


18246 Résultats
Classification:
dessins
dessins
Numéro de référence:
AP046.S1.1983.PR01.006
Description:
This file contains mechanical plans, and drawings for north and south facades of Shaughnessy House.
AP046.S1.1983.PR01.006
Description:
This file contains mechanical plans, and drawings for north and south facades of Shaughnessy House.
Personnes et institutions:
Date:
October 1982
October 1982
Titre:
Early scheme mechanical drawing and Shaughnessy House facades with annexes, Canadian Centre for Architecture, Montréal, Québec
Actions:
AP046.S1.1983.PR01.006
Description:
This file contains mechanical plans, and drawings for north and south facades of Shaughnessy House.
Early scheme mechanical drawing and Shaughnessy House facades with annexes, Canadian Centre for Architecture, Montréal, Québec
Actions:
AP046.S1.1983.PR01.006
Description:
This file contains mechanical plans, and drawings for north and south facades of Shaughnessy House.
Classification:
dessins
dessins
Date:
October 1982
October 1982
Personnes et institutions:
Classification:
dessins
dessins
Numéro de référence:
AP046.S1.1983.PR01.011
Description:
This file includes hand drawn floor plans, topo survey plans for Shaughnessy House by David A. R. Rabin, and mechanical and drainage plans for Shaughnessy House.
AP046.S1.1983.PR01.011
Description:
This file includes hand drawn floor plans, topo survey plans for Shaughnessy House by David A. R. Rabin, and mechanical and drainage plans for Shaughnessy House.
Personnes et institutions:
Date:
1982-1985
1982-1985
Titre:
Early scheme Shaughnessy House restoration and use as office space, Canadian Centre for Architecture, Montréal, Québec
Actions:
AP046.S1.1983.PR01.011
Description:
This file includes hand drawn floor plans, topo survey plans for Shaughnessy House by David A. R. Rabin, and mechanical and drainage plans for Shaughnessy House.
Early scheme Shaughnessy House restoration and use as office space, Canadian Centre for Architecture, Montréal, Québec
Actions:
AP046.S1.1983.PR01.011
Description:
This file includes hand drawn floor plans, topo survey plans for Shaughnessy House by David A. R. Rabin, and mechanical and drainage plans for Shaughnessy House.
Classification:
dessins
dessins
Date:
1982-1985
1982-1985
Personnes et institutions:
Classification:
dessins
dessins
Numéro de référence:
AP046.S1.1983.PR01.012
Description:
This file includes the original landscaping plans for Baile Park with Shaughnessy House as the office space for the CCA.
AP046.S1.1983.PR01.012
Description:
This file includes the original landscaping plans for Baile Park with Shaughnessy House as the office space for the CCA.
Personnes et institutions:
Date:
circa 1981
circa 1981
Titre:
Original scheme site plan and landscape proposal for Shaughnessy House, Canadian Centre for Architecture, Montréal, Québec
Actions:
AP046.S1.1983.PR01.012
Description:
This file includes the original landscaping plans for Baile Park with Shaughnessy House as the office space for the CCA.
Original scheme site plan and landscape proposal for Shaughnessy House, Canadian Centre for Architecture, Montréal, Québec
Actions:
AP046.S1.1983.PR01.012
Description:
This file includes the original landscaping plans for Baile Park with Shaughnessy House as the office space for the CCA.
Classification:
dessins
dessins
Date:
circa 1981
circa 1981
Personnes et institutions:
Classification:
dessins
dessins
Numéro de référence:
AP046.S1.1983.PR01.165
AP046.S1.1983.PR01.165
Personnes et institutions:
Date:
circa 1980
circa 1980
Classification:
dessins
dessins
Date:
circa 1980
circa 1980
Personnes et institutions:
Classification:
dessins
dessins
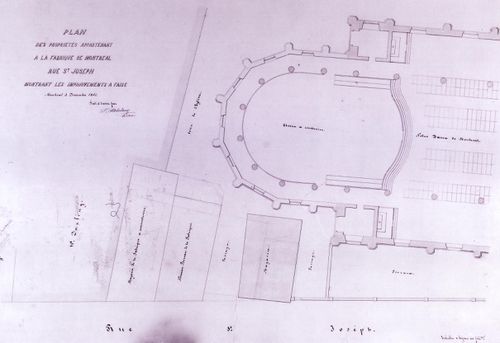
Numéro de référence:
AR1996:1001:173
AR1996:1001:173
Personnes et institutions:
Sujet:
architecture
architecture
Date:
3 December 1861
3 December 1861
Classification:
dessins
dessins
Date:
3 December 1861
3 December 1861
Personnes et institutions:
Sujet:
architecture
architecture
Classification:
photographies
photographies
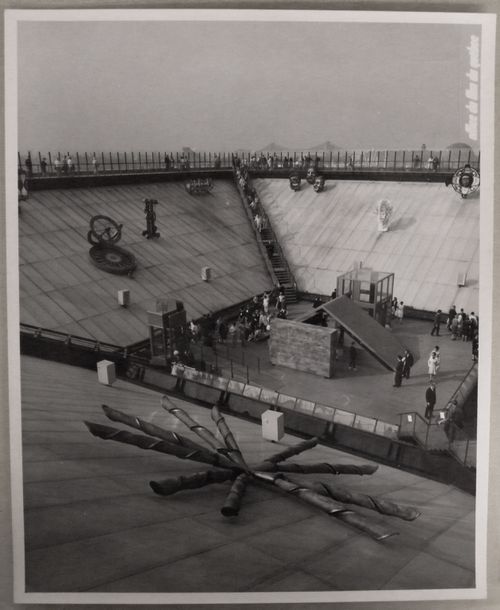
Numéro de référence:
ARCH256406
ARCH256406
Personnes et institutions:
Date:
1967
1967
Classification:
photographies
photographies
Date:
1967
1967
Personnes et institutions:
Classification:
photographies
photographies
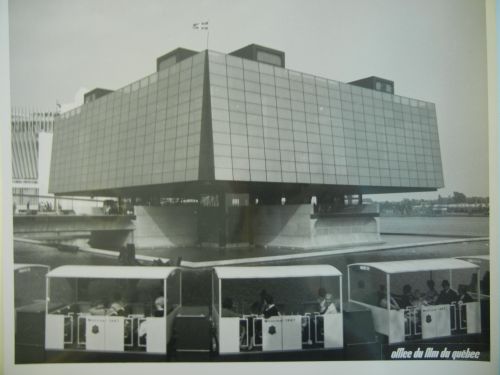
Numéro de référence:
ARCH260605
ARCH260605
Personnes et institutions:
Date:
1967
1967
Classification:
photographies
photographies
Date:
1967
1967
Personnes et institutions:
Classification:
photographies
photographies
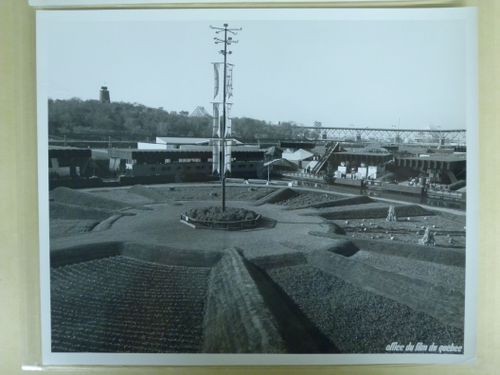
Numéro de référence:
ARCH255776
ARCH255776
Personnes et institutions:
Date:
1967
1967
Classification:
photographies
photographies
Date:
1967
1967
Personnes et institutions:
Classification:
photographies
photographies
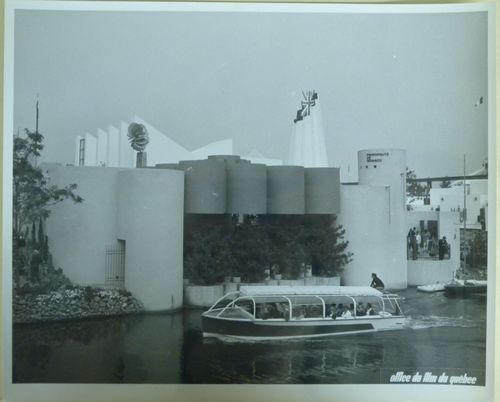
Numéro de référence:
ARCH255897
ARCH255897
Personnes et institutions:
Date:
1967
1967
Classification:
photographies
photographies
Date:
1967
1967
Personnes et institutions:
Classification:
photographies
photographies
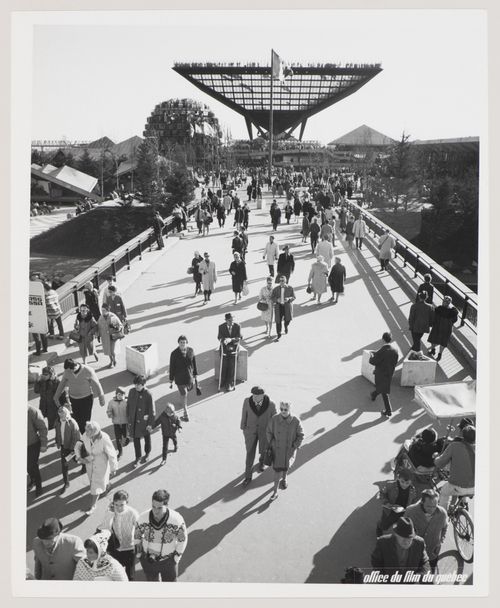
Numéro de référence:
ARCH255814
ARCH255814
Personnes et institutions:
Date:
1967
1967
Classification:
photographies
photographies
Date:
1967
1967
Personnes et institutions:


