


27695 Résultats
Niveau de description archivistique:
Projet
Projet
Actions:
Numéro de référence:
CI007.S1.1945.PR01
Description:
This project series documents Mies van der Rohe design for the Farnsworth House in Fox River, Plano, Illinois, United Stated, commissioned in 1945 by Edith Farnsworth and built between 1949 and 1951. The material in this series was produced between 1949 and 1978. The series contains views of the house during construction by photographer Ludwig Glaeser and exterior views by photographer Casimir W. Milewski.
CI007.S1.1945.PR01
Description:
This project series documents Mies van der Rohe design for the Farnsworth House in Fox River, Plano, Illinois, United Stated, commissioned in 1945 by Edith Farnsworth and built between 1949 and 1951. The material in this series was produced between 1949 and 1978. The series contains views of the house during construction by photographer Ludwig Glaeser and exterior views by photographer Casimir W. Milewski.
Personnes et institutions:
Date:
1949-1978
1949-1978
Titre:
Farnsworth House, Fox River, Plano, Illinois, United States (1945-1951)
Actions:
CI007.S1.1945.PR01
Description:
This project series documents Mies van der Rohe design for the Farnsworth House in Fox River, Plano, Illinois, United Stated, commissioned in 1945 by Edith Farnsworth and built between 1949 and 1951. The material in this series was produced between 1949 and 1978. The series contains views of the house during construction by photographer Ludwig Glaeser and exterior views by photographer Casimir W. Milewski.
Farnsworth House, Fox River, Plano, Illinois, United States (1945-1951)
Actions:
CI007.S1.1945.PR01
Description:
This project series documents Mies van der Rohe design for the Farnsworth House in Fox River, Plano, Illinois, United Stated, commissioned in 1945 by Edith Farnsworth and built between 1949 and 1951. The material in this series was produced between 1949 and 1978. The series contains views of the house during construction by photographer Ludwig Glaeser and exterior views by photographer Casimir W. Milewski.
Niveau de description archivistique:
project
project
Date:
1949-1978
1949-1978
Personnes et institutions:
Niveau de description archivistique:
Projet
Projet
Numéro de référence:
AP180.S1.2003.PR02
Description:
This project series documents Umberto Riva's design for the built electric building and warehouse for Centrale Termoelecttrica Edison, a thermoelectric power plant in Torviscosa, Italy. Riva woked on this project in 2003. The project series contains design development drawings, including floor plans, sections, and elevations. It also includes construction drawings for the power plant, including floor plans, elevations, sections, and electrical reference drawings.
AP180.S1.2003.PR02
Description:
This project series documents Umberto Riva's design for the built electric building and warehouse for Centrale Termoelecttrica Edison, a thermoelectric power plant in Torviscosa, Italy. Riva woked on this project in 2003. The project series contains design development drawings, including floor plans, sections, and elevations. It also includes construction drawings for the power plant, including floor plans, elevations, sections, and electrical reference drawings.
Personnes et institutions:
Date:
2003
2003
Titre:
Centrale Termoelecttrica Edison [Edison thermoelectric power plant], Torviscosa, Italy (2003)
Actions:
AP180.S1.2003.PR02
Description:
This project series documents Umberto Riva's design for the built electric building and warehouse for Centrale Termoelecttrica Edison, a thermoelectric power plant in Torviscosa, Italy. Riva woked on this project in 2003. The project series contains design development drawings, including floor plans, sections, and elevations. It also includes construction drawings for the power plant, including floor plans, elevations, sections, and electrical reference drawings.
Centrale Termoelecttrica Edison [Edison thermoelectric power plant], Torviscosa, Italy (2003)
Actions:
AP180.S1.2003.PR02
Description:
This project series documents Umberto Riva's design for the built electric building and warehouse for Centrale Termoelecttrica Edison, a thermoelectric power plant in Torviscosa, Italy. Riva woked on this project in 2003. The project series contains design development drawings, including floor plans, sections, and elevations. It also includes construction drawings for the power plant, including floor plans, elevations, sections, and electrical reference drawings.
Niveau de description archivistique:
Project
Project
Date:
2003
2003
Personnes et institutions:
Classification:
dessins, documents textuels
dessins, documents textuels
Numéro de référence:
AP018.S1.1983.PR06.002
Description:
This box includes correspondence, change orders, and documentation related to construction, insurance, and contracts. Also included are two reprographic copies of drawings for roof details and roof framing.
AP018.S1.1983.PR06.002
Description:
This box includes correspondence, change orders, and documentation related to construction, insurance, and contracts. Also included are two reprographic copies of drawings for roof details and roof framing.
Personnes et institutions:
Date:
1983-1986
1983-1986
Titre:
Project documentation and correspondence, Gage Transitional Living Centre, Westpark Hospital, York, Ontario
Actions:
AP018.S1.1983.PR06.002
Description:
This box includes correspondence, change orders, and documentation related to construction, insurance, and contracts. Also included are two reprographic copies of drawings for roof details and roof framing.
Project documentation and correspondence, Gage Transitional Living Centre, Westpark Hospital, York, Ontario
Actions:
AP018.S1.1983.PR06.002
Description:
This box includes correspondence, change orders, and documentation related to construction, insurance, and contracts. Also included are two reprographic copies of drawings for roof details and roof framing.
Classification:
dessins, documents textuels
dessins, documents textuels
Date:
1983-1986
1983-1986
Personnes et institutions:
Classification:
livres
livres
Numéro de référence:
ARCH273007
Description:
Group consists of three copies of the Mininum Cost Housing Group's publication "Sulphur Concrete & Very Low Cost Housing" about the use of sulphur concrete in building construction.
ARCH273007
Description:
Group consists of three copies of the Mininum Cost Housing Group's publication "Sulphur Concrete & Very Low Cost Housing" about the use of sulphur concrete in building construction.
Personnes et institutions:
Date:
September 1974
September 1974
Titre:
Sulphur Concrete & Very Low Cost Housing
Actions:
ARCH273007
Description:
Group consists of three copies of the Mininum Cost Housing Group's publication "Sulphur Concrete & Very Low Cost Housing" about the use of sulphur concrete in building construction.
Sulphur Concrete & Very Low Cost Housing
Actions:
ARCH273007
Description:
Group consists of three copies of the Mininum Cost Housing Group's publication "Sulphur Concrete & Very Low Cost Housing" about the use of sulphur concrete in building construction.
Classification:
livres
livres
Date:
September 1974
September 1974
Personnes et institutions:
Classification:
photographies
photographies
Actions:
Numéro de référence:
PH2000:0343
PH2000:0343
Personnes et institutions:
Sujet:
architecture
architecture
Date:
September 1941
September 1941
Titre:
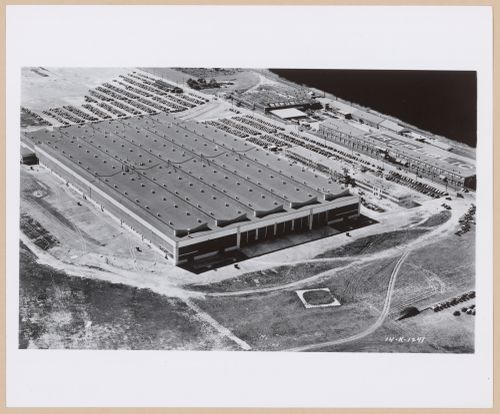
Aerial view of the Republic Aviation Corporation Assembly Plant, Farmingdale, New York
Actions:
PH2000:0343
Aerial view of the Republic Aviation Corporation Assembly Plant, Farmingdale, New York
Actions:
PH2000:0343
Classification:
photographies
photographies
Date:
September 1941
September 1941
Personnes et institutions:
Sujet:
architecture
architecture
Classification:
photographies
photographies
![View of the lateral façade of Assembly Building No. 7 [?], Wright Aeronautical Corporation Airplane Engine Assembly Plant, Wood-Ridge, New Jersey](/img-collection/67161F6qpa-T1KlUJj7vOAbXJek=/500x618/14206.jpg)
Actions:
Numéro de référence:
PH2000:0363
PH2000:0363
Personnes et institutions:
Sujet:
architecture
architecture
Date:
June 1944 or after
June 1944 or after
Classification:
photographies
photographies
Date:
June 1944 or after
June 1944 or after
Personnes et institutions:
Sujet:
architecture
architecture
Niveau de description archivistique:
Projet
Projet
Numéro de référence:
AP178.S1.1988.PR08
Description:
This project series documents the Casa Ana Costa, Quinta de S. Ovídio in Lousada, Portugal. While the records were held at the office's archives, the office identified this project as 59/80. The office assigned the date 1988 to this project. Documenting this project are sketches and working drawings. Textual material includes project documentation. Photographic material documents the models, construction work, and the built project.
AP178.S1.1988.PR08
Description:
This project series documents the Casa Ana Costa, Quinta de S. Ovídio in Lousada, Portugal. While the records were held at the office's archives, the office identified this project as 59/80. The office assigned the date 1988 to this project. Documenting this project are sketches and working drawings. Textual material includes project documentation. Photographic material documents the models, construction work, and the built project.
Personnes et institutions:
Date:
1988-1994
1988-1994
Titre:
Casa Ana Costa [Ana Costa house] Quinta de S. Ovídio, Lousada, Portugal, 1988
Actions:
AP178.S1.1988.PR08
Description:
This project series documents the Casa Ana Costa, Quinta de S. Ovídio in Lousada, Portugal. While the records were held at the office's archives, the office identified this project as 59/80. The office assigned the date 1988 to this project. Documenting this project are sketches and working drawings. Textual material includes project documentation. Photographic material documents the models, construction work, and the built project.
Casa Ana Costa [Ana Costa house] Quinta de S. Ovídio, Lousada, Portugal, 1988
Actions:
AP178.S1.1988.PR08
Description:
This project series documents the Casa Ana Costa, Quinta de S. Ovídio in Lousada, Portugal. While the records were held at the office's archives, the office identified this project as 59/80. The office assigned the date 1988 to this project. Documenting this project are sketches and working drawings. Textual material includes project documentation. Photographic material documents the models, construction work, and the built project.
Niveau de description archivistique:
Project
Project
Date:
1988-1994
1988-1994
Personnes et institutions:
Numéro de référence:
ARCH264222:012
Description:
La lettre a pour sujet l'emplacement de la bibliothèque nationale à Chandigarh. La lettre en pièce-jointe contient de l'information relative à la construction du palais du gouverneur à Chandigarh.
ARCH264222:012
Description:
La lettre a pour sujet l'emplacement de la bibliothèque nationale à Chandigarh. La lettre en pièce-jointe contient de l'information relative à la construction du palais du gouverneur à Chandigarh.
Personnes et institutions:
Date:
29 et 31 janvier 1955
29 et 31 janvier 1955
Titre:
Lettre de Le Corbusier à Pierre Jeanneret relative à Chandigarh, Inde
Actions:
ARCH264222:012
Description:
La lettre a pour sujet l'emplacement de la bibliothèque nationale à Chandigarh. La lettre en pièce-jointe contient de l'information relative à la construction du palais du gouverneur à Chandigarh.
Lettre de Le Corbusier à Pierre Jeanneret relative à Chandigarh, Inde
Actions:
ARCH264222:012
Description:
La lettre a pour sujet l'emplacement de la bibliothèque nationale à Chandigarh. La lettre en pièce-jointe contient de l'information relative à la construction du palais du gouverneur à Chandigarh.
Date:
29 et 31 janvier 1955
29 et 31 janvier 1955
Personnes et institutions:
Classification:
oeuvres d'art
oeuvres d'art

Numéro de référence:
DR1988:0437:048
Description:
- This etching for a fireworks construction or macchina represents Hercules in the Gardens of the Hesperides. The macchina is in the form of a three-bay garden pavilion with sculptures and fountains.
DR1988:0437:048
Description:
- This etching for a fireworks construction or macchina represents Hercules in the Gardens of the Hesperides. The macchina is in the form of a three-bay garden pavilion with sculptures and fountains.
Personnes et institutions:
Sujet:
architecture temporaire
architecture temporaire
Date:
printed 1774
printed 1774
Titre:
Etching of Posi's design for the "prima macchina" of 1774
Actions:
DR1988:0437:048
Description:
- This etching for a fireworks construction or macchina represents Hercules in the Gardens of the Hesperides. The macchina is in the form of a three-bay garden pavilion with sculptures and fountains.
Etching of Posi's design for the "prima macchina" of 1774
Actions:
DR1988:0437:048
Description:
- This etching for a fireworks construction or macchina represents Hercules in the Gardens of the Hesperides. The macchina is in the form of a three-bay garden pavilion with sculptures and fountains.
Classification:
oeuvres d'art
oeuvres d'art
Date:
printed 1774
printed 1774
Personnes et institutions:
Sujet:
architecture temporaire
architecture temporaire
Niveau de description archivistique:
Projet
Projet
Numéro de référence:
AP111.S1.D2
Description:
Le dossier est constitué de photographies relatives au projet du 'McCormick Dam'.
AP111.S1.D2
Description:
Le dossier est constitué de photographies relatives au projet du 'McCormick Dam'.
Personnes et institutions:
Date:
1956-1958
1956-1958
Titre:
Barrage McCormick sur la rivière Manicouagan, à l'ouest de Baie Comeau, Québec
Actions:
AP111.S1.D2
Description:
Le dossier est constitué de photographies relatives au projet du 'McCormick Dam'.
Barrage McCormick sur la rivière Manicouagan, à l'ouest de Baie Comeau, Québec
Actions:
AP111.S1.D2
Description:
Le dossier est constitué de photographies relatives au projet du 'McCormick Dam'.
Niveau de description archivistique:
Dossier 2
Dossier 2
Date:
1956-1958
1956-1958
Personnes et institutions:


