


27695 Résultats
Niveau de description archivistique:
Projet
Projet
Numéro de référence:
AP018.S1.1976.PR14
Description:
This project series documents alterations and renovations to the Etobicoke General Hospital in Etobicoke, Ontario from 1976-1977. The office identified the project number as 7619. Along with his firm, John C. Parkin began the design and construction of the Etobicoke General Hospital in 1966. Following this date, he completed numerous additional projects for the site. This project documents a second round of alterations and renovations done to the hospital after its initial construction. The first round of alterations commenced in 1975 under a different project number (see project series AP018.S1.1975.PR11). A large part of the alterations were proposed to improve traffic flow in the emergency department. Renovations were proposed to unassigned areas of the hospital in order to centralize clerical functions and increase the waiting room size. The project is recorded through drawings and textual records dating from 1976-1977. The drawings consist of floor plans while textual records include the project programme report, conference reports and an area utilization study.
AP018.S1.1976.PR14
Description:
This project series documents alterations and renovations to the Etobicoke General Hospital in Etobicoke, Ontario from 1976-1977. The office identified the project number as 7619. Along with his firm, John C. Parkin began the design and construction of the Etobicoke General Hospital in 1966. Following this date, he completed numerous additional projects for the site. This project documents a second round of alterations and renovations done to the hospital after its initial construction. The first round of alterations commenced in 1975 under a different project number (see project series AP018.S1.1975.PR11). A large part of the alterations were proposed to improve traffic flow in the emergency department. Renovations were proposed to unassigned areas of the hospital in order to centralize clerical functions and increase the waiting room size. The project is recorded through drawings and textual records dating from 1976-1977. The drawings consist of floor plans while textual records include the project programme report, conference reports and an area utilization study.
Personnes et institutions:
Date:
1976-1977
1976-1977
Titre:
Etobicoke General Hospital, Alterations A-2, Etobicoke, Ontario
Actions:
AP018.S1.1976.PR14
Description:
This project series documents alterations and renovations to the Etobicoke General Hospital in Etobicoke, Ontario from 1976-1977. The office identified the project number as 7619. Along with his firm, John C. Parkin began the design and construction of the Etobicoke General Hospital in 1966. Following this date, he completed numerous additional projects for the site. This project documents a second round of alterations and renovations done to the hospital after its initial construction. The first round of alterations commenced in 1975 under a different project number (see project series AP018.S1.1975.PR11). A large part of the alterations were proposed to improve traffic flow in the emergency department. Renovations were proposed to unassigned areas of the hospital in order to centralize clerical functions and increase the waiting room size. The project is recorded through drawings and textual records dating from 1976-1977. The drawings consist of floor plans while textual records include the project programme report, conference reports and an area utilization study.
Etobicoke General Hospital, Alterations A-2, Etobicoke, Ontario
Actions:
AP018.S1.1976.PR14
Description:
This project series documents alterations and renovations to the Etobicoke General Hospital in Etobicoke, Ontario from 1976-1977. The office identified the project number as 7619. Along with his firm, John C. Parkin began the design and construction of the Etobicoke General Hospital in 1966. Following this date, he completed numerous additional projects for the site. This project documents a second round of alterations and renovations done to the hospital after its initial construction. The first round of alterations commenced in 1975 under a different project number (see project series AP018.S1.1975.PR11). A large part of the alterations were proposed to improve traffic flow in the emergency department. Renovations were proposed to unassigned areas of the hospital in order to centralize clerical functions and increase the waiting room size. The project is recorded through drawings and textual records dating from 1976-1977. The drawings consist of floor plans while textual records include the project programme report, conference reports and an area utilization study.
Niveau de description archivistique:
Project
Project
Date:
1976-1977
1976-1977
Personnes et institutions:
Classification:
oeuvres d'art
oeuvres d'art
Numéro de référence:
DR1988:0437:030
Description:
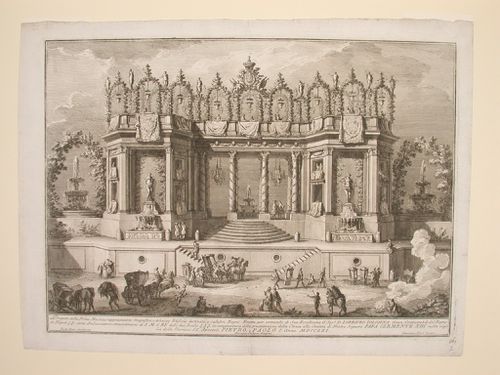
- This etching for a fireworks construction or macchina is in the form of a bathing pavilion with several fountains. The top of the pavilion is decorated with a trellis archway covered in vines.
DR1988:0437:030
Description:
- This etching for a fireworks construction or macchina is in the form of a bathing pavilion with several fountains. The top of the pavilion is decorated with a trellis archway covered in vines.
Personnes et institutions:
Sujet:
architecture temporaire
architecture temporaire
Date:
printed 1761
printed 1761
Titre:
Etching of Posi's design for the "prima macchina" of 1761
Actions:
DR1988:0437:030
Description:
- This etching for a fireworks construction or macchina is in the form of a bathing pavilion with several fountains. The top of the pavilion is decorated with a trellis archway covered in vines.
Etching of Posi's design for the "prima macchina" of 1761
Actions:
DR1988:0437:030
Description:
- This etching for a fireworks construction or macchina is in the form of a bathing pavilion with several fountains. The top of the pavilion is decorated with a trellis archway covered in vines.
Classification:
oeuvres d'art
oeuvres d'art
Date:
printed 1761
printed 1761
Personnes et institutions:
Sujet:
architecture temporaire
architecture temporaire
Classification:
oeuvres d'art
oeuvres d'art
Numéro de référence:
DR1988:0437:033
Description:
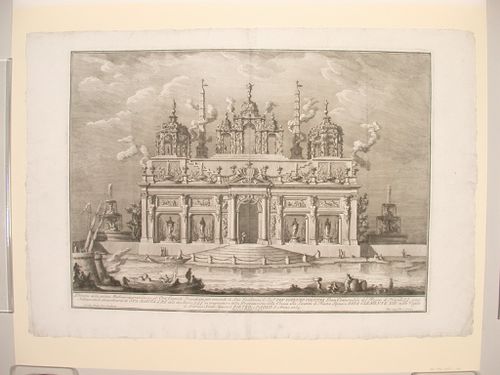
- This etching for a fireworks construction or macchina is in the form of an elaborate pavilion representing the Gardens of the Hesperides. The pavilion is flanked by two fountains and surrounded by water.
DR1988:0437:033
Description:
- This etching for a fireworks construction or macchina is in the form of an elaborate pavilion representing the Gardens of the Hesperides. The pavilion is flanked by two fountains and surrounded by water.
Personnes et institutions:
Sujet:
architecture temporaire
architecture temporaire
Date:
printed 1765
printed 1765
Titre:
Etching of Posi's design for the "prima macchina" of 1765
Actions:
DR1988:0437:033
Description:
- This etching for a fireworks construction or macchina is in the form of an elaborate pavilion representing the Gardens of the Hesperides. The pavilion is flanked by two fountains and surrounded by water.
Etching of Posi's design for the "prima macchina" of 1765
Actions:
DR1988:0437:033
Description:
- This etching for a fireworks construction or macchina is in the form of an elaborate pavilion representing the Gardens of the Hesperides. The pavilion is flanked by two fountains and surrounded by water.
Classification:
oeuvres d'art
oeuvres d'art
Date:
printed 1765
printed 1765
Personnes et institutions:
Sujet:
architecture temporaire
architecture temporaire
Classification:
photographies
Quantité:
41 photograph(s)
photographies
Quantité:
41 photograph(s)
Numéro de référence:
ARCH186599
Description:
snapshots, prints and contact prints - views and details of various projects, including entrance to Liberal Party Headquarters, Ottawa (designed by Desbarats); Bert Lawrence Residence, Ottawa (c.1950); Morgan Keddy Residence, Renfrew, Ontario; desk lamp McGill student project; exterior details of Eric Brown plastic factory in Renfrew; modular construction student project for Building Trades course on Parthenais St. Montreal; miscellaneous views of rural residences and un-identified construction
ARCH186599
Description:
snapshots, prints and contact prints - views and details of various projects, including entrance to Liberal Party Headquarters, Ottawa (designed by Desbarats); Bert Lawrence Residence, Ottawa (c.1950); Morgan Keddy Residence, Renfrew, Ontario; desk lamp McGill student project; exterior details of Eric Brown plastic factory in Renfrew; modular construction student project for Building Trades course on Parthenais St. Montreal; miscellaneous views of rural residences and un-identified construction
Personnes et institutions:
Titre:
Snapshots, prints and contact prints
Actions:
ARCH186599
Description:
snapshots, prints and contact prints - views and details of various projects, including entrance to Liberal Party Headquarters, Ottawa (designed by Desbarats); Bert Lawrence Residence, Ottawa (c.1950); Morgan Keddy Residence, Renfrew, Ontario; desk lamp McGill student project; exterior details of Eric Brown plastic factory in Renfrew; modular construction student project for Building Trades course on Parthenais St. Montreal; miscellaneous views of rural residences and un-identified construction
Snapshots, prints and contact prints
Actions:
ARCH186599
Description:
snapshots, prints and contact prints - views and details of various projects, including entrance to Liberal Party Headquarters, Ottawa (designed by Desbarats); Bert Lawrence Residence, Ottawa (c.1950); Morgan Keddy Residence, Renfrew, Ontario; desk lamp McGill student project; exterior details of Eric Brown plastic factory in Renfrew; modular construction student project for Building Trades course on Parthenais St. Montreal; miscellaneous views of rural residences and un-identified construction
Classification:
photographies
Quantité:
41 photograph(s)
photographies
Quantité:
41 photograph(s)
Personnes et institutions:
Classification:
dessins, documents textuels, photographies
dessins, documents textuels, photographies
Numéro de référence:
AP142.S1.D248.P3
Description:
sketches, drawings, correspondence, calculations, a contract document, notes, and photographs, including views of a model and of the construction of the shopping centre; includes material relating to an unidentified project
AP142.S1.D248.P3
Description:
sketches, drawings, correspondence, calculations, a contract document, notes, and photographs, including views of a model and of the construction of the shopping centre; includes material relating to an unidentified project
Personnes et institutions:
Titre:
Sketches, drawings, correspondence, calculations, a contract document, notes, and photographs
Actions:
AP142.S1.D248.P3
Description:
sketches, drawings, correspondence, calculations, a contract document, notes, and photographs, including views of a model and of the construction of the shopping centre; includes material relating to an unidentified project
Sketches, drawings, correspondence, calculations, a contract document, notes, and photographs
Actions:
AP142.S1.D248.P3
Description:
sketches, drawings, correspondence, calculations, a contract document, notes, and photographs, including views of a model and of the construction of the shopping centre; includes material relating to an unidentified project
Classification:
dessins, documents textuels, photographies
dessins, documents textuels, photographies
Personnes et institutions:
Classification:
oeuvres d'art
oeuvres d'art
Numéro de référence:
DR1988:0437:036
Description:
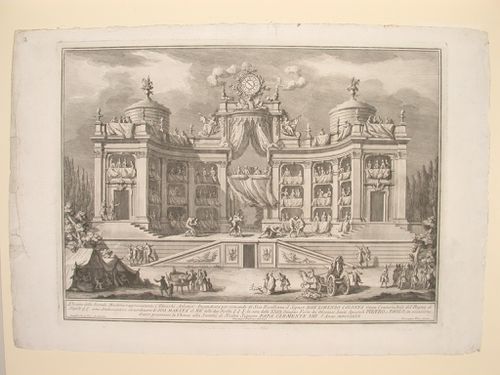
- This etching for a fireworks construction or macchina is in the form of a pavilion curved around a semi-circular space creating a "stage" area in which men are engaged in wrestling.
DR1988:0437:036
Description:
- This etching for a fireworks construction or macchina is in the form of a pavilion curved around a semi-circular space creating a "stage" area in which men are engaged in wrestling.
Personnes et institutions:
Sujet:
architecture temporaire
architecture temporaire
Date:
printed 1764
printed 1764
Titre:
Etching of Posi's design for the "seconda macchina" of 1764
Actions:
DR1988:0437:036
Description:
- This etching for a fireworks construction or macchina is in the form of a pavilion curved around a semi-circular space creating a "stage" area in which men are engaged in wrestling.
Etching of Posi's design for the "seconda macchina" of 1764
Actions:
DR1988:0437:036
Description:
- This etching for a fireworks construction or macchina is in the form of a pavilion curved around a semi-circular space creating a "stage" area in which men are engaged in wrestling.
Classification:
oeuvres d'art
oeuvres d'art
Date:
printed 1764
printed 1764
Personnes et institutions:
Sujet:
architecture temporaire
architecture temporaire
Classification:
oeuvres d'art
oeuvres d'art
Numéro de référence:
DR1988:0437:014
Description:
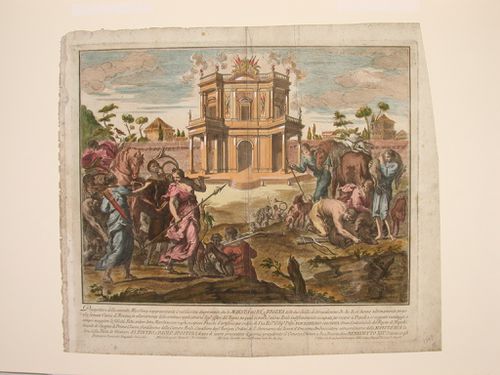
- This etching for a fireworks construction or macchina consists of a two-storey tempietto set in a inhabited landscape. Men and women in classical dress participate in a hunt in the foreground.
DR1988:0437:014
Description:
- This etching for a fireworks construction or macchina consists of a two-storey tempietto set in a inhabited landscape. Men and women in classical dress participate in a hunt in the foreground.
Personnes et institutions:
Sujet:
architecture temporaire
architecture temporaire
Date:
printed 1748
printed 1748
Titre:
Etching of the design for the "seconda macchina" of 1748
Actions:
DR1988:0437:014
Description:
- This etching for a fireworks construction or macchina consists of a two-storey tempietto set in a inhabited landscape. Men and women in classical dress participate in a hunt in the foreground.
Etching of the design for the "seconda macchina" of 1748
Actions:
DR1988:0437:014
Description:
- This etching for a fireworks construction or macchina consists of a two-storey tempietto set in a inhabited landscape. Men and women in classical dress participate in a hunt in the foreground.
Classification:
oeuvres d'art
oeuvres d'art
Date:
printed 1748
printed 1748
Personnes et institutions:
Sujet:
architecture temporaire
architecture temporaire
Niveau de description archivistique:
Projet
Projet
Numéro de référence:
AP180.S1.1977.PR02
Description:
This project series documents an elementary and middle school in Faedis, Italy. Riva worked on this project in 1977. The school was built with aid from the American Agency for International Development, who funded this project as part of a relief program after the 1976 earthquake in Italy. The project series contains design development drawings and construction drawings. Among these drawings are elevations, sections, floor plans, and details for furnishings.
AP180.S1.1977.PR02
Description:
This project series documents an elementary and middle school in Faedis, Italy. Riva worked on this project in 1977. The school was built with aid from the American Agency for International Development, who funded this project as part of a relief program after the 1976 earthquake in Italy. The project series contains design development drawings and construction drawings. Among these drawings are elevations, sections, floor plans, and details for furnishings.
Personnes et institutions:
Date:
1977
1977
Titre:
Scuola elementare e media [Elementary and Middle School], Faedis, Italy (1977-1979)
Actions:
AP180.S1.1977.PR02
Description:
This project series documents an elementary and middle school in Faedis, Italy. Riva worked on this project in 1977. The school was built with aid from the American Agency for International Development, who funded this project as part of a relief program after the 1976 earthquake in Italy. The project series contains design development drawings and construction drawings. Among these drawings are elevations, sections, floor plans, and details for furnishings.
Scuola elementare e media [Elementary and Middle School], Faedis, Italy (1977-1979)
Actions:
AP180.S1.1977.PR02
Description:
This project series documents an elementary and middle school in Faedis, Italy. Riva worked on this project in 1977. The school was built with aid from the American Agency for International Development, who funded this project as part of a relief program after the 1976 earthquake in Italy. The project series contains design development drawings and construction drawings. Among these drawings are elevations, sections, floor plans, and details for furnishings.
Niveau de description archivistique:
Project
Project
Date:
1977
1977
Personnes et institutions:
Classification:
dessins
Quantité:
6 working drawing(s)
dessins
Quantité:
6 working drawing(s)
Numéro de référence:
ARCH187431
Description:
ground floor plan and fireplace details, basement plan and details of post foundations, elevations and louvre details, sections and various details, construction and window details, kitchen and bathroom details
ARCH187431
Description:
ground floor plan and fireplace details, basement plan and details of post foundations, elevations and louvre details, sections and various details, construction and window details, kitchen and bathroom details
Personnes et institutions:
Titre:
Ground floor plan and fireplace details, basement plan and details of post foundations
Actions:
ARCH187431
Description:
ground floor plan and fireplace details, basement plan and details of post foundations, elevations and louvre details, sections and various details, construction and window details, kitchen and bathroom details
Ground floor plan and fireplace details, basement plan and details of post foundations
Actions:
ARCH187431
Description:
ground floor plan and fireplace details, basement plan and details of post foundations, elevations and louvre details, sections and various details, construction and window details, kitchen and bathroom details
Classification:
dessins
Quantité:
6 working drawing(s)
dessins
Quantité:
6 working drawing(s)
Personnes et institutions:
Classification:
documents textuels
documents textuels
Numéro de référence:
ARCH273011
Description:
Group consists of a thesis entitled "Sulphur as an Intermediaire Technology for Housing within Community Development" by J.J. Boon for a construction project at Saddle Lake Indian Reserve, in Alberta.
ARCH273011
Description:
Group consists of a thesis entitled "Sulphur as an Intermediaire Technology for Housing within Community Development" by J.J. Boon for a construction project at Saddle Lake Indian Reserve, in Alberta.
Personnes et institutions:
Date:
March 1974
March 1974
Titre:
Sulphur as an Intermediaire Technology for Housing within Community Development
Actions:
ARCH273011
Description:
Group consists of a thesis entitled "Sulphur as an Intermediaire Technology for Housing within Community Development" by J.J. Boon for a construction project at Saddle Lake Indian Reserve, in Alberta.
Sulphur as an Intermediaire Technology for Housing within Community Development
Actions:
ARCH273011
Description:
Group consists of a thesis entitled "Sulphur as an Intermediaire Technology for Housing within Community Development" by J.J. Boon for a construction project at Saddle Lake Indian Reserve, in Alberta.
Classification:
documents textuels
documents textuels
Date:
March 1974
March 1974
Personnes et institutions:


