


23967 Résultats
Classification:
photographies
photographies
Actions:
Numéro de référence:
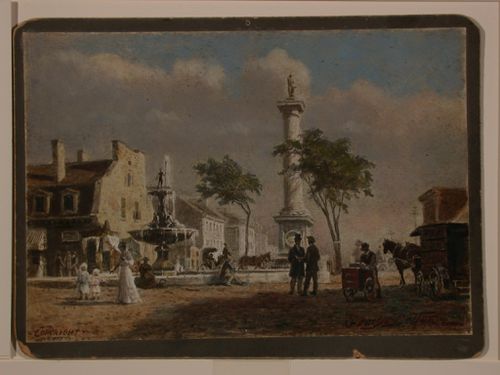
DR1987:0807
DR1987:0807
Personnes et institutions:
Sujet:
architecture, peinture, topographique
architecture, peinture, topographique
Date:
1930s
1930s
Classification:
photographies
photographies
Date:
1930s
1930s
Personnes et institutions:
Sujet:
architecture, peinture, topographique
architecture, peinture, topographique
Classification:
photographies
photographies
Numéro de référence:
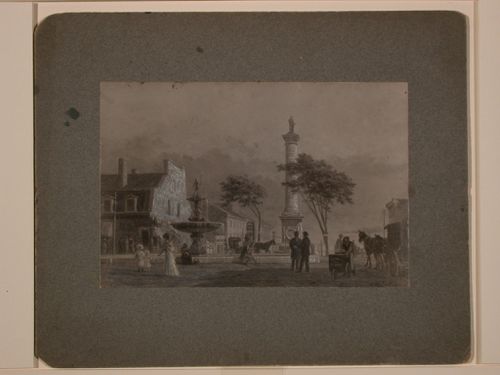
DR1987:0808
DR1987:0808
Personnes et institutions:
Sujet:
architecture, peinture, topographique
architecture, peinture, topographique
Date:
1930s
1930s
Classification:
photographies
photographies
Date:
1930s
1930s
Personnes et institutions:
Sujet:
architecture, peinture, topographique
architecture, peinture, topographique
Classification:
photographies
photographies
Numéro de référence:
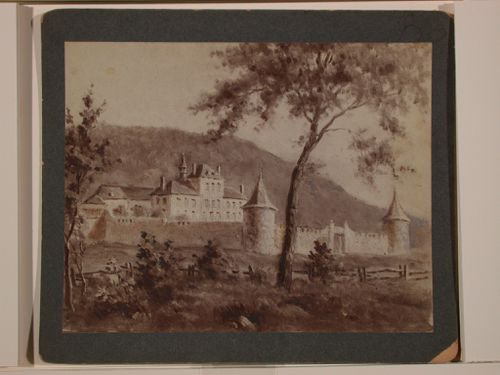
DR1987:0809
DR1987:0809
Personnes et institutions:
Sujet:
architecture, peinture, topographique
architecture, peinture, topographique
Date:
1930s
1930s
Classification:
photographies
photographies
Date:
1930s
1930s
Personnes et institutions:
Sujet:
architecture, peinture, topographique
architecture, peinture, topographique
Classification:
photographies
photographies
Titre:
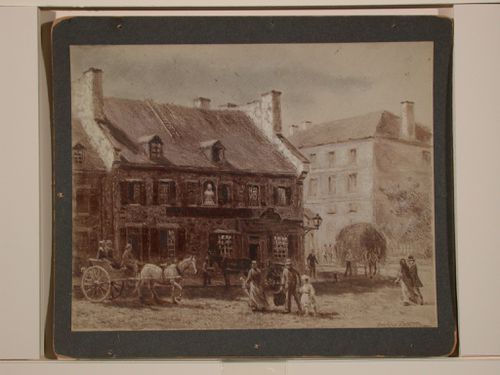
La vieille Hotel Dillon
La vieille Hotel Dillon
Actions:
Numéro de référence:
DR1987:0810
DR1987:0810
Personnes et institutions:
Sujet:
peinture
peinture
Date:
1930s
1930s
Classification:
photographies
photographies
Date:
1930s
1930s
Personnes et institutions:
Sujet:
peinture
peinture
Classification:
photographies
photographies
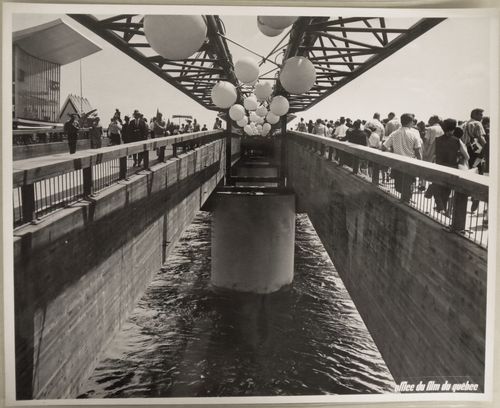
Numéro de référence:
ARCH255857
ARCH255857
Personnes et institutions:
Date:
1967
1967
Classification:
photographies
photographies
Date:
1967
1967
Personnes et institutions:
Classification:
documents textuels
documents textuels
Numéro de référence:
ARCH252263
Description:
- 29 September 1999: Announcement of Exhibtion and Colloquium (French) - 27 September 1999: Announcement of Exhibtion and Colloquium (English) - 28 June 1999: Anouncement of winner (English/French) - 10 February 1999: Announcement of selection of 5 competitors (English/French) - 12 November 1998: Announcement of competition (English/French, different version for Canada and United States/international)
ARCH252263
Description:
- 29 September 1999: Announcement of Exhibtion and Colloquium (French) - 27 September 1999: Announcement of Exhibtion and Colloquium (English) - 28 June 1999: Anouncement of winner (English/French) - 10 February 1999: Announcement of selection of 5 competitors (English/French) - 12 November 1998: Announcement of competition (English/French, different version for Canada and United States/international)
Personnes et institutions:
Date:
1998-1999
1998-1999
Titre:
Media: Press Releases
Actions:
ARCH252263
Description:
- 29 September 1999: Announcement of Exhibtion and Colloquium (French) - 27 September 1999: Announcement of Exhibtion and Colloquium (English) - 28 June 1999: Anouncement of winner (English/French) - 10 February 1999: Announcement of selection of 5 competitors (English/French) - 12 November 1998: Announcement of competition (English/French, different version for Canada and United States/international)
Media: Press Releases
Actions:
ARCH252263
Description:
- 29 September 1999: Announcement of Exhibtion and Colloquium (French) - 27 September 1999: Announcement of Exhibtion and Colloquium (English) - 28 June 1999: Anouncement of winner (English/French) - 10 February 1999: Announcement of selection of 5 competitors (English/French) - 12 November 1998: Announcement of competition (English/French, different version for Canada and United States/international)
Classification:
documents textuels
documents textuels
Date:
1998-1999
1998-1999
Personnes et institutions:
Niveau de description archivistique:
Sous-série
Sous-série
Titre:
Powerhouse
Powerhouse
Numéro de référence:
AP013.S1.D301.SD2
Description:
Sub-file documents an executed project for a hospital powerhouse in Saint John, New Brunswick. Sub-file contains structural drawings, working drawings, a miscellaneous drawing, detail drawings, mechanical drawings, and electrical drawings.
AP013.S1.D301.SD2
Description:
Sub-file documents an executed project for a hospital powerhouse in Saint John, New Brunswick. Sub-file contains structural drawings, working drawings, a miscellaneous drawing, detail drawings, mechanical drawings, and electrical drawings.
Personnes et institutions:
Date:
[between 1947 and 1953]
[between 1947 and 1953]
Titre:
Powerhouse
Actions:
AP013.S1.D301.SD2
Description:
Sub-file documents an executed project for a hospital powerhouse in Saint John, New Brunswick. Sub-file contains structural drawings, working drawings, a miscellaneous drawing, detail drawings, mechanical drawings, and electrical drawings.
Powerhouse
Actions:
AP013.S1.D301.SD2
Description:
Sub-file documents an executed project for a hospital powerhouse in Saint John, New Brunswick. Sub-file contains structural drawings, working drawings, a miscellaneous drawing, detail drawings, mechanical drawings, and electrical drawings.
Niveau de description archivistique:
Sub-File 2
Sub-File 2
Date:
[between 1947 and 1953]
[between 1947 and 1953]
Personnes et institutions:
Niveau de description archivistique:
Sous-série
Sous-série
Titre:
Pavilion Annex
Pavilion Annex
Numéro de référence:
AP013.S1.D301.SD3
Description:
Sub-file documents an executed project for hospital annex alterations in Saint John, New Brunswick. Sub-file contains working drawings, a miscellaneous drawing, and mechanical drawings.
AP013.S1.D301.SD3
Description:
Sub-file documents an executed project for hospital annex alterations in Saint John, New Brunswick. Sub-file contains working drawings, a miscellaneous drawing, and mechanical drawings.
Personnes et institutions:
Date:
[between 1947 and 1953]
[between 1947 and 1953]
Titre:
Pavilion Annex
Actions:
AP013.S1.D301.SD3
Description:
Sub-file documents an executed project for hospital annex alterations in Saint John, New Brunswick. Sub-file contains working drawings, a miscellaneous drawing, and mechanical drawings.
Pavilion Annex
Actions:
AP013.S1.D301.SD3
Description:
Sub-file documents an executed project for hospital annex alterations in Saint John, New Brunswick. Sub-file contains working drawings, a miscellaneous drawing, and mechanical drawings.
Niveau de description archivistique:
Sub-File 3
Sub-File 3
Date:
[between 1947 and 1953]
[between 1947 and 1953]
Personnes et institutions:
Niveau de description archivistique:
Sous-série
Sous-série
Titre:
Saint James Wing
Saint James Wing
Numéro de référence:
AP013.S1.D301.SD4
Description:
Sub-file documents an executed project for a hospital wing in Saint John, New Brunswick. Material in this file was produced between 1947 and 1953. Sub-file contains working drawings, detail drawings, mechanical drawings, electrical drawings, miscellaneous drawings, photographs, and textual documents.
AP013.S1.D301.SD4
Description:
Sub-file documents an executed project for a hospital wing in Saint John, New Brunswick. Material in this file was produced between 1947 and 1953. Sub-file contains working drawings, detail drawings, mechanical drawings, electrical drawings, miscellaneous drawings, photographs, and textual documents.
Personnes et institutions:
Date:
[between 1947 and 1953]
[between 1947 and 1953]
Titre:
Saint James Wing
Actions:
AP013.S1.D301.SD4
Description:
Sub-file documents an executed project for a hospital wing in Saint John, New Brunswick. Material in this file was produced between 1947 and 1953. Sub-file contains working drawings, detail drawings, mechanical drawings, electrical drawings, miscellaneous drawings, photographs, and textual documents.
Saint James Wing
Actions:
AP013.S1.D301.SD4
Description:
Sub-file documents an executed project for a hospital wing in Saint John, New Brunswick. Material in this file was produced between 1947 and 1953. Sub-file contains working drawings, detail drawings, mechanical drawings, electrical drawings, miscellaneous drawings, photographs, and textual documents.
Niveau de description archivistique:
Sub-File 4
Sub-File 4
Date:
[between 1947 and 1953]
[between 1947 and 1953]
Personnes et institutions:
Niveau de description archivistique:
Sous-série
Sous-série
Numéro de référence:
AP013.S1.D301.SD1
Description:
Sub-file documents an executed project for a hospital main building addition and alterations in Saint John, New Brunswick. Sub-file contains survey drawings, miscellaneous drawings, preliminary and design development drawings, structural drawings, working drawings, detail drawings, mechanical drawings, and electrical drawings.
AP013.S1.D301.SD1
Description:
Sub-file documents an executed project for a hospital main building addition and alterations in Saint John, New Brunswick. Sub-file contains survey drawings, miscellaneous drawings, preliminary and design development drawings, structural drawings, working drawings, detail drawings, mechanical drawings, and electrical drawings.
Personnes et institutions:
Date:
[between 1947 and 1953]
[between 1947 and 1953]
Titre:
Addition and Alterations to Main Building
Actions:
AP013.S1.D301.SD1
Description:
Sub-file documents an executed project for a hospital main building addition and alterations in Saint John, New Brunswick. Sub-file contains survey drawings, miscellaneous drawings, preliminary and design development drawings, structural drawings, working drawings, detail drawings, mechanical drawings, and electrical drawings.
Addition and Alterations to Main Building
Actions:
AP013.S1.D301.SD1
Description:
Sub-file documents an executed project for a hospital main building addition and alterations in Saint John, New Brunswick. Sub-file contains survey drawings, miscellaneous drawings, preliminary and design development drawings, structural drawings, working drawings, detail drawings, mechanical drawings, and electrical drawings.
Niveau de description archivistique:
Sub-File 1
Sub-File 1
Date:
[between 1947 and 1953]
[between 1947 and 1953]
Personnes et institutions:


