


18451 Résultats
Classification:
photographies
photographies
Actions:
Numéro de référence:
PH2018:0015
PH2018:0015
Personnes et institutions:
Date:
8 décembre 1917
8 décembre 1917
Titre:
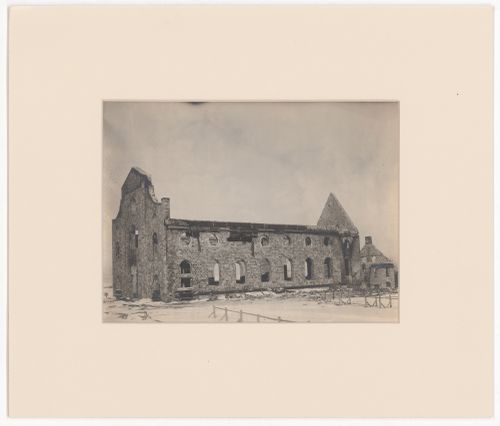
Vue de l'ancienne église de Sainte-Anne-de-la-Pocatière détruite par le feu, Québec
Actions:
PH2018:0015
Vue de l'ancienne église de Sainte-Anne-de-la-Pocatière détruite par le feu, Québec
Actions:
PH2018:0015
Classification:
photographies
photographies
Date:
8 décembre 1917
8 décembre 1917
Personnes et institutions:
Classification:
dessins
dessins
Numéro de référence:
ARCH20792
ARCH20792
Personnes et institutions:
Date:
1902-1903
1902-1903
Classification:
dessins
dessins
Date:
1902-1903
1902-1903
Personnes et institutions:
Classification:
photographies
photographies
Numéro de référence:
ARCH256472
ARCH256472
Personnes et institutions:
Date:
1967?
1967?
Classification:
photographies
photographies
Date:
1967?
1967?
Personnes et institutions:
Classification:
documents textuels, photographies
documents textuels, photographies
Numéro de référence:
CD041.S5.005
CD041.S5.005
Personnes et institutions:
Date:
2000
2000
Classification:
documents textuels, photographies
documents textuels, photographies
Date:
2000
2000
Personnes et institutions:
Classification:
documents textuels
documents textuels
Numéro de référence:
CD041.S5.008
CD041.S5.008
Personnes et institutions:
Date:
circa 2000
circa 2000
Classification:
documents textuels
documents textuels
Date:
circa 2000
circa 2000
Personnes et institutions:
Classification:
photographies
photographies
Titre:
General view of Saint-Pierre-de-Véronne-à-Pike-River showing the church, houses and farmland, Québec
General view of Saint-Pierre-de-Véronne-à-Pike-River showing the church, houses and farmland, Québec
Actions:
Numéro de référence:
PH1987:1178
PH1987:1178
Personnes et institutions:
Sujet:
architecture
architecture
Date:
1986
1986
Classification:
photographies
photographies
Date:
1986
1986
Personnes et institutions:
Sujet:
architecture
architecture
Classification:
photographies
Quantité:
2 panorama(s)
photographies
Quantité:
2 panorama(s)
Actions:
Numéro de référence:
PH1989:0006:001-002
PH1989:0006:001-002
Personnes et institutions:
Sujet:
architecture, architecture de paysage, sculpture
architecture, architecture de paysage, sculpture
Date:
19 November 1988
19 November 1988
Classification:
photographies
Quantité:
2 panorama(s)
photographies
Quantité:
2 panorama(s)
Date:
19 November 1988
19 November 1988
Personnes et institutions:
Sujet:
architecture, architecture de paysage, sculpture
architecture, architecture de paysage, sculpture
Classification:
photographies
photographies
Actions:
Numéro de référence:
PH1986:1190
Description:
Commissioned by the Canadian Centre for Architecture, Montréal, for "Lachine Canal," 1985-1986.
PH1986:1190
Description:
Commissioned by the Canadian Centre for Architecture, Montréal, for "Lachine Canal," 1985-1986.
Personnes et institutions:
Sujet:
architecture
architecture
Date:
October 1985
October 1985
Titre:
View of industrial buildings at Wellington Basin from the Canadian National Wellington Bridge control tower, Montréal, Québec
Actions:
PH1986:1190
Description:
Commissioned by the Canadian Centre for Architecture, Montréal, for "Lachine Canal," 1985-1986.
View of industrial buildings at Wellington Basin from the Canadian National Wellington Bridge control tower, Montréal, Québec
Actions:
PH1986:1190
Description:
Commissioned by the Canadian Centre for Architecture, Montréal, for "Lachine Canal," 1985-1986.
Classification:
photographies
photographies
Date:
October 1985
October 1985
Personnes et institutions:
Sujet:
architecture
architecture
Classification:
photographies
photographies
Actions:
Numéro de référence:
PH1986:1361
Description:
Commissioned by the Canadian Centre for Architecture, Montréal, for "Lachine Canal," 1985-1986.
PH1986:1361
Description:
Commissioned by the Canadian Centre for Architecture, Montréal, for "Lachine Canal," 1985-1986.
Personnes et institutions:
Sujet:
architecture
architecture
Date:
August 1985
August 1985
Titre:
View of the Sherwin-Williams Company Building looking east from Atwater Avenue and Centre Street, Montréal, Québec
Actions:
PH1986:1361
Description:
Commissioned by the Canadian Centre for Architecture, Montréal, for "Lachine Canal," 1985-1986.
View of the Sherwin-Williams Company Building looking east from Atwater Avenue and Centre Street, Montréal, Québec
Actions:
PH1986:1361
Description:
Commissioned by the Canadian Centre for Architecture, Montréal, for "Lachine Canal," 1985-1986.
Classification:
photographies
photographies
Date:
August 1985
August 1985
Personnes et institutions:
Sujet:
architecture
architecture
Classification:
photographies
photographies
Actions:
Numéro de référence:
PH1986:1379
Description:
Commissioned by the Canadian Centre for Architecture, Montréal, for "Lachine Canal," 1985-1986.
PH1986:1379
Description:
Commissioned by the Canadian Centre for Architecture, Montréal, for "Lachine Canal," 1985-1986.
Personnes et institutions:
Sujet:
architecture
architecture
Date:
October 1985
October 1985
Titre:
View of the Coleco Building (formerly the Merchants Manufacturing Company Building) from across Lachine Canal, Montréal, Québec
Actions:
PH1986:1379
Description:
Commissioned by the Canadian Centre for Architecture, Montréal, for "Lachine Canal," 1985-1986.
View of the Coleco Building (formerly the Merchants Manufacturing Company Building) from across Lachine Canal, Montréal, Québec
Actions:
PH1986:1379
Description:
Commissioned by the Canadian Centre for Architecture, Montréal, for "Lachine Canal," 1985-1986.
Classification:
photographies
photographies
Date:
October 1985
October 1985
Personnes et institutions:
Sujet:
architecture
architecture


