


5164 Résultats
Classification:
photographies
Quantité:
6 File
photographies
Quantité:
6 File
Numéro de référence:
ARCH36003
Description:
02P-01: b/w (19,2 x 23,5 cm); Imperial Bank of Canada, banking hall looking toward the entrance. Photographer; Rapid Grip and Batten Ltd., Montreal 02P-02: b/w (19,1 x 24 cm); Imperial Bank of Canada, banking hall looking toward the rear. Photographer; Rapid Grip and Batten Ltd., Montreal 02P-03: b/w (19,1 x 23,9 cm); Imperial Bank of Canada, banking hall as seen from stairs. Photographer; Rapid Grip and Batten Ltd., Montreal 02P-04: b/w (19,1 x 24,0 cm); Imperial Bank of Canada, banking hall entrance. Photographer; Rapid Grip and Batten Ltd., Montreal 02P-05: b/w (23,3 x 13,6 cm); Imperial Bank of Canada, mural of "Jacques Cartier 1534", artist unknown. Photographer; Rapid Grip and Batten Ltd., Montreal 02P-06: b/w (23,2 x 13,5 cm); Imperial Bank of Canada, mural of "The Fur Traders 1790", artist unknown. Photographer; Rapid Grip and Batten Ltd., Montreal
ARCH36003
Description:
02P-01: b/w (19,2 x 23,5 cm); Imperial Bank of Canada, banking hall looking toward the entrance. Photographer; Rapid Grip and Batten Ltd., Montreal 02P-02: b/w (19,1 x 24 cm); Imperial Bank of Canada, banking hall looking toward the rear. Photographer; Rapid Grip and Batten Ltd., Montreal 02P-03: b/w (19,1 x 23,9 cm); Imperial Bank of Canada, banking hall as seen from stairs. Photographer; Rapid Grip and Batten Ltd., Montreal 02P-04: b/w (19,1 x 24,0 cm); Imperial Bank of Canada, banking hall entrance. Photographer; Rapid Grip and Batten Ltd., Montreal 02P-05: b/w (23,3 x 13,6 cm); Imperial Bank of Canada, mural of "Jacques Cartier 1534", artist unknown. Photographer; Rapid Grip and Batten Ltd., Montreal 02P-06: b/w (23,2 x 13,5 cm); Imperial Bank of Canada, mural of "The Fur Traders 1790", artist unknown. Photographer; Rapid Grip and Batten Ltd., Montreal
Personnes et institutions:
Titre:
Imperial Bank of Canada
Actions:
ARCH36003
Description:
02P-01: b/w (19,2 x 23,5 cm); Imperial Bank of Canada, banking hall looking toward the entrance. Photographer; Rapid Grip and Batten Ltd., Montreal 02P-02: b/w (19,1 x 24 cm); Imperial Bank of Canada, banking hall looking toward the rear. Photographer; Rapid Grip and Batten Ltd., Montreal 02P-03: b/w (19,1 x 23,9 cm); Imperial Bank of Canada, banking hall as seen from stairs. Photographer; Rapid Grip and Batten Ltd., Montreal 02P-04: b/w (19,1 x 24,0 cm); Imperial Bank of Canada, banking hall entrance. Photographer; Rapid Grip and Batten Ltd., Montreal 02P-05: b/w (23,3 x 13,6 cm); Imperial Bank of Canada, mural of "Jacques Cartier 1534", artist unknown. Photographer; Rapid Grip and Batten Ltd., Montreal 02P-06: b/w (23,2 x 13,5 cm); Imperial Bank of Canada, mural of "The Fur Traders 1790", artist unknown. Photographer; Rapid Grip and Batten Ltd., Montreal
Imperial Bank of Canada
Actions:
ARCH36003
Description:
02P-01: b/w (19,2 x 23,5 cm); Imperial Bank of Canada, banking hall looking toward the entrance. Photographer; Rapid Grip and Batten Ltd., Montreal 02P-02: b/w (19,1 x 24 cm); Imperial Bank of Canada, banking hall looking toward the rear. Photographer; Rapid Grip and Batten Ltd., Montreal 02P-03: b/w (19,1 x 23,9 cm); Imperial Bank of Canada, banking hall as seen from stairs. Photographer; Rapid Grip and Batten Ltd., Montreal 02P-04: b/w (19,1 x 24,0 cm); Imperial Bank of Canada, banking hall entrance. Photographer; Rapid Grip and Batten Ltd., Montreal 02P-05: b/w (23,3 x 13,6 cm); Imperial Bank of Canada, mural of "Jacques Cartier 1534", artist unknown. Photographer; Rapid Grip and Batten Ltd., Montreal 02P-06: b/w (23,2 x 13,5 cm); Imperial Bank of Canada, mural of "The Fur Traders 1790", artist unknown. Photographer; Rapid Grip and Batten Ltd., Montreal
Classification:
photographies
Quantité:
6 File
photographies
Quantité:
6 File
Personnes et institutions:
Niveau de description archivistique:
Projet
Projet
Numéro de référence:
AP013.S1.D12
Description:
File documents an unexecuted project for a recreation centre in Westmount, Québec on 4585 Sherbrooke Street West. Material in this file was produced in 1910. File contains a miscellaneous drawing, and working drawings.
AP013.S1.D12
Description:
File documents an unexecuted project for a recreation centre in Westmount, Québec on 4585 Sherbrooke Street West. Material in this file was produced in 1910. File contains a miscellaneous drawing, and working drawings.
Personnes et institutions:
Date:
1910
1910
Titre:
Proposal for West-End YMCA, Westmount, Québec
Actions:
AP013.S1.D12
Description:
File documents an unexecuted project for a recreation centre in Westmount, Québec on 4585 Sherbrooke Street West. Material in this file was produced in 1910. File contains a miscellaneous drawing, and working drawings.
Proposal for West-End YMCA, Westmount, Québec
Actions:
AP013.S1.D12
Description:
File documents an unexecuted project for a recreation centre in Westmount, Québec on 4585 Sherbrooke Street West. Material in this file was produced in 1910. File contains a miscellaneous drawing, and working drawings.
Niveau de description archivistique:
Project
Project
Date:
1910
1910
Personnes et institutions:
Niveau de description archivistique:
Projet
Projet
Numéro de référence:
AP013.S3.D633
Description:
File documents an executed (?) project for an apartment house in Montréal, Québec. Material in this file was produced between 1912 and 1913, and in 1930. File contains a survey drawing, structural drawings, consultant drawings, and a textual document.
AP013.S3.D633
Description:
File documents an executed (?) project for an apartment house in Montréal, Québec. Material in this file was produced between 1912 and 1913, and in 1930. File contains a survey drawing, structural drawings, consultant drawings, and a textual document.
Personnes et institutions:
Date:
1912-1930
1912-1930
Titre:
Maisons de Rapport [Chomedy Apartments]
Actions:
AP013.S3.D633
Description:
File documents an executed (?) project for an apartment house in Montréal, Québec. Material in this file was produced between 1912 and 1913, and in 1930. File contains a survey drawing, structural drawings, consultant drawings, and a textual document.
Maisons de Rapport [Chomedy Apartments]
Actions:
AP013.S3.D633
Description:
File documents an executed (?) project for an apartment house in Montréal, Québec. Material in this file was produced between 1912 and 1913, and in 1930. File contains a survey drawing, structural drawings, consultant drawings, and a textual document.
Niveau de description archivistique:
Project
Project
Date:
1912-1930
1912-1930
Personnes et institutions:
Classification:
dessins
dessins
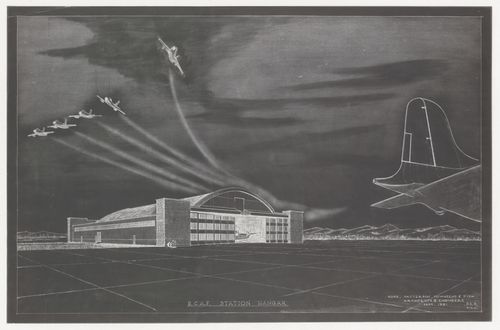
Numéro de référence:
ARCH283430
ARCH283430
Personnes et institutions:
Date:
September 1951
September 1951
Classification:
dessins
dessins
Date:
September 1951
September 1951
Personnes et institutions:
Niveau de description archivistique:
Projet
Projet
Numéro de référence:
AP013.S1.D220
Description:
File documents an executed project for a hangar in Dartmouth, Nova Scotia. Material in this file was produced between 1940 and 1941. File contains index cards, survey drawings, preliminary drawings, preliminary and design development drawings, working drawings, detail drawings, mechanical drawings, and textual documents.
AP013.S1.D220
Description:
File documents an executed project for a hangar in Dartmouth, Nova Scotia. Material in this file was produced between 1940 and 1941. File contains index cards, survey drawings, preliminary drawings, preliminary and design development drawings, working drawings, detail drawings, mechanical drawings, and textual documents.
Personnes et institutions:
Date:
1940-1941
1940-1941
Titre:
Seaplane Overhaul Hangar Complex
Actions:
AP013.S1.D220
Description:
File documents an executed project for a hangar in Dartmouth, Nova Scotia. Material in this file was produced between 1940 and 1941. File contains index cards, survey drawings, preliminary drawings, preliminary and design development drawings, working drawings, detail drawings, mechanical drawings, and textual documents.
Seaplane Overhaul Hangar Complex
Actions:
AP013.S1.D220
Description:
File documents an executed project for a hangar in Dartmouth, Nova Scotia. Material in this file was produced between 1940 and 1941. File contains index cards, survey drawings, preliminary drawings, preliminary and design development drawings, working drawings, detail drawings, mechanical drawings, and textual documents.
Niveau de description archivistique:
Project
Project
Date:
1940-1941
1940-1941
Personnes et institutions:
Classification:
documents textuels
documents textuels
Numéro de référence:
ARCH37569
Description:
Engineering brief for structure. Office building. Unexecuted.
ARCH37569
Description:
Engineering brief for structure. Office building. Unexecuted.
Personnes et institutions:
Sujet:
architecture
architecture
Date:
1947
1947
Titre:
Manuscript concerning the CIL Building, Burlington, Ontario
Actions:
ARCH37569
Description:
Engineering brief for structure. Office building. Unexecuted.
Manuscript concerning the CIL Building, Burlington, Ontario
Actions:
ARCH37569
Description:
Engineering brief for structure. Office building. Unexecuted.
Classification:
documents textuels
documents textuels
Date:
1947
1947
Personnes et institutions:
Sujet:
architecture
architecture
Classification:
documents textuels
documents textuels
Numéro de référence:
ARCH50493
Description:
Structural calculations. Parking garage ? Executed ?
ARCH50493
Description:
Structural calculations. Parking garage ? Executed ?
Personnes et institutions:
Sujet:
architecture
architecture
Titre:
Manuscript concerning the Peel Windsor Garage, Montréal, Québec
Actions:
ARCH50493
Description:
Structural calculations. Parking garage ? Executed ?
Manuscript concerning the Peel Windsor Garage, Montréal, Québec
Actions:
ARCH50493
Description:
Structural calculations. Parking garage ? Executed ?
Classification:
documents textuels
documents textuels
Personnes et institutions:
Sujet:
architecture
architecture
Classification:
documents textuels
documents textuels
Numéro de référence:
ARCH50542
ARCH50542
Personnes et institutions:
Date:
1953
1953
Classification:
documents textuels
documents textuels
Date:
1953
1953
Personnes et institutions:
Classification:
dessins
dessins
Numéro de référence:
ARCH32566
ARCH32566
Personnes et institutions:
Date:
14 October 1929
14 October 1929
Classification:
dessins
dessins
Date:
14 October 1929
14 October 1929
Personnes et institutions:
Niveau de description archivistique:
Projet
Projet
Titre:
Maple Leaf Gardens
Maple Leaf Gardens
Numéro de référence:
AP013.S1.D164
Description:
File documents an executed project for a sports arena in Toronto, Ontario. Material in this file was produced in 1931. File contains index cards, a survey drawing, preliminary drawings, preliminary and design development drawings, miscellaneous drawings, working drawings, detail drawings, mechanical drawings, photographs, and textual documents.
AP013.S1.D164
Description:
File documents an executed project for a sports arena in Toronto, Ontario. Material in this file was produced in 1931. File contains index cards, a survey drawing, preliminary drawings, preliminary and design development drawings, miscellaneous drawings, working drawings, detail drawings, mechanical drawings, photographs, and textual documents.
Personnes et institutions:
Date:
1931
1931
Titre:
Maple Leaf Gardens
Actions:
AP013.S1.D164
Description:
File documents an executed project for a sports arena in Toronto, Ontario. Material in this file was produced in 1931. File contains index cards, a survey drawing, preliminary drawings, preliminary and design development drawings, miscellaneous drawings, working drawings, detail drawings, mechanical drawings, photographs, and textual documents.
Maple Leaf Gardens
Actions:
AP013.S1.D164
Description:
File documents an executed project for a sports arena in Toronto, Ontario. Material in this file was produced in 1931. File contains index cards, a survey drawing, preliminary drawings, preliminary and design development drawings, miscellaneous drawings, working drawings, detail drawings, mechanical drawings, photographs, and textual documents.
Niveau de description archivistique:
Project
Project
Date:
1931
1931
Personnes et institutions:


