


4970 Résultats
Classification:
livres
livres
Actions:
Exemplaires:
Description:
128 pages : illustrations (some color), maps (chiefly color), plans (some color) ; 27 cm
Description:
128 pages : illustrations (some color), maps (chiefly color), plans (some color) ; 27 cm
Auteur:
- Brnić, Ivica, 1979-,
- Graf, Florian, 1980-,
- Lenart, Christina, 1984-,
- Rossbauer, Wolfgang, 1978-,
- Eidgenössische Technische Hochschule Zürich. Institut für Geschichte und Theorie der Architektur.
Sujet:
- ETH House of Science (Bāmyān, Afghanistan),
- Eidgenössische Technische Hochschule Zürich.,
- College buildings Afghanistan Bāmyān Design and construction International cooperation.,
- Public architecture Afghanistan Bāmyān.,
- Architecture, Swiss Afghanistan Bāmyān.,
- Architecture, Swiss Afghanistan Bāmyān Designs and plans.,
- Architecture, Swiss,
- Buildings,
- Public architecture,
- Bāmyān (Afghanistan) Buildings, structures, etc.,
- Afghanistan History 2001-2021.,
- Afghānistān Histoire 2001-2021.,
- Afghanistan,
- Afghanistan Bāmyān,
- Architectural drawings,
- History
Publication:
Zurich, Switzerland : gta Verlag, [2012]
Zurich, Switzerland : gta Verlag, [2012]
Titre:
Venturing permanence : the ETH House of Science in Bamiyan / edited by Ivica Brnić, Florian Graf, Christina Lenart and Wolfgang Rossbauer.
Actions:
Exemplaires:
Description:
128 pages : illustrations (some color), maps (chiefly color), plans (some color) ; 27 cm
Venturing permanence : the ETH House of Science in Bamiyan / edited by Ivica Brnić, Florian Graf, Christina Lenart and Wolfgang Rossbauer.
Actions:
Exemplaires:
Description:
128 pages : illustrations (some color), maps (chiefly color), plans (some color) ; 27 cm
Classification:
livres
livres
Publication:
Zurich, Switzerland : gta Verlag, [2012]
Zurich, Switzerland : gta Verlag, [2012]
Auteur:
- Brnić, Ivica, 1979-,
- Graf, Florian, 1980-,
- Lenart, Christina, 1984-,
- Rossbauer, Wolfgang, 1978-,
- Eidgenössische Technische Hochschule Zürich. Institut für Geschichte und Theorie der Architektur.
Sujet:
- ETH House of Science (Bāmyān, Afghanistan),
- Eidgenössische Technische Hochschule Zürich.,
- College buildings Afghanistan Bāmyān Design and construction International cooperation.,
- Public architecture Afghanistan Bāmyān.,
- Architecture, Swiss Afghanistan Bāmyān.,
- Architecture, Swiss Afghanistan Bāmyān Designs and plans.,
- Architecture, Swiss,
- Buildings,
- Public architecture,
- Bāmyān (Afghanistan) Buildings, structures, etc.,
- Afghanistan History 2001-2021.,
- Afghānistān Histoire 2001-2021.,
- Afghanistan,
- Afghanistan Bāmyān,
- Architectural drawings,
- History
Classification:
livres
livres
Actions:
Exemplaires:
Description:
160 pages : illustrations (some color) ; 24 x 30 cm
Description:
160 pages : illustrations (some color) ; 24 x 30 cm
Auteur:
Sujet:
- Charles, Prince of Wales, 1948- Contributions in architecture.,
- Charles, prince de Galles, 1948- Et l'architecture.,
- Charles III. Großbritannien, König 1948-,
- Charles (Wales, Prinz),
- Architecture Great Britain History 20th century.,
- Architecture and society Great Britain.,
- Architecture Human factors Great Britain.,
- Architecture Great Britain.,
- Architecture Great Britain 20th century.,
- Architecture Grande-Bretagne.,
- Architecture Grande-Bretagne 20e siècle.,
- Architecture et société Grande-Bretagne.,
- Architecture Facteurs humains Grande-Bretagne.,
- Architecture Grande-Bretagne Histoire 20e siècle.,
- Architecture.,
- Architecture and society.,
- Architecture Human factors.,
- Architektur,
- Bildband,
- Kritik,
- Quelle,
- Bouwkunst.,
- Great Britain.,
- Großbritannien,
- Great Britain Buildings Architectural features,
- History.
Publication:
London ; New York : Doubleday, 1989.
London ; New York : Doubleday, 1989.
Titre:
A vision of Britain : a personal view of architecture / HRH the Prince of Wales.
Actions:
Exemplaires:
Description:
160 pages : illustrations (some color) ; 24 x 30 cm
A vision of Britain : a personal view of architecture / HRH the Prince of Wales.
Actions:
Exemplaires:
Description:
160 pages : illustrations (some color) ; 24 x 30 cm
Classification:
livres
livres
Publication:
London ; New York : Doubleday, 1989.
London ; New York : Doubleday, 1989.
Auteur:
Sujet:
- Charles, Prince of Wales, 1948- Contributions in architecture.,
- Charles, prince de Galles, 1948- Et l'architecture.,
- Charles III. Großbritannien, König 1948-,
- Charles (Wales, Prinz),
- Architecture Great Britain History 20th century.,
- Architecture and society Great Britain.,
- Architecture Human factors Great Britain.,
- Architecture Great Britain.,
- Architecture Great Britain 20th century.,
- Architecture Grande-Bretagne.,
- Architecture Grande-Bretagne 20e siècle.,
- Architecture et société Grande-Bretagne.,
- Architecture Facteurs humains Grande-Bretagne.,
- Architecture Grande-Bretagne Histoire 20e siècle.,
- Architecture.,
- Architecture and society.,
- Architecture Human factors.,
- Architektur,
- Bildband,
- Kritik,
- Quelle,
- Bouwkunst.,
- Great Britain.,
- Großbritannien,
- Great Britain Buildings Architectural features,
- History.
Classification:
livres
livres
Actions:
Exemplaires:
Description:
xii, 180 pages : illustrations ; 25 cm
Description:
xii, 180 pages : illustrations ; 25 cm
Auteur:
Sujet:
- Architecture, Georgian Great Britain.,
- Architecture, Domestic Great Britain.,
- Architecture Great Britain History 18th century.,
- Architecture Georgian Grande-Bretagne.,
- Architecture Grande-Bretagne Histoire 18e siècle.,
- Architecture.,
- Architecture, Domestic.,
- Architecture, Georgian.,
- Villa's.,
- Georgian style.,
- Great Britain.,
- Country houses,
- History.
Publication:
Stroud, Gloucestershire : Alan Sutton Pub., 1996.
Stroud, Gloucestershire : Alan Sutton Pub., 1996.
Titre:
The Georgian villa / edited by Dana Arnold.
Actions:
Exemplaires:
Description:
xii, 180 pages : illustrations ; 25 cm
The Georgian villa / edited by Dana Arnold.
Actions:
Exemplaires:
Description:
xii, 180 pages : illustrations ; 25 cm
Classification:
livres
livres
Publication:
Stroud, Gloucestershire : Alan Sutton Pub., 1996.
Stroud, Gloucestershire : Alan Sutton Pub., 1996.
Auteur:
Sujet:
- Architecture, Georgian Great Britain.,
- Architecture, Domestic Great Britain.,
- Architecture Great Britain History 18th century.,
- Architecture Georgian Grande-Bretagne.,
- Architecture Grande-Bretagne Histoire 18e siècle.,
- Architecture.,
- Architecture, Domestic.,
- Architecture, Georgian.,
- Villa's.,
- Georgian style.,
- Great Britain.,
- Country houses,
- History.
Classification:
livres
livres
Actions:
Exemplaires:
Description:
223 pages : illustrations (some color) ; 29 cm
Description:
223 pages : illustrations (some color) ; 29 cm
Auteur:
- Jennifer Dunlop Fletcher -- by Jason Schmidt -- Mayer Rus -- Ellen Donnelly -- with entries by Ellen Donnelly and Brooke Hodge.,
- Hodge, Brooke, 1960-,
- Hammer Museum.
Sujet:
- Jones, A. Quincy (Archie Quincy), 1913-1979 Exhibitions.,
- Jones, A. Quincy (Archie Quincy), 1913-1979,
- Architecture California, Southern History 20th century Exhibitions.,
- Architecture Californie (Sud) Histoire 20e siècle Expositions.,
- ARCHITECTURE Individual Architects & Firms Monographs.,
- Architecture,
- Southern California,
- Exhibition publications.,
- exhibition catalogs.,
- Exhibition catalogs.,
- History.,
- Catalogues d'exposition.
Publication:
Munich ; New York : DelMonico Books, Prestel, 2013.
Munich ; New York : DelMonico Books, Prestel, 2013.
Titre:
A. Quincy Jones : building for better living / edited by Brooke Hodge with new photography by Jason Schmidt ; essays by Ellen Donnelly, Jennifer Dunlop Fletcher, Mayer Rus, Hammer Museum, University of California, Los Angeles.
Actions:
Exemplaires:
Description:
223 pages : illustrations (some color) ; 29 cm
A. Quincy Jones : building for better living / edited by Brooke Hodge with new photography by Jason Schmidt ; essays by Ellen Donnelly, Jennifer Dunlop Fletcher, Mayer Rus, Hammer Museum, University of California, Los Angeles.
Actions:
Exemplaires:
Description:
223 pages : illustrations (some color) ; 29 cm
Classification:
livres
livres
Publication:
Munich ; New York : DelMonico Books, Prestel, 2013.
Munich ; New York : DelMonico Books, Prestel, 2013.
Auteur:
- Jennifer Dunlop Fletcher -- by Jason Schmidt -- Mayer Rus -- Ellen Donnelly -- with entries by Ellen Donnelly and Brooke Hodge.,
- Hodge, Brooke, 1960-,
- Hammer Museum.
Sujet:
- Jones, A. Quincy (Archie Quincy), 1913-1979 Exhibitions.,
- Jones, A. Quincy (Archie Quincy), 1913-1979,
- Architecture California, Southern History 20th century Exhibitions.,
- Architecture Californie (Sud) Histoire 20e siècle Expositions.,
- ARCHITECTURE Individual Architects & Firms Monographs.,
- Architecture,
- Southern California,
- Exhibition publications.,
- exhibition catalogs.,
- Exhibition catalogs.,
- History.,
- Catalogues d'exposition.
Classification:
livres
livres
Actions:
Exemplaires:
Description:
755 pages : illustrations (some color) ; 27 x 28 cm
Description:
755 pages : illustrations (some color) ; 27 x 28 cm
Auteur:
Sujet:
- Modern movement (Architecture) California Los Angeles.,
- Architecture California Los Angeles History.,
- Mouvement moderne (Architecture) Californie Los Angeles.,
- Architecture Californie Los Angeles Histoire.,
- Architecture and Planning.,
- Architecture.,
- Buildings.,
- Modern movement (Architecture),
- Architecture, Modern 20th century.,
- Architecture California Los Angeles History 20th century.,
- Arkitektur Förenta staterna historia 1900-talet.,
- Modernism (arkitektur) Förenta staterna.,
- Los Angeles (Calif.) Buildings, structures, etc.,
- Los Angeles ( Kalifornien ),
- California Los Angeles.,
- History.
Publication:
New York : Rizzoli, 2010.
New York : Rizzoli, 2010.
Titre:
Architecture of the sun : Los Angeles Modernism, 1900-1970 / Thomas S. Hines.
Actions:
Exemplaires:
Description:
755 pages : illustrations (some color) ; 27 x 28 cm
Architecture of the sun : Los Angeles Modernism, 1900-1970 / Thomas S. Hines.
Actions:
Exemplaires:
Description:
755 pages : illustrations (some color) ; 27 x 28 cm
Classification:
livres
livres
Publication:
New York : Rizzoli, 2010.
New York : Rizzoli, 2010.
Auteur:
Sujet:
- Modern movement (Architecture) California Los Angeles.,
- Architecture California Los Angeles History.,
- Mouvement moderne (Architecture) Californie Los Angeles.,
- Architecture Californie Los Angeles Histoire.,
- Architecture and Planning.,
- Architecture.,
- Buildings.,
- Modern movement (Architecture),
- Architecture, Modern 20th century.,
- Architecture California Los Angeles History 20th century.,
- Arkitektur Förenta staterna historia 1900-talet.,
- Modernism (arkitektur) Förenta staterna.,
- Los Angeles (Calif.) Buildings, structures, etc.,
- Los Angeles ( Kalifornien ),
- California Los Angeles.,
- History.
Classification:
audio
audio
Actions:
Exemplaires:
Description:
1 audio disc (72 min., 6 sec.) ; 12 cm consultation copy, 1 audiocassette (DAT) ; 2 7/8 x 2 1/8 in., 1/8 in. tape. master
- Bibliothèque main av cca productions 269549 | Box 2 (BIB 201825) | DAT | Disponible
- Bibliothèque main av cca productions 272058 | Box 2 (BIB 201825) | CD consultation copy | Disponible
Description:
1 audio disc (72 min., 6 sec.) ; 12 cm consultation copy, 1 audiocassette (DAT) ; 2 7/8 x 2 1/8 in., 1/8 in. tape. master
Auteur:
- Jacobs, Peter, 1939-,
- Harris, John, 1931-2022.,
- Centre canadien d'architecture.,
- National Trust (Great Britain),
- Centre canadien d'architecture. Enregistrements des événements.
Sujet:
- Brown, Lancelot, 1716-1783.,
- Gardens Great Britain History.,
- Gardens Great Britain Designs and plans.,
- Parks Great Britain History.,
- Parks Great Britain Designs and plans.,
- Garden structures Great Britain History.,
- Garden structures Great Britain.,
- Jardins Grande-Bretagne Dessins et plans.,
- Constructions de jardins Grande-Bretagne Histoire.,
- Constructions de jardins Grande-Bretagne.,
- Garden structures,
- Gardens,
- Gardens Designs and plans,
- Parks,
- Parks Designs and plans,
- Great Britain,
- Reformatted audiovisual materials.,
- Sound recordings.,
- Audiocassettes.,
- Digital audio tapes.,
- Optical disks.,
- Compact discs.,
- Lectures.,
- Architectural drawings,
- History
Publication:
[1992]
[1992]
Titre:
Une arcadie anglaise = An English arcadia.
Actions:
Exemplaires:
Description:
1 audio disc (72 min., 6 sec.) ; 12 cm consultation copy, 1 audiocassette (DAT) ; 2 7/8 x 2 1/8 in., 1/8 in. tape. master
Une arcadie anglaise = An English arcadia.
Actions:
Exemplaires:
- Bibliothèque main av cca productions 269549 | Box 2 (BIB 201825) | DAT | Disponible
- Bibliothèque main av cca productions 272058 | Box 2 (BIB 201825) | CD consultation copy | Disponible
Description:
1 audio disc (72 min., 6 sec.) ; 12 cm consultation copy, 1 audiocassette (DAT) ; 2 7/8 x 2 1/8 in., 1/8 in. tape. master
Classification:
audio
audio
Publication:
[1992]
[1992]
Auteur:
- Jacobs, Peter, 1939-,
- Harris, John, 1931-2022.,
- Centre canadien d'architecture.,
- National Trust (Great Britain),
- Centre canadien d'architecture. Enregistrements des événements.
Sujet:
- Brown, Lancelot, 1716-1783.,
- Gardens Great Britain History.,
- Gardens Great Britain Designs and plans.,
- Parks Great Britain History.,
- Parks Great Britain Designs and plans.,
- Garden structures Great Britain History.,
- Garden structures Great Britain.,
- Jardins Grande-Bretagne Dessins et plans.,
- Constructions de jardins Grande-Bretagne Histoire.,
- Constructions de jardins Grande-Bretagne.,
- Garden structures,
- Gardens,
- Gardens Designs and plans,
- Parks,
- Parks Designs and plans,
- Great Britain,
- Reformatted audiovisual materials.,
- Sound recordings.,
- Audiocassettes.,
- Digital audio tapes.,
- Optical disks.,
- Compact discs.,
- Lectures.,
- Architectural drawings,
- History
Classification:
livres
livres
Prix:
$24.95
(disponible sur commande)
Résumé:
In the late nineteenth century, Chicago - the birthplace of modern architecture in the United States - was a magnet for aspiring architects. The city was forced to rebuild after the destruction wrought by the Great Fire of 1871 and also to expand to accommodate a surge in the population. The seemingly endless demand for taller and more sophisticated buildings offered(...)
$24.95
(disponible sur commande)
Résumé:
In the late nineteenth century, Chicago - the birthplace of modern architecture in the United States - was a magnet for aspiring architects. The city was forced to rebuild after the destruction wrought by the Great Fire of 1871 and also to expand to accommodate a surge in the population. The seemingly endless demand for taller and more sophisticated buildings offered(...)
Publication:
mai 2004, New York
mai 2004, New York
Titre:
The Chicago Architectural Club : prelude to the modern
Actions:
Prix:
$24.95
(disponible sur commande)
Résumé:
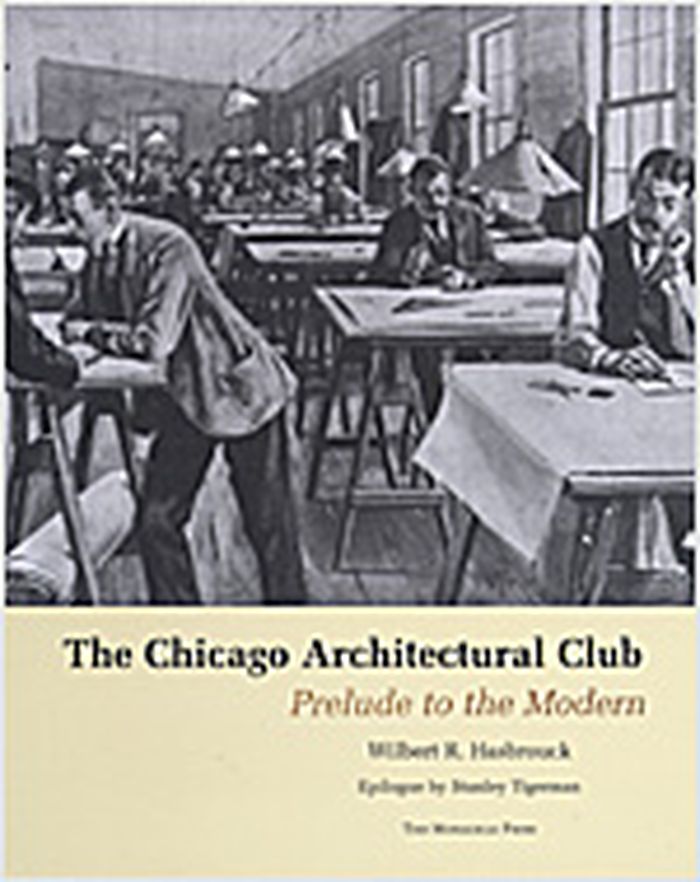
In the late nineteenth century, Chicago - the birthplace of modern architecture in the United States - was a magnet for aspiring architects. The city was forced to rebuild after the destruction wrought by the Great Fire of 1871 and also to expand to accommodate a surge in the population. The seemingly endless demand for taller and more sophisticated buildings offered young draftsmen an unprecedented opportunity to influence the design of the American skyscraper. "The Chicago Architecture Club : Prelude to the Modern" documents the history of these draughtsmen, the organization they founded, and its role in shaping architectural education and modern architectural practice. Founded in 1885, when architecture was an emerging profession and formal architectural education was in its infancy, the club provided a setting where aspiring draftsmen could develop their skills by creating a professional network and participating in a lively program of lectures, design competitions, and social events. Wilbert R. Hasbrouck documents the personalities and politics of this impressive group, offering an in-depth look at the lesser-known men often largely responsible for the designs credited to their more famous employers. This volume includes hundreds of drawings and photographs. Epilogue by Stanley Tigerman.
The Chicago Architectural Club : prelude to the modern
Actions:
Prix:
$24.95
(disponible sur commande)
Résumé:
In the late nineteenth century, Chicago - the birthplace of modern architecture in the United States - was a magnet for aspiring architects. The city was forced to rebuild after the destruction wrought by the Great Fire of 1871 and also to expand to accommodate a surge in the population. The seemingly endless demand for taller and more sophisticated buildings offered young draftsmen an unprecedented opportunity to influence the design of the American skyscraper. "The Chicago Architecture Club : Prelude to the Modern" documents the history of these draughtsmen, the organization they founded, and its role in shaping architectural education and modern architectural practice. Founded in 1885, when architecture was an emerging profession and formal architectural education was in its infancy, the club provided a setting where aspiring draftsmen could develop their skills by creating a professional network and participating in a lively program of lectures, design competitions, and social events. Wilbert R. Hasbrouck documents the personalities and politics of this impressive group, offering an in-depth look at the lesser-known men often largely responsible for the designs credited to their more famous employers. This volume includes hundreds of drawings and photographs. Epilogue by Stanley Tigerman.
Classification:
livres
livres
Publication:
mai 2004, New York
mai 2004, New York
Classification:
livres
livres
Actions:
Exemplaires:
Description:
258 pages : illustrations (some color) ; 26 cm
Description:
258 pages : illustrations (some color) ; 26 cm
Auteur:
Sujet:
- Polshek, James Stewart.,
- Architects United States Biography.,
- Architecture United States History 20th century.,
- Architecture United States.,
- Architectes États-Unis Biographies.,
- Architecture États-Unis Histoire 20e siècle.,
- Architecture États-Unis.,
- Architects,
- Architecture,
- Gebouwen.,
- Arkitektur Forente stater 1950-,
- United States,
- Writings.,
- Biographies,
- History,
- Autobiographies.
Publication:
New York : Rizzoli, 1988.
New York : Rizzoli, 1988.
Titre:
James Stewart Polshek : context and responsibility : buildings and projects, 1957-1987 / introductory essays by Helen Searing and Gwendolyn Wright.
Actions:
Exemplaires:
Description:
258 pages : illustrations (some color) ; 26 cm
James Stewart Polshek : context and responsibility : buildings and projects, 1957-1987 / introductory essays by Helen Searing and Gwendolyn Wright.
Actions:
Exemplaires:
Description:
258 pages : illustrations (some color) ; 26 cm
Classification:
livres
livres
Publication:
New York : Rizzoli, 1988.
New York : Rizzoli, 1988.
Auteur:
Sujet:
- Polshek, James Stewart.,
- Architects United States Biography.,
- Architecture United States History 20th century.,
- Architecture United States.,
- Architectes États-Unis Biographies.,
- Architecture États-Unis Histoire 20e siècle.,
- Architecture États-Unis.,
- Architects,
- Architecture,
- Gebouwen.,
- Arkitektur Forente stater 1950-,
- United States,
- Writings.,
- Biographies,
- History,
- Autobiographies.
Classification:
livres
livres
Actions:
Exemplaires:
Description:
xiv, 192 pages, 13 unnumbered pages of plates : illustrations (some color) ; 26 cm
Description:
xiv, 192 pages, 13 unnumbered pages of plates : illustrations (some color) ; 26 cm
Auteur:
- Lipman, Jonathan, 1953-,
- Kenneth Frampton --,
- Frampton, Kenneth,,
- Wright, Frank Lloyd, 1867-1959.
Sujet:
- Wright, Frank Lloyd, 1867-1959.,
- Wright, Frank Lloyd <1867-1959> - Critique et interprétation.,
- Wright, Frank Lloyd <1867-1959> - Et le design architectural.,
- Wright, Frank Lloyd, 1867-1959 Et le design architectural.,
- Wright, Frank Lloyd, 1867-1959 Critique et interprétation.,
- Wright, Frank Lloyd 1867-1959,
- Wright, Frank Lloyd, 1867-1959 Criticism and interpretation.,
- Wright, Frank Lloyd.,
- Johnson Wax Buildings.,
- Johnson Wax,
- Architecture Wisconsin Racine History.,
- Architecture Wisconsin Racine 20e siècle.,
- Architecture Wisconsin Racine Histoire.,
- Architecture,
- Buildings,
- Architektur,
- Geschichte,
- Architecture, Modern 20th century Wisconsin Racine.,
- Architects United States 20th century.,
- Racine (Wis.) Buildings, structures, etc.,
- Wisconsin Racine,
- Johnson Wax Administration Building and Research Tower,
- Racine (Wis.) Johnson Wax Administration Building and Research Tower.,
- Architects,
- Architecture, Modern,
- lc Wright Frank Lloyd 1867-1959,
- Exhibition publications.,
- History,
- Books.
Publication:
New York : Rizzoli, 1986.
New York : Rizzoli, 1986.
Titre:
Frank Lloyd Wright and the Johnson Wax buildings / Jonathan Lipman ; introduction by Kenneth Frampton.
Actions:
Exemplaires:
Description:
xiv, 192 pages, 13 unnumbered pages of plates : illustrations (some color) ; 26 cm
Frank Lloyd Wright and the Johnson Wax buildings / Jonathan Lipman ; introduction by Kenneth Frampton.
Actions:
Exemplaires:
Description:
xiv, 192 pages, 13 unnumbered pages of plates : illustrations (some color) ; 26 cm
Classification:
livres
livres
Publication:
New York : Rizzoli, 1986.
New York : Rizzoli, 1986.
Auteur:
- Lipman, Jonathan, 1953-,
- Kenneth Frampton --,
- Frampton, Kenneth,,
- Wright, Frank Lloyd, 1867-1959.
Sujet:
- Wright, Frank Lloyd, 1867-1959.,
- Wright, Frank Lloyd <1867-1959> - Critique et interprétation.,
- Wright, Frank Lloyd <1867-1959> - Et le design architectural.,
- Wright, Frank Lloyd, 1867-1959 Et le design architectural.,
- Wright, Frank Lloyd, 1867-1959 Critique et interprétation.,
- Wright, Frank Lloyd 1867-1959,
- Wright, Frank Lloyd, 1867-1959 Criticism and interpretation.,
- Wright, Frank Lloyd.,
- Johnson Wax Buildings.,
- Johnson Wax,
- Architecture Wisconsin Racine History.,
- Architecture Wisconsin Racine 20e siècle.,
- Architecture Wisconsin Racine Histoire.,
- Architecture,
- Buildings,
- Architektur,
- Geschichte,
- Architecture, Modern 20th century Wisconsin Racine.,
- Architects United States 20th century.,
- Racine (Wis.) Buildings, structures, etc.,
- Wisconsin Racine,
- Johnson Wax Administration Building and Research Tower,
- Racine (Wis.) Johnson Wax Administration Building and Research Tower.,
- Architects,
- Architecture, Modern,
- lc Wright Frank Lloyd 1867-1959,
- Exhibition publications.,
- History,
- Books.
Classification:
livres
livres
Actions:
Exemplaires:
Description:
xi, 323 pages : illustrations (some color), map, plans ; 29 cm
Description:
xi, 323 pages : illustrations (some color), map, plans ; 29 cm
Auteur:
Sujet:
- Department stores United States History 20th century.,
- Grands magasins États-Unis Histoire 20e siècle.,
- Industry.,
- Department stores.,
- Architektur,
- Warenhaus,
- Stadtentwicklung,
- Warenhuizen.,
- Stedelijke ontwikkeling.,
- Varuhus Förenta staterna historia 1945-,
- United States.,
- USA,
- Verenigde Staten.,
- History.
Publication:
New Haven [Conn.] : Yale University Press, ©2010.
New Haven [Conn.] : Yale University Press, ©2010.
Titre:
The American department store transformed, 1920-1960 / Richard Longstreth.
Actions:
Exemplaires:
Description:
xi, 323 pages : illustrations (some color), map, plans ; 29 cm
The American department store transformed, 1920-1960 / Richard Longstreth.
Actions:
Exemplaires:
Description:
xi, 323 pages : illustrations (some color), map, plans ; 29 cm
Classification:
livres
livres
Publication:
New Haven [Conn.] : Yale University Press, ©2010.
New Haven [Conn.] : Yale University Press, ©2010.
Auteur:
Sujet:
- Department stores United States History 20th century.,
- Grands magasins États-Unis Histoire 20e siècle.,
- Industry.,
- Department stores.,
- Architektur,
- Warenhaus,
- Stadtentwicklung,
- Warenhuizen.,
- Stedelijke ontwikkeling.,
- Varuhus Förenta staterna historia 1945-,
- United States.,
- USA,
- Verenigde Staten.,
- History.


