


18246 Résultats
Classification:
photographies
photographies

Actions:
Numéro de référence:
PH1989:0073
PH1989:0073
Personnes et institutions:
Sujet:
architecture, architecture de paysage, sculpture
architecture, architecture de paysage, sculpture
Date:
December 1988
December 1988
Classification:
photographies
photographies
Date:
December 1988
December 1988
Personnes et institutions:
Sujet:
architecture, architecture de paysage, sculpture
architecture, architecture de paysage, sculpture
Classification:
dessins
dessins
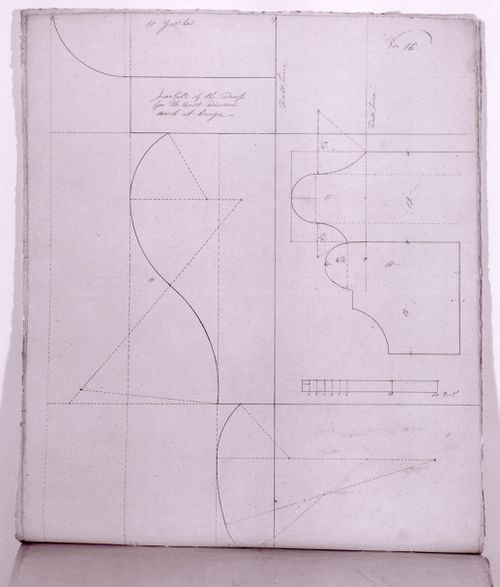
Numéro de référence:
AR1996:1001:157
AR1996:1001:157
Personnes et institutions:
Sujet:
architecture
architecture
Date:
1826-1829
1826-1829
Classification:
dessins
dessins
Date:
1826-1829
1826-1829
Personnes et institutions:
Sujet:
architecture
architecture
Classification:
dessins
dessins
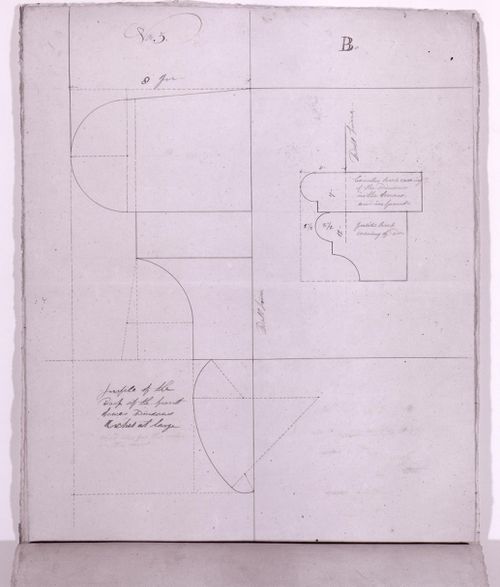
Numéro de référence:
AR1996:1001:146
AR1996:1001:146
Personnes et institutions:
Sujet:
architecture
architecture
Date:
1826-1829
1826-1829
Classification:
dessins
dessins
Date:
1826-1829
1826-1829
Personnes et institutions:
Sujet:
architecture
architecture
Classification:
photographies
photographies
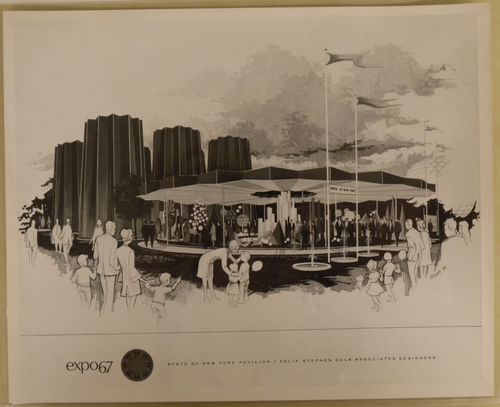
Numéro de référence:
ARCH256145
ARCH256145
Personnes et institutions:
Date:
1966-1967
1966-1967
Classification:
photographies
photographies
Date:
1966-1967
1966-1967
Personnes et institutions:
Classification:
photographies
photographies
Titre:
View of the German Pavilion under construction, with tall poles with flags, Expo 67, Montréal
View of the German Pavilion under construction, with tall poles with flags, Expo 67, Montréal
Actions:
Numéro de référence:
PH2012:0001:029
PH2012:0001:029
Personnes et institutions:
Date:
1966
1966
Titre:
View of the German Pavilion under construction, with tall poles with flags, Expo 67, Montréal
Actions:
PH2012:0001:029
View of the German Pavilion under construction, with tall poles with flags, Expo 67, Montréal
Actions:
PH2012:0001:029
Classification:
photographies
photographies
Date:
1966
1966
Personnes et institutions:
Classification:
photographies
photographies
Titre:
View of the German Pavilion under construction, with monorail and "s" bend, Expo 67, Montréal
View of the German Pavilion under construction, with monorail and "s" bend, Expo 67, Montréal
Actions:
Numéro de référence:
PH2012:0001:030
PH2012:0001:030
Personnes et institutions:
Date:
25 August 1966
25 August 1966
Titre:
View of the German Pavilion under construction, with monorail and "s" bend, Expo 67, Montréal
Actions:
PH2012:0001:030
View of the German Pavilion under construction, with monorail and "s" bend, Expo 67, Montréal
Actions:
PH2012:0001:030
Classification:
photographies
photographies
Date:
25 August 1966
25 August 1966
Personnes et institutions:
Classification:
dessins
dessins
Numéro de référence:
AR1996:1001:292
AR1996:1001:292
Personnes et institutions:
Sujet:
architecture
architecture
Date:
5 August 1942
5 August 1942
Classification:
dessins
dessins
Date:
5 August 1942
5 August 1942
Personnes et institutions:
Sujet:
architecture
architecture
Classification:
photographies
photographies
Numéro de référence:
ARCH256295
ARCH256295
Personnes et institutions:
Date:
1967
1967
Classification:
photographies
photographies
Date:
1967
1967
Personnes et institutions:
Classification:
documents textuels
documents textuels
Numéro de référence:
ARCH259837
ARCH259837
Personnes et institutions:
Date:
1913
1913
Classification:
documents textuels
documents textuels
Date:
1913
1913
Personnes et institutions:
Classification:
photographies
photographies
Numéro de référence:
ARCH261171
ARCH261171
Personnes et institutions:
Date:
1967?
1967?
Classification:
photographies
photographies
Date:
1967?
1967?
Personnes et institutions:


