


27695 Résultats
Numéro de référence:
ARCH264190
Description:
Une copie conforme de la lettre destinée à Le Corbusier a été envoyée à Pierre Jeanneret. La lettre fait référence à la construction d'un centre de patinage à roulette à Leisure Valley, Chandigarh.
ARCH264190
Description:
Une copie conforme de la lettre destinée à Le Corbusier a été envoyée à Pierre Jeanneret. La lettre fait référence à la construction d'un centre de patinage à roulette à Leisure Valley, Chandigarh.
Personnes et institutions:
Date:
9 mars 1964
9 mars 1964
Titre:
Lettre de Jeet Malhotra à Le Corbusier relative à Chandigarh, Inde
Actions:
ARCH264190
Description:
Une copie conforme de la lettre destinée à Le Corbusier a été envoyée à Pierre Jeanneret. La lettre fait référence à la construction d'un centre de patinage à roulette à Leisure Valley, Chandigarh.
Lettre de Jeet Malhotra à Le Corbusier relative à Chandigarh, Inde
Actions:
ARCH264190
Description:
Une copie conforme de la lettre destinée à Le Corbusier a été envoyée à Pierre Jeanneret. La lettre fait référence à la construction d'un centre de patinage à roulette à Leisure Valley, Chandigarh.
Date:
9 mars 1964
9 mars 1964
Personnes et institutions:
Niveau de description archivistique:
Projet
Projet
Numéro de référence:
AP018.S1.1962.PR05
Description:
This project series documents the construction of the Toronto-Dominion Bank Building in Toronto in1962. The office identified the project number as 6280. This project consisted of a 56 storey, black steel skyscraper that came to exemplify the age of modernist architecture in Toronto through the introduction of the International Style to the older cityscape. The design of the Toronto-Dominion Bank Centre is almost wholly credited to architect Ludwig Mies van der Rohe. However, John B. Parkin Associates, in joint venture with architecture firm Bregman + Hamann, were the primary architects on the project, with van der Rohe acting as consulting architect. During this era, the Toronto-Dominion Centre included three buildings - two office towers and a single level banking pavilion which was about two-storeys in height. It appears that this project consisted only of the tallest tower, now known as TD Tower, and that the other buildings were completed under different project numbers assigned by the office. The project is recorded through reprographic copies of construction drawings dating from 1966-1968.
AP018.S1.1962.PR05
Description:
This project series documents the construction of the Toronto-Dominion Bank Building in Toronto in1962. The office identified the project number as 6280. This project consisted of a 56 storey, black steel skyscraper that came to exemplify the age of modernist architecture in Toronto through the introduction of the International Style to the older cityscape. The design of the Toronto-Dominion Bank Centre is almost wholly credited to architect Ludwig Mies van der Rohe. However, John B. Parkin Associates, in joint venture with architecture firm Bregman + Hamann, were the primary architects on the project, with van der Rohe acting as consulting architect. During this era, the Toronto-Dominion Centre included three buildings - two office towers and a single level banking pavilion which was about two-storeys in height. It appears that this project consisted only of the tallest tower, now known as TD Tower, and that the other buildings were completed under different project numbers assigned by the office. The project is recorded through reprographic copies of construction drawings dating from 1966-1968.
Personnes et institutions:
Date:
1966-1968
1966-1968
Titre:
Toronto-Dominion Bank Building, Toronto (1962-1967)
Actions:
AP018.S1.1962.PR05
Description:
This project series documents the construction of the Toronto-Dominion Bank Building in Toronto in1962. The office identified the project number as 6280. This project consisted of a 56 storey, black steel skyscraper that came to exemplify the age of modernist architecture in Toronto through the introduction of the International Style to the older cityscape. The design of the Toronto-Dominion Bank Centre is almost wholly credited to architect Ludwig Mies van der Rohe. However, John B. Parkin Associates, in joint venture with architecture firm Bregman + Hamann, were the primary architects on the project, with van der Rohe acting as consulting architect. During this era, the Toronto-Dominion Centre included three buildings - two office towers and a single level banking pavilion which was about two-storeys in height. It appears that this project consisted only of the tallest tower, now known as TD Tower, and that the other buildings were completed under different project numbers assigned by the office. The project is recorded through reprographic copies of construction drawings dating from 1966-1968.
Toronto-Dominion Bank Building, Toronto (1962-1967)
Actions:
AP018.S1.1962.PR05
Description:
This project series documents the construction of the Toronto-Dominion Bank Building in Toronto in1962. The office identified the project number as 6280. This project consisted of a 56 storey, black steel skyscraper that came to exemplify the age of modernist architecture in Toronto through the introduction of the International Style to the older cityscape. The design of the Toronto-Dominion Bank Centre is almost wholly credited to architect Ludwig Mies van der Rohe. However, John B. Parkin Associates, in joint venture with architecture firm Bregman + Hamann, were the primary architects on the project, with van der Rohe acting as consulting architect. During this era, the Toronto-Dominion Centre included three buildings - two office towers and a single level banking pavilion which was about two-storeys in height. It appears that this project consisted only of the tallest tower, now known as TD Tower, and that the other buildings were completed under different project numbers assigned by the office. The project is recorded through reprographic copies of construction drawings dating from 1966-1968.
Niveau de description archivistique:
Project
Project
Date:
1966-1968
1966-1968
Personnes et institutions:
Niveau de description archivistique:
Projet
Projet
Numéro de référence:
AP018.S1.1974.PR15
Description:
This project series documents an addition and renovations to the head office of Upper Lakes Shipping Ltd. in Toronto from 1974-1978. The office identified the project number as 7419. This project consisted of the addition of a third floor to the office building, which was located at 49 Jackes Avenue. The original building included a house with a two-storey office built onto the back of it. This project also included renovations to the existing two floors and basement. The project is recorded through drawings, photographs and textual records dating from 1974-1980. The drawings are largely reprographic copies used for construction, but some original plans, sections, and elevations are also present, including a presentation board. There are also drawings of the original building that were produced by Page & Steele Architects in 1958. The photographs show the original house that is part of the office building. The textual records include correspondence, conference reports, interoffice memos, construction documentation and specifications, contract data and financial records. Box AP018.S1.1974.PR15.010 contains an index to the textual records, which was created by the office.
AP018.S1.1974.PR15
Description:
This project series documents an addition and renovations to the head office of Upper Lakes Shipping Ltd. in Toronto from 1974-1978. The office identified the project number as 7419. This project consisted of the addition of a third floor to the office building, which was located at 49 Jackes Avenue. The original building included a house with a two-storey office built onto the back of it. This project also included renovations to the existing two floors and basement. The project is recorded through drawings, photographs and textual records dating from 1974-1980. The drawings are largely reprographic copies used for construction, but some original plans, sections, and elevations are also present, including a presentation board. There are also drawings of the original building that were produced by Page & Steele Architects in 1958. The photographs show the original house that is part of the office building. The textual records include correspondence, conference reports, interoffice memos, construction documentation and specifications, contract data and financial records. Box AP018.S1.1974.PR15.010 contains an index to the textual records, which was created by the office.
Personnes et institutions:
Date:
1974-1980
1974-1980
Titre:
Upper Lakes Shipping Ltd. Head Offices, Addition and Renovations, Toronto (1974-1978)
Actions:
AP018.S1.1974.PR15
Description:
This project series documents an addition and renovations to the head office of Upper Lakes Shipping Ltd. in Toronto from 1974-1978. The office identified the project number as 7419. This project consisted of the addition of a third floor to the office building, which was located at 49 Jackes Avenue. The original building included a house with a two-storey office built onto the back of it. This project also included renovations to the existing two floors and basement. The project is recorded through drawings, photographs and textual records dating from 1974-1980. The drawings are largely reprographic copies used for construction, but some original plans, sections, and elevations are also present, including a presentation board. There are also drawings of the original building that were produced by Page & Steele Architects in 1958. The photographs show the original house that is part of the office building. The textual records include correspondence, conference reports, interoffice memos, construction documentation and specifications, contract data and financial records. Box AP018.S1.1974.PR15.010 contains an index to the textual records, which was created by the office.
Upper Lakes Shipping Ltd. Head Offices, Addition and Renovations, Toronto (1974-1978)
Actions:
AP018.S1.1974.PR15
Description:
This project series documents an addition and renovations to the head office of Upper Lakes Shipping Ltd. in Toronto from 1974-1978. The office identified the project number as 7419. This project consisted of the addition of a third floor to the office building, which was located at 49 Jackes Avenue. The original building included a house with a two-storey office built onto the back of it. This project also included renovations to the existing two floors and basement. The project is recorded through drawings, photographs and textual records dating from 1974-1980. The drawings are largely reprographic copies used for construction, but some original plans, sections, and elevations are also present, including a presentation board. There are also drawings of the original building that were produced by Page & Steele Architects in 1958. The photographs show the original house that is part of the office building. The textual records include correspondence, conference reports, interoffice memos, construction documentation and specifications, contract data and financial records. Box AP018.S1.1974.PR15.010 contains an index to the textual records, which was created by the office.
Niveau de description archivistique:
Project
Project
Date:
1974-1980
1974-1980
Personnes et institutions:
Classification:
dessins
dessins
Numéro de référence:
DR2012:0015:023:002-002
Description:
Ring binder containing notes and sketches related to the following events, locations, and/or projects: - A museum construction; - Montreal Museum of Fine Arts; - New York piece; - Tryptich; - Toronto construction; - Kassel piece; - Forgotten city series; - Table and chair; - CCA garden; - Settlers square, Calgary; - In flight ...; - Square Berri; - All the riches in the world; - Canadian tribute to human rights; - Montreal Museum of Contemporary Art [Musée d'art contemporain de Montréal]; - Hampstead; - Jerusalem; - Lenin's tomb; - Engineer's golems.
DR2012:0015:023:002-002
Description:
Ring binder containing notes and sketches related to the following events, locations, and/or projects: - A museum construction; - Montreal Museum of Fine Arts; - New York piece; - Tryptich; - Toronto construction; - Kassel piece; - Forgotten city series; - Table and chair; - CCA garden; - Settlers square, Calgary; - In flight ...; - Square Berri; - All the riches in the world; - Canadian tribute to human rights; - Montreal Museum of Contemporary Art [Musée d'art contemporain de Montréal]; - Hampstead; - Jerusalem; - Lenin's tomb; - Engineer's golems.
Personnes et institutions:
Date:
1980-1995
1980-1995
Titre:
Notes and sketches by Melvin Charney on his middle and later works
Actions:
DR2012:0015:023:002-002
Description:
Ring binder containing notes and sketches related to the following events, locations, and/or projects: - A museum construction; - Montreal Museum of Fine Arts; - New York piece; - Tryptich; - Toronto construction; - Kassel piece; - Forgotten city series; - Table and chair; - CCA garden; - Settlers square, Calgary; - In flight ...; - Square Berri; - All the riches in the world; - Canadian tribute to human rights; - Montreal Museum of Contemporary Art [Musée d'art contemporain de Montréal]; - Hampstead; - Jerusalem; - Lenin's tomb; - Engineer's golems.
Notes and sketches by Melvin Charney on his middle and later works
Actions:
DR2012:0015:023:002-002
Description:
Ring binder containing notes and sketches related to the following events, locations, and/or projects: - A museum construction; - Montreal Museum of Fine Arts; - New York piece; - Tryptich; - Toronto construction; - Kassel piece; - Forgotten city series; - Table and chair; - CCA garden; - Settlers square, Calgary; - In flight ...; - Square Berri; - All the riches in the world; - Canadian tribute to human rights; - Montreal Museum of Contemporary Art [Musée d'art contemporain de Montréal]; - Hampstead; - Jerusalem; - Lenin's tomb; - Engineer's golems.
Classification:
dessins
dessins
Date:
1980-1995
1980-1995
Personnes et institutions:
Classification:
dessins
dessins
Numéro de référence:
ARCH279991
Description:
Panel 2a, with text, photographs of model and construction process, general landscape plan and section of the façade for the Institute of Asian Research, University of British Columbia, Vancouver, British Columbia, Canada.
ARCH279991
Description:
Panel 2a, with text, photographs of model and construction process, general landscape plan and section of the façade for the Institute of Asian Research, University of British Columbia, Vancouver, British Columbia, Canada.
Personnes et institutions:
Date:
1994
1994
Titre:
Presentation panel for the exhibition "Art and Design Canada 2000” at the Royal Canadian Academy of Arts
Actions:
ARCH279991
Description:
Panel 2a, with text, photographs of model and construction process, general landscape plan and section of the façade for the Institute of Asian Research, University of British Columbia, Vancouver, British Columbia, Canada.
Presentation panel for the exhibition "Art and Design Canada 2000” at the Royal Canadian Academy of Arts
Actions:
ARCH279991
Description:
Panel 2a, with text, photographs of model and construction process, general landscape plan and section of the façade for the Institute of Asian Research, University of British Columbia, Vancouver, British Columbia, Canada.
Classification:
dessins
dessins
Date:
1994
1994
Personnes et institutions:
Niveau de description archivistique:
Projet
Projet
Numéro de référence:
AP111.S1.D1
Description:
Le dossier est constitué de photographies relatives au projet du 'McConnel Lake Dam'.
AP111.S1.D1
Description:
Le dossier est constitué de photographies relatives au projet du 'McConnel Lake Dam'.
Personnes et institutions:
Date:
1948-1950
1948-1950
Titre:
Barrage du lac McConnell sur la rivière des Outaouais aux Rapides des Joachims, Ontario
Actions:
AP111.S1.D1
Description:
Le dossier est constitué de photographies relatives au projet du 'McConnel Lake Dam'.
Barrage du lac McConnell sur la rivière des Outaouais aux Rapides des Joachims, Ontario
Actions:
AP111.S1.D1
Description:
Le dossier est constitué de photographies relatives au projet du 'McConnel Lake Dam'.
Niveau de description archivistique:
Dossier 1
Dossier 1
Date:
1948-1950
1948-1950
Personnes et institutions:
Classification:
documents textuels
documents textuels
Numéro de référence:
ARCH258609
Description:
Carte, publication « Montréal 67 », étude sur les matériaux, systèmes et techniques de construction, un folio avec correspondance au sujet d'exposition, cartes postales, coupures de presse, coupures de revue, bulletins et publications divers.
ARCH258609
Description:
Carte, publication « Montréal 67 », étude sur les matériaux, systèmes et techniques de construction, un folio avec correspondance au sujet d'exposition, cartes postales, coupures de presse, coupures de revue, bulletins et publications divers.
Personnes et institutions:
Date:
1967
1967
Titre:
Documentation Expo 67
Actions:
ARCH258609
Description:
Carte, publication « Montréal 67 », étude sur les matériaux, systèmes et techniques de construction, un folio avec correspondance au sujet d'exposition, cartes postales, coupures de presse, coupures de revue, bulletins et publications divers.
Documentation Expo 67
Actions:
ARCH258609
Description:
Carte, publication « Montréal 67 », étude sur les matériaux, systèmes et techniques de construction, un folio avec correspondance au sujet d'exposition, cartes postales, coupures de presse, coupures de revue, bulletins et publications divers.
Classification:
documents textuels
documents textuels
Date:
1967
1967
Personnes et institutions:
Niveau de description archivistique:
Projet
Projet
Numéro de référence:
AP018.S1.1986.PR05
Description:
This project series documents the deletion of tenant partitions at the Safeco Insurance Company of America office building in Mississauga, Ontario in 1986. The office identified the project number as 8609. Beginning in 1973, Parkin Architects Planners began work on the construction of the Safeco office building. This project consisted of the deletion of tenant partitions in the original office building. The project is recorded through textual records consisting of correspondence with the client and contractor dating from 1986.
AP018.S1.1986.PR05
Description:
This project series documents the deletion of tenant partitions at the Safeco Insurance Company of America office building in Mississauga, Ontario in 1986. The office identified the project number as 8609. Beginning in 1973, Parkin Architects Planners began work on the construction of the Safeco office building. This project consisted of the deletion of tenant partitions in the original office building. The project is recorded through textual records consisting of correspondence with the client and contractor dating from 1986.
Personnes et institutions:
Date:
1986
1986
Titre:
Safeco Insurance Company of Ontario, Toronto Office Building, Deletion of Tenant Partitions, Ontario (1986)
Actions:
AP018.S1.1986.PR05
Description:
This project series documents the deletion of tenant partitions at the Safeco Insurance Company of America office building in Mississauga, Ontario in 1986. The office identified the project number as 8609. Beginning in 1973, Parkin Architects Planners began work on the construction of the Safeco office building. This project consisted of the deletion of tenant partitions in the original office building. The project is recorded through textual records consisting of correspondence with the client and contractor dating from 1986.
Safeco Insurance Company of Ontario, Toronto Office Building, Deletion of Tenant Partitions, Ontario (1986)
Actions:
AP018.S1.1986.PR05
Description:
This project series documents the deletion of tenant partitions at the Safeco Insurance Company of America office building in Mississauga, Ontario in 1986. The office identified the project number as 8609. Beginning in 1973, Parkin Architects Planners began work on the construction of the Safeco office building. This project consisted of the deletion of tenant partitions in the original office building. The project is recorded through textual records consisting of correspondence with the client and contractor dating from 1986.
Niveau de description archivistique:
Project
Project
Date:
1986
1986
Personnes et institutions:
Classification:
oeuvres d'art
oeuvres d'art
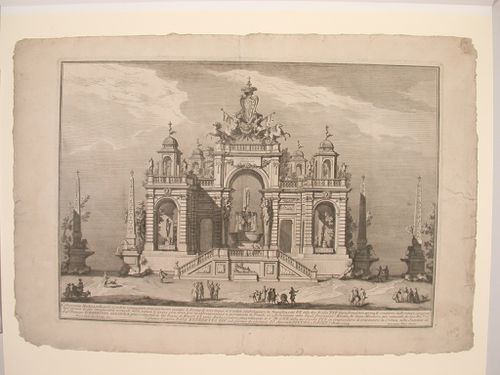
Numéro de référence:
DR1988:0437:021
Description:
- This etching for a fireworks construction or macchina is in the form of a garden pavilion, including a large central and two side fountains with running water. The pavilion is set off by four obelisks.
DR1988:0437:021
Description:
- This etching for a fireworks construction or macchina is in the form of a garden pavilion, including a large central and two side fountains with running water. The pavilion is set off by four obelisks.
Personnes et institutions:
Sujet:
architecture temporaire
architecture temporaire
Date:
printed 1754
printed 1754
Titre:
Etching of Posi's design for the "seconda macchina" of 1754
Actions:
DR1988:0437:021
Description:
- This etching for a fireworks construction or macchina is in the form of a garden pavilion, including a large central and two side fountains with running water. The pavilion is set off by four obelisks.
Etching of Posi's design for the "seconda macchina" of 1754
Actions:
DR1988:0437:021
Description:
- This etching for a fireworks construction or macchina is in the form of a garden pavilion, including a large central and two side fountains with running water. The pavilion is set off by four obelisks.
Classification:
oeuvres d'art
oeuvres d'art
Date:
printed 1754
printed 1754
Personnes et institutions:
Sujet:
architecture temporaire
architecture temporaire
Classification:
dessins, documents textuels, photographies
dessins, documents textuels, photographies
Numéro de référence:
AP018.S1.1980.PR09.SS1.005
Description:
This is a box containing correspondence with consultants and contractors, detail planning, site review and inspection reports, building code records, system function and acceptance records, site and construction photographs, and financial records.
AP018.S1.1980.PR09.SS1.005
Description:
This is a box containing correspondence with consultants and contractors, detail planning, site review and inspection reports, building code records, system function and acceptance records, site and construction photographs, and financial records.
Personnes et institutions:
Date:
1980-1985
1980-1985
Titre:
Project documentation, University Place Building, Front and York Streets, Toronto
Actions:
AP018.S1.1980.PR09.SS1.005
Description:
This is a box containing correspondence with consultants and contractors, detail planning, site review and inspection reports, building code records, system function and acceptance records, site and construction photographs, and financial records.
Project documentation, University Place Building, Front and York Streets, Toronto
Actions:
AP018.S1.1980.PR09.SS1.005
Description:
This is a box containing correspondence with consultants and contractors, detail planning, site review and inspection reports, building code records, system function and acceptance records, site and construction photographs, and financial records.
Classification:
dessins, documents textuels, photographies
dessins, documents textuels, photographies
Date:
1980-1985
1980-1985
Personnes et institutions:


