


6641 Résultats
Classification:
livres
livres
Titre:
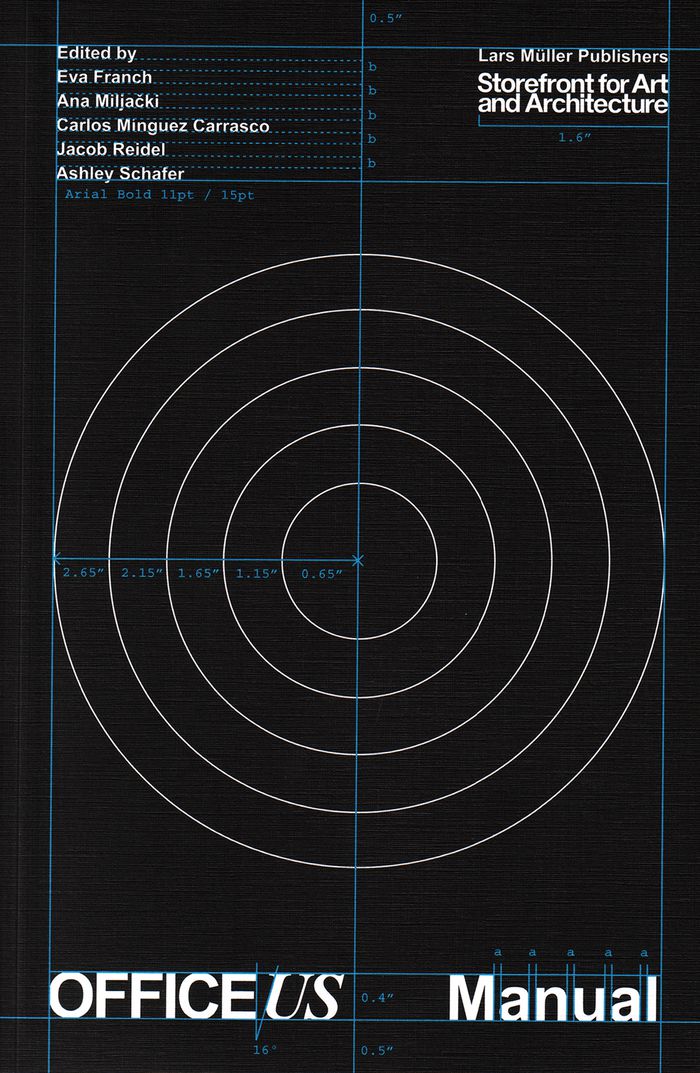
OfficeUS manual
OfficeUS manual
Actions:
Prix:
$34.50
(disponible en magasin)
Résumé:
"OfficeUS Manual" is a critical, occasionally humorous and sometimes stupefying guide to the architectural workplace that documents and interrogates the protocols, policies and procedures of architectural offices. The book is the third publication of the OfficeUS series, which is dealing with the development of US architectural practices all over the world. "OfficeUS(...)
$34.50
(disponible en magasin)
Résumé:
"OfficeUS Manual" is a critical, occasionally humorous and sometimes stupefying guide to the architectural workplace that documents and interrogates the protocols, policies and procedures of architectural offices. The book is the third publication of the OfficeUS series, which is dealing with the development of US architectural practices all over the world. "OfficeUS(...)
Sujet:
Architecture contemporaine
Architecture contemporaine
Publication:
janvier 2016
janvier 2016
Titre:
OfficeUS manual
Actions:
Prix:
$34.50
(disponible en magasin)
Résumé:
"OfficeUS Manual" is a critical, occasionally humorous and sometimes stupefying guide to the architectural workplace that documents and interrogates the protocols, policies and procedures of architectural offices. The book is the third publication of the OfficeUS series, which is dealing with the development of US architectural practices all over the world. "OfficeUS Manual" contains historical material from large firms and small studios. Additionally it features contemporary reflections by more than fifty architects, artists and writers concerned with the needs and desires of professional architecture practices today. It analyses the methods and practices of architectural firms looking at the past one hundred years. The book with its exceptional use of photography is a resource for understanding – and reimagining – the nature and design of an architectural practice. It features original graphic analysis and images from "The Architects" by Amie Siegel.
OfficeUS manual
Actions:
Prix:
$34.50
(disponible en magasin)
Résumé:
"OfficeUS Manual" is a critical, occasionally humorous and sometimes stupefying guide to the architectural workplace that documents and interrogates the protocols, policies and procedures of architectural offices. The book is the third publication of the OfficeUS series, which is dealing with the development of US architectural practices all over the world. "OfficeUS Manual" contains historical material from large firms and small studios. Additionally it features contemporary reflections by more than fifty architects, artists and writers concerned with the needs and desires of professional architecture practices today. It analyses the methods and practices of architectural firms looking at the past one hundred years. The book with its exceptional use of photography is a resource for understanding – and reimagining – the nature and design of an architectural practice. It features original graphic analysis and images from "The Architects" by Amie Siegel.
Classification:
livres
livres
Publication:
janvier 2016
janvier 2016
Sujet:
Architecture contemporaine
Architecture contemporaine
Classification:
livres
livres
Actions:
Prix:
$45.95
(disponible sur commande)
Résumé:
While lying on the beach in Nice one day, eighteen-year-old Yves Klein and his friends decided to divide the world up among themselves. Klein (1928-1962) chose the air, the cloudless sky. He remained fascinated with the element and its immaterial quality throughout his life. In the late fifties, he and the German architect Werner Ruhnau developed plans for an(...)
$45.95
(disponible sur commande)
Résumé:
While lying on the beach in Nice one day, eighteen-year-old Yves Klein and his friends decided to divide the world up among themselves. Klein (1928-1962) chose the air, the cloudless sky. He remained fascinated with the element and its immaterial quality throughout his life. In the late fifties, he and the German architect Werner Ruhnau developed plans for an(...)
Publication:
juillet 2004, Ostfildern
juillet 2004, Ostfildern
Titre:
Air architecture : Yves Klein
Actions:
Prix:
$45.95
(disponible sur commande)
Résumé:
While lying on the beach in Nice one day, eighteen-year-old Yves Klein and his friends decided to divide the world up among themselves. Klein (1928-1962) chose the air, the cloudless sky. He remained fascinated with the element and its immaterial quality throughout his life. In the late fifties, he and the German architect Werner Ruhnau developed plans for an "architecture of air" composed of walls and roofs of air-as represented, for example, in the idea of the "Temple of the Elements" with fountains of water and fire and a café protected against the rain only by air currents. Klein associated this idea with a philosophy of optimism devoted to the creation of a paradise on earth, a Garden of Eden in which human beings would be free to pursue their own interests. The publication is the first book devoted exclusively to this aspect of Yves Klein's art. It includes reproductions of drawings and other works as well as essays and lectures on the subject. Additional articles by other authors emphasize the significance of Klein's work to the theme of the immaterial.
Air architecture : Yves Klein
Actions:
Prix:
$45.95
(disponible sur commande)
Résumé:
While lying on the beach in Nice one day, eighteen-year-old Yves Klein and his friends decided to divide the world up among themselves. Klein (1928-1962) chose the air, the cloudless sky. He remained fascinated with the element and its immaterial quality throughout his life. In the late fifties, he and the German architect Werner Ruhnau developed plans for an "architecture of air" composed of walls and roofs of air-as represented, for example, in the idea of the "Temple of the Elements" with fountains of water and fire and a café protected against the rain only by air currents. Klein associated this idea with a philosophy of optimism devoted to the creation of a paradise on earth, a Garden of Eden in which human beings would be free to pursue their own interests. The publication is the first book devoted exclusively to this aspect of Yves Klein's art. It includes reproductions of drawings and other works as well as essays and lectures on the subject. Additional articles by other authors emphasize the significance of Klein's work to the theme of the immaterial.
Classification:
livres
livres
Publication:
juillet 2004, Ostfildern
juillet 2004, Ostfildern
Classification:
livres
livres
Titre:
Hospital architecture
Hospital architecture
Actions:
Prix:
$110.00
(disponible sur commande)
Résumé:
As life expectancy is extended, medical procedures continually advance and competition between health care providers intensifies, hospital design becomes increasingly important. The idea that patients benefit from their surroundings has been acknowledged for some time, but it is only recently that this concept has become the key to architectural solutions when building or(...)
$110.00
(disponible sur commande)
Résumé:
As life expectancy is extended, medical procedures continually advance and competition between health care providers intensifies, hospital design becomes increasingly important. The idea that patients benefit from their surroundings has been acknowledged for some time, but it is only recently that this concept has become the key to architectural solutions when building or(...)
Publication:
novembre 2012
novembre 2012
Titre:
Hospital architecture
Actions:
Prix:
$110.00
(disponible sur commande)
Résumé:
As life expectancy is extended, medical procedures continually advance and competition between health care providers intensifies, hospital design becomes increasingly important. The idea that patients benefit from their surroundings has been acknowledged for some time, but it is only recently that this concept has become the key to architectural solutions when building or redesigning hospitals and health care facilities. Drawing on over 60 examples from across the world, this volume illustrates the contemporary approach to hospital architecture. Today, architects and interior designers are striving to combat the typical sterile hospital atmosphere with innovative and exciting concepts, whilst still, of course, maintaining a high level of hygiene and functionality. The projects chosen range from new private clinics to extensions and conversions of large inner-city clinical centers and specialized hospitals.
Hospital architecture
Actions:
Prix:
$110.00
(disponible sur commande)
Résumé:
As life expectancy is extended, medical procedures continually advance and competition between health care providers intensifies, hospital design becomes increasingly important. The idea that patients benefit from their surroundings has been acknowledged for some time, but it is only recently that this concept has become the key to architectural solutions when building or redesigning hospitals and health care facilities. Drawing on over 60 examples from across the world, this volume illustrates the contemporary approach to hospital architecture. Today, architects and interior designers are striving to combat the typical sterile hospital atmosphere with innovative and exciting concepts, whilst still, of course, maintaining a high level of hygiene and functionality. The projects chosen range from new private clinics to extensions and conversions of large inner-city clinical centers and specialized hospitals.
Classification:
livres
livres
Publication:
novembre 2012
novembre 2012
Classification:
livres
livres
Actions:
Exemplaires:
Description:
453 pages : illustrations (some color) ; 21 cm
Description:
453 pages : illustrations (some color) ; 21 cm
Auteur:
Sujet:
Publication:
Barcelona : Museu d'Art Contemporani de Barcelona : Distribution, ACTAR, ©2001.
Barcelona : Museu d'Art Contemporani de Barcelona : Distribution, ACTAR, ©2001.
Titre:
Fifty-one years, David Goldblatt / [texts by J.M. Coetzee [and others] ; translation, Mariam Chaïb Babou].
Actions:
Exemplaires:
Description:
453 pages : illustrations (some color) ; 21 cm
Fifty-one years, David Goldblatt / [texts by J.M. Coetzee [and others] ; translation, Mariam Chaïb Babou].
Actions:
Exemplaires:
Description:
453 pages : illustrations (some color) ; 21 cm
Classification:
livres
livres
Publication:
Barcelona : Museu d'Art Contemporani de Barcelona : Distribution, ACTAR, ©2001.
Barcelona : Museu d'Art Contemporani de Barcelona : Distribution, ACTAR, ©2001.
Auteur:
Sujet:
Classification:
livres
livres
Actions:
Prix:
$43.50
(disponible sur commande)
Résumé:
This inaugural volume in the series 'Spatial habitus : making and meaning in Asia's vernacualr architecture' contains more than 500 illustrations, most in color, and includes a number of rare drawings that demonstrate the richness of domestic architecture and living patterns in traditional and contemporary China. Through its exploration of how Chinese families are(...)
$43.50
(disponible sur commande)
Résumé:
This inaugural volume in the series 'Spatial habitus : making and meaning in Asia's vernacualr architecture' contains more than 500 illustrations, most in color, and includes a number of rare drawings that demonstrate the richness of domestic architecture and living patterns in traditional and contemporary China. Through its exploration of how Chinese families are(...)
Publication:
janvier 1900, Honolulu, New York
janvier 1900, Honolulu, New York
Titre:
House, home, family : living and being Chinese
Actions:
Prix:
$43.50
(disponible sur commande)
Résumé:
This inaugural volume in the series 'Spatial habitus : making and meaning in Asia's vernacualr architecture' contains more than 500 illustrations, most in color, and includes a number of rare drawings that demonstrate the richness of domestic architecture and living patterns in traditional and contemporary China. Through its exploration of how Chinese families are organized and why Chinese construct thier living spaces the way they do, this book yields a deep and wide understanding of what it means to live and be Chinese.
House, home, family : living and being Chinese
Actions:
Prix:
$43.50
(disponible sur commande)
Résumé:
This inaugural volume in the series 'Spatial habitus : making and meaning in Asia's vernacualr architecture' contains more than 500 illustrations, most in color, and includes a number of rare drawings that demonstrate the richness of domestic architecture and living patterns in traditional and contemporary China. Through its exploration of how Chinese families are organized and why Chinese construct thier living spaces the way they do, this book yields a deep and wide understanding of what it means to live and be Chinese.
Classification:
livres
livres
Publication:
janvier 1900, Honolulu, New York
janvier 1900, Honolulu, New York
Classification:
livres
livres
Actions:
Prix:
$69.00
(disponible sur commande)
Résumé:
From 1932 to 1938, before emigrating to Venezuela, the artist Gego studied architecture and engineering at the Technische Hochschule Stuttgart. In 1955 — at the time, that is, when she began to become active as an artist — she wrote to her former professor Paul Bonatz, ”Even if I have strayed from architecture and found myself unable to master life through it, it has(...)
$69.00
(disponible sur commande)
Résumé:
From 1932 to 1938, before emigrating to Venezuela, the artist Gego studied architecture and engineering at the Technische Hochschule Stuttgart. In 1955 — at the time, that is, when she began to become active as an artist — she wrote to her former professor Paul Bonatz, ”Even if I have strayed from architecture and found myself unable to master life through it, it has(...)
Publication:
octobre 2022
octobre 2022
Titre:
Gego: The architecture of an artist
Actions:
Prix:
$69.00
(disponible sur commande)
Résumé:
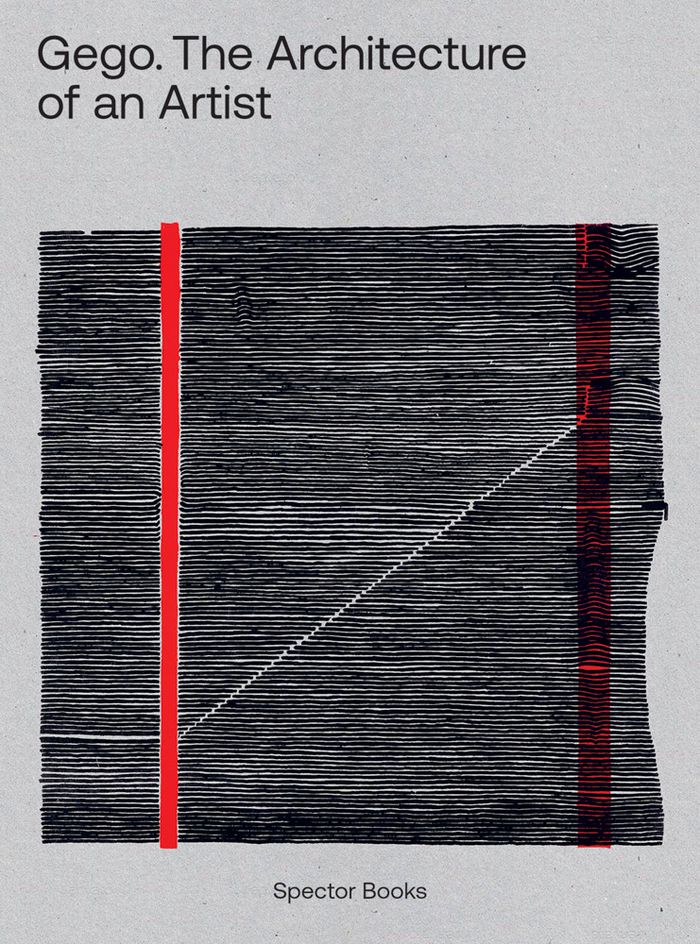
From 1932 to 1938, before emigrating to Venezuela, the artist Gego studied architecture and engineering at the Technische Hochschule Stuttgart. In 1955 — at the time, that is, when she began to become active as an artist — she wrote to her former professor Paul Bonatz, ”Even if I have strayed from architecture and found myself unable to master life through it, it has none- theless shaped me, to some degree at least. Even unhappy loves are of great value and have their effect.“ A few years later, MoMA in New York bought one of the artist’s first works. Today, Gego ranks as one of the best-known artists in Latin America. Conceptual approaches and practical ideas about architecture and processes of space creation have remained a constant theme in her art and have been the perennial subject of creative debate. This book is published in conjunction with the eponymous exhibition at the Kunstmuseum Stuttgart.
Gego: The architecture of an artist
Actions:
Prix:
$69.00
(disponible sur commande)
Résumé:
From 1932 to 1938, before emigrating to Venezuela, the artist Gego studied architecture and engineering at the Technische Hochschule Stuttgart. In 1955 — at the time, that is, when she began to become active as an artist — she wrote to her former professor Paul Bonatz, ”Even if I have strayed from architecture and found myself unable to master life through it, it has none- theless shaped me, to some degree at least. Even unhappy loves are of great value and have their effect.“ A few years later, MoMA in New York bought one of the artist’s first works. Today, Gego ranks as one of the best-known artists in Latin America. Conceptual approaches and practical ideas about architecture and processes of space creation have remained a constant theme in her art and have been the perennial subject of creative debate. This book is published in conjunction with the eponymous exhibition at the Kunstmuseum Stuttgart.
Classification:
livres
livres
Publication:
octobre 2022
octobre 2022
Classification:
livres
livres
Actions:
Prix:
$84.00
(disponible sur commande)
Résumé:
"Retail" is an exploration of the relationship between consumer culture and architecture, showcasing the creative collaborations between global brands and their architects. Over the past decade, retail architecture has taken center stage in contemporary design discourse, and "Retail" is a tour of the venues for the universal pastime of the twenty-first century:(...)
$84.00
(disponible sur commande)
Résumé:
"Retail" is an exploration of the relationship between consumer culture and architecture, showcasing the creative collaborations between global brands and their architects. Over the past decade, retail architecture has taken center stage in contemporary design discourse, and "Retail" is a tour of the venues for the universal pastime of the twenty-first century:(...)
Titre:
Retail : architecture and shopping
Actions:
Prix:
$84.00
(disponible sur commande)
Résumé:
"Retail" is an exploration of the relationship between consumer culture and architecture, showcasing the creative collaborations between global brands and their architects. Over the past decade, retail architecture has taken center stage in contemporary design discourse, and "Retail" is a tour of the venues for the universal pastime of the twenty-first century: shopping. Among the architects and brands featured here are: Rem Koolhaas and OMA (Prada, New York, Beverly Hills, and San Francisco); Frank Gehry (Miyake Tribeca, New York); Herzog & De Meuron (Prada, Tokyo); Tadao Ando (Armani Teatro, Milan); Renzo Piano (Hermès Ginza, Tokyo); Future Systems (Selfridges, Birmingham); Richard Gluckman (Helmut Lang, Paris, Milan, and New York); and John Pawson (Calvin Klein, Paris).
Retail : architecture and shopping
Actions:
Prix:
$84.00
(disponible sur commande)
Résumé:
"Retail" is an exploration of the relationship between consumer culture and architecture, showcasing the creative collaborations between global brands and their architects. Over the past decade, retail architecture has taken center stage in contemporary design discourse, and "Retail" is a tour of the venues for the universal pastime of the twenty-first century: shopping. Among the architects and brands featured here are: Rem Koolhaas and OMA (Prada, New York, Beverly Hills, and San Francisco); Frank Gehry (Miyake Tribeca, New York); Herzog & De Meuron (Prada, Tokyo); Tadao Ando (Armani Teatro, Milan); Renzo Piano (Hermès Ginza, Tokyo); Future Systems (Selfridges, Birmingham); Richard Gluckman (Helmut Lang, Paris, Milan, and New York); and John Pawson (Calvin Klein, Paris).
Classification:
livres
livres
Publication:
août 2005, New York
août 2005, New York
Classification:
livres
livres

Actions:
Prix:
$70.00
(disponible sur commande)
Résumé:
This book explores the history of the survey and its multiple forms in order to understand how the methods of recording what already exists can also be used to imagine what might be. Lavishly illustrated, with works from the collection of Drawing Matter and beyond, it addresses the multiple forms of the survey through focused studies and an extensive section of plates(...)
$70.00
(disponible sur commande)
Résumé:
This book explores the history of the survey and its multiple forms in order to understand how the methods of recording what already exists can also be used to imagine what might be. Lavishly illustrated, with works from the collection of Drawing Matter and beyond, it addresses the multiple forms of the survey through focused studies and an extensive section of plates(...)
Titre:
Survey: Architecture iconographies
Actions:
Prix:
$70.00
(disponible sur commande)
Résumé:
This book explores the history of the survey and its multiple forms in order to understand how the methods of recording what already exists can also be used to imagine what might be. Lavishly illustrated, with works from the collection of Drawing Matter and beyond, it addresses the multiple forms of the survey through focused studies and an extensive section of plates with commentaries by contemporary architects. In doing so, it maintains that while all surveys begin with the site, the outcomes are as idiosyncratic as their authors – and their methods have much to offer as tools in design practice.
Survey: Architecture iconographies
Actions:
Prix:
$70.00
(disponible sur commande)
Résumé:
This book explores the history of the survey and its multiple forms in order to understand how the methods of recording what already exists can also be used to imagine what might be. Lavishly illustrated, with works from the collection of Drawing Matter and beyond, it addresses the multiple forms of the survey through focused studies and an extensive section of plates with commentaries by contemporary architects. In doing so, it maintains that while all surveys begin with the site, the outcomes are as idiosyncratic as their authors – and their methods have much to offer as tools in design practice.
Classification:
livres
livres
Publication:
janvier 2022
janvier 2022
Sujet:
Théorie de l’architecture
Théorie de l’architecture
Classification:
livres
livres
Prix:
$35.00
(disponible sur commande)
Résumé:
OASE 88 examines the role of the architecture exhibition as a site of production. Bridging theory and practice, and relating historical examples to contemporary concerns, it considers the exhibition as a medium for experimentation.
$35.00
(disponible sur commande)
Résumé:
OASE 88 examines the role of the architecture exhibition as a site of production. Bridging theory and practice, and relating historical examples to contemporary concerns, it considers the exhibition as a medium for experimentation.
Titre:
Oase 88 : exhibitions showing and producing architecture
Actions:
Prix:
$35.00
(disponible sur commande)
Résumé:
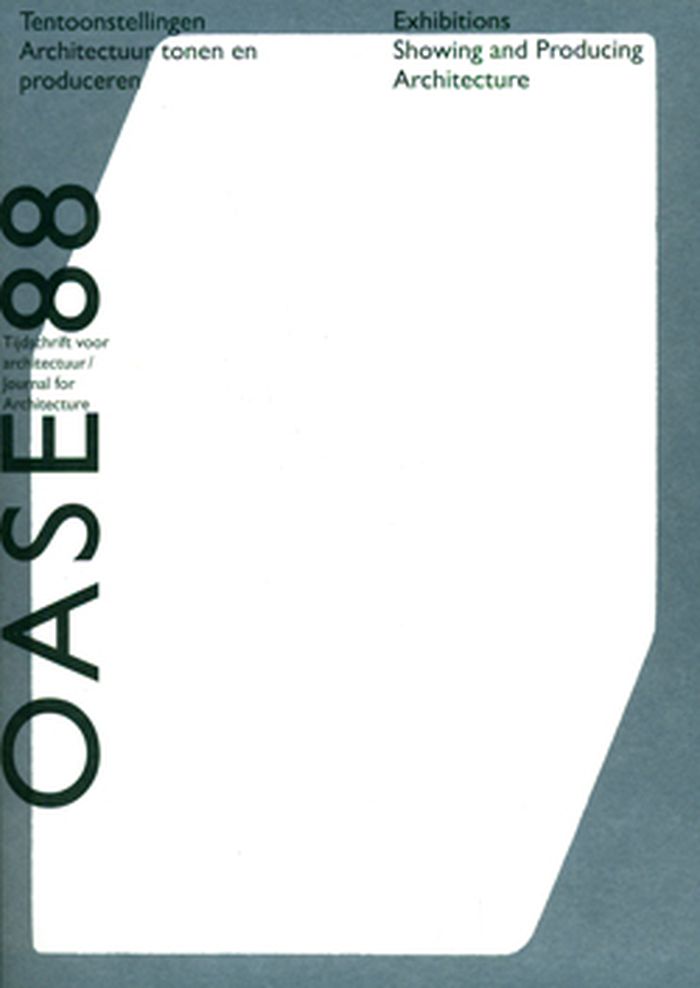
OASE 88 examines the role of the architecture exhibition as a site of production. Bridging theory and practice, and relating historical examples to contemporary concerns, it considers the exhibition as a medium for experimentation.
Oase 88 : exhibitions showing and producing architecture
Actions:
Prix:
$35.00
(disponible sur commande)
Résumé:
OASE 88 examines the role of the architecture exhibition as a site of production. Bridging theory and practice, and relating historical examples to contemporary concerns, it considers the exhibition as a medium for experimentation.
Classification:
livres
livres
Publication:
février 2013
février 2013
Sujet:
Revues
Revues
Classification:
livres
livres
Actions:
Prix:
$64.95
(disponible sur commande)
Résumé:
Bricks have been in constant use for a long time. Brick is inexpensive and flexible in its use and, today, the appreciation for its versatile application, constructive qualities and eco-efficiency remains intact. This book presents selected designs through detailed descriptions accompanied by beautiful images, site and floor plans, elevations and sections. Focusing on(...)
$64.95
(disponible sur commande)
Résumé:
Bricks have been in constant use for a long time. Brick is inexpensive and flexible in its use and, today, the appreciation for its versatile application, constructive qualities and eco-efficiency remains intact. This book presents selected designs through detailed descriptions accompanied by beautiful images, site and floor plans, elevations and sections. Focusing on(...)
Titre:
Brick architecture: Layer by layer
Actions:
Prix:
$64.95
(disponible sur commande)
Résumé:

Bricks have been in constant use for a long time. Brick is inexpensive and flexible in its use and, today, the appreciation for its versatile application, constructive qualities and eco-efficiency remains intact. This book presents selected designs through detailed descriptions accompanied by beautiful images, site and floor plans, elevations and sections. Focusing on residential and interior architecture, this volume is a celebration of contemporary Brick Architecture, a great exploration of the most surprising, fascinating and inspiring recent projects.
Brick architecture: Layer by layer
Actions:
Prix:
$64.95
(disponible sur commande)
Résumé:
Bricks have been in constant use for a long time. Brick is inexpensive and flexible in its use and, today, the appreciation for its versatile application, constructive qualities and eco-efficiency remains intact. This book presents selected designs through detailed descriptions accompanied by beautiful images, site and floor plans, elevations and sections. Focusing on residential and interior architecture, this volume is a celebration of contemporary Brick Architecture, a great exploration of the most surprising, fascinating and inspiring recent projects.
Classification:
livres
livres
Publication:
novembre 2022
novembre 2022
Sujet:
Matériaux et éclairage
Matériaux et éclairage


