


11904 Résultats
Niveau de description archivistique:
Projet
Projet
Numéro de référence:
AP180.S1.1994.PR05
Description:
This project series documents Riva's design for the Case alla Morlana, in Bergamo, Italy. Riva worked on this project from 1994-2000. The project appears to be a group of two storey vacation houses. This project was built. The project series is recorded through studies and design development drawings, including interior and exterior elevations, sections, floor plans, and details for furnishings.
AP180.S1.1994.PR05
Description:
This project series documents Riva's design for the Case alla Morlana, in Bergamo, Italy. Riva worked on this project from 1994-2000. The project appears to be a group of two storey vacation houses. This project was built. The project series is recorded through studies and design development drawings, including interior and exterior elevations, sections, floor plans, and details for furnishings.
Personnes et institutions:
Date:
1995-2001
1995-2001
Titre:
Case alla Morlana [Houses alla Morlana], Bergamo, Italy (1994)
Actions:
AP180.S1.1994.PR05
Description:
This project series documents Riva's design for the Case alla Morlana, in Bergamo, Italy. Riva worked on this project from 1994-2000. The project appears to be a group of two storey vacation houses. This project was built. The project series is recorded through studies and design development drawings, including interior and exterior elevations, sections, floor plans, and details for furnishings.
Case alla Morlana [Houses alla Morlana], Bergamo, Italy (1994)
Actions:
AP180.S1.1994.PR05
Description:
This project series documents Riva's design for the Case alla Morlana, in Bergamo, Italy. Riva worked on this project from 1994-2000. The project appears to be a group of two storey vacation houses. This project was built. The project series is recorded through studies and design development drawings, including interior and exterior elevations, sections, floor plans, and details for furnishings.
Niveau de description archivistique:
Project
Project
Date:
1995-2001
1995-2001
Personnes et institutions:
Classification:
documents textuels
documents textuels
Numéro de référence:
AP046.S1.1983.PR01.541
Description:
This box consists of Consultants documents including minutes, correspondence, reports, and sketches for: interior design, landscaping, acoustic, and lighting.
AP046.S1.1983.PR01.541
Description:
This box consists of Consultants documents including minutes, correspondence, reports, and sketches for: interior design, landscaping, acoustic, and lighting.
Personnes et institutions:
Date:
1985-1990
1985-1990
Titre:
Consultants documents, Canadian Centre for Architecture, Montréal, Québec
Actions:
AP046.S1.1983.PR01.541
Description:
This box consists of Consultants documents including minutes, correspondence, reports, and sketches for: interior design, landscaping, acoustic, and lighting.
Consultants documents, Canadian Centre for Architecture, Montréal, Québec
Actions:
AP046.S1.1983.PR01.541
Description:
This box consists of Consultants documents including minutes, correspondence, reports, and sketches for: interior design, landscaping, acoustic, and lighting.
Classification:
documents textuels
documents textuels
Date:
1985-1990
1985-1990
Personnes et institutions:
Classification:
documents textuels
documents textuels
Numéro de référence:
AP178.S1.2002.PR05.SS1.065.2
Description:
Original file title: Hotel Palace de Vidago e spa geral This file includes a study for the interior ornaments.
AP178.S1.2002.PR05.SS1.065.2
Description:
Original file title: Hotel Palace de Vidago e spa geral This file includes a study for the interior ornaments.
Personnes et institutions:
Date:
2007-2008
2007-2008
Titre:
Project documentation and correspondence, Parque de Vidago, Complexo Termal e Hotel Palace, Vidago (folder 2 of 3)
Actions:
AP178.S1.2002.PR05.SS1.065.2
Description:
Original file title: Hotel Palace de Vidago e spa geral This file includes a study for the interior ornaments.
Project documentation and correspondence, Parque de Vidago, Complexo Termal e Hotel Palace, Vidago (folder 2 of 3)
Actions:
AP178.S1.2002.PR05.SS1.065.2
Description:
Original file title: Hotel Palace de Vidago e spa geral This file includes a study for the interior ornaments.
Classification:
documents textuels
documents textuels
Date:
2007-2008
2007-2008
Personnes et institutions:
Classification:
dessins
dessins

Actions:
Numéro de référence:
DR1966:0001:101
Description:
- This cross section through a church looks toward the altar. The view shows interior stucco work and the tower staircases.
DR1966:0001:101
Description:
- This cross section through a church looks toward the altar. The view shows interior stucco work and the tower staircases.
Personnes et institutions:
Sujet:
architecture, design d'intérieur
architecture, design d'intérieur
Date:
between 1755 and 1758
between 1755 and 1758
Titre:
Cross section for a central-plan church looking towards the altar
Actions:
DR1966:0001:101
Description:
- This cross section through a church looks toward the altar. The view shows interior stucco work and the tower staircases.
Cross section for a central-plan church looking towards the altar
Actions:
DR1966:0001:101
Description:
- This cross section through a church looks toward the altar. The view shows interior stucco work and the tower staircases.
Classification:
dessins
dessins
Date:
between 1755 and 1758
between 1755 and 1758
Personnes et institutions:
Sujet:
architecture, design d'intérieur
architecture, design d'intérieur
Classification:
dessins, documents textuels
dessins, documents textuels
Numéro de référence:
AP178.S1.2002.PR06.SS1.072
Description:
Original file title: Spa Termal V. Ext/V. Int This file includes schedules for the interior and exterior bays.
AP178.S1.2002.PR06.SS1.072
Description:
Original file title: Spa Termal V. Ext/V. Int This file includes schedules for the interior and exterior bays.
Personnes et institutions:
Date:
2006-2009
2006-2009
Titre:
Window and door drawings and schedules for spa, Parque de Pedras Salgadas, Hotel Avelames, Spa e Casa de Chá, Pedras Salgadas (folder 1 of 3)
Actions:
AP178.S1.2002.PR06.SS1.072
Description:
Original file title: Spa Termal V. Ext/V. Int This file includes schedules for the interior and exterior bays.
Window and door drawings and schedules for spa, Parque de Pedras Salgadas, Hotel Avelames, Spa e Casa de Chá, Pedras Salgadas (folder 1 of 3)
Actions:
AP178.S1.2002.PR06.SS1.072
Description:
Original file title: Spa Termal V. Ext/V. Int This file includes schedules for the interior and exterior bays.
Classification:
dessins, documents textuels
dessins, documents textuels
Date:
2006-2009
2006-2009
Personnes et institutions:
Classification:
photographies
photographies
Numéro de référence:
AP140.S2.SS1.D31.P8
Description:
views of publication drawings and one design development drawing, including views of the interior and exterior of the completed building
AP140.S2.SS1.D31.P8
Description:
views of publication drawings and one design development drawing, including views of the interior and exterior of the completed building
Personnes et institutions:
Titre:
Views of publication drawings and one design development drawing
Actions:
AP140.S2.SS1.D31.P8
Description:
views of publication drawings and one design development drawing, including views of the interior and exterior of the completed building
Views of publication drawings and one design development drawing
Actions:
AP140.S2.SS1.D31.P8
Description:
views of publication drawings and one design development drawing, including views of the interior and exterior of the completed building
Classification:
photographies
photographies
Personnes et institutions:
Classification:
dessins
dessins
Numéro de référence:
AP046.S1.1983.PR01.069
Description:
This file includes sketches for the CCA interior and exterior, furniture, details, and floor plans as well as architectural plans.
AP046.S1.1983.PR01.069
Description:
This file includes sketches for the CCA interior and exterior, furniture, details, and floor plans as well as architectural plans.
Personnes et institutions:
Date:
1985-1988
1985-1988
Titre:
Various sketches, plans and details, Canadian Centre for Architecture, Montréal, Québec
Actions:
AP046.S1.1983.PR01.069
Description:
This file includes sketches for the CCA interior and exterior, furniture, details, and floor plans as well as architectural plans.
Various sketches, plans and details, Canadian Centre for Architecture, Montréal, Québec
Actions:
AP046.S1.1983.PR01.069
Description:
This file includes sketches for the CCA interior and exterior, furniture, details, and floor plans as well as architectural plans.
Classification:
dessins
dessins
Date:
1985-1988
1985-1988
Personnes et institutions:
Classification:
documents textuels
documents textuels
Numéro de référence:
ARCH256929
Description:
Documentation - trade catalogs, reports, Picasso catalogue, magazines (Japan Architect, Executive, Canadian Building, Interior Design, Progressive Architecture, Canadian Architect)
ARCH256929
Description:
Documentation - trade catalogs, reports, Picasso catalogue, magazines (Japan Architect, Executive, Canadian Building, Interior Design, Progressive Architecture, Canadian Architect)
Personnes et institutions:
Date:
1979, 1988-1989
1979, 1988-1989
Titre:
Trade catalogs, reports, and Picasso catalogue, used as documentation
Actions:
ARCH256929
Description:
Documentation - trade catalogs, reports, Picasso catalogue, magazines (Japan Architect, Executive, Canadian Building, Interior Design, Progressive Architecture, Canadian Architect)
Trade catalogs, reports, and Picasso catalogue, used as documentation
Actions:
ARCH256929
Description:
Documentation - trade catalogs, reports, Picasso catalogue, magazines (Japan Architect, Executive, Canadian Building, Interior Design, Progressive Architecture, Canadian Architect)
Classification:
documents textuels
documents textuels
Date:
1979, 1988-1989
1979, 1988-1989
Personnes et institutions:
Classification:
dessins, photographies
dessins, photographies
Numéro de référence:
PH1986:1041:001-012
Description:
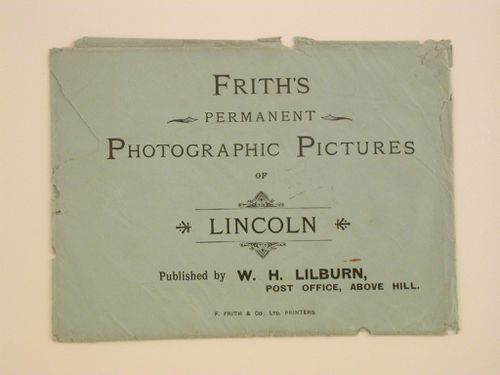
Group of 12 photomechanical prints with views of Lincoln, including several of the interior and exterior of Lincoln Cathedral in England.
PH1986:1041:001-012
Description:
Group of 12 photomechanical prints with views of Lincoln, including several of the interior and exterior of Lincoln Cathedral in England.
Personnes et institutions:
Date:
1890–1895
1890–1895
Titre:
Views of Lincoln, including several of the cathedral, England
Actions:
PH1986:1041:001-012
Description:
Group of 12 photomechanical prints with views of Lincoln, including several of the interior and exterior of Lincoln Cathedral in England.
Views of Lincoln, including several of the cathedral, England
Actions:
PH1986:1041:001-012
Description:
Group of 12 photomechanical prints with views of Lincoln, including several of the interior and exterior of Lincoln Cathedral in England.
Classification:
dessins, photographies
dessins, photographies
Date:
1890–1895
1890–1895
Personnes et institutions:
Niveau de description archivistique:
Projet
Projet
Titre:
Socco Cheta, Croydon
Socco Cheta, Croydon
Numéro de référence:
AP144.S2.D45
Description:
File documents preliminary space planning and interior design for the Socco Cheta Youth Club, in Croydon, England. Lighting and variations in ceiling height for the 1,000 sq. ft. room define functional areas, including an entrance vestibule, bar, seating, and juke box area. Material in this file was produced between 1962 and 1964. File contains design development drawings and textual records.
AP144.S2.D45
Description:
File documents preliminary space planning and interior design for the Socco Cheta Youth Club, in Croydon, England. Lighting and variations in ceiling height for the 1,000 sq. ft. room define functional areas, including an entrance vestibule, bar, seating, and juke box area. Material in this file was produced between 1962 and 1964. File contains design development drawings and textual records.
Personnes et institutions:
Date:
1962-1964
1962-1964
Titre:
Socco Cheta, Croydon
Actions:
AP144.S2.D45
Description:
File documents preliminary space planning and interior design for the Socco Cheta Youth Club, in Croydon, England. Lighting and variations in ceiling height for the 1,000 sq. ft. room define functional areas, including an entrance vestibule, bar, seating, and juke box area. Material in this file was produced between 1962 and 1964. File contains design development drawings and textual records.
Socco Cheta, Croydon
Actions:
AP144.S2.D45
Description:
File documents preliminary space planning and interior design for the Socco Cheta Youth Club, in Croydon, England. Lighting and variations in ceiling height for the 1,000 sq. ft. room define functional areas, including an entrance vestibule, bar, seating, and juke box area. Material in this file was produced between 1962 and 1964. File contains design development drawings and textual records.
Niveau de description archivistique:
File 45
File 45
Date:
1962-1964
1962-1964
Personnes et institutions:


