


24940 Résultats
Classification:
photographies
photographies
Actions:
Numéro de référence:
PH1998:0006:074
Description:
- Photographs PH1998:0006:001-076 show models and drawings for three different projects for a "synthetic theater" in Sverdlovsk, Soviet Union, by Fridman and Glushchenko. Photographs for the three projects include: first project - a clay [?] model (PH1998:0006:001-008), a glass and metal [?] model (PH1998:0006:009-011), a cardboard [?] model (PH1998:0006:012-014), and drawings (PH1998:0006:015-024); second project - two models (PH1998:0006:025 and PH1998:0006:026-033) and drawings (PH1998:0006:034-035); and the final project - a model (PH1998:0006:036-041), drawings (PH1998:0006:042-057), a variant model with an alternate decorative scheme (PH1998:0006:058-075), and a perspective drawing for the lobby (PH1998:0006:076).
PH1998:0006:074
Description:
- Photographs PH1998:0006:001-076 show models and drawings for three different projects for a "synthetic theater" in Sverdlovsk, Soviet Union, by Fridman and Glushchenko. Photographs for the three projects include: first project - a clay [?] model (PH1998:0006:001-008), a glass and metal [?] model (PH1998:0006:009-011), a cardboard [?] model (PH1998:0006:012-014), and drawings (PH1998:0006:015-024); second project - two models (PH1998:0006:025 and PH1998:0006:026-033) and drawings (PH1998:0006:034-035); and the final project - a model (PH1998:0006:036-041), drawings (PH1998:0006:042-057), a variant model with an alternate decorative scheme (PH1998:0006:058-075), and a perspective drawing for the lobby (PH1998:0006:076).
Personnes et institutions:
Sujet:
architecture
architecture
Date:
after 1932
after 1932
Titre:
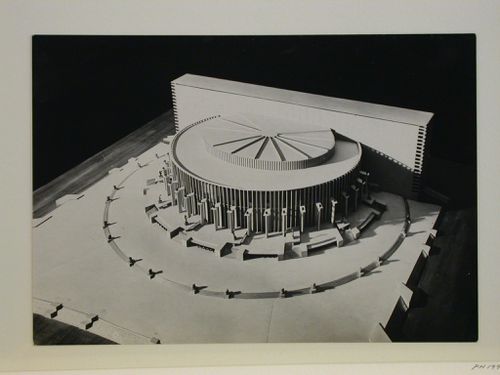
Photograph of a model for the final round of competition for a "synthetic theater" in Sverdlovsk, Soviet Union (now Ekaterinburg, Russia)
Actions:
PH1998:0006:074
Description:
- Photographs PH1998:0006:001-076 show models and drawings for three different projects for a "synthetic theater" in Sverdlovsk, Soviet Union, by Fridman and Glushchenko. Photographs for the three projects include: first project - a clay [?] model (PH1998:0006:001-008), a glass and metal [?] model (PH1998:0006:009-011), a cardboard [?] model (PH1998:0006:012-014), and drawings (PH1998:0006:015-024); second project - two models (PH1998:0006:025 and PH1998:0006:026-033) and drawings (PH1998:0006:034-035); and the final project - a model (PH1998:0006:036-041), drawings (PH1998:0006:042-057), a variant model with an alternate decorative scheme (PH1998:0006:058-075), and a perspective drawing for the lobby (PH1998:0006:076).
Photograph of a model for the final round of competition for a "synthetic theater" in Sverdlovsk, Soviet Union (now Ekaterinburg, Russia)
Actions:
PH1998:0006:074
Description:
- Photographs PH1998:0006:001-076 show models and drawings for three different projects for a "synthetic theater" in Sverdlovsk, Soviet Union, by Fridman and Glushchenko. Photographs for the three projects include: first project - a clay [?] model (PH1998:0006:001-008), a glass and metal [?] model (PH1998:0006:009-011), a cardboard [?] model (PH1998:0006:012-014), and drawings (PH1998:0006:015-024); second project - two models (PH1998:0006:025 and PH1998:0006:026-033) and drawings (PH1998:0006:034-035); and the final project - a model (PH1998:0006:036-041), drawings (PH1998:0006:042-057), a variant model with an alternate decorative scheme (PH1998:0006:058-075), and a perspective drawing for the lobby (PH1998:0006:076).
Classification:
photographies
photographies
Date:
after 1932
after 1932
Personnes et institutions:
Sujet:
architecture
architecture
Classification:
photographies
photographies
Actions:
Numéro de référence:
PH1998:0006:075
Description:
- Photographs PH1998:0006:001-076 show models and drawings for three different projects for a "synthetic theater" in Sverdlovsk, Soviet Union, by Fridman and Glushchenko. Photographs for the three projects include: first project - a clay [?] model (PH1998:0006:001-008), a glass and metal [?] model (PH1998:0006:009-011), a cardboard [?] model (PH1998:0006:012-014), and drawings (PH1998:0006:015-024); second project - two models (PH1998:0006:025 and PH1998:0006:026-033) and drawings (PH1998:0006:034-035); and the final project - a model (PH1998:0006:036-041), drawings (PH1998:0006:042-057), a variant model with an alternate decorative scheme (PH1998:0006:058-075), and a perspective drawing for the lobby (PH1998:0006:076).
PH1998:0006:075
Description:
- Photographs PH1998:0006:001-076 show models and drawings for three different projects for a "synthetic theater" in Sverdlovsk, Soviet Union, by Fridman and Glushchenko. Photographs for the three projects include: first project - a clay [?] model (PH1998:0006:001-008), a glass and metal [?] model (PH1998:0006:009-011), a cardboard [?] model (PH1998:0006:012-014), and drawings (PH1998:0006:015-024); second project - two models (PH1998:0006:025 and PH1998:0006:026-033) and drawings (PH1998:0006:034-035); and the final project - a model (PH1998:0006:036-041), drawings (PH1998:0006:042-057), a variant model with an alternate decorative scheme (PH1998:0006:058-075), and a perspective drawing for the lobby (PH1998:0006:076).
Personnes et institutions:
Sujet:
architecture
architecture
Date:
after 1932
after 1932
Titre:
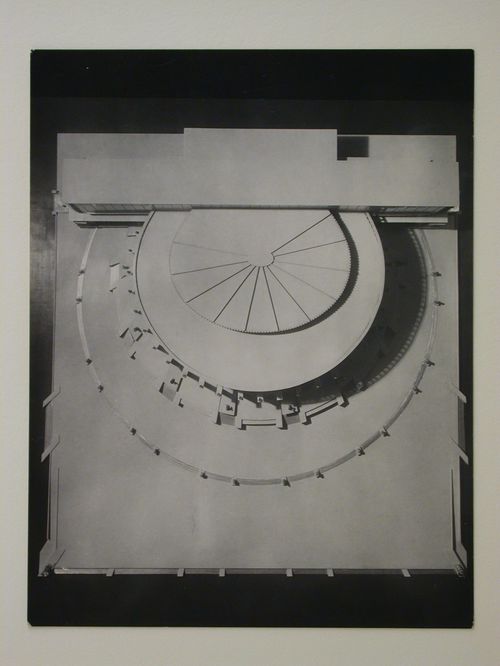
Photograph of a model for the final round of competition for a "synthetic theater" in Sverdlovsk, Soviet Union (now Ekaterinburg, Russia)
Actions:
PH1998:0006:075
Description:
- Photographs PH1998:0006:001-076 show models and drawings for three different projects for a "synthetic theater" in Sverdlovsk, Soviet Union, by Fridman and Glushchenko. Photographs for the three projects include: first project - a clay [?] model (PH1998:0006:001-008), a glass and metal [?] model (PH1998:0006:009-011), a cardboard [?] model (PH1998:0006:012-014), and drawings (PH1998:0006:015-024); second project - two models (PH1998:0006:025 and PH1998:0006:026-033) and drawings (PH1998:0006:034-035); and the final project - a model (PH1998:0006:036-041), drawings (PH1998:0006:042-057), a variant model with an alternate decorative scheme (PH1998:0006:058-075), and a perspective drawing for the lobby (PH1998:0006:076).
Photograph of a model for the final round of competition for a "synthetic theater" in Sverdlovsk, Soviet Union (now Ekaterinburg, Russia)
Actions:
PH1998:0006:075
Description:
- Photographs PH1998:0006:001-076 show models and drawings for three different projects for a "synthetic theater" in Sverdlovsk, Soviet Union, by Fridman and Glushchenko. Photographs for the three projects include: first project - a clay [?] model (PH1998:0006:001-008), a glass and metal [?] model (PH1998:0006:009-011), a cardboard [?] model (PH1998:0006:012-014), and drawings (PH1998:0006:015-024); second project - two models (PH1998:0006:025 and PH1998:0006:026-033) and drawings (PH1998:0006:034-035); and the final project - a model (PH1998:0006:036-041), drawings (PH1998:0006:042-057), a variant model with an alternate decorative scheme (PH1998:0006:058-075), and a perspective drawing for the lobby (PH1998:0006:076).
Classification:
photographies
photographies
Date:
after 1932
after 1932
Personnes et institutions:
Sujet:
architecture
architecture
Classification:
photographies
photographies
Actions:
Numéro de référence:
PH1998:0006:076
Description:
- Photographs PH1998:0006:001-076 show models and drawings for three different projects for a "synthetic theater" in Sverdlovsk, Soviet Union, by Fridman and Glushchenko. Photographs for the three projects include: first project - a clay [?] model (PH1998:0006:001-008), a glass and metal [?] model (PH1998:0006:009-011), a cardboard [?] model (PH1998:0006:012-014), and drawings (PH1998:0006:015-024); second project - two models (PH1998:0006:025 and PH1998:0006:026-033) and drawings (PH1998:0006:034-035); and the final project - a model (PH1998:0006:036-041), drawings (PH1998:0006:042-057), a variant model with an alternate decorative scheme (PH1998:0006:058-075), and a perspective drawing for the lobby (PH1998:0006:076).
PH1998:0006:076
Description:
- Photographs PH1998:0006:001-076 show models and drawings for three different projects for a "synthetic theater" in Sverdlovsk, Soviet Union, by Fridman and Glushchenko. Photographs for the three projects include: first project - a clay [?] model (PH1998:0006:001-008), a glass and metal [?] model (PH1998:0006:009-011), a cardboard [?] model (PH1998:0006:012-014), and drawings (PH1998:0006:015-024); second project - two models (PH1998:0006:025 and PH1998:0006:026-033) and drawings (PH1998:0006:034-035); and the final project - a model (PH1998:0006:036-041), drawings (PH1998:0006:042-057), a variant model with an alternate decorative scheme (PH1998:0006:058-075), and a perspective drawing for the lobby (PH1998:0006:076).
Personnes et institutions:
Sujet:
architecture
architecture
Date:
after 1932
after 1932
Titre:
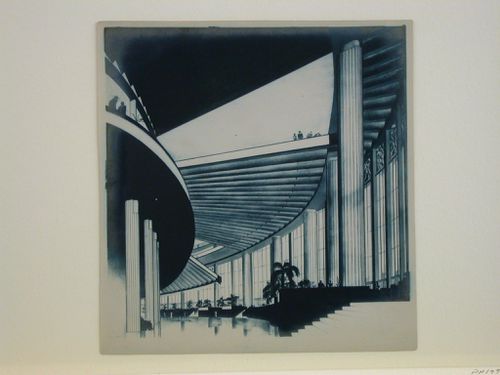
Photograph of an interior perspective drawing for the final round of competition for a "synthetic theater" in Sverdlovsk, Soviet Union (now Ekaterinburg, Russia)
Actions:
PH1998:0006:076
Description:
- Photographs PH1998:0006:001-076 show models and drawings for three different projects for a "synthetic theater" in Sverdlovsk, Soviet Union, by Fridman and Glushchenko. Photographs for the three projects include: first project - a clay [?] model (PH1998:0006:001-008), a glass and metal [?] model (PH1998:0006:009-011), a cardboard [?] model (PH1998:0006:012-014), and drawings (PH1998:0006:015-024); second project - two models (PH1998:0006:025 and PH1998:0006:026-033) and drawings (PH1998:0006:034-035); and the final project - a model (PH1998:0006:036-041), drawings (PH1998:0006:042-057), a variant model with an alternate decorative scheme (PH1998:0006:058-075), and a perspective drawing for the lobby (PH1998:0006:076).
Photograph of an interior perspective drawing for the final round of competition for a "synthetic theater" in Sverdlovsk, Soviet Union (now Ekaterinburg, Russia)
Actions:
PH1998:0006:076
Description:
- Photographs PH1998:0006:001-076 show models and drawings for three different projects for a "synthetic theater" in Sverdlovsk, Soviet Union, by Fridman and Glushchenko. Photographs for the three projects include: first project - a clay [?] model (PH1998:0006:001-008), a glass and metal [?] model (PH1998:0006:009-011), a cardboard [?] model (PH1998:0006:012-014), and drawings (PH1998:0006:015-024); second project - two models (PH1998:0006:025 and PH1998:0006:026-033) and drawings (PH1998:0006:034-035); and the final project - a model (PH1998:0006:036-041), drawings (PH1998:0006:042-057), a variant model with an alternate decorative scheme (PH1998:0006:058-075), and a perspective drawing for the lobby (PH1998:0006:076).
Classification:
photographies
photographies
Date:
after 1932
after 1932
Personnes et institutions:
Sujet:
architecture
architecture
Niveau de description archivistique:
Sous-série
Sous-série
Titre:
Photographs and negatives
Photographs and negatives
Numéro de référence:
AP140.S2.SS7.D1
Description:
The sub-series documents some of the early architectural interests of James Stirling, the work and activities of the successive firms of Stirling and Gowan; James Stirling; James Stirling and Partner; and James Stirling, Michael Wilford, and Associates, as well as office personnel and events and travels. Material in this file was produced between probably the 1950s and 1992. The subs-series contains photographs, including views of Liverpool and of Le Corbusier's buildings taken by James Stirling. It also contains several portraits of James Stirling, Michael Wilford and colleagues, interior views of the office, and views of drawings, models and of completed buildings by the firm, by photographers Geoff Beeckman, Martin Charles, John Donat Photography, Marlies Hentrup, Klaus Lehnartz, and Ray Williams.
AP140.S2.SS7.D1
Description:
The sub-series documents some of the early architectural interests of James Stirling, the work and activities of the successive firms of Stirling and Gowan; James Stirling; James Stirling and Partner; and James Stirling, Michael Wilford, and Associates, as well as office personnel and events and travels. Material in this file was produced between probably the 1950s and 1992. The subs-series contains photographs, including views of Liverpool and of Le Corbusier's buildings taken by James Stirling. It also contains several portraits of James Stirling, Michael Wilford and colleagues, interior views of the office, and views of drawings, models and of completed buildings by the firm, by photographers Geoff Beeckman, Martin Charles, John Donat Photography, Marlies Hentrup, Klaus Lehnartz, and Ray Williams.
Personnes et institutions:
Date:
circa 1950s-1992
circa 1950s-1992
Titre:
Photographs and negatives
Actions:
AP140.S2.SS7.D1
Description:
The sub-series documents some of the early architectural interests of James Stirling, the work and activities of the successive firms of Stirling and Gowan; James Stirling; James Stirling and Partner; and James Stirling, Michael Wilford, and Associates, as well as office personnel and events and travels. Material in this file was produced between probably the 1950s and 1992. The subs-series contains photographs, including views of Liverpool and of Le Corbusier's buildings taken by James Stirling. It also contains several portraits of James Stirling, Michael Wilford and colleagues, interior views of the office, and views of drawings, models and of completed buildings by the firm, by photographers Geoff Beeckman, Martin Charles, John Donat Photography, Marlies Hentrup, Klaus Lehnartz, and Ray Williams.
Photographs and negatives
Actions:
AP140.S2.SS7.D1
Description:
The sub-series documents some of the early architectural interests of James Stirling, the work and activities of the successive firms of Stirling and Gowan; James Stirling; James Stirling and Partner; and James Stirling, Michael Wilford, and Associates, as well as office personnel and events and travels. Material in this file was produced between probably the 1950s and 1992. The subs-series contains photographs, including views of Liverpool and of Le Corbusier's buildings taken by James Stirling. It also contains several portraits of James Stirling, Michael Wilford and colleagues, interior views of the office, and views of drawings, models and of completed buildings by the firm, by photographers Geoff Beeckman, Martin Charles, John Donat Photography, Marlies Hentrup, Klaus Lehnartz, and Ray Williams.
Niveau de description archivistique:
File 1
File 1
Date:
circa 1950s-1992
circa 1950s-1992
Personnes et institutions:
Niveau de description archivistique:
Projet
Projet
Titre:
Une histoire
Une histoire
Numéro de référence:
AP041.S1.1975.D1
Description:
UNE HISTOIRE is a project consisting of photographs, photomontages, drawings and a wooden sculpture. A photograph of a worker’s house near a pulp mill in Trois-Rivières became the focus of the series. In an attempt to understand the architecture of that house, and how industrialization was being reflected in the architecture of Québec, Charney went to visit the house in 1974, only to find it had already been torn down. Charney photographed its surroundings and tried to reproduce its likeness in drawings. Unsatisfied with the results, he built a wooden sculpture (UNE HISTOIRE…Le trésor de Trois-Rivières, 1975), a replica of the house, in an attempt to fully “know” and understand the structure. Source: Melvin Charney: Oeuvres 1970-1979. Montréal Musée d’art contemporain. (p. 29-36)
AP041.S1.1975.D1
Description:
UNE HISTOIRE is a project consisting of photographs, photomontages, drawings and a wooden sculpture. A photograph of a worker’s house near a pulp mill in Trois-Rivières became the focus of the series. In an attempt to understand the architecture of that house, and how industrialization was being reflected in the architecture of Québec, Charney went to visit the house in 1974, only to find it had already been torn down. Charney photographed its surroundings and tried to reproduce its likeness in drawings. Unsatisfied with the results, he built a wooden sculpture (UNE HISTOIRE…Le trésor de Trois-Rivières, 1975), a replica of the house, in an attempt to fully “know” and understand the structure. Source: Melvin Charney: Oeuvres 1970-1979. Montréal Musée d’art contemporain. (p. 29-36)
Personnes et institutions:
Date:
1975-1978
1975-1978
Titre:
Une histoire
Actions:
AP041.S1.1975.D1
Description:
UNE HISTOIRE is a project consisting of photographs, photomontages, drawings and a wooden sculpture. A photograph of a worker’s house near a pulp mill in Trois-Rivières became the focus of the series. In an attempt to understand the architecture of that house, and how industrialization was being reflected in the architecture of Québec, Charney went to visit the house in 1974, only to find it had already been torn down. Charney photographed its surroundings and tried to reproduce its likeness in drawings. Unsatisfied with the results, he built a wooden sculpture (UNE HISTOIRE…Le trésor de Trois-Rivières, 1975), a replica of the house, in an attempt to fully “know” and understand the structure. Source: Melvin Charney: Oeuvres 1970-1979. Montréal Musée d’art contemporain. (p. 29-36)
Une histoire
Actions:
AP041.S1.1975.D1
Description:
UNE HISTOIRE is a project consisting of photographs, photomontages, drawings and a wooden sculpture. A photograph of a worker’s house near a pulp mill in Trois-Rivières became the focus of the series. In an attempt to understand the architecture of that house, and how industrialization was being reflected in the architecture of Québec, Charney went to visit the house in 1974, only to find it had already been torn down. Charney photographed its surroundings and tried to reproduce its likeness in drawings. Unsatisfied with the results, he built a wooden sculpture (UNE HISTOIRE…Le trésor de Trois-Rivières, 1975), a replica of the house, in an attempt to fully “know” and understand the structure. Source: Melvin Charney: Oeuvres 1970-1979. Montréal Musée d’art contemporain. (p. 29-36)
Niveau de description archivistique:
Project
Project
Date:
1975-1978
1975-1978
Personnes et institutions:
Niveau de description archivistique:
Série(s)
Série(s)
Numéro de référence:
CI007.S3
Description:
The series documents the work of the students of Mies van der Rohe's architectural design class at the Armour Institute of Technology in Chicago, Illinois.The material in this series was produced between 1939 and 1940. The series contains drawings related or produced by Mies' students during the class he taught. The drawings are predominantly by George Danforth during the first and second year Mies taught this class and also include copies of Mies' sketches for some of his past projects, as well as photographs of the graduate students of 1940 at the Armour Institure of Technology, including George Danforth. The series also includes photographs by Pius E. Pahl of Mies van der Rohe during a seminar at the Bauhaus in Germany, in 1931.
CI007.S3
Description:
The series documents the work of the students of Mies van der Rohe's architectural design class at the Armour Institute of Technology in Chicago, Illinois.The material in this series was produced between 1939 and 1940. The series contains drawings related or produced by Mies' students during the class he taught. The drawings are predominantly by George Danforth during the first and second year Mies taught this class and also include copies of Mies' sketches for some of his past projects, as well as photographs of the graduate students of 1940 at the Armour Institure of Technology, including George Danforth. The series also includes photographs by Pius E. Pahl of Mies van der Rohe during a seminar at the Bauhaus in Germany, in 1931.
Personnes et institutions:
Date:
1938-1943
1938-1943
Titre:
Architectural projects by Mies' students
CI007.S3
Description:
The series documents the work of the students of Mies van der Rohe's architectural design class at the Armour Institute of Technology in Chicago, Illinois.The material in this series was produced between 1939 and 1940. The series contains drawings related or produced by Mies' students during the class he taught. The drawings are predominantly by George Danforth during the first and second year Mies taught this class and also include copies of Mies' sketches for some of his past projects, as well as photographs of the graduate students of 1940 at the Armour Institure of Technology, including George Danforth. The series also includes photographs by Pius E. Pahl of Mies van der Rohe during a seminar at the Bauhaus in Germany, in 1931.
Architectural projects by Mies' students
CI007.S3
Description:
The series documents the work of the students of Mies van der Rohe's architectural design class at the Armour Institute of Technology in Chicago, Illinois.The material in this series was produced between 1939 and 1940. The series contains drawings related or produced by Mies' students during the class he taught. The drawings are predominantly by George Danforth during the first and second year Mies taught this class and also include copies of Mies' sketches for some of his past projects, as well as photographs of the graduate students of 1940 at the Armour Institure of Technology, including George Danforth. The series also includes photographs by Pius E. Pahl of Mies van der Rohe during a seminar at the Bauhaus in Germany, in 1931.
Niveau de description archivistique:
series
series
Date:
1938-1943
1938-1943
Personnes et institutions:
Niveau de description archivistique:
Série(s)
Série(s)
Titre:
Office administration
Office administration
Numéro de référence:
AP022.S3
Description:
Series consists of office administration records produced by Erickson / Massey Architects (Vancouver and Toronto, 1963-1972), and Arthur Erickson Architects (Vancouver, Tornoto, and Los Angleles, 1972-1991). The series documents the administration and activities of the Erickson / Massey and Arthur Erickson offices, their public relations and marketing activities, their collaborations with consultants or other firms or design companies, including Francisco Imported Furniture Limited. It contains primarly correspondance, including with suppliers and consultants, clippings, photographs, and promotional material on the firms and their projects, records on offices staff, payrolls and budgets. It also contains reference material and documentation used by the offices, such as press clippings, promotional material and photographs of other architectural firms and their projects, trades and suppliers' catalogues, laws and regulations for construction or urban planning.
AP022.S3
Description:
Series consists of office administration records produced by Erickson / Massey Architects (Vancouver and Toronto, 1963-1972), and Arthur Erickson Architects (Vancouver, Tornoto, and Los Angleles, 1972-1991). The series documents the administration and activities of the Erickson / Massey and Arthur Erickson offices, their public relations and marketing activities, their collaborations with consultants or other firms or design companies, including Francisco Imported Furniture Limited. It contains primarly correspondance, including with suppliers and consultants, clippings, photographs, and promotional material on the firms and their projects, records on offices staff, payrolls and budgets. It also contains reference material and documentation used by the offices, such as press clippings, promotional material and photographs of other architectural firms and their projects, trades and suppliers' catalogues, laws and regulations for construction or urban planning.
Personnes et institutions:
Date:
1963-1997
1963-1997
Titre:
Office administration
Actions:
AP022.S3
Description:
Series consists of office administration records produced by Erickson / Massey Architects (Vancouver and Toronto, 1963-1972), and Arthur Erickson Architects (Vancouver, Tornoto, and Los Angleles, 1972-1991). The series documents the administration and activities of the Erickson / Massey and Arthur Erickson offices, their public relations and marketing activities, their collaborations with consultants or other firms or design companies, including Francisco Imported Furniture Limited. It contains primarly correspondance, including with suppliers and consultants, clippings, photographs, and promotional material on the firms and their projects, records on offices staff, payrolls and budgets. It also contains reference material and documentation used by the offices, such as press clippings, promotional material and photographs of other architectural firms and their projects, trades and suppliers' catalogues, laws and regulations for construction or urban planning.
Office administration
Actions:
AP022.S3
Description:
Series consists of office administration records produced by Erickson / Massey Architects (Vancouver and Toronto, 1963-1972), and Arthur Erickson Architects (Vancouver, Tornoto, and Los Angleles, 1972-1991). The series documents the administration and activities of the Erickson / Massey and Arthur Erickson offices, their public relations and marketing activities, their collaborations with consultants or other firms or design companies, including Francisco Imported Furniture Limited. It contains primarly correspondance, including with suppliers and consultants, clippings, photographs, and promotional material on the firms and their projects, records on offices staff, payrolls and budgets. It also contains reference material and documentation used by the offices, such as press clippings, promotional material and photographs of other architectural firms and their projects, trades and suppliers' catalogues, laws and regulations for construction or urban planning.
Niveau de description archivistique:
Series
Series
Date:
1963-1997
1963-1997
Personnes et institutions:
Niveau de description archivistique:
Projet
Projet
Numéro de référence:
AP207.S1.2009.PR02
Description:
The project series documents the installation "Forgiving Architecture" presented at the ReMap2, Athens Biennal, in 2009. The installation consists of strips of paper vertically hung across the facades of the building to be moved by the breeze. "The air of Athens, its constant breezes, suggest the extent to which nature can “forgive,” can find a poetic communication, like the foliage of a forest in the wind. Nothing can be lighter and more mobile than static architecture!" [1] The project series contains sketches, perspective drawings, visual instructions, and photographs of the installation, including digital photographs of the installation in Athens in 2009. Source: [1] Gianni Pettena website, https://www.giannipettena.it/italiano/opere-1/inst-forgiving-architecture-2009-1/ (last accessed 23 January 2020).
AP207.S1.2009.PR02
Description:
The project series documents the installation "Forgiving Architecture" presented at the ReMap2, Athens Biennal, in 2009. The installation consists of strips of paper vertically hung across the facades of the building to be moved by the breeze. "The air of Athens, its constant breezes, suggest the extent to which nature can “forgive,” can find a poetic communication, like the foliage of a forest in the wind. Nothing can be lighter and more mobile than static architecture!" [1] The project series contains sketches, perspective drawings, visual instructions, and photographs of the installation, including digital photographs of the installation in Athens in 2009. Source: [1] Gianni Pettena website, https://www.giannipettena.it/italiano/opere-1/inst-forgiving-architecture-2009-1/ (last accessed 23 January 2020).
Personnes et institutions:
Date:
2009-2015
2009-2015
Titre:
Forgiving Architecture (2009)
Actions:
AP207.S1.2009.PR02
Description:
The project series documents the installation "Forgiving Architecture" presented at the ReMap2, Athens Biennal, in 2009. The installation consists of strips of paper vertically hung across the facades of the building to be moved by the breeze. "The air of Athens, its constant breezes, suggest the extent to which nature can “forgive,” can find a poetic communication, like the foliage of a forest in the wind. Nothing can be lighter and more mobile than static architecture!" [1] The project series contains sketches, perspective drawings, visual instructions, and photographs of the installation, including digital photographs of the installation in Athens in 2009. Source: [1] Gianni Pettena website, https://www.giannipettena.it/italiano/opere-1/inst-forgiving-architecture-2009-1/ (last accessed 23 January 2020).
Forgiving Architecture (2009)
Actions:
AP207.S1.2009.PR02
Description:
The project series documents the installation "Forgiving Architecture" presented at the ReMap2, Athens Biennal, in 2009. The installation consists of strips of paper vertically hung across the facades of the building to be moved by the breeze. "The air of Athens, its constant breezes, suggest the extent to which nature can “forgive,” can find a poetic communication, like the foliage of a forest in the wind. Nothing can be lighter and more mobile than static architecture!" [1] The project series contains sketches, perspective drawings, visual instructions, and photographs of the installation, including digital photographs of the installation in Athens in 2009. Source: [1] Gianni Pettena website, https://www.giannipettena.it/italiano/opere-1/inst-forgiving-architecture-2009-1/ (last accessed 23 January 2020).
Niveau de description archivistique:
Project
Project
Date:
2009-2015
2009-2015
Personnes et institutions:
Niveau de description archivistique:
Projet
Projet
Numéro de référence:
AP207.S1.2012.PR05
Description:
The project series documents the digitally created performance "Antologico… Enciclopedico" by Pettena in 2012. The project consists of a photograph of bookshelves which was digitally modified to include an image of Pettena to give the illusion that he is laying amongst the books. "An ironical statement made by the artist who, being more than seventy years old, has by now been the object of a long and progressive phenomenology of quotations and inspirations of critics, architects and contemporary artists. This is usually what happens with masters who, more or less, are no longer acting on the stage." [1] The project series contains two sketches and photographs of the performance. Source: [1] Gianni Pettena website, https://www.giannipettena.it/italiano/opere-1/perf-antological-2012-1/ (last accessed 27 January 2020)
AP207.S1.2012.PR05
Description:
The project series documents the digitally created performance "Antologico… Enciclopedico" by Pettena in 2012. The project consists of a photograph of bookshelves which was digitally modified to include an image of Pettena to give the illusion that he is laying amongst the books. "An ironical statement made by the artist who, being more than seventy years old, has by now been the object of a long and progressive phenomenology of quotations and inspirations of critics, architects and contemporary artists. This is usually what happens with masters who, more or less, are no longer acting on the stage." [1] The project series contains two sketches and photographs of the performance. Source: [1] Gianni Pettena website, https://www.giannipettena.it/italiano/opere-1/perf-antological-2012-1/ (last accessed 27 January 2020)
Personnes et institutions:
Date:
2011-2015
2011-2015
Titre:
Antologico… Enciclopedico [Anthological... Encyclopedic] (2012)
Actions:
AP207.S1.2012.PR05
Description:
The project series documents the digitally created performance "Antologico… Enciclopedico" by Pettena in 2012. The project consists of a photograph of bookshelves which was digitally modified to include an image of Pettena to give the illusion that he is laying amongst the books. "An ironical statement made by the artist who, being more than seventy years old, has by now been the object of a long and progressive phenomenology of quotations and inspirations of critics, architects and contemporary artists. This is usually what happens with masters who, more or less, are no longer acting on the stage." [1] The project series contains two sketches and photographs of the performance. Source: [1] Gianni Pettena website, https://www.giannipettena.it/italiano/opere-1/perf-antological-2012-1/ (last accessed 27 January 2020)
Antologico… Enciclopedico [Anthological... Encyclopedic] (2012)
Actions:
AP207.S1.2012.PR05
Description:
The project series documents the digitally created performance "Antologico… Enciclopedico" by Pettena in 2012. The project consists of a photograph of bookshelves which was digitally modified to include an image of Pettena to give the illusion that he is laying amongst the books. "An ironical statement made by the artist who, being more than seventy years old, has by now been the object of a long and progressive phenomenology of quotations and inspirations of critics, architects and contemporary artists. This is usually what happens with masters who, more or less, are no longer acting on the stage." [1] The project series contains two sketches and photographs of the performance. Source: [1] Gianni Pettena website, https://www.giannipettena.it/italiano/opere-1/perf-antological-2012-1/ (last accessed 27 January 2020)
Niveau de description archivistique:
Project
Project
Date:
2011-2015
2011-2015
Personnes et institutions:
Niveau de description archivistique:
Projet
Projet
Numéro de référence:
AP207.S1.2013.PR02
Description:
The project series documents the digitally created performance "Testacoda" by Pettena in 2013. The performance consists of a photograph of Pettena swimming to which he added the tail of a dolphin. This performance refers to "Il Mestiere Dell'Architetto" (2002) showing the difficulties and possible impasses of the work of the architect. "However, the ‘swimmer’ must still keep his head well up, as a symbol of rationality, and look with all his attention but, when he decides, he can give himself up to emotion through the wriggles of his tail." [1] The project series contains a printed photograph of the digital performance. Source: [1] Gianni Pettena website, https://www.giannipettena.it/italiano/opere-1/perf-back-to-surface-2013/ (last accessed 28 January 2020)
AP207.S1.2013.PR02
Description:
The project series documents the digitally created performance "Testacoda" by Pettena in 2013. The performance consists of a photograph of Pettena swimming to which he added the tail of a dolphin. This performance refers to "Il Mestiere Dell'Architetto" (2002) showing the difficulties and possible impasses of the work of the architect. "However, the ‘swimmer’ must still keep his head well up, as a symbol of rationality, and look with all his attention but, when he decides, he can give himself up to emotion through the wriggles of his tail." [1] The project series contains a printed photograph of the digital performance. Source: [1] Gianni Pettena website, https://www.giannipettena.it/italiano/opere-1/perf-back-to-surface-2013/ (last accessed 28 January 2020)
Personnes et institutions:
Date:
circa 2013
circa 2013
Titre:
Testacoda [Back to Surface] (2013)
Actions:
AP207.S1.2013.PR02
Description:
The project series documents the digitally created performance "Testacoda" by Pettena in 2013. The performance consists of a photograph of Pettena swimming to which he added the tail of a dolphin. This performance refers to "Il Mestiere Dell'Architetto" (2002) showing the difficulties and possible impasses of the work of the architect. "However, the ‘swimmer’ must still keep his head well up, as a symbol of rationality, and look with all his attention but, when he decides, he can give himself up to emotion through the wriggles of his tail." [1] The project series contains a printed photograph of the digital performance. Source: [1] Gianni Pettena website, https://www.giannipettena.it/italiano/opere-1/perf-back-to-surface-2013/ (last accessed 28 January 2020)
Testacoda [Back to Surface] (2013)
Actions:
AP207.S1.2013.PR02
Description:
The project series documents the digitally created performance "Testacoda" by Pettena in 2013. The performance consists of a photograph of Pettena swimming to which he added the tail of a dolphin. This performance refers to "Il Mestiere Dell'Architetto" (2002) showing the difficulties and possible impasses of the work of the architect. "However, the ‘swimmer’ must still keep his head well up, as a symbol of rationality, and look with all his attention but, when he decides, he can give himself up to emotion through the wriggles of his tail." [1] The project series contains a printed photograph of the digital performance. Source: [1] Gianni Pettena website, https://www.giannipettena.it/italiano/opere-1/perf-back-to-surface-2013/ (last accessed 28 January 2020)
Niveau de description archivistique:
Project
Project
Date:
circa 2013
circa 2013
Personnes et institutions:


