


5164 Résultats
Classification:
photographies
photographies
Numéro de référence:
ARCH44331
ARCH44331
Personnes et institutions:
Classification:
photographies
photographies
Personnes et institutions:
Classification:
photographies
Quantité:
2 File
photographies
Quantité:
2 File
Numéro de référence:
ARCH50511
Description:
01P-01: b/w (23,1 x 16,9 cm); Addition to Griffith McConnell Home for Elderly People, presentation drawing (exterior perspective). Photographer; Arnott Rogers Batten Ltd, Montreal 01P-02: b/w (19,8 x 24,7 cm); drawing - exterior perspective of the Griffith McConnell Residence complex. Photographer unknown.
ARCH50511
Description:
01P-01: b/w (23,1 x 16,9 cm); Addition to Griffith McConnell Home for Elderly People, presentation drawing (exterior perspective). Photographer; Arnott Rogers Batten Ltd, Montreal 01P-02: b/w (19,8 x 24,7 cm); drawing - exterior perspective of the Griffith McConnell Residence complex. Photographer unknown.
Personnes et institutions:
Titre:
Addition to Griffith McConnell Home for Elderly People
Actions:
ARCH50511
Description:
01P-01: b/w (23,1 x 16,9 cm); Addition to Griffith McConnell Home for Elderly People, presentation drawing (exterior perspective). Photographer; Arnott Rogers Batten Ltd, Montreal 01P-02: b/w (19,8 x 24,7 cm); drawing - exterior perspective of the Griffith McConnell Residence complex. Photographer unknown.
Addition to Griffith McConnell Home for Elderly People
Actions:
ARCH50511
Description:
01P-01: b/w (23,1 x 16,9 cm); Addition to Griffith McConnell Home for Elderly People, presentation drawing (exterior perspective). Photographer; Arnott Rogers Batten Ltd, Montreal 01P-02: b/w (19,8 x 24,7 cm); drawing - exterior perspective of the Griffith McConnell Residence complex. Photographer unknown.
Classification:
photographies
Quantité:
2 File
photographies
Quantité:
2 File
Personnes et institutions:
Classification:
photographies
Quantité:
3 File
photographies
Quantité:
3 File
Numéro de référence:
ARCH28007
Description:
13P-01: b/w (24,0 x 18,1 cm); Hermes Building, Peel St. facade and north elevation. Photographer; S.J. Hayward, Montreal. 13P-02: b/w (23,8 x 18,1 cm); Hermes Building, detail of main entrance. S.J. Hayward, Montreal. 13P-03: b/w (23,7 x 18,2 cm); duplicate of above print.
ARCH28007
Description:
13P-01: b/w (24,0 x 18,1 cm); Hermes Building, Peel St. facade and north elevation. Photographer; S.J. Hayward, Montreal. 13P-02: b/w (23,8 x 18,1 cm); Hermes Building, detail of main entrance. S.J. Hayward, Montreal. 13P-03: b/w (23,7 x 18,2 cm); duplicate of above print.
Personnes et institutions:
Titre:
Hermes Building, Peel St
Actions:
ARCH28007
Description:
13P-01: b/w (24,0 x 18,1 cm); Hermes Building, Peel St. facade and north elevation. Photographer; S.J. Hayward, Montreal. 13P-02: b/w (23,8 x 18,1 cm); Hermes Building, detail of main entrance. S.J. Hayward, Montreal. 13P-03: b/w (23,7 x 18,2 cm); duplicate of above print.
Hermes Building, Peel St
Actions:
ARCH28007
Description:
13P-01: b/w (24,0 x 18,1 cm); Hermes Building, Peel St. facade and north elevation. Photographer; S.J. Hayward, Montreal. 13P-02: b/w (23,8 x 18,1 cm); Hermes Building, detail of main entrance. S.J. Hayward, Montreal. 13P-03: b/w (23,7 x 18,2 cm); duplicate of above print.
Classification:
photographies
Quantité:
3 File
photographies
Quantité:
3 File
Personnes et institutions:
Niveau de description archivistique:
Projet
Projet
Numéro de référence:
AP013.S1.D14
Description:
File documents an executed project for an office building in Montréal, Québec on 32 Saint François-Xavier Street. Material in this file was produced between 1909 and 1912. File contains survey drawings, preliminary drawings, preliminary structural drawings, working drawings, detail drawings, shop drawings, and a textual document.
AP013.S1.D14
Description:
File documents an executed project for an office building in Montréal, Québec on 32 Saint François-Xavier Street. Material in this file was produced between 1909 and 1912. File contains survey drawings, preliminary drawings, preliminary structural drawings, working drawings, detail drawings, shop drawings, and a textual document.
Personnes et institutions:
Date:
1909-1912
1909-1912
Titre:
Transportation Building, Montréal, Québec
Actions:
AP013.S1.D14
Description:
File documents an executed project for an office building in Montréal, Québec on 32 Saint François-Xavier Street. Material in this file was produced between 1909 and 1912. File contains survey drawings, preliminary drawings, preliminary structural drawings, working drawings, detail drawings, shop drawings, and a textual document.
Transportation Building, Montréal, Québec
Actions:
AP013.S1.D14
Description:
File documents an executed project for an office building in Montréal, Québec on 32 Saint François-Xavier Street. Material in this file was produced between 1909 and 1912. File contains survey drawings, preliminary drawings, preliminary structural drawings, working drawings, detail drawings, shop drawings, and a textual document.
Niveau de description archivistique:
Project
Project
Date:
1909-1912
1909-1912
Personnes et institutions:
Numéro de référence:
ARCH252443
Description:
Longitudinal Section AA
ARCH252443
Description:
Longitudinal Section AA
Personnes et institutions:
Date:
1 June 1909
1 June 1909
Titre:
Central Union Passenger Station, Ottawa, Ontario: Longitudinal section
Actions:
ARCH252443
Description:
Longitudinal Section AA
Central Union Passenger Station, Ottawa, Ontario: Longitudinal section
Actions:
ARCH252443
Description:
Longitudinal Section AA
Date:
1 June 1909
1 June 1909
Personnes et institutions:
Classification:
documents textuels
documents textuels
Numéro de référence:
ARCH50518
Description:
Accounts. Museum: supervision of building project.
ARCH50518
Description:
Accounts. Museum: supervision of building project.
Personnes et institutions:
Sujet:
architecture
architecture
Date:
1967-1968
1967-1968
Titre:
Administrative records for the McCord Museum, 690 rue Sherbrooke Ouest, Montréal, Québec
Actions:
ARCH50518
Description:
Accounts. Museum: supervision of building project.
Administrative records for the McCord Museum, 690 rue Sherbrooke Ouest, Montréal, Québec
Actions:
ARCH50518
Description:
Accounts. Museum: supervision of building project.
Classification:
documents textuels
documents textuels
Date:
1967-1968
1967-1968
Personnes et institutions:
Sujet:
architecture
architecture
Classification:
photographies
photographies
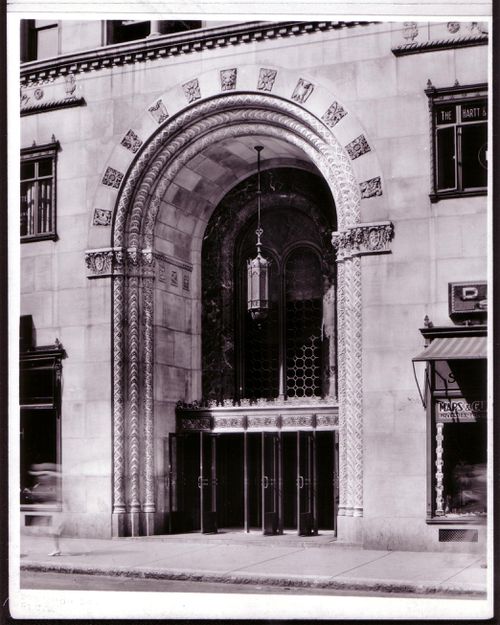
Numéro de référence:
ARCH30761
Description:
36P-04
ARCH30761
Description:
36P-04
Personnes et institutions:
Classification:
photographies
photographies
Personnes et institutions:
Classification:
dessins
dessins
Numéro de référence:
ARCH45678
Description:
Layout and section through slabs. Navy supply depot alterations. Executed ?
ARCH45678
Description:
Layout and section through slabs. Navy supply depot alterations. Executed ?
Personnes et institutions:
Sujet:
architecture, design d'intérieur
architecture, design d'intérieur
Date:
1955
1955
Titre:
Section for storage slabs for the Navy Supply Depot, LaSalle, Québec
Actions:
ARCH45678
Description:
Layout and section through slabs. Navy supply depot alterations. Executed ?
Section for storage slabs for the Navy Supply Depot, LaSalle, Québec
Actions:
ARCH45678
Description:
Layout and section through slabs. Navy supply depot alterations. Executed ?
Classification:
dessins
dessins
Date:
1955
1955
Personnes et institutions:
Sujet:
architecture, design d'intérieur
architecture, design d'intérieur
Classification:
photographies
photographies
Numéro de référence:
ARCH285309
Description:
36P-04
ARCH285309
Description:
36P-04
Personnes et institutions:
Classification:
photographies
photographies
Personnes et institutions:
Niveau de description archivistique:
Projet
Projet
Numéro de référence:
AP013.S1.D427
Description:
File documents an executed project for a house in Red Head, New Brunswick. Material in this file was produced between 1954 and 1955. File contains preliminary and design development drawings, working and detail drawings, mechanical drawings, and a textual document.
AP013.S1.D427
Description:
File documents an executed project for a house in Red Head, New Brunswick. Material in this file was produced between 1954 and 1955. File contains preliminary and design development drawings, working and detail drawings, mechanical drawings, and a textual document.
Personnes et institutions:
Date:
1954-1955
1954-1955
Titre:
House for W. MacMurray
Actions:
AP013.S1.D427
Description:
File documents an executed project for a house in Red Head, New Brunswick. Material in this file was produced between 1954 and 1955. File contains preliminary and design development drawings, working and detail drawings, mechanical drawings, and a textual document.
House for W. MacMurray
Actions:
AP013.S1.D427
Description:
File documents an executed project for a house in Red Head, New Brunswick. Material in this file was produced between 1954 and 1955. File contains preliminary and design development drawings, working and detail drawings, mechanical drawings, and a textual document.
Niveau de description archivistique:
Project
Project
Date:
1954-1955
1954-1955
Personnes et institutions:


