


18451 Résultats
Classification:
photographies
photographies
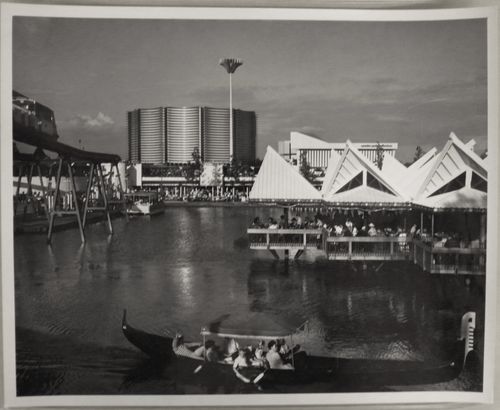
Numéro de référence:
ARCH255817
ARCH255817
Personnes et institutions:
Date:
1967
1967
Classification:
photographies
photographies
Date:
1967
1967
Personnes et institutions:
Classification:
photographies
photographies
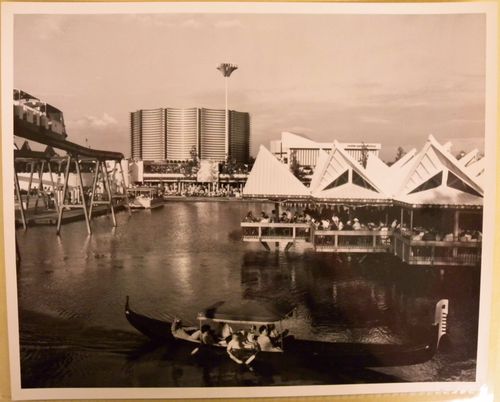
Numéro de référence:
ARCH256494
ARCH256494
Personnes et institutions:
Date:
1967
1967
Classification:
photographies
photographies
Date:
1967
1967
Personnes et institutions:
Classification:
photographies
photographies
Actions:
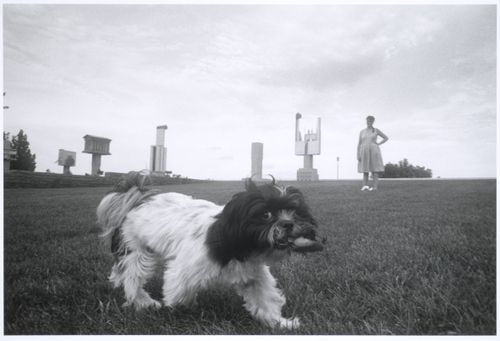
Numéro de référence:
PH1990:0315
PH1990:0315
Personnes et institutions:
Sujet:
architecture, architecture de paysage, sculpture
architecture, architecture de paysage, sculpture
Date:
1990
1990
Classification:
photographies
photographies
Date:
1990
1990
Personnes et institutions:
Sujet:
architecture, architecture de paysage, sculpture
architecture, architecture de paysage, sculpture
Classification:
photographies
photographies
Actions:
Numéro de référence:
PH1990:0155
PH1990:0155
Personnes et institutions:
Sujet:
architecture
architecture
Date:
6 October 1985
6 October 1985
Classification:
photographies
photographies
Date:
6 October 1985
6 October 1985
Personnes et institutions:
Sujet:
architecture
architecture
Classification:
photographies
photographies
Actions:
Numéro de référence:
PH1990:0156
PH1990:0156
Personnes et institutions:
Sujet:
architecture
architecture
Date:
16 January 1986
16 January 1986
Classification:
photographies
photographies
Date:
16 January 1986
16 January 1986
Personnes et institutions:
Sujet:
architecture
architecture
Classification:
photographies
photographies
Actions:
Numéro de référence:
PH1986:1328
Description:
Commissioned by the Canadian Centre for Architecture, Montréal, for "Lachine Canal," 1985-1986.
PH1986:1328
Description:
Commissioned by the Canadian Centre for Architecture, Montréal, for "Lachine Canal," 1985-1986.
Personnes et institutions:
Sujet:
architecture
architecture
Date:
September 1985
September 1985
Titre:
Partial view of the main building of the Stelco Inc. industrial complex from across Lachine Canal, Montréal, Québec
Actions:
PH1986:1328
Description:
Commissioned by the Canadian Centre for Architecture, Montréal, for "Lachine Canal," 1985-1986.
Partial view of the main building of the Stelco Inc. industrial complex from across Lachine Canal, Montréal, Québec
Actions:
PH1986:1328
Description:
Commissioned by the Canadian Centre for Architecture, Montréal, for "Lachine Canal," 1985-1986.
Classification:
photographies
photographies
Date:
September 1985
September 1985
Personnes et institutions:
Sujet:
architecture
architecture
Classification:
photographies
photographies
Actions:
Numéro de référence:
PH1986:1350
Description:
Commissioned by the Canadian Centre for Architecture, Montréal, for "Lachine Canal," 1985-1986.
PH1986:1350
Description:
Commissioned by the Canadian Centre for Architecture, Montréal, for "Lachine Canal," 1985-1986.
Personnes et institutions:
Sujet:
architecture
architecture
Date:
8 April 1985
8 April 1985
Titre:
View of the Canadian Bag Company Building looking east from the north bank of Lachine Canal, Montréal, Québec
Actions:
PH1986:1350
Description:
Commissioned by the Canadian Centre for Architecture, Montréal, for "Lachine Canal," 1985-1986.
View of the Canadian Bag Company Building looking east from the north bank of Lachine Canal, Montréal, Québec
Actions:
PH1986:1350
Description:
Commissioned by the Canadian Centre for Architecture, Montréal, for "Lachine Canal," 1985-1986.
Classification:
photographies
photographies
Date:
8 April 1985
8 April 1985
Personnes et institutions:
Sujet:
architecture
architecture
Classification:
photographies
photographies
Actions:
Numéro de référence:
PH1991:0204
Description:
- This photograph also shows on the right a corner of Maison Chaboillez.
PH1991:0204
Description:
- This photograph also shows on the right a corner of Maison Chaboillez.
Personnes et institutions:
Sujet:
architecture
architecture
Date:
1989
1989
Titre:
View of the principal and west façades of Cathédrale Saint-Antoine-de-Pades, rue Saint-Charles, Longueuil, Québec
Actions:
PH1991:0204
Description:
- This photograph also shows on the right a corner of Maison Chaboillez.
View of the principal and west façades of Cathédrale Saint-Antoine-de-Pades, rue Saint-Charles, Longueuil, Québec
Actions:
PH1991:0204
Description:
- This photograph also shows on the right a corner of Maison Chaboillez.
Classification:
photographies
photographies
Date:
1989
1989
Personnes et institutions:
Sujet:
architecture
architecture
Classification:
photographies
photographies
Actions:
Numéro de référence:
PH1989:0258
PH1989:0258
Personnes et institutions:
Sujet:
architecture
architecture
Date:
27 October 1989
27 October 1989
Classification:
photographies
photographies
Date:
27 October 1989
27 October 1989
Personnes et institutions:
Sujet:
architecture
architecture
Classification:
dessins
dessins
Numéro de référence:
AP046.S1.1983.PR02.034
Description:
This file includes sketches (some hand coloured) for the park walls of the Five Squares in the Old Port.
AP046.S1.1983.PR02.034
Description:
This file includes sketches (some hand coloured) for the park walls of the Five Squares in the Old Port.
Personnes et institutions:
Date:
1983-1992
1983-1992
Titre:
Sketches for the five Squares at Esplanade de la Commune, Old Port of Montreal Master Plan, Montréal, Québec
Actions:
AP046.S1.1983.PR02.034
Description:
This file includes sketches (some hand coloured) for the park walls of the Five Squares in the Old Port.
Sketches for the five Squares at Esplanade de la Commune, Old Port of Montreal Master Plan, Montréal, Québec
Actions:
AP046.S1.1983.PR02.034
Description:
This file includes sketches (some hand coloured) for the park walls of the Five Squares in the Old Port.
Classification:
dessins
dessins
Date:
1983-1992
1983-1992
Personnes et institutions:


