


5166 Résultats
Classification:
audio
audio
Titre:
Charlotte Malterre-Barthes.
Charlotte Malterre-Barthes.
Actions:
Description:
1 online resource.
Auteur:
- Minkjan, Mark,,
- Malterre-Barthes, Charlotte,,
- Library Stack,,
- Library Stack.
Sujet:
- Architectural criticism.,
- Architecture.,
- City planning.,
- Climatic changes.,
- Sustainable development.,
- Critique d'architecture.,
- Climat Changements.,
- Développement durable.,
- architectural criticism.,
- architecture (discipline),
- climate change.,
- sustainable development.,
- Podcasts.,
- Émissions baladodiffusées.
Publication:
[Place of publication not identified] : Rotterdamse Academie van Bouwkunst, 2023.
[Place of publication not identified] : Rotterdamse Academie van Bouwkunst, 2023.
Classification:
audio
audio
Publication:
[Place of publication not identified] : Rotterdamse Academie van Bouwkunst, 2023.
[Place of publication not identified] : Rotterdamse Academie van Bouwkunst, 2023.
Auteur:
- Minkjan, Mark,,
- Malterre-Barthes, Charlotte,,
- Library Stack,,
- Library Stack.
Sujet:
- Architectural criticism.,
- Architecture.,
- City planning.,
- Climatic changes.,
- Sustainable development.,
- Critique d'architecture.,
- Climat Changements.,
- Développement durable.,
- architectural criticism.,
- architecture (discipline),
- climate change.,
- sustainable development.,
- Podcasts.,
- Émissions baladodiffusées.
Classification:
livres
livres
Actions:
Exemplaires:
Description:
191 pages : illustrations (chiefly color), plans ; 27 cm
Description:
191 pages : illustrations (chiefly color), plans ; 27 cm
Auteur:
- Yanagisawa, Elisabet,,
- In Praise of Shadows Arkitektur AB (Stockholm, Sweden),
Sujet:
- In Praise of Shadows Arkitektur AB (Stockholm, Sweden),
- Sustainable architecture Designs and plans.,
- Architecture durable Dessins et plans.
Publication:
Zürich : Park Books, [2024], ©2024
Zürich : Park Books, [2024], ©2024
Titre:
In Praise of Shadows architecture : a line of thought / authors, In Praise of Shadows, Elisabet Yanagisawa.
Actions:
Exemplaires:
Description:
191 pages : illustrations (chiefly color), plans ; 27 cm
In Praise of Shadows architecture : a line of thought / authors, In Praise of Shadows, Elisabet Yanagisawa.
Actions:
Exemplaires:
Description:
191 pages : illustrations (chiefly color), plans ; 27 cm
Classification:
livres
livres
Publication:
Zürich : Park Books, [2024], ©2024
Zürich : Park Books, [2024], ©2024
Auteur:
- Yanagisawa, Elisabet,,
- In Praise of Shadows Arkitektur AB (Stockholm, Sweden),
Sujet:
- In Praise of Shadows Arkitektur AB (Stockholm, Sweden),
- Sustainable architecture Designs and plans.,
- Architecture durable Dessins et plans.
Classification:
livres
livres
Actions:
Exemplaires:
Description:
272 pages : illustrations ; 29 cm
- Bibliothèque main 152222 | NA44.U57.2 O8 1991 | copy 2 | Disponible
- Bibliothèque main 152223 | NA44.U57.2 O8 1991 | copy 1 | Disponible
Description:
272 pages : illustrations ; 29 cm
Auteur:
Sujet:
- Ungers, O. M. (Oswald Mathias),
- Ungers, Oswald Mathias 1926-2007,
- Ungers, Oswald M.,
- Architecture Germany.,
- Architecture, Modern 20th century.,
- Architecture, Modern.,
- Architecture Allemagne.,
- Architecture 20e siècle.,
- Architecture.,
- Architektur,
- Bildband,
- Bouwkunst.,
- Germany.,
- Swiss Architects.,
- Architecture (object genre) Germany 1950-1990.,
- Architecture (object genre) Europe 1950-1990.,
- Architecture (object genre) United States 1980-1990.,
- Unbuilt projects.,
- Catalogues raisonnés.
Publication:
Stuttgart : Deutsche Verlag-Anstalt, ©1991.
Stuttgart : Deutsche Verlag-Anstalt, ©1991.
Titre:
Oswald Mathias Ungers : Architektur 1951-1990 / mit einem Beitrag von Fritz Neumeyer.
Actions:
Exemplaires:
Description:
272 pages : illustrations ; 29 cm
Oswald Mathias Ungers : Architektur 1951-1990 / mit einem Beitrag von Fritz Neumeyer.
Actions:
Exemplaires:
- Bibliothèque main 152222 | NA44.U57.2 O8 1991 | copy 2 | Disponible
- Bibliothèque main 152223 | NA44.U57.2 O8 1991 | copy 1 | Disponible
Description:
272 pages : illustrations ; 29 cm
Classification:
livres
livres
Publication:
Stuttgart : Deutsche Verlag-Anstalt, ©1991.
Stuttgart : Deutsche Verlag-Anstalt, ©1991.
Auteur:
Sujet:
- Ungers, O. M. (Oswald Mathias),
- Ungers, Oswald Mathias 1926-2007,
- Ungers, Oswald M.,
- Architecture Germany.,
- Architecture, Modern 20th century.,
- Architecture, Modern.,
- Architecture Allemagne.,
- Architecture 20e siècle.,
- Architecture.,
- Architektur,
- Bildband,
- Bouwkunst.,
- Germany.,
- Swiss Architects.,
- Architecture (object genre) Germany 1950-1990.,
- Architecture (object genre) Europe 1950-1990.,
- Architecture (object genre) United States 1980-1990.,
- Unbuilt projects.,
- Catalogues raisonnés.
Classification:
livres
livres
Actions:
Exemplaires:
Description:
33, [3] pages, 54 unnumbered pages of plates : illustrations, plans, portrait ; 23 cm
Description:
33, [3] pages, 54 unnumbered pages of plates : illustrations, plans, portrait ; 23 cm
Auteur:
Sujet:
- Mies van der Rohe, Ludwig, 1886-1969.,
- Westmount Square (Westmount, Québec),
- American Architects.,
- American Designers.,
- Swiss Architects.,
- German Designers.,
- Architecture (object genre) United States 1920-1970.,
- Office buildings United States 1920-1970.,
- High-rise buildings United States 1920-1970.,
- Complexes Canada Québec (Province) Westmount 1960-1970.,
- Architectural furniture United States 1930-1960.
Publication:
Budapest : Akadémiai Kiadó ; Warszawa : Wydawn. Arkady, 1983.
Budapest : Akadémiai Kiadó ; Warszawa : Wydawn. Arkady, 1983.
Titre:
Ludwig Mies van der Rohe / tekst, János Bonta.
Actions:
Exemplaires:
Description:
33, [3] pages, 54 unnumbered pages of plates : illustrations, plans, portrait ; 23 cm
Ludwig Mies van der Rohe / tekst, János Bonta.
Actions:
Exemplaires:
Description:
33, [3] pages, 54 unnumbered pages of plates : illustrations, plans, portrait ; 23 cm
Classification:
livres
livres
Publication:
Budapest : Akadémiai Kiadó ; Warszawa : Wydawn. Arkady, 1983.
Budapest : Akadémiai Kiadó ; Warszawa : Wydawn. Arkady, 1983.
Auteur:
Sujet:
- Mies van der Rohe, Ludwig, 1886-1969.,
- Westmount Square (Westmount, Québec),
- American Architects.,
- American Designers.,
- Swiss Architects.,
- German Designers.,
- Architecture (object genre) United States 1920-1970.,
- Office buildings United States 1920-1970.,
- High-rise buildings United States 1920-1970.,
- Complexes Canada Québec (Province) Westmount 1960-1970.,
- Architectural furniture United States 1930-1960.
Classification:
livres
livres
Actions:
Prix:
$62.00
(disponible sur commande)
Résumé:
Monguzzi studied graphic design at Geneva in the later 1950s, then typography, photography, and Gestalt psychology in London. In 2003, the Royal Society of Arts in London nominated him Royal Designer for Industry. From his early professional work, first in London and then at the legendary Studio Boggeri in Milan in the early sixties, where Max Huber had arrived from(...)
$62.00
(disponible sur commande)
Résumé:
Monguzzi studied graphic design at Geneva in the later 1950s, then typography, photography, and Gestalt psychology in London. In 2003, the Royal Society of Arts in London nominated him Royal Designer for Industry. From his early professional work, first in London and then at the legendary Studio Boggeri in Milan in the early sixties, where Max Huber had arrived from(...)
Publication:
octobre 2011
octobre 2011
Titre:
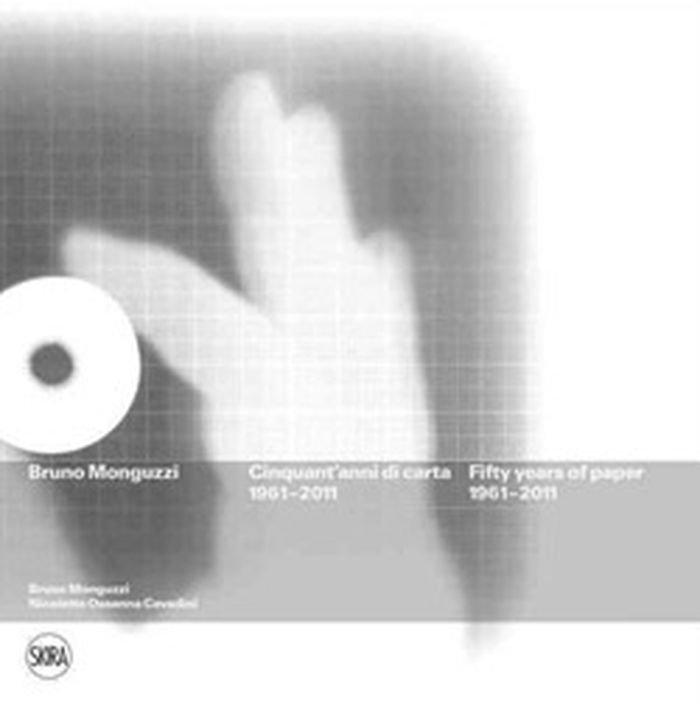
Bruno Monguzzi : fifty years of paper, 1961-2011
Actions:
Prix:
$62.00
(disponible sur commande)
Résumé:
Monguzzi studied graphic design at Geneva in the later 1950s, then typography, photography, and Gestalt psychology in London. In 2003, the Royal Society of Arts in London nominated him Royal Designer for Industry. From his early professional work, first in London and then at the legendary Studio Boggeri in Milan in the early sixties, where Max Huber had arrived from Switzerland twenty years earlier, this monograph retraces the most significant phases of a language that has influenced graphic design well beyond Switzerland, with an impression of great precision and uncontaminated by the recurrent caprices of fashion.
Bruno Monguzzi : fifty years of paper, 1961-2011
Actions:
Prix:
$62.00
(disponible sur commande)
Résumé:
Monguzzi studied graphic design at Geneva in the later 1950s, then typography, photography, and Gestalt psychology in London. In 2003, the Royal Society of Arts in London nominated him Royal Designer for Industry. From his early professional work, first in London and then at the legendary Studio Boggeri in Milan in the early sixties, where Max Huber had arrived from Switzerland twenty years earlier, this monograph retraces the most significant phases of a language that has influenced graphic design well beyond Switzerland, with an impression of great precision and uncontaminated by the recurrent caprices of fashion.
Classification:
livres
livres
Publication:
octobre 2011
octobre 2011
Classification:
livres
livres
Actions:
Exemplaires:
Description:
255 pages : illustrations (some color) ; 21 cm
Description:
255 pages : illustrations (some color) ; 21 cm
Auteur:
- Farinati, Valeria, 1956-,
- Istituto universitario di architettura di Venezia. Archivio progetti.,
- Ospedale Santi Giovanni e Paolo (Venice, Italy)
Sujet:
- Le Corbusier, 1887-1965 Exhibitions.,
- Le Corbusier, 1887-1965,
- Hospital architecture Italy Venice.,
- Architecture hospitalière Italie Venise.,
- Hospital architecture.,
- Italy Venice.,
- French architects.,
- Swiss architects.,
- Hospitals Italy Venice 1960-1970.,
- Projects Italy Venice 1960-1970.,
- Exhibition catalogs.
Publication:
Venezia : IUAV, AP archivio progetti, [©1999]
Venezia : IUAV, AP archivio progetti, [©1999]
Titre:
H VEN LC : Hôpital de Venise Le Corbusier, 1963-70 : inventario analitico degli atti nuovo ospedale / a cura di Valeria Farinati.
Actions:
Exemplaires:
Description:
255 pages : illustrations (some color) ; 21 cm
H VEN LC : Hôpital de Venise Le Corbusier, 1963-70 : inventario analitico degli atti nuovo ospedale / a cura di Valeria Farinati.
Actions:
Exemplaires:
Description:
255 pages : illustrations (some color) ; 21 cm
Classification:
livres
livres
Publication:
Venezia : IUAV, AP archivio progetti, [©1999]
Venezia : IUAV, AP archivio progetti, [©1999]
Auteur:
- Farinati, Valeria, 1956-,
- Istituto universitario di architettura di Venezia. Archivio progetti.,
- Ospedale Santi Giovanni e Paolo (Venice, Italy)
Sujet:
- Le Corbusier, 1887-1965 Exhibitions.,
- Le Corbusier, 1887-1965,
- Hospital architecture Italy Venice.,
- Architecture hospitalière Italie Venise.,
- Hospital architecture.,
- Italy Venice.,
- French architects.,
- Swiss architects.,
- Hospitals Italy Venice 1960-1970.,
- Projects Italy Venice 1960-1970.,
- Exhibition catalogs.
Classification:
audio
audio
Actions:
Description:
1 online resource.
Auteur:
- Pacher, Jeanette,,
- Schnyder, Jean-Frédéric,,
- Ye, Hui,,
- Lübbert, Christian,,
- Library Stack,
Sujet:
- Space (Architecture),
- Art--Exhibitions.,
- Espace (Architecture),
- Art Exhibitions,
- Interviews.,
- Podcasts.,
- interviews.,
- Émissions baladodiffusées.
Publication:
[Place of publication not identified] : Secession, 2023.
[Place of publication not identified] : Secession, 2023.
Titre:
Artists: Jean-Frédéric Schnyder im Gespräch mit Jeanette Pacher.
Actions:
Description:
1 online resource.
Artists: Jean-Frédéric Schnyder im Gespräch mit Jeanette Pacher.
Actions:
Description:
1 online resource.
Classification:
audio
audio
Publication:
[Place of publication not identified] : Secession, 2023.
[Place of publication not identified] : Secession, 2023.
Auteur:
- Pacher, Jeanette,,
- Schnyder, Jean-Frédéric,,
- Ye, Hui,,
- Lübbert, Christian,,
- Library Stack,
Sujet:
- Space (Architecture),
- Art--Exhibitions.,
- Espace (Architecture),
- Art Exhibitions,
- Interviews.,
- Podcasts.,
- interviews.,
- Émissions baladodiffusées.
Classification:
livres
livres
Titre:
Le Corbusier and Louis I. Kahn : the acrobat and the yogi of architecture / Balkrishna V. Doshi.
Le Corbusier and Louis I. Kahn : the acrobat and the yogi of architecture / Balkrishna V. Doshi.
Actions:
Exemplaires:
Description:
34 pages : illustrations, maps ; 29 cm
- Bibliothèque main 249602 | NA44.L433.9 D6 1990 | 2 | Disponible
- Bibliothèque main 113947 | NA44.D722.A35 (ID:96-B2424) | 1 | Disponible
Description:
34 pages : illustrations, maps ; 29 cm
Auteur:
- Doshi, Balkrishna V.,
- Vastu-Shilpa Foundation for Studies and Research in Environmental Design.
Sujet:
- Le Corbusier, 1887-1965 Interviews.,
- Kahn, Louis I., 1901-1974 Interviews.,
- Kahn, Louis I., 1901-1974,
- Le Corbusier, 1887-1965,
- Architects France Interviews.,
- Architects United States Interviews.,
- Architects,
- France,
- United States,
- Architecture,
- French Architects.,
- Swiss Architects.,
- American Architects.,
- Indian Architects.,
- Architecture (object genre) India 1950-1980.,
- Influence.,
- Interviews.
Publication:
Ahmedabad : Vastu Shilpa Foundation for Studies and Research in Environmental Design, [199-]
Ahmedabad : Vastu Shilpa Foundation for Studies and Research in Environmental Design, [199-]
Titre:
Le Corbusier and Louis I. Kahn : the acrobat and the yogi of architecture / Balkrishna V. Doshi.
Actions:
Exemplaires:
Description:
34 pages : illustrations, maps ; 29 cm
Le Corbusier and Louis I. Kahn : the acrobat and the yogi of architecture / Balkrishna V. Doshi.
Actions:
Exemplaires:
- Bibliothèque main 249602 | NA44.L433.9 D6 1990 | 2 | Disponible
- Bibliothèque main 113947 | NA44.D722.A35 (ID:96-B2424) | 1 | Disponible
Description:
34 pages : illustrations, maps ; 29 cm
Classification:
livres
livres
Publication:
Ahmedabad : Vastu Shilpa Foundation for Studies and Research in Environmental Design, [199-]
Ahmedabad : Vastu Shilpa Foundation for Studies and Research in Environmental Design, [199-]
Auteur:
- Doshi, Balkrishna V.,
- Vastu-Shilpa Foundation for Studies and Research in Environmental Design.
Sujet:
- Le Corbusier, 1887-1965 Interviews.,
- Kahn, Louis I., 1901-1974 Interviews.,
- Kahn, Louis I., 1901-1974,
- Le Corbusier, 1887-1965,
- Architects France Interviews.,
- Architects United States Interviews.,
- Architects,
- France,
- United States,
- Architecture,
- French Architects.,
- Swiss Architects.,
- American Architects.,
- Indian Architects.,
- Architecture (object genre) India 1950-1980.,
- Influence.,
- Interviews.
Titre:
Monument in bronze.
Monument in bronze.
Actions:
Exemplaires:
Description:
pages 52-[53], 55 : illustrations, portrait ; 28 cm
Description:
pages 52-[53], 55 : illustrations, portrait ; 28 cm
Auteur:
Sujet:
- Mies van der Rohe, Ludwig, 1886-1969.,
- Johnson, Philip, 1906-2005.,
- Lambert, Phyllis.,
- Seagram Building (New York, N.Y.),
- Architecture (object genre) United States New York (State) New York 1950-1960.,
- Office buildings United States New York (State) New York 1950-1960.,
- Office towers United States New York (State) New York 1950-1960.,
- Corporate headquarters United States New York (State) New York 1950-1960.,
- American Architects.,
- Swiss Architects.,
- Quotations (texts)
Titre:
Monument in bronze.
Actions:
Exemplaires:
Description:
pages 52-[53], 55 : illustrations, portrait ; 28 cm
Monument in bronze.
Actions:
Exemplaires:
Description:
pages 52-[53], 55 : illustrations, portrait ; 28 cm
Auteur:
Sujet:
- Mies van der Rohe, Ludwig, 1886-1969.,
- Johnson, Philip, 1906-2005.,
- Lambert, Phyllis.,
- Seagram Building (New York, N.Y.),
- Architecture (object genre) United States New York (State) New York 1950-1960.,
- Office buildings United States New York (State) New York 1950-1960.,
- Office towers United States New York (State) New York 1950-1960.,
- Corporate headquarters United States New York (State) New York 1950-1960.,
- American Architects.,
- Swiss Architects.,
- Quotations (texts)
Classification:
livres
livres
Actions:
Exemplaires:
Description:
xviii, 665 pages : illustrations, facsimiles, maps, plans, portrait ; 26 cm.
Description:
xviii, 665 pages : illustrations, facsimiles, maps, plans, portrait ; 26 cm.
Auteur:
Sujet:
- Giedion, S. (Sigfried), 1888-1968.,
- Swiss Architectural historians.,
- Architectural theory.,
- Architectural history.,
- Architecture (object genre) United States 1800-1940.,
- Architecture (object genre) Europe 1400-1940.,
- Urban planning United States 1800-1940.,
- Urban planning Europe 1800-1940.,
- Lectures.
Publication:
Cambridge : Harvard University Press ; London : G. Cumberlege, Oxford University Press, 1949.
Cambridge : Harvard University Press ; London : G. Cumberlege, Oxford University Press, 1949.
Titre:
Space, time and architecture : the growth of a new tradition / Sigfried Giedion.
Actions:
Exemplaires:
Description:
xviii, 665 pages : illustrations, facsimiles, maps, plans, portrait ; 26 cm.
Space, time and architecture : the growth of a new tradition / Sigfried Giedion.
Actions:
Exemplaires:
Description:
xviii, 665 pages : illustrations, facsimiles, maps, plans, portrait ; 26 cm.
Classification:
livres
livres
Publication:
Cambridge : Harvard University Press ; London : G. Cumberlege, Oxford University Press, 1949.
Cambridge : Harvard University Press ; London : G. Cumberlege, Oxford University Press, 1949.
Auteur:
Sujet:
- Giedion, S. (Sigfried), 1888-1968.,
- Swiss Architectural historians.,
- Architectural theory.,
- Architectural history.,
- Architecture (object genre) United States 1800-1940.,
- Architecture (object genre) Europe 1400-1940.,
- Urban planning United States 1800-1940.,
- Urban planning Europe 1800-1940.,
- Lectures.


