


23967 Résultats
Classification:
documents textuels
documents textuels
Numéro de référence:
ARCH267902
Description:
This group consists of correspondence with the Department of Public Works of Canada and related documents concerning the National Gallery of Canada in Ottawa, Ontario.
ARCH267902
Description:
This group consists of correspondence with the Department of Public Works of Canada and related documents concerning the National Gallery of Canada in Ottawa, Ontario.
Personnes et institutions:
Date:
1975-1977
1975-1977
Titre:
National Gallery Competition 7602 / Correspondence with Public works of Ottawa / Letters 1.1
Actions:
ARCH267902
Description:
This group consists of correspondence with the Department of Public Works of Canada and related documents concerning the National Gallery of Canada in Ottawa, Ontario.
National Gallery Competition 7602 / Correspondence with Public works of Ottawa / Letters 1.1
Actions:
ARCH267902
Description:
This group consists of correspondence with the Department of Public Works of Canada and related documents concerning the National Gallery of Canada in Ottawa, Ontario.
Classification:
documents textuels
documents textuels
Date:
1975-1977
1975-1977
Personnes et institutions:
Classification:
expositions
expositions
Actions:
Description:
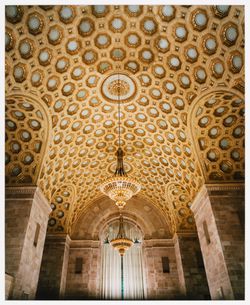
L’or et la pierre: un regard critique sur l’architecture des banques traite de l’histoire et de l’incidence culturelle de l’architecture des banques, considérées comme typologies en soi et non dans le cadre de l’œuvre d’un architecte ou d’une agence d’architectes. Contraires aux idées reçues voulant qu’elles aient un vocabulaire architectural répétitif et incarnent un(...)
L’or et la pierre: un regard critique sur l’architecture des banques traite de l’histoire et de l’incidence culturelle de l’architecture des banques, considérées comme typologies en soi et non dans le cadre de l’œuvre d’un architecte ou d’une agence d’architectes. Contraires aux idées reçues voulant qu’elles aient un vocabulaire architectural répétitif et incarnent un(...)
Localisation:
Salles principales
Salles principales
Date:
14 novembre 1990 au 24 février 1991
14 novembre 1990 au 24 février 1991
Titre:
L'or et la pierre : un regard critique sur l'architecture des banques
Actions:
Description:
L’or et la pierre: un regard critique sur l’architecture des banques traite de l’histoire et de l’incidence culturelle de l’architecture des banques, considérées comme typologies en soi et non dans le cadre de l’œuvre d’un architecte ou d’une agence d’architectes. Contraires aux idées reçues voulant qu’elles aient un vocabulaire architectural répétitif et incarnent un(...)
L'or et la pierre : un regard critique sur l'architecture des banques
Actions:
Description:
L’or et la pierre: un regard critique sur l’architecture des banques traite de l’histoire et de l’incidence culturelle de l’architecture des banques, considérées comme typologies en soi et non dans le cadre de l’œuvre d’un architecte ou d’une agence d’architectes. Contraires aux idées reçues voulant qu’elles aient un vocabulaire architectural répétitif et incarnent un(...)
Classification:
expositions
expositions
Date:
14 novembre 1990 au
24 février 1991
14 novembre 1990 au
24 février 1991
Localisation:
Salles principales
Salles principales
Classification:
dessins
dessins
Numéro de référence:
ARCH44034
Description:
Plan, elevation, section. Cooling plant. Unexecuted.
ARCH44034
Description:
Plan, elevation, section. Cooling plant. Unexecuted.
Personnes et institutions:
Sujet:
architecture
architecture
Date:
1953
1953
Titre:
Preliminary plans, elevation and section for a cooling plant for the Dominion Bureau of Statistics Building, Tunney's Pasture, Ottawa, Ontario
Actions:
ARCH44034
Description:
Plan, elevation, section. Cooling plant. Unexecuted.
Preliminary plans, elevation and section for a cooling plant for the Dominion Bureau of Statistics Building, Tunney's Pasture, Ottawa, Ontario
Actions:
ARCH44034
Description:
Plan, elevation, section. Cooling plant. Unexecuted.
Classification:
dessins
dessins
Date:
1953
1953
Personnes et institutions:
Sujet:
architecture
architecture
Niveau de description archivistique:
Projet
Projet
Numéro de référence:
AP022.S1.1980.PR07
Description:
File documents competition entry consisting of two towers forming a corporate headquarters complex (not built) on opposite sides of University Ave., Toronto, Ontario. File contains presentation drawings, textual records, and a model.
AP022.S1.1980.PR07
Description:
File documents competition entry consisting of two towers forming a corporate headquarters complex (not built) on opposite sides of University Ave., Toronto, Ontario. File contains presentation drawings, textual records, and a model.
Personnes et institutions:
Date:
1980
1980
Titre:
Sun Life Assurance Headquarters
Actions:
AP022.S1.1980.PR07
Description:
File documents competition entry consisting of two towers forming a corporate headquarters complex (not built) on opposite sides of University Ave., Toronto, Ontario. File contains presentation drawings, textual records, and a model.
Sun Life Assurance Headquarters
Actions:
AP022.S1.1980.PR07
Description:
File documents competition entry consisting of two towers forming a corporate headquarters complex (not built) on opposite sides of University Ave., Toronto, Ontario. File contains presentation drawings, textual records, and a model.
Niveau de description archivistique:
Project
Project
Date:
1980
1980
Personnes et institutions:
Classification:
dessins
dessins
Numéro de référence:
ARCH45678
Description:
Layout and section through slabs. Navy supply depot alterations. Executed ?
ARCH45678
Description:
Layout and section through slabs. Navy supply depot alterations. Executed ?
Personnes et institutions:
Sujet:
architecture, design d'intérieur
architecture, design d'intérieur
Date:
1955
1955
Titre:
Section for storage slabs for the Navy Supply Depot, LaSalle, Québec
Actions:
ARCH45678
Description:
Layout and section through slabs. Navy supply depot alterations. Executed ?
Section for storage slabs for the Navy Supply Depot, LaSalle, Québec
Actions:
ARCH45678
Description:
Layout and section through slabs. Navy supply depot alterations. Executed ?
Classification:
dessins
dessins
Date:
1955
1955
Personnes et institutions:
Sujet:
architecture, design d'intérieur
architecture, design d'intérieur
Classification:
dessins
dessins
Numéro de référence:
ARCH46225
Description:
Plan and sections. Magazine. Unexecuted.
ARCH46225
Description:
Plan and sections. Magazine. Unexecuted.
Personnes et institutions:
Sujet:
architecture
architecture
Date:
1955
1955
Titre:
Preliminary plan and section for the explosives magazine, HMCS Shearwater, Dartmouth, Nova Scotia
Actions:
ARCH46225
Description:
Plan and sections. Magazine. Unexecuted.
Preliminary plan and section for the explosives magazine, HMCS Shearwater, Dartmouth, Nova Scotia
Actions:
ARCH46225
Description:
Plan and sections. Magazine. Unexecuted.
Classification:
dessins
dessins
Date:
1955
1955
Personnes et institutions:
Sujet:
architecture
architecture
Niveau de description archivistique:
Projet
Projet
Numéro de référence:
AP013.S1.D447
Description:
File documents an executed project for a telephone work centre in Sherbrooke, Québec. Material in this file was produced between 1955 and 1956. File contains index cards, preliminary drawings, working drawings, structural drawings, mechanical drawings, photographs, and textual documents.
AP013.S1.D447
Description:
File documents an executed project for a telephone work centre in Sherbrooke, Québec. Material in this file was produced between 1955 and 1956. File contains index cards, preliminary drawings, working drawings, structural drawings, mechanical drawings, photographs, and textual documents.
Personnes et institutions:
Date:
1955-1956
1955-1956
Titre:
Bell Telephone Work Centre, Sherbrooke
Actions:
AP013.S1.D447
Description:
File documents an executed project for a telephone work centre in Sherbrooke, Québec. Material in this file was produced between 1955 and 1956. File contains index cards, preliminary drawings, working drawings, structural drawings, mechanical drawings, photographs, and textual documents.
Bell Telephone Work Centre, Sherbrooke
Actions:
AP013.S1.D447
Description:
File documents an executed project for a telephone work centre in Sherbrooke, Québec. Material in this file was produced between 1955 and 1956. File contains index cards, preliminary drawings, working drawings, structural drawings, mechanical drawings, photographs, and textual documents.
Niveau de description archivistique:
Project
Project
Date:
1955-1956
1955-1956
Personnes et institutions:
Niveau de description archivistique:
Projet
Projet
Numéro de référence:
AP013.S1.D451
Description:
File documents an executed project for a telephone exchange in Sainte-Geneviève, Québec. Material in this file was produced between 1955 and 1956. File contains index cards, preliminary and design development drawings, working drawings, detail drawings, structural drawings, mechanical drawings, and textual documents.
AP013.S1.D451
Description:
File documents an executed project for a telephone exchange in Sainte-Geneviève, Québec. Material in this file was produced between 1955 and 1956. File contains index cards, preliminary and design development drawings, working drawings, detail drawings, structural drawings, mechanical drawings, and textual documents.
Personnes et institutions:
Date:
1955-1956
1955-1956
Titre:
Saint Genevieve Exchange Building
Actions:
AP013.S1.D451
Description:
File documents an executed project for a telephone exchange in Sainte-Geneviève, Québec. Material in this file was produced between 1955 and 1956. File contains index cards, preliminary and design development drawings, working drawings, detail drawings, structural drawings, mechanical drawings, and textual documents.
Saint Genevieve Exchange Building
Actions:
AP013.S1.D451
Description:
File documents an executed project for a telephone exchange in Sainte-Geneviève, Québec. Material in this file was produced between 1955 and 1956. File contains index cards, preliminary and design development drawings, working drawings, detail drawings, structural drawings, mechanical drawings, and textual documents.
Niveau de description archivistique:
Project
Project
Date:
1955-1956
1955-1956
Personnes et institutions:
Niveau de description archivistique:
Projet
Projet
Numéro de référence:
AP013.S1.D456
Description:
File documents an executed project for a school addition in Halifax, Nova Scotia. Material in this file was produced between 1955 and 1956. File contains index cards, a preliminary drawing, working and detail drawings, structural drawings, mechanical drawings, and textual documents.
AP013.S1.D456
Description:
File documents an executed project for a school addition in Halifax, Nova Scotia. Material in this file was produced between 1955 and 1956. File contains index cards, a preliminary drawing, working and detail drawings, structural drawings, mechanical drawings, and textual documents.
Personnes et institutions:
Date:
1955-1956
1955-1956
Titre:
Addition to Combined Shops, HMCS Stadacona
Actions:
AP013.S1.D456
Description:
File documents an executed project for a school addition in Halifax, Nova Scotia. Material in this file was produced between 1955 and 1956. File contains index cards, a preliminary drawing, working and detail drawings, structural drawings, mechanical drawings, and textual documents.
Addition to Combined Shops, HMCS Stadacona
Actions:
AP013.S1.D456
Description:
File documents an executed project for a school addition in Halifax, Nova Scotia. Material in this file was produced between 1955 and 1956. File contains index cards, a preliminary drawing, working and detail drawings, structural drawings, mechanical drawings, and textual documents.
Niveau de description archivistique:
Project
Project
Date:
1955-1956
1955-1956
Personnes et institutions:
Niveau de description archivistique:
Projet
Projet
Numéro de référence:
AP013.S1.D464
Description:
File documents an executed project for a telephone work centre in Cornwall, Ontario. Material in this file was produced between 1955 and 1956. File contains index cards, preliminary drawings, working and detail drawings, structural drawings, mechanical drawings, and textual documents.
AP013.S1.D464
Description:
File documents an executed project for a telephone work centre in Cornwall, Ontario. Material in this file was produced between 1955 and 1956. File contains index cards, preliminary drawings, working and detail drawings, structural drawings, mechanical drawings, and textual documents.
Personnes et institutions:
Date:
1955-1956
1955-1956
Titre:
Bell Telephone Work Centre, Cornwall
Actions:
AP013.S1.D464
Description:
File documents an executed project for a telephone work centre in Cornwall, Ontario. Material in this file was produced between 1955 and 1956. File contains index cards, preliminary drawings, working and detail drawings, structural drawings, mechanical drawings, and textual documents.
Bell Telephone Work Centre, Cornwall
Actions:
AP013.S1.D464
Description:
File documents an executed project for a telephone work centre in Cornwall, Ontario. Material in this file was produced between 1955 and 1956. File contains index cards, preliminary drawings, working and detail drawings, structural drawings, mechanical drawings, and textual documents.
Niveau de description archivistique:
Project
Project
Date:
1955-1956
1955-1956
Personnes et institutions:


