


27695 Résultats
Classification:
documents textuels
documents textuels
Titre:
Correspondence and reports
Correspondence and reports
Numéro de référence:
ARCH256207
Description:
26 files - client, consultant, and contractors correspondence, construction reports, deficiencies, elevators, field orders, colour, finishes, furniture, hardware, tender information, conference reports, inspection and testing reports, progress schedule, shop drawings list, liquor licence act.
ARCH256207
Description:
26 files - client, consultant, and contractors correspondence, construction reports, deficiencies, elevators, field orders, colour, finishes, furniture, hardware, tender information, conference reports, inspection and testing reports, progress schedule, shop drawings list, liquor licence act.
Personnes et institutions:
Date:
1975-1977
1975-1977
Titre:
Correspondence and reports
Actions:
ARCH256207
Description:
26 files - client, consultant, and contractors correspondence, construction reports, deficiencies, elevators, field orders, colour, finishes, furniture, hardware, tender information, conference reports, inspection and testing reports, progress schedule, shop drawings list, liquor licence act.
Correspondence and reports
Actions:
ARCH256207
Description:
26 files - client, consultant, and contractors correspondence, construction reports, deficiencies, elevators, field orders, colour, finishes, furniture, hardware, tender information, conference reports, inspection and testing reports, progress schedule, shop drawings list, liquor licence act.
Classification:
documents textuels
documents textuels
Date:
1975-1977
1975-1977
Personnes et institutions:
Classification:
expositions
expositions
Actions:
Description:
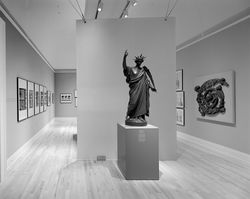
L’exposition souligne le rôle primordial du Panthéon dans la vie artistique et politique française depuis les débuts du projet en 1774 jusqu’au 20e siècle. Coïncidant avec les célébrations internationales du bicentenaire de la Révolution française, elle porte essentiellement sur l’une des principales manifestations architecturales de la Révolution : la transformation de(...)
L’exposition souligne le rôle primordial du Panthéon dans la vie artistique et politique française depuis les débuts du projet en 1774 jusqu’au 20e siècle. Coïncidant avec les célébrations internationales du bicentenaire de la Révolution française, elle porte essentiellement sur l’une des principales manifestations architecturales de la Révolution : la transformation de(...)
Localisation:
Salles principales
Salles principales
Date:
19 septembre 1989 au 19 novembre 1989
19 septembre 1989 au 19 novembre 1989
Titre:
Le Panthéon, symbole des révolutions
Actions:
Description:
L’exposition souligne le rôle primordial du Panthéon dans la vie artistique et politique française depuis les débuts du projet en 1774 jusqu’au 20e siècle. Coïncidant avec les célébrations internationales du bicentenaire de la Révolution française, elle porte essentiellement sur l’une des principales manifestations architecturales de la Révolution : la transformation de(...)
Le Panthéon, symbole des révolutions
Actions:
Description:
L’exposition souligne le rôle primordial du Panthéon dans la vie artistique et politique française depuis les débuts du projet en 1774 jusqu’au 20e siècle. Coïncidant avec les célébrations internationales du bicentenaire de la Révolution française, elle porte essentiellement sur l’une des principales manifestations architecturales de la Révolution : la transformation de(...)
Classification:
expositions
expositions
Date:
19 septembre 1989 au
19 novembre 1989
19 septembre 1989 au
19 novembre 1989
Localisation:
Salles principales
Salles principales
Classification:
oeuvres d'art
oeuvres d'art
Numéro de référence:
DR1988:0437:027
Description:
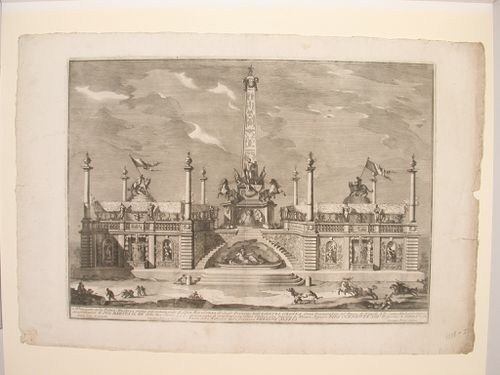
- This etching for a fireworks construction or macchina is in the form of a low wall decorated with grottos and niches. The central recession contains a statue of a river god and is crowned by trophies, a fountain, and an obelisk.
DR1988:0437:027
Description:
- This etching for a fireworks construction or macchina is in the form of a low wall decorated with grottos and niches. The central recession contains a statue of a river god and is crowned by trophies, a fountain, and an obelisk.
Personnes et institutions:
Sujet:
architecture temporaire
architecture temporaire
Date:
printed 1758
printed 1758
Titre:
Etching of Posi's design for the "prima macchina" of 1758
Actions:
DR1988:0437:027
Description:
- This etching for a fireworks construction or macchina is in the form of a low wall decorated with grottos and niches. The central recession contains a statue of a river god and is crowned by trophies, a fountain, and an obelisk.
Etching of Posi's design for the "prima macchina" of 1758
Actions:
DR1988:0437:027
Description:
- This etching for a fireworks construction or macchina is in the form of a low wall decorated with grottos and niches. The central recession contains a statue of a river god and is crowned by trophies, a fountain, and an obelisk.
Classification:
oeuvres d'art
oeuvres d'art
Date:
printed 1758
printed 1758
Personnes et institutions:
Sujet:
architecture temporaire
architecture temporaire
Classification:
documents textuels
documents textuels
Numéro de référence:
ARCH258842
Description:
Correspondance avec Lucien Parent, Paul de Guise, le comité de construction, l'entrepreneur, incluant le contrat, des ordres de jours, des notes, des dessins, des notes d'entrevues, des plans, des procès-verbaux, des calculs, de la documentation photographique.
ARCH258842
Description:
Correspondance avec Lucien Parent, Paul de Guise, le comité de construction, l'entrepreneur, incluant le contrat, des ordres de jours, des notes, des dessins, des notes d'entrevues, des plans, des procès-verbaux, des calculs, de la documentation photographique.
Personnes et institutions:
Date:
1947-1963
1947-1963
Titre:
Correspondance avec l'entrepreneur, contract, notes, procès-verbaux et calculs
Actions:
ARCH258842
Description:
Correspondance avec Lucien Parent, Paul de Guise, le comité de construction, l'entrepreneur, incluant le contrat, des ordres de jours, des notes, des dessins, des notes d'entrevues, des plans, des procès-verbaux, des calculs, de la documentation photographique.
Correspondance avec l'entrepreneur, contract, notes, procès-verbaux et calculs
Actions:
ARCH258842
Description:
Correspondance avec Lucien Parent, Paul de Guise, le comité de construction, l'entrepreneur, incluant le contrat, des ordres de jours, des notes, des dessins, des notes d'entrevues, des plans, des procès-verbaux, des calculs, de la documentation photographique.
Classification:
documents textuels
documents textuels
Date:
1947-1963
1947-1963
Personnes et institutions:
Niveau de description archivistique:
Projet
Projet
Numéro de référence:
AP164.S1.2002.D5
Description:
The project series documents the competition entry for an architectural and landscape intervention at the eco park, located near the Rioja recycling plant for urban waste in Logroño, La Rioja, Spain. The firm identified this project as number 149. Abalos & Herreros won the competition and began the project with their masterplan. However, the construction was completed by Abalos+Sentkiewicz Arquitectos after the dissolution of Abalos & Herreros in 2008. Documenting the project are conceptual, design development and working drawings, project descriptions, budgets, notes, specifications and cartographic materials.
AP164.S1.2002.D5
Description:
The project series documents the competition entry for an architectural and landscape intervention at the eco park, located near the Rioja recycling plant for urban waste in Logroño, La Rioja, Spain. The firm identified this project as number 149. Abalos & Herreros won the competition and began the project with their masterplan. However, the construction was completed by Abalos+Sentkiewicz Arquitectos after the dissolution of Abalos & Herreros in 2008. Documenting the project are conceptual, design development and working drawings, project descriptions, budgets, notes, specifications and cartographic materials.
Personnes et institutions:
Date:
2000-2002
2000-2002
Titre:
Centro de reciclaje y revaloración, Logroño, Spain (2002)
Actions:
AP164.S1.2002.D5
Description:
The project series documents the competition entry for an architectural and landscape intervention at the eco park, located near the Rioja recycling plant for urban waste in Logroño, La Rioja, Spain. The firm identified this project as number 149. Abalos & Herreros won the competition and began the project with their masterplan. However, the construction was completed by Abalos+Sentkiewicz Arquitectos after the dissolution of Abalos & Herreros in 2008. Documenting the project are conceptual, design development and working drawings, project descriptions, budgets, notes, specifications and cartographic materials.
Centro de reciclaje y revaloración, Logroño, Spain (2002)
Actions:
AP164.S1.2002.D5
Description:
The project series documents the competition entry for an architectural and landscape intervention at the eco park, located near the Rioja recycling plant for urban waste in Logroño, La Rioja, Spain. The firm identified this project as number 149. Abalos & Herreros won the competition and began the project with their masterplan. However, the construction was completed by Abalos+Sentkiewicz Arquitectos after the dissolution of Abalos & Herreros in 2008. Documenting the project are conceptual, design development and working drawings, project descriptions, budgets, notes, specifications and cartographic materials.
Niveau de description archivistique:
Project
Project
Date:
2000-2002
2000-2002
Personnes et institutions:
Niveau de description archivistique:
Projet
Projet
Numéro de référence:
AP164.S1.2004.D6
Description:
The project series documents the design and the construction of two bridges, in León, Spain, for the account of the Junta de Compensacion del Poligono "La Lastra". The firm identified the project as number 184. Abalos & Herreros worked with Jörg Schlaich and Rudolf Bergermann from Schlaich Bergermann und Partner. This project is related to the urban and landscaping development project in the area of La Lastra, in León (AP164.S1.2003.D10). Documenting the project are perspective, design development and working drawings, correspondence, budgets, reports, and project descriptions.
AP164.S1.2004.D6
Description:
The project series documents the design and the construction of two bridges, in León, Spain, for the account of the Junta de Compensacion del Poligono "La Lastra". The firm identified the project as number 184. Abalos & Herreros worked with Jörg Schlaich and Rudolf Bergermann from Schlaich Bergermann und Partner. This project is related to the urban and landscaping development project in the area of La Lastra, in León (AP164.S1.2003.D10). Documenting the project are perspective, design development and working drawings, correspondence, budgets, reports, and project descriptions.
Personnes et institutions:
Date:
2004
2004
Titre:
Puentes de León, Spain (2004)
Actions:
AP164.S1.2004.D6
Description:
The project series documents the design and the construction of two bridges, in León, Spain, for the account of the Junta de Compensacion del Poligono "La Lastra". The firm identified the project as number 184. Abalos & Herreros worked with Jörg Schlaich and Rudolf Bergermann from Schlaich Bergermann und Partner. This project is related to the urban and landscaping development project in the area of La Lastra, in León (AP164.S1.2003.D10). Documenting the project are perspective, design development and working drawings, correspondence, budgets, reports, and project descriptions.
Puentes de León, Spain (2004)
Actions:
AP164.S1.2004.D6
Description:
The project series documents the design and the construction of two bridges, in León, Spain, for the account of the Junta de Compensacion del Poligono "La Lastra". The firm identified the project as number 184. Abalos & Herreros worked with Jörg Schlaich and Rudolf Bergermann from Schlaich Bergermann und Partner. This project is related to the urban and landscaping development project in the area of La Lastra, in León (AP164.S1.2003.D10). Documenting the project are perspective, design development and working drawings, correspondence, budgets, reports, and project descriptions.
Niveau de description archivistique:
Project
Project
Date:
2004
2004
Personnes et institutions:
Classification:
oeuvres d'art
oeuvres d'art
Numéro de référence:
DR1988:0437:008
Description:
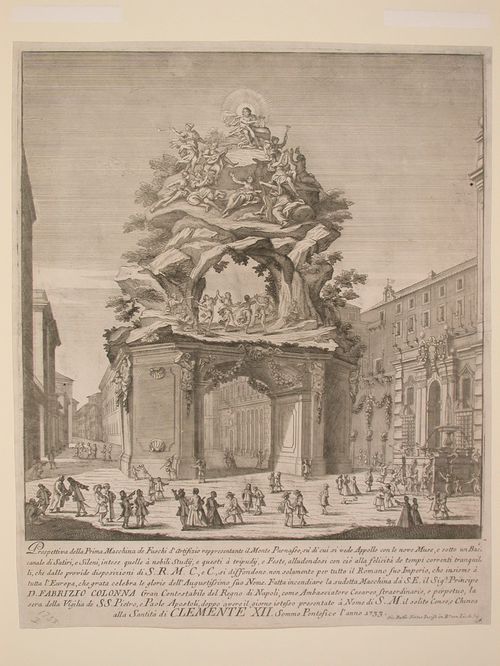
- This etching for a fireworks construction or macchina in the form of a triumphal arch, is surmounted with a scene of Apollo and the Muses on Mont Parnassus. The illustration also includes the Palazzo Colonna and a fountain dispensing wine.
DR1988:0437:008
Description:
- This etching for a fireworks construction or macchina in the form of a triumphal arch, is surmounted with a scene of Apollo and the Muses on Mont Parnassus. The illustration also includes the Palazzo Colonna and a fountain dispensing wine.
Personnes et institutions:
Sujet:
architecture temporaire
architecture temporaire
Date:
printed 1733
printed 1733
Titre:
Etching of Michetti's design for the "prima macchina" of 1733
Actions:
DR1988:0437:008
Description:
- This etching for a fireworks construction or macchina in the form of a triumphal arch, is surmounted with a scene of Apollo and the Muses on Mont Parnassus. The illustration also includes the Palazzo Colonna and a fountain dispensing wine.
Etching of Michetti's design for the "prima macchina" of 1733
Actions:
DR1988:0437:008
Description:
- This etching for a fireworks construction or macchina in the form of a triumphal arch, is surmounted with a scene of Apollo and the Muses on Mont Parnassus. The illustration also includes the Palazzo Colonna and a fountain dispensing wine.
Classification:
oeuvres d'art
oeuvres d'art
Date:
printed 1733
printed 1733
Personnes et institutions:
Sujet:
architecture temporaire
architecture temporaire
Classification:
documents textuels
documents textuels
Numéro de référence:
DR2012:0012:087:006
Description:
Assorted documents in English and French, including newspaper clippings and publications related to the following events and/or projects: - Bestowment of l'Ordre des arts et des lettres; - CCA garden; - Skyscraper, waterfall, brooks - a construction; - Esplanade Frontenac.
DR2012:0012:087:006
Description:
Assorted documents in English and French, including newspaper clippings and publications related to the following events and/or projects: - Bestowment of l'Ordre des arts et des lettres; - CCA garden; - Skyscraper, waterfall, brooks - a construction; - Esplanade Frontenac.
Personnes et institutions:
Date:
between 1967 and 2012
between 1967 and 2012
Titre:
Press clippings and publications related to Melvin Charney, his events and his projects
Actions:
DR2012:0012:087:006
Description:
Assorted documents in English and French, including newspaper clippings and publications related to the following events and/or projects: - Bestowment of l'Ordre des arts et des lettres; - CCA garden; - Skyscraper, waterfall, brooks - a construction; - Esplanade Frontenac.
Press clippings and publications related to Melvin Charney, his events and his projects
Actions:
DR2012:0012:087:006
Description:
Assorted documents in English and French, including newspaper clippings and publications related to the following events and/or projects: - Bestowment of l'Ordre des arts et des lettres; - CCA garden; - Skyscraper, waterfall, brooks - a construction; - Esplanade Frontenac.
Classification:
documents textuels
documents textuels
Date:
between 1967 and 2012
between 1967 and 2012
Personnes et institutions:
Niveau de description archivistique:
Projet
Projet
Numéro de référence:
AP018.S1.1983.PR06
Description:
This project series documents the design and construction of the Gage Transitional Living Centre at Westpark Hospital in York, Ontario from 1983-1985. The office identified the project number as 8312. This project consisted of a modular building shaped like four octagons joined in the middle by two half-octagons. The building, located at 82 Buttonwood Avenue, was designed as a transitional living centre and permanent care facility for adults with physical disabilities. It was connected by tunnel to the main hospital, Westpark Hospital. The centre included 24 patient suites, approximately 400 square feet each, 12 of which were designed for permanent residents. Other areas included recreation rooms, dining areas and lounges. All patient rooms were on the ground level to aid accessibility. The project is recorded through drawings and textual records dating from 1983-1986. The drawings are all reprographic copies including mechanical, electrical and structural drawings as well as plans, sections, elevations and details. The textual records consist of correspondence, meeting minutes, specifications, construction reports and other documentation, change orders, and insurance and contract records. Box AP018.S1.1983.PR06.001 contains an index to the textual records, which was created by the office.
AP018.S1.1983.PR06
Description:
This project series documents the design and construction of the Gage Transitional Living Centre at Westpark Hospital in York, Ontario from 1983-1985. The office identified the project number as 8312. This project consisted of a modular building shaped like four octagons joined in the middle by two half-octagons. The building, located at 82 Buttonwood Avenue, was designed as a transitional living centre and permanent care facility for adults with physical disabilities. It was connected by tunnel to the main hospital, Westpark Hospital. The centre included 24 patient suites, approximately 400 square feet each, 12 of which were designed for permanent residents. Other areas included recreation rooms, dining areas and lounges. All patient rooms were on the ground level to aid accessibility. The project is recorded through drawings and textual records dating from 1983-1986. The drawings are all reprographic copies including mechanical, electrical and structural drawings as well as plans, sections, elevations and details. The textual records consist of correspondence, meeting minutes, specifications, construction reports and other documentation, change orders, and insurance and contract records. Box AP018.S1.1983.PR06.001 contains an index to the textual records, which was created by the office.
Personnes et institutions:
Date:
1983-1986
1983-1986
Titre:
Gage Transitional Living Centre, Westpark Hospital, York, Ontario (1983-1985)
Actions:
AP018.S1.1983.PR06
Description:
This project series documents the design and construction of the Gage Transitional Living Centre at Westpark Hospital in York, Ontario from 1983-1985. The office identified the project number as 8312. This project consisted of a modular building shaped like four octagons joined in the middle by two half-octagons. The building, located at 82 Buttonwood Avenue, was designed as a transitional living centre and permanent care facility for adults with physical disabilities. It was connected by tunnel to the main hospital, Westpark Hospital. The centre included 24 patient suites, approximately 400 square feet each, 12 of which were designed for permanent residents. Other areas included recreation rooms, dining areas and lounges. All patient rooms were on the ground level to aid accessibility. The project is recorded through drawings and textual records dating from 1983-1986. The drawings are all reprographic copies including mechanical, electrical and structural drawings as well as plans, sections, elevations and details. The textual records consist of correspondence, meeting minutes, specifications, construction reports and other documentation, change orders, and insurance and contract records. Box AP018.S1.1983.PR06.001 contains an index to the textual records, which was created by the office.
Gage Transitional Living Centre, Westpark Hospital, York, Ontario (1983-1985)
Actions:
AP018.S1.1983.PR06
Description:
This project series documents the design and construction of the Gage Transitional Living Centre at Westpark Hospital in York, Ontario from 1983-1985. The office identified the project number as 8312. This project consisted of a modular building shaped like four octagons joined in the middle by two half-octagons. The building, located at 82 Buttonwood Avenue, was designed as a transitional living centre and permanent care facility for adults with physical disabilities. It was connected by tunnel to the main hospital, Westpark Hospital. The centre included 24 patient suites, approximately 400 square feet each, 12 of which were designed for permanent residents. Other areas included recreation rooms, dining areas and lounges. All patient rooms were on the ground level to aid accessibility. The project is recorded through drawings and textual records dating from 1983-1986. The drawings are all reprographic copies including mechanical, electrical and structural drawings as well as plans, sections, elevations and details. The textual records consist of correspondence, meeting minutes, specifications, construction reports and other documentation, change orders, and insurance and contract records. Box AP018.S1.1983.PR06.001 contains an index to the textual records, which was created by the office.
Niveau de description archivistique:
Project
Project
Date:
1983-1986
1983-1986
Personnes et institutions:
Classification:
photographies
photographies
Numéro de référence:
ARCH193304
Description:
Piers, cantilever, scows, launchers, blasting ice, cranes, inside photos of coffer dams, aerials of piers in place, construction of cantilever, bridge partially finished, beam or scow ready to be launched, beam being put into place.
ARCH193304
Description:
Piers, cantilever, scows, launchers, blasting ice, cranes, inside photos of coffer dams, aerials of piers in place, construction of cantilever, bridge partially finished, beam or scow ready to be launched, beam being put into place.
Personnes et institutions:
Date:
entre octobre 1963 et janvier 1964, avril 1964
entre octobre 1963 et janvier 1964, avril 1964
Titre:
Album de photographies relatives au pont de l'Île-aux-Tourtes, Senneville, Québec
Actions:
ARCH193304
Description:
Piers, cantilever, scows, launchers, blasting ice, cranes, inside photos of coffer dams, aerials of piers in place, construction of cantilever, bridge partially finished, beam or scow ready to be launched, beam being put into place.
Album de photographies relatives au pont de l'Île-aux-Tourtes, Senneville, Québec
Actions:
ARCH193304
Description:
Piers, cantilever, scows, launchers, blasting ice, cranes, inside photos of coffer dams, aerials of piers in place, construction of cantilever, bridge partially finished, beam or scow ready to be launched, beam being put into place.
Classification:
photographies
photographies
Date:
entre octobre 1963 et janvier 1964, avril 1964
entre octobre 1963 et janvier 1964, avril 1964
Personnes et institutions:


