


4907 Résultats
Classification:
livres
livres
Exemplaires:
Description:
351 pages : illustrations ; 24 cm.
Description:
351 pages : illustrations ; 24 cm.
Auteur:
Sujet:
Publication:
London : Reaktion, 2005.
London : Reaktion, 2005.
Titre:
Moscow / Karl Schlögel ; translated by Helen Atkins.
Actions:
Exemplaires:
Description:
351 pages : illustrations ; 24 cm.
Moscow / Karl Schlögel ; translated by Helen Atkins.
Actions:
Exemplaires:
Description:
351 pages : illustrations ; 24 cm.
Classification:
livres
livres
Publication:
London : Reaktion, 2005.
London : Reaktion, 2005.
Auteur:
Sujet:
Classification:
livres
livres
Actions:
Exemplaires:
Description:
xvi, 192 pages, 8 unnumbered pages of plates : illustrations (some color) ; 26 cm
Description:
xvi, 192 pages, 8 unnumbered pages of plates : illustrations (some color) ; 26 cm
Auteur:
Sujet:
Publication:
[Washington, D.C.] : Preservation Press ; New York : John Wiley, ©1996.
[Washington, D.C.] : Preservation Press ; New York : John Wiley, ©1996.
Titre:
A complex fate : Gustav Stickley and the Craftsman Movement / Barry Sanders.
Actions:
Exemplaires:
Description:
xvi, 192 pages, 8 unnumbered pages of plates : illustrations (some color) ; 26 cm
A complex fate : Gustav Stickley and the Craftsman Movement / Barry Sanders.
Actions:
Exemplaires:
Description:
xvi, 192 pages, 8 unnumbered pages of plates : illustrations (some color) ; 26 cm
Classification:
livres
livres
Publication:
[Washington, D.C.] : Preservation Press ; New York : John Wiley, ©1996.
[Washington, D.C.] : Preservation Press ; New York : John Wiley, ©1996.
Auteur:
Sujet:
Classification:
livres
livres
Actions:
Exemplaires:
Description:
621 pages : illustrations (some color), maps (some color) ; 31 cm
Description:
621 pages : illustrations (some color), maps (some color) ; 31 cm
Auteur:
Sujet:
Publication:
New York : Rizzoli, 1999.
New York : Rizzoli, 1999.
Titre:
The triumph of the Baroque : architecture in Europe, 1600-1750 / edited by Henry A. Millon.
Actions:
Exemplaires:
Description:
621 pages : illustrations (some color), maps (some color) ; 31 cm
The triumph of the Baroque : architecture in Europe, 1600-1750 / edited by Henry A. Millon.
Actions:
Exemplaires:
Description:
621 pages : illustrations (some color), maps (some color) ; 31 cm
Classification:
livres
livres
Publication:
New York : Rizzoli, 1999.
New York : Rizzoli, 1999.
Auteur:
Sujet:
Classification:
livres
livres
Prix:
$37.50
(disponible sur commande)
Résumé:
Drivers in the nation's capital face a host of hazards: high-speed traffic circles, presidential motorcades, jaywalking tourists, and bewildering signs that send unsuspecting motorists from the Lincoln Memorial into suburban Virginia in less than two minutes. And parking? Don't bet on it unless you're in the fast lane of the Capital Beltway during rush hour. Little(...)
$37.50
(disponible sur commande)
Résumé:
Drivers in the nation's capital face a host of hazards: high-speed traffic circles, presidential motorcades, jaywalking tourists, and bewildering signs that send unsuspecting motorists from the Lincoln Memorial into suburban Virginia in less than two minutes. And parking? Don't bet on it unless you're in the fast lane of the Capital Beltway during rush hour. Little(...)
Titre:
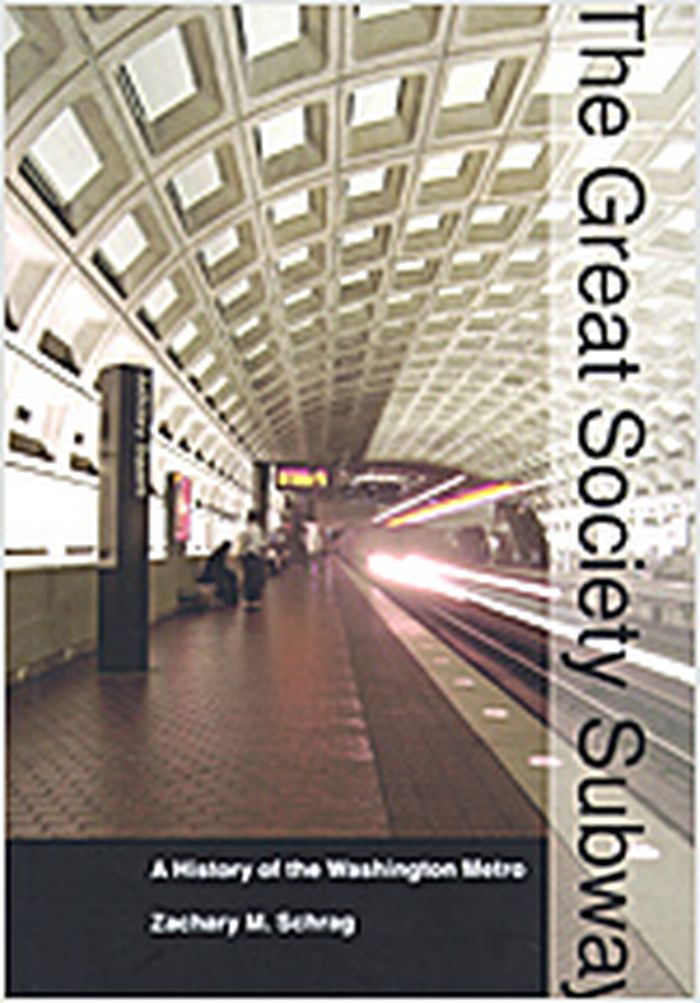
The Great Society subway : a history of the Washington Metro
Actions:
Prix:
$37.50
(disponible sur commande)
Résumé:
Drivers in the nation's capital face a host of hazards: high-speed traffic circles, presidential motorcades, jaywalking tourists, and bewildering signs that send unsuspecting motorists from the Lincoln Memorial into suburban Virginia in less than two minutes. And parking? Don't bet on it unless you're in the fast lane of the Capital Beltway during rush hour. Little wonder, then, that so many residents and visitors rely on the Washington Metro, the 106-mile rapid transit system that serves the District of Columbia and its inner suburbs. In the first comprehensive history of the Metro, Zachary M. Schrag tells the story of the Great Society subway from its earliest rumblings to the present day, from Arlington to College Park, Eisenhower to Marion Barry. Unlike the pre–World War II rail systems of New York, Chicago, and Philadelphia, the Metro was built at a time when most American families already owned cars, and when most American cities had dedicated themselves to freeways, not subways. Why did the nation's capital take a different path? What were the consequences of that decision? Using extensive archival research as well as oral history, Schrag argues that the Metro can be understood only in the political context from which it was born: the Great Society liberalism of the Kennedy, Johnson, and Nixon administrations. The Metro emerged from a period when Americans believed in public investments suited to the grandeur and dignity of the world's richest nation. The Metro was built not merely to move commuters, but in the words of Lyndon Johnson, to create "a place where the city of man serves not only the needs of the body and the demands of commerce but the desire for beauty and the hunger for community." Schrag scrutinizes the project from its earliest days, including general planning, routes, station architecture, funding decisions, land-use impacts, and the behavior of Metro riders. The story of the Great society subway sheds light on the development of metropolitan Washington, postwar urban policy, and the promises and limits of rail transit in American cities.
The Great Society subway : a history of the Washington Metro
Actions:
Prix:
$37.50
(disponible sur commande)
Résumé:
Drivers in the nation's capital face a host of hazards: high-speed traffic circles, presidential motorcades, jaywalking tourists, and bewildering signs that send unsuspecting motorists from the Lincoln Memorial into suburban Virginia in less than two minutes. And parking? Don't bet on it unless you're in the fast lane of the Capital Beltway during rush hour. Little wonder, then, that so many residents and visitors rely on the Washington Metro, the 106-mile rapid transit system that serves the District of Columbia and its inner suburbs. In the first comprehensive history of the Metro, Zachary M. Schrag tells the story of the Great Society subway from its earliest rumblings to the present day, from Arlington to College Park, Eisenhower to Marion Barry. Unlike the pre–World War II rail systems of New York, Chicago, and Philadelphia, the Metro was built at a time when most American families already owned cars, and when most American cities had dedicated themselves to freeways, not subways. Why did the nation's capital take a different path? What were the consequences of that decision? Using extensive archival research as well as oral history, Schrag argues that the Metro can be understood only in the political context from which it was born: the Great Society liberalism of the Kennedy, Johnson, and Nixon administrations. The Metro emerged from a period when Americans believed in public investments suited to the grandeur and dignity of the world's richest nation. The Metro was built not merely to move commuters, but in the words of Lyndon Johnson, to create "a place where the city of man serves not only the needs of the body and the demands of commerce but the desire for beauty and the hunger for community." Schrag scrutinizes the project from its earliest days, including general planning, routes, station architecture, funding decisions, land-use impacts, and the behavior of Metro riders. The story of the Great society subway sheds light on the development of metropolitan Washington, postwar urban policy, and the promises and limits of rail transit in American cities.
Classification:
livres
livres
Publication:
février 2006, Baltimore
février 2006, Baltimore
Sujet:
Structures d’ingénierie
Structures d’ingénierie
Classification:
livres
livres
Actions:
Prix:
$37.50
(disponible sur commande)
Résumé:
Although the seemingly apocalyptic scale of the World Trade Center disaster continues to haunt people across the globe, it is only the most recent example of a city tragically wounded. Cities are, in fact, perpetually caught up in cycles of degeneration and renewal. As with the WTC, from time to time these cycles are severely ruptured by a sudden, unpredictable event.(...)
$37.50
(disponible sur commande)
Résumé:
Although the seemingly apocalyptic scale of the World Trade Center disaster continues to haunt people across the globe, it is only the most recent example of a city tragically wounded. Cities are, in fact, perpetually caught up in cycles of degeneration and renewal. As with the WTC, from time to time these cycles are severely ruptured by a sudden, unpredictable event.(...)
Titre:
Wounded cities : destruction and reconstruction in a globalized world
Actions:
Prix:
$37.50
(disponible sur commande)
Résumé:
Although the seemingly apocalyptic scale of the World Trade Center disaster continues to haunt people across the globe, it is only the most recent example of a city tragically wounded. Cities are, in fact, perpetually caught up in cycles of degeneration and renewal. As with the WTC, from time to time these cycles are severely ruptured by a sudden, unpredictable event. In the wake of recent terrorist activities, this timely book explores how urban populations are affected by "wounds" inflicted through violence, civil wars, overbuilding, drug trafficking, and the collapse of infrastructures, as well as "natural" disasters such as earthquakes. Mexico City, New York, Beirut, Belfast, Bangkok and Baghdad are just a few examples of cities riddled with problems that undermine, on a daily basis, the quality of urban life. What does it mean for urban dwellers when the infrastructure of a city collapses – transport, communication grids, heat, light, roads, water, and sanitation? What are the effects of foreign investment and huge construction projects on urban populations and how does this change the "look" and character of a city? How does drug trafficking intersect with class, race, and gender, and what impact does it have on vulnerable urban communities? How do political corruption and mafia networks distort the built environment? Drawing on in-depth case studies from across the globe, this book answers these intriguing questions through its rigorous consideration of changing global and national contexts, social movements, and corrosive urban events. Adopting a "grass roots up" approach, it places emphasis on people’s experiences of uneven development and inequality, their engagement with memory in the face of continual change, and the relevance of political activism to bettering their lives. It is especially attentive to the historical interaction of particular cities with wider political and economic forces, as these interactions have shaped local governance over time. Imagining each city as a "body politic", the authors consider its capacity both to mediate local conflict and to broach the healing of wounds.
Wounded cities : destruction and reconstruction in a globalized world
Actions:
Prix:
$37.50
(disponible sur commande)
Résumé:
Although the seemingly apocalyptic scale of the World Trade Center disaster continues to haunt people across the globe, it is only the most recent example of a city tragically wounded. Cities are, in fact, perpetually caught up in cycles of degeneration and renewal. As with the WTC, from time to time these cycles are severely ruptured by a sudden, unpredictable event. In the wake of recent terrorist activities, this timely book explores how urban populations are affected by "wounds" inflicted through violence, civil wars, overbuilding, drug trafficking, and the collapse of infrastructures, as well as "natural" disasters such as earthquakes. Mexico City, New York, Beirut, Belfast, Bangkok and Baghdad are just a few examples of cities riddled with problems that undermine, on a daily basis, the quality of urban life. What does it mean for urban dwellers when the infrastructure of a city collapses – transport, communication grids, heat, light, roads, water, and sanitation? What are the effects of foreign investment and huge construction projects on urban populations and how does this change the "look" and character of a city? How does drug trafficking intersect with class, race, and gender, and what impact does it have on vulnerable urban communities? How do political corruption and mafia networks distort the built environment? Drawing on in-depth case studies from across the globe, this book answers these intriguing questions through its rigorous consideration of changing global and national contexts, social movements, and corrosive urban events. Adopting a "grass roots up" approach, it places emphasis on people’s experiences of uneven development and inequality, their engagement with memory in the face of continual change, and the relevance of political activism to bettering their lives. It is especially attentive to the historical interaction of particular cities with wider political and economic forces, as these interactions have shaped local governance over time. Imagining each city as a "body politic", the authors consider its capacity both to mediate local conflict and to broach the healing of wounds.
Classification:
livres
livres
Publication:
août 2003, Oxford
août 2003, Oxford
Sujet:
Théorie de l’urbanisme
Théorie de l’urbanisme
Classification:
livres
livres
Actions:
Prix:
$60.25
(disponible sur commande)
Résumé:
The classic historical interpretation of the late nineteenth and early twentieth centuries in America sees this period as a political search for order by the middle class, culminating in Progressive Era reforms. In The Middle-Class City, John Hepp examines transformations in everyday middle-class life in Philadelphia between 1876 and 1926 to discover the cultural roots of(...)
$60.25
(disponible sur commande)
Résumé:
The classic historical interpretation of the late nineteenth and early twentieth centuries in America sees this period as a political search for order by the middle class, culminating in Progressive Era reforms. In The Middle-Class City, John Hepp examines transformations in everyday middle-class life in Philadelphia between 1876 and 1926 to discover the cultural roots of(...)
Titre:
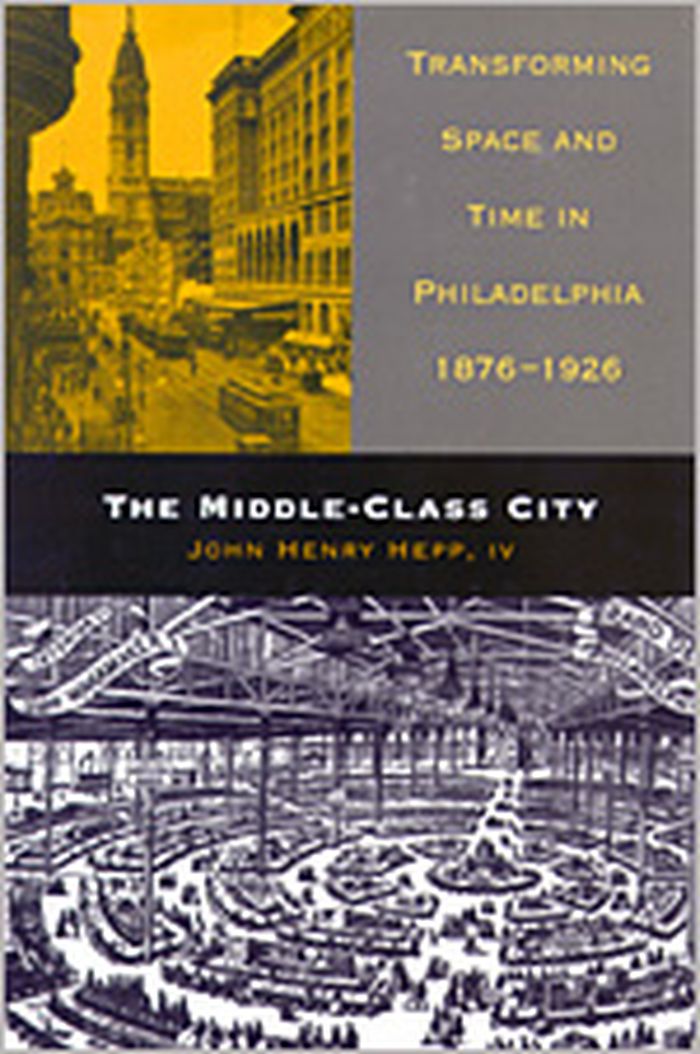
The middle-class city : transforming space and time in Philadelphia, 1876-1926
Actions:
Prix:
$60.25
(disponible sur commande)
Résumé:
The classic historical interpretation of the late nineteenth and early twentieth centuries in America sees this period as a political search for order by the middle class, culminating in Progressive Era reforms. In The Middle-Class City, John Hepp examines transformations in everyday middle-class life in Philadelphia between 1876 and 1926 to discover the cultural roots of this search for order. By looking at complex relationships among members of that city's middle class and three largely bourgeois commercial institutions - newspapers, department stores, and railroads - Hepp finds that the men and women of the middle class consistently reordered their world along rational lines. According to Hepp, this period was rife with evidence of creative reorganization that served to mold middle-class life. The department store was more than just an expanded dry goods emporium; it was a middle-class haven of order in the heart of a frenetic city--an entirely new way of organizing merchandise for sale. Redesigned newspapers brought well-ordered news and entertainment to middle-class homes and also carried retail advertisements to entice consumers downtown via train and streetcar. The complex interiors of urban railroad stations reflected a rationalization of space, and rail schedules embodied the modernized specialization of standard time. In his fascinating investigation of similar patterns of behavior among commercial institutions, Hepp exposes an important intersection between the histories of the city and the middle class. In his careful reconstruction of this now vanished culture, Hepp examines a wide variety of sources, including diaries and memoirs left by middle-class women and men of the region. Following Philadelphians as they rode trains and trolleys, read newspapers, and shopped at department stores, he uses their accounts as individualized guidebooks to middle-class life in the metropolis. And through a creative use of photographs, floor plans, maps, and material culture, The Middle-Class City helps to reconstruct the physical settings of these enterprises and recreate everyday middle-class life, shedding new light on an underanalyzed historical group and the cultural history of twentieth-century America.
The middle-class city : transforming space and time in Philadelphia, 1876-1926
Actions:
Prix:
$60.25
(disponible sur commande)
Résumé:
The classic historical interpretation of the late nineteenth and early twentieth centuries in America sees this period as a political search for order by the middle class, culminating in Progressive Era reforms. In The Middle-Class City, John Hepp examines transformations in everyday middle-class life in Philadelphia between 1876 and 1926 to discover the cultural roots of this search for order. By looking at complex relationships among members of that city's middle class and three largely bourgeois commercial institutions - newspapers, department stores, and railroads - Hepp finds that the men and women of the middle class consistently reordered their world along rational lines. According to Hepp, this period was rife with evidence of creative reorganization that served to mold middle-class life. The department store was more than just an expanded dry goods emporium; it was a middle-class haven of order in the heart of a frenetic city--an entirely new way of organizing merchandise for sale. Redesigned newspapers brought well-ordered news and entertainment to middle-class homes and also carried retail advertisements to entice consumers downtown via train and streetcar. The complex interiors of urban railroad stations reflected a rationalization of space, and rail schedules embodied the modernized specialization of standard time. In his fascinating investigation of similar patterns of behavior among commercial institutions, Hepp exposes an important intersection between the histories of the city and the middle class. In his careful reconstruction of this now vanished culture, Hepp examines a wide variety of sources, including diaries and memoirs left by middle-class women and men of the region. Following Philadelphians as they rode trains and trolleys, read newspapers, and shopped at department stores, he uses their accounts as individualized guidebooks to middle-class life in the metropolis. And through a creative use of photographs, floor plans, maps, and material culture, The Middle-Class City helps to reconstruct the physical settings of these enterprises and recreate everyday middle-class life, shedding new light on an underanalyzed historical group and the cultural history of twentieth-century America.
Classification:
livres
livres
Publication:
janvier 1900, Philadelphia
janvier 1900, Philadelphia
Sujet:
Théorie de l’urbanisme
Théorie de l’urbanisme
Classification:
livres
livres
Actions:
Prix:
$22.95
(disponible en magasin)
Résumé:
Construction on the Märkische Viertel in northern Berlin began in 1963 under the supervision of a team of nationally and internationally recognized architects. In the ensuing decades, under the management of the housing association GESOBAU AG, the Viertel evolved from a district that generated controversy throughout the Federal Republic into an exemplary large-scale(...)
$22.95
(disponible en magasin)
Résumé:
Construction on the Märkische Viertel in northern Berlin began in 1963 under the supervision of a team of nationally and internationally recognized architects. In the ensuing decades, under the management of the housing association GESOBAU AG, the Viertel evolved from a district that generated controversy throughout the Federal Republic into an exemplary large-scale(...)
Titre:
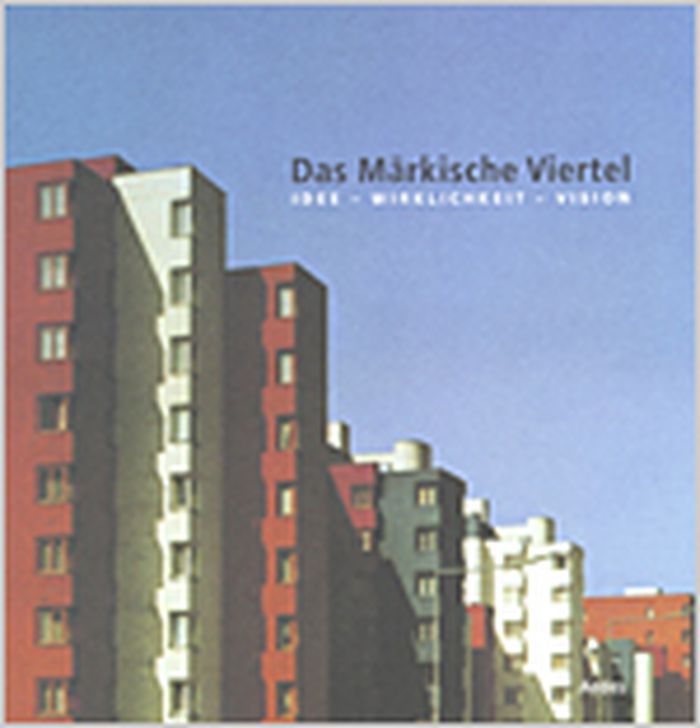
Das Märkische Viertel : idee - wirklichkeit - vision
Actions:
Prix:
$22.95
(disponible en magasin)
Résumé:
Construction on the Märkische Viertel in northern Berlin began in 1963 under the supervision of a team of nationally and internationally recognized architects. In the ensuing decades, under the management of the housing association GESOBAU AG, the Viertel evolved from a district that generated controversy throughout the Federal Republic into an exemplary large-scale residential settlement. Architects Werner Düttmann, Hans Müller and Georg Heinrichs wanted to design a better world, with humane dwellings for both inner city residents displaced by redevelopment and evacuees from the east. The concept underlying their masterplan was to shape the landscape via architectural structures. They thought in large forms and proportions, designing a prototypical satellite town for northern Berlin that would contain 16,000 apartments for 40,000 residents, while doing justice to the varied requirements of occupants. Architects such as Oswald M. Ungers, Chen Kuen Lee, Ernst Gisel and René Gagès took part in the construction of this large-scale estate, which caused a furor simply by virtue of its immense scale, unusual for Western Europe. Already in 1964, just after the first residents moved in, the Märkische Viertel, nicknamed the "MV,” was deemed controversial. Some condemned it as a "concrete citadel launched from the drafting table,” a "stony nightmare,” or "the Parrot Estate,” while others celebrated it as a glowing example of a model large-scale settlement. Only recent years have seen an unprejudiced and discriminating appraisal of the project. The residents themselves have always seen their homes in a more positive light than outside observers. In 2003, a survey commissioned by the GESOBAU AG suggested they were perfectly comfortable in their neighborhood. And their children — and even children’s children — often remain in the district. What is the secret of the Maerkische Viertel? How was this once inhospitable bedroom community transformed into a coveted residential district, and how is the transition between generations to be accomplished? Can the Maerkische Viertel sustain itself under the altered economic situation affecting residential housing, or have drastic interventions into the existing architecture become a necessity?
Das Märkische Viertel : idee - wirklichkeit - vision
Actions:
Prix:
$22.95
(disponible en magasin)
Résumé:
Construction on the Märkische Viertel in northern Berlin began in 1963 under the supervision of a team of nationally and internationally recognized architects. In the ensuing decades, under the management of the housing association GESOBAU AG, the Viertel evolved from a district that generated controversy throughout the Federal Republic into an exemplary large-scale residential settlement. Architects Werner Düttmann, Hans Müller and Georg Heinrichs wanted to design a better world, with humane dwellings for both inner city residents displaced by redevelopment and evacuees from the east. The concept underlying their masterplan was to shape the landscape via architectural structures. They thought in large forms and proportions, designing a prototypical satellite town for northern Berlin that would contain 16,000 apartments for 40,000 residents, while doing justice to the varied requirements of occupants. Architects such as Oswald M. Ungers, Chen Kuen Lee, Ernst Gisel and René Gagès took part in the construction of this large-scale estate, which caused a furor simply by virtue of its immense scale, unusual for Western Europe. Already in 1964, just after the first residents moved in, the Märkische Viertel, nicknamed the "MV,” was deemed controversial. Some condemned it as a "concrete citadel launched from the drafting table,” a "stony nightmare,” or "the Parrot Estate,” while others celebrated it as a glowing example of a model large-scale settlement. Only recent years have seen an unprejudiced and discriminating appraisal of the project. The residents themselves have always seen their homes in a more positive light than outside observers. In 2003, a survey commissioned by the GESOBAU AG suggested they were perfectly comfortable in their neighborhood. And their children — and even children’s children — often remain in the district. What is the secret of the Maerkische Viertel? How was this once inhospitable bedroom community transformed into a coveted residential district, and how is the transition between generations to be accomplished? Can the Maerkische Viertel sustain itself under the altered economic situation affecting residential housing, or have drastic interventions into the existing architecture become a necessity?
Classification:
livres
livres
Publication:
juillet 2004, Berlin
juillet 2004, Berlin
Sujet:
petits formats
petits formats
Classification:
livres
livres
Actions:
Prix:
$20.95
(disponible en magasin)
Résumé:
In December 2006, close to Zurich airport, Opfikerpark was completed after a construction period of 79 weeks. Central element of the park is a concrete sculpture, over 500m-long, accommodating a lake surrounded by sandy beaches and a reed belt. The idea for the design of the park was the result of an international competition initiated in 2001 and won by Berlin practice(...)
$20.95
(disponible en magasin)
Résumé:
In December 2006, close to Zurich airport, Opfikerpark was completed after a construction period of 79 weeks. Central element of the park is a concrete sculpture, over 500m-long, accommodating a lake surrounded by sandy beaches and a reed belt. The idea for the design of the park was the result of an international competition initiated in 2001 and won by Berlin practice(...)
Publication:
juillet 2007, Berlin
juillet 2007, Berlin
Titre:
79 KW Zurich : building Opfikerpark
Actions:
Prix:
$20.95
(disponible en magasin)
Résumé:
In December 2006, close to Zurich airport, Opfikerpark was completed after a construction period of 79 weeks. Central element of the park is a concrete sculpture, over 500m-long, accommodating a lake surrounded by sandy beaches and a reed belt. The idea for the design of the park was the result of an international competition initiated in 2001 and won by Berlin practice Kiefer. As the second exhibition at gallery AedesLand, this project will be introduced in June 2007. Contrary to the usual approach, the exhibition does not aim to present an already completed construction but rather make transparent the process of creation and realization of the building project ‘opfikerpark’. The efforts and challenges to create a complex and outstanding structure, which were faced by client, planners, engineers as well as executing contractors, shall be recorded in a commented illustration of the construction work. Building sites are temporary production sites involving a multitude of disciplines and trades which need to be coordinated. The exhibition reflects the progressing technological, organizational and design process as well as the objective and subjective influences in effect and thus aims to convey a realistic image of the building activities. Photographer Hanns Joosten has documented the construction progress at regular intervals. His high-quality, large-scale images communicate the special aesthetics of a building site in all its diversity and affect the atmosphere of the exhibition. The whole exhibition space will be part of the exhibition, even floors and ceilings. In addition, a media installation explains the progress of constructing Opfikerpark where viewpoints of diverse disciplines and participants meet. The players get a chance to speak and express their personal perspective on the building process with spoken commentaries. How is a large park constructed? How does a building site work? What do you need so many planners for? And how do they work together? Based on these questions, spontaneous contributions shall throw a critical and ironic light on the expert discourse.
79 KW Zurich : building Opfikerpark
Actions:
Prix:
$20.95
(disponible en magasin)
Résumé:
In December 2006, close to Zurich airport, Opfikerpark was completed after a construction period of 79 weeks. Central element of the park is a concrete sculpture, over 500m-long, accommodating a lake surrounded by sandy beaches and a reed belt. The idea for the design of the park was the result of an international competition initiated in 2001 and won by Berlin practice Kiefer. As the second exhibition at gallery AedesLand, this project will be introduced in June 2007. Contrary to the usual approach, the exhibition does not aim to present an already completed construction but rather make transparent the process of creation and realization of the building project ‘opfikerpark’. The efforts and challenges to create a complex and outstanding structure, which were faced by client, planners, engineers as well as executing contractors, shall be recorded in a commented illustration of the construction work. Building sites are temporary production sites involving a multitude of disciplines and trades which need to be coordinated. The exhibition reflects the progressing technological, organizational and design process as well as the objective and subjective influences in effect and thus aims to convey a realistic image of the building activities. Photographer Hanns Joosten has documented the construction progress at regular intervals. His high-quality, large-scale images communicate the special aesthetics of a building site in all its diversity and affect the atmosphere of the exhibition. The whole exhibition space will be part of the exhibition, even floors and ceilings. In addition, a media installation explains the progress of constructing Opfikerpark where viewpoints of diverse disciplines and participants meet. The players get a chance to speak and express their personal perspective on the building process with spoken commentaries. How is a large park constructed? How does a building site work? What do you need so many planners for? And how do they work together? Based on these questions, spontaneous contributions shall throw a critical and ironic light on the expert discourse.
Classification:
livres
livres
Publication:
juillet 2007, Berlin
juillet 2007, Berlin
Classification:
livres
livres
Titre:
The Hive at Kew
The Hive at Kew
Actions:
Prix:
$34.95
(disponible sur commande)
Résumé:
The Hive was the centrepiece of the gold medal winning UK Pavilion at the 2015 Milan Expo, and from June 2016 takes up its new home within Kew Gardens. Soaring 17 metres in the air, designed by Wolfgang Buttress and created by BDP, Simmonds Studio and Stage One, The Hive is an immersive, multi-sensory experience inspired by ground-breaking UK scientific research into the(...)
$34.95
(disponible sur commande)
Résumé:
The Hive was the centrepiece of the gold medal winning UK Pavilion at the 2015 Milan Expo, and from June 2016 takes up its new home within Kew Gardens. Soaring 17 metres in the air, designed by Wolfgang Buttress and created by BDP, Simmonds Studio and Stage One, The Hive is an immersive, multi-sensory experience inspired by ground-breaking UK scientific research into the(...)
Titre:
The Hive at Kew
Actions:
Prix:
$34.95
(disponible sur commande)
Résumé:
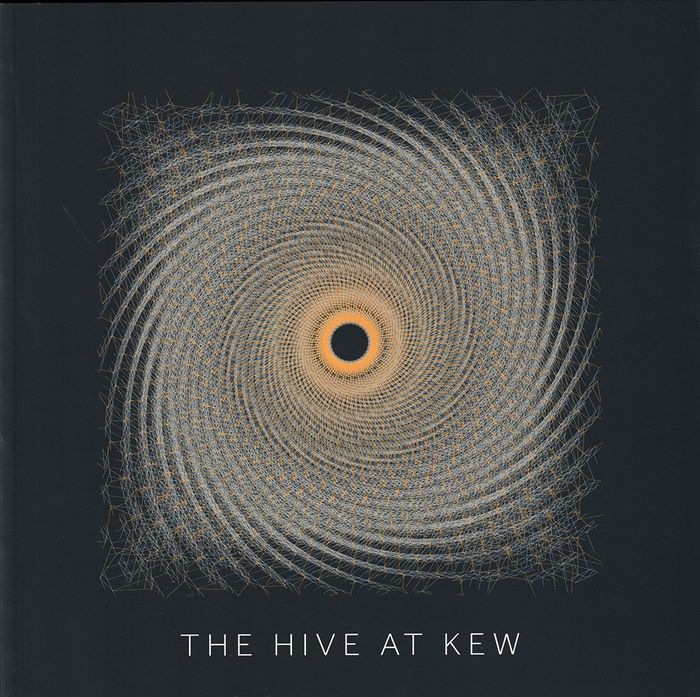
The Hive was the centrepiece of the gold medal winning UK Pavilion at the 2015 Milan Expo, and from June 2016 takes up its new home within Kew Gardens. Soaring 17 metres in the air, designed by Wolfgang Buttress and created by BDP, Simmonds Studio and Stage One, The Hive is an immersive, multi-sensory experience inspired by ground-breaking UK scientific research into the health of bees. Showcasing British creativity, innovation and leadership in overcoming global challenges, this magnificent aluminium structure draws visitors into the space via a wildflower meadow, as though they are worker bees returning to the hive. Hundreds of glowing LED lights bring this 40 tonne lattice structure to life, while a beautiful symphony of orchestral sounds fills the air, with an atmospheric undercurrent of buzzes and pulses. Triggered by vibration sensors within a real beehive, the sound and light intensity within the pavilion increases as the energy levels in the living hive surge, giving visitors an incredible insight into the ever-moving life of a bee colony.The Hive at Kew is a beautifully illustrated celebration of this fascinating project. The book is divided into three sections, with James Haldane, Design Editor for The Architectural Review focusing first on the origins and the architecture of the Hive and its creation led by artist Wolfgang Buttress. The central body of the book focusses on the immersion of the Hive at Kew and the surrounding wildflower meadow designed to attract a variety of bees. This section includes features on the team behind the Hive, as well as Kew's horticultural experts. Finally, Martin Bencsik of Nottingham Trent University and Kew's Phil Stephenson explain the pioneering research into bee health and communication that inspired the Hive, and how Kew is working to help bees in their vital role as pollinators. Beautifully illustrated throughout with photographs of the Hive itself, its construction, and the wildflower meadow surrounding it, as well as architectural plans of the structure.
The Hive at Kew
Actions:
Prix:
$34.95
(disponible sur commande)
Résumé:
The Hive was the centrepiece of the gold medal winning UK Pavilion at the 2015 Milan Expo, and from June 2016 takes up its new home within Kew Gardens. Soaring 17 metres in the air, designed by Wolfgang Buttress and created by BDP, Simmonds Studio and Stage One, The Hive is an immersive, multi-sensory experience inspired by ground-breaking UK scientific research into the health of bees. Showcasing British creativity, innovation and leadership in overcoming global challenges, this magnificent aluminium structure draws visitors into the space via a wildflower meadow, as though they are worker bees returning to the hive. Hundreds of glowing LED lights bring this 40 tonne lattice structure to life, while a beautiful symphony of orchestral sounds fills the air, with an atmospheric undercurrent of buzzes and pulses. Triggered by vibration sensors within a real beehive, the sound and light intensity within the pavilion increases as the energy levels in the living hive surge, giving visitors an incredible insight into the ever-moving life of a bee colony.The Hive at Kew is a beautifully illustrated celebration of this fascinating project. The book is divided into three sections, with James Haldane, Design Editor for The Architectural Review focusing first on the origins and the architecture of the Hive and its creation led by artist Wolfgang Buttress. The central body of the book focusses on the immersion of the Hive at Kew and the surrounding wildflower meadow designed to attract a variety of bees. This section includes features on the team behind the Hive, as well as Kew's horticultural experts. Finally, Martin Bencsik of Nottingham Trent University and Kew's Phil Stephenson explain the pioneering research into bee health and communication that inspired the Hive, and how Kew is working to help bees in their vital role as pollinators. Beautifully illustrated throughout with photographs of the Hive itself, its construction, and the wildflower meadow surrounding it, as well as architectural plans of the structure.
Classification:
livres
livres
Publication:
mars 2017
mars 2017
Sujet:
Jardins
Jardins
Classification:
livres
livres
Titre:
Architects draw
Architects draw
Actions:
Prix:
$27.95
(disponible sur commande)
Résumé:
Architects Draw offers a practical and invaluable way to help students and would-be sketchers translate what they see onto the page, not as an imitation of reality, but as a comprehensive union of voids and solids, light and shadows, lines and shapes. For over forty years revered Cooper Union professor and artist Sue Gussow has taught aspiring architects of varying(...)
$27.95
(disponible sur commande)
Résumé:
Architects Draw offers a practical and invaluable way to help students and would-be sketchers translate what they see onto the page, not as an imitation of reality, but as a comprehensive union of voids and solids, light and shadows, lines and shapes. For over forty years revered Cooper Union professor and artist Sue Gussow has taught aspiring architects of varying(...)
Publication:
juin 2008, New York
juin 2008, New York
Titre:
Architects draw
Actions:
Prix:
$27.95
(disponible sur commande)
Résumé:
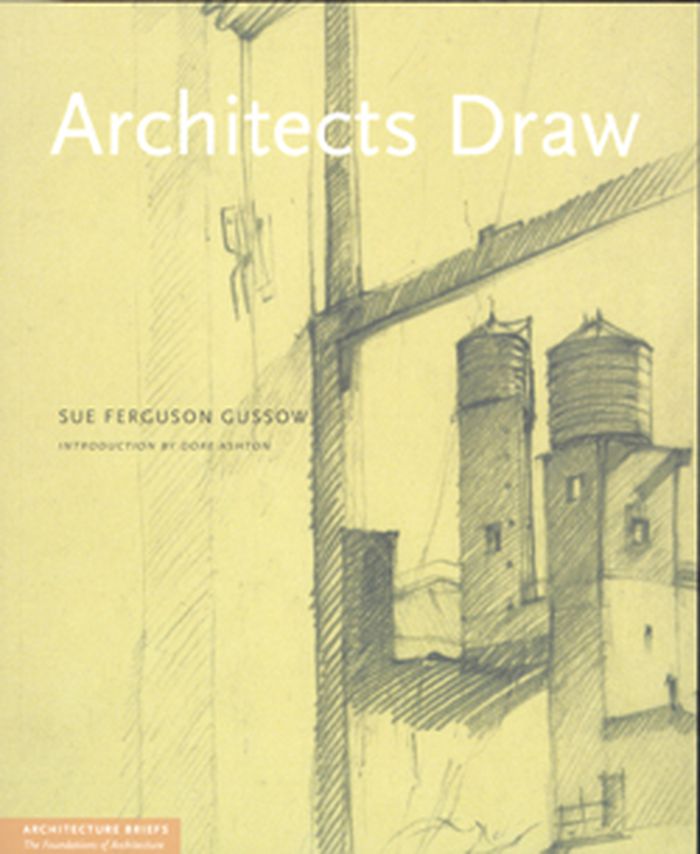
Architects Draw offers a practical and invaluable way to help students and would-be sketchers translate what they see onto the page, not as an imitation of reality, but as a comprehensive union of voids and solids, light and shadows, lines and shapes. For over forty years revered Cooper Union professor and artist Sue Gussow has taught aspiring architects of varying abilities how to fully observe and perceive the spaces that make up our physical environment. Gussow skillfully applies architectural language to twenty-five drawing exercises that tackle a variety of forms–from peas in a pod to monkeys, skeletons, dinosaur bones, and the art of Giacometti and Mondrian. She shows, for example, how cut fruit and paper bags reveal that the physical world is made up of planes, dimensions, and enclosed space. Architects Draw features examples from postgraduate architectural practice that explicitly connect drawing to the world of architecture. It also includes a guide to artists' materials, a visual checklist of quick drawing exercises, and other invaluable information that can be detached from the book for quick reference. This unique course provides a solid foundation for anyone interested in using drawing as a visual language to describe architecture. Sue Ferguson Gussow is a figurative painter who works in a wide range of drawing and painting media. A graduate of The Cooper Union, Columbia University, and Tulane University, Gussow has served on the faculties of both the School of Art and The Irwin S. Chanin School of Architecture at The Cooper Union and has taught and lectured at several universities and art institutions, among them Yale, Columbia, Bennington, New York University, Maryland Art Institute, Parsons School of Design and the Frick Collection. Now Professor Emerita of the Irwin S. Chanin School of Architecture of the Cooper Union, she has designed and taught Freehand Drawing for three decades and presently teaches the Advanced Drawing Seminar in the School of Architecture.
Architects draw
Actions:
Prix:
$27.95
(disponible sur commande)
Résumé:
Architects Draw offers a practical and invaluable way to help students and would-be sketchers translate what they see onto the page, not as an imitation of reality, but as a comprehensive union of voids and solids, light and shadows, lines and shapes. For over forty years revered Cooper Union professor and artist Sue Gussow has taught aspiring architects of varying abilities how to fully observe and perceive the spaces that make up our physical environment. Gussow skillfully applies architectural language to twenty-five drawing exercises that tackle a variety of forms–from peas in a pod to monkeys, skeletons, dinosaur bones, and the art of Giacometti and Mondrian. She shows, for example, how cut fruit and paper bags reveal that the physical world is made up of planes, dimensions, and enclosed space. Architects Draw features examples from postgraduate architectural practice that explicitly connect drawing to the world of architecture. It also includes a guide to artists' materials, a visual checklist of quick drawing exercises, and other invaluable information that can be detached from the book for quick reference. This unique course provides a solid foundation for anyone interested in using drawing as a visual language to describe architecture. Sue Ferguson Gussow is a figurative painter who works in a wide range of drawing and painting media. A graduate of The Cooper Union, Columbia University, and Tulane University, Gussow has served on the faculties of both the School of Art and The Irwin S. Chanin School of Architecture at The Cooper Union and has taught and lectured at several universities and art institutions, among them Yale, Columbia, Bennington, New York University, Maryland Art Institute, Parsons School of Design and the Frick Collection. Now Professor Emerita of the Irwin S. Chanin School of Architecture of the Cooper Union, she has designed and taught Freehand Drawing for three decades and presently teaches the Advanced Drawing Seminar in the School of Architecture.
Classification:
livres
livres
Publication:
juin 2008, New York
juin 2008, New York


