


5200 Résultats
Classification:
livres
livres
Actions:
Exemplaires:
Description:
364 pages : illustrations ; 30 cm.
Description:
364 pages : illustrations ; 30 cm.
Auteur:
Sujet:
Publication:
Madrid : CEDEX : CEHOPU, [1985?]
Madrid : CEDEX : CEHOPU, [1985?]
Titre:
Puertos y fortificaciones en América y Filipinas : actas del seminario 1984.
Actions:
Exemplaires:
Description:
364 pages : illustrations ; 30 cm.
Puertos y fortificaciones en América y Filipinas : actas del seminario 1984.
Actions:
Exemplaires:
Description:
364 pages : illustrations ; 30 cm.
Classification:
livres
livres
Publication:
Madrid : CEDEX : CEHOPU, [1985?]
Madrid : CEDEX : CEHOPU, [1985?]
Auteur:
Sujet:
Classification:
livres
livres
Actions:
Prix:
$72.00
(disponible sur commande)
Résumé:
This first monograph from Dutch architect and urban planner Kees Christiaanse and his firm, Kees Christiaanse Architects & Planners, or KCAP, follows the conception and realization of their most important designs. KCAP works at the interface between urban planning and architecture, combining the fields. Their broad range of projects includes large-scale urban and(...)
$72.00
(disponible sur commande)
Résumé:
This first monograph from Dutch architect and urban planner Kees Christiaanse and his firm, Kees Christiaanse Architects & Planners, or KCAP, follows the conception and realization of their most important designs. KCAP works at the interface between urban planning and architecture, combining the fields. Their broad range of projects includes large-scale urban and(...)
Sujet:
Architecture, monographies
Architecture, monographies
Publication:
mars 2006, Rotterdam
mars 2006, Rotterdam
Titre:
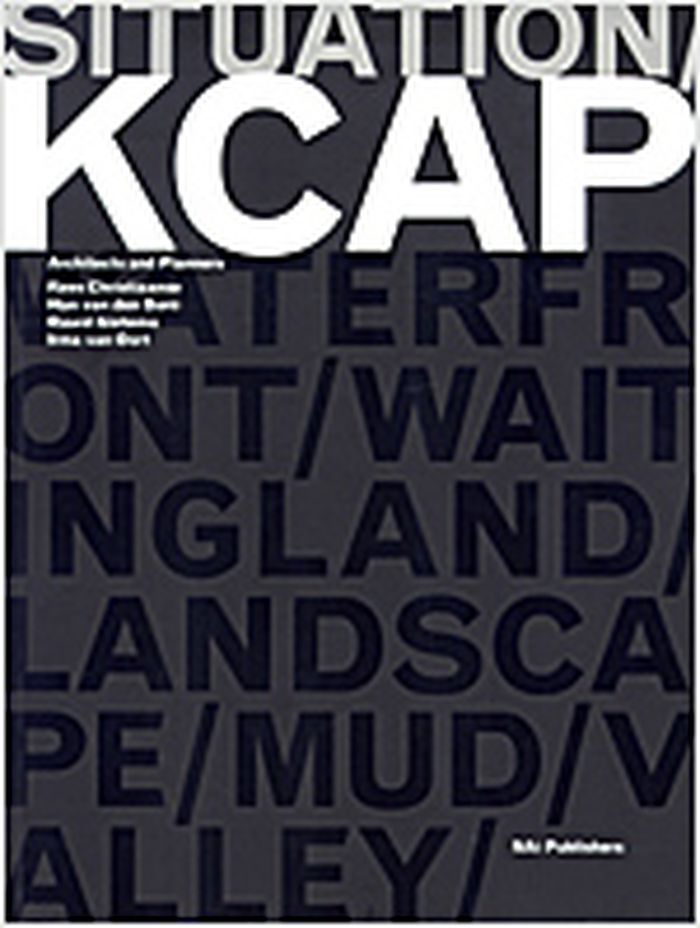
Situation : KCAP architects and planners
Actions:
Prix:
$72.00
(disponible sur commande)
Résumé:
This first monograph from Dutch architect and urban planner Kees Christiaanse and his firm, Kees Christiaanse Architects & Planners, or KCAP, follows the conception and realization of their most important designs. KCAP works at the interface between urban planning and architecture, combining the fields. Their broad range of projects includes large-scale urban and landscape planning, complex inner city regeneration and restructuring, and the same sorts of new building commissions that keep conventional architects in business. As Europe’s attention has shifted to the revival of urban areas, KCAP has done pioneering work at former dockland and industrial locations and on the waterfronts of major rivers, in projects where the firm often acts as supervisor, urban planner and architect at once. In the space of 15 years, KCAP has grown into an international office with an impressive built oeuvre that challenges the way architecture and urban planning are conceived. This survey and analysis of their work brings their ideas and experience to readers curious about urban revival both abroad and at home.
Situation : KCAP architects and planners
Actions:
Prix:
$72.00
(disponible sur commande)
Résumé:
This first monograph from Dutch architect and urban planner Kees Christiaanse and his firm, Kees Christiaanse Architects & Planners, or KCAP, follows the conception and realization of their most important designs. KCAP works at the interface between urban planning and architecture, combining the fields. Their broad range of projects includes large-scale urban and landscape planning, complex inner city regeneration and restructuring, and the same sorts of new building commissions that keep conventional architects in business. As Europe’s attention has shifted to the revival of urban areas, KCAP has done pioneering work at former dockland and industrial locations and on the waterfronts of major rivers, in projects where the firm often acts as supervisor, urban planner and architect at once. In the space of 15 years, KCAP has grown into an international office with an impressive built oeuvre that challenges the way architecture and urban planning are conceived. This survey and analysis of their work brings their ideas and experience to readers curious about urban revival both abroad and at home.
Classification:
livres
livres
Publication:
mars 2006, Rotterdam
mars 2006, Rotterdam
Sujet:
Architecture, monographies
Architecture, monographies
Classification:
livres
livres
Prix:
$30.95
(disponible sur commande)
Résumé:
Commissions for buildings and works of art from public authorities or private clients are an important means of promoting art in public areas, and they offer artists the opportunity of realising projects in an architectural space outside that of the museum. For architects these artists often provide a first interpretation of emergent architecture with its spatial(...)
$30.95
(disponible sur commande)
Résumé:
Commissions for buildings and works of art from public authorities or private clients are an important means of promoting art in public areas, and they offer artists the opportunity of realising projects in an architectural space outside that of the museum. For architects these artists often provide a first interpretation of emergent architecture with its spatial(...)
Publication:
novembre 2003, Basel
novembre 2003, Basel
Titre:
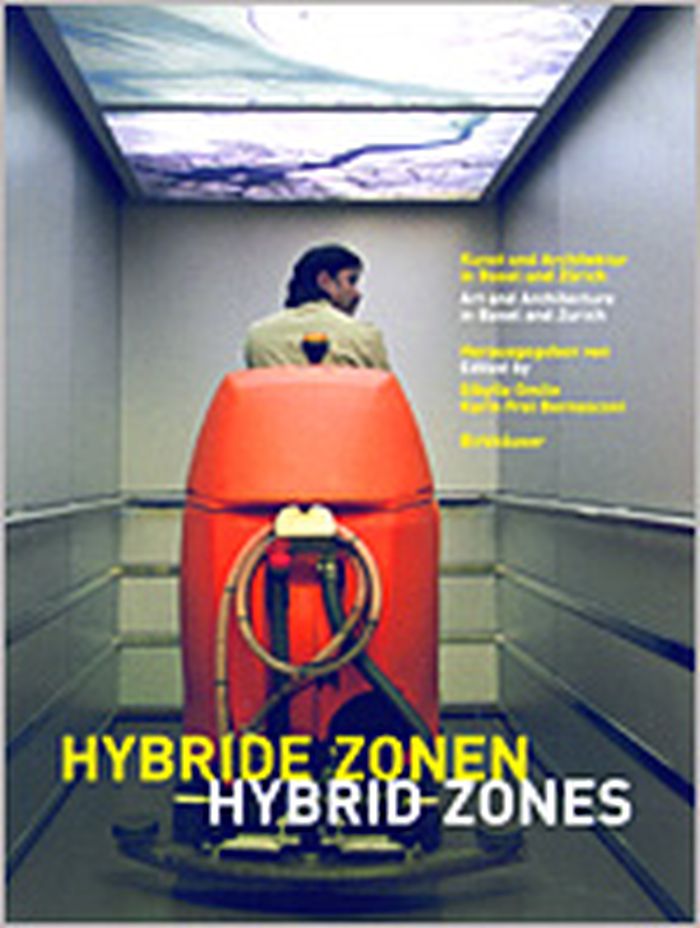
Hybrid zones : art and architecture in Basel and Zürich
Actions:
Prix:
$30.95
(disponible sur commande)
Résumé:
Commissions for buildings and works of art from public authorities or private clients are an important means of promoting art in public areas, and they offer artists the opportunity of realising projects in an architectural space outside that of the museum. For architects these artists often provide a first interpretation of emergent architecture with its spatial functions, and in this way they generate so-called “hybrid zones” because the architectural function can also be perceived as a work of art in the context of public art. This book presents in text and image some 20 interventions and projects in Basel and Zurich, created from the 1990's to the present day. Cross references to other European cities help to provide an overview of the international debate, and it initiates a controversial discussion on the present and future possibilities for art and building through statements and text contributions. These are provided by architects including Diener & Diener, Herzog & de Meuron, Peter Märkli, Morger & Degelo, artists such as Renée Levi, Jean Pfaff, Rémy Zaugg, art historians and other experts in relevant fields.
Hybrid zones : art and architecture in Basel and Zürich
Actions:
Prix:
$30.95
(disponible sur commande)
Résumé:
Commissions for buildings and works of art from public authorities or private clients are an important means of promoting art in public areas, and they offer artists the opportunity of realising projects in an architectural space outside that of the museum. For architects these artists often provide a first interpretation of emergent architecture with its spatial functions, and in this way they generate so-called “hybrid zones” because the architectural function can also be perceived as a work of art in the context of public art. This book presents in text and image some 20 interventions and projects in Basel and Zurich, created from the 1990's to the present day. Cross references to other European cities help to provide an overview of the international debate, and it initiates a controversial discussion on the present and future possibilities for art and building through statements and text contributions. These are provided by architects including Diener & Diener, Herzog & de Meuron, Peter Märkli, Morger & Degelo, artists such as Renée Levi, Jean Pfaff, Rémy Zaugg, art historians and other experts in relevant fields.
Classification:
livres
livres
Publication:
novembre 2003, Basel
novembre 2003, Basel
Classification:
livres
livres
Titre:
Alvaro Siza : O'Neil Ford monograph 1 : Bouça Residents Association Housing, Porto 1972-77, 2005-06
Alvaro Siza : O'Neil Ford monograph 1 : Bouça Residents Association Housing, Porto 1972-77, 2005-06
Actions:
Prix:
$64.00
(disponible sur commande)
Résumé:
From start to finish, it took the Modernist Portuguese architect Álvaro Siza, winner of the 1992 Pritzker Prize and designer of The Serpentine Gallery's 2005 Summer Pavilion, 33 years to construct the Bouça Residents' Association Housing in the northern city of Porto--which he realized in association with architect António Madureira. During those years, Siza completed(...)
$64.00
(disponible sur commande)
Résumé:
From start to finish, it took the Modernist Portuguese architect Álvaro Siza, winner of the 1992 Pritzker Prize and designer of The Serpentine Gallery's 2005 Summer Pavilion, 33 years to construct the Bouça Residents' Association Housing in the northern city of Porto--which he realized in association with architect António Madureira. During those years, Siza completed(...)
Publication:
mars 2008, Tübingen, Berlin, New York
mars 2008, Tübingen, Berlin, New York
Titre:
Alvaro Siza : O'Neil Ford monograph 1 : Bouça Residents Association Housing, Porto 1972-77, 2005-06
Actions:
Prix:
$64.00
(disponible sur commande)
Résumé:
From start to finish, it took the Modernist Portuguese architect Álvaro Siza, winner of the 1992 Pritzker Prize and designer of The Serpentine Gallery's 2005 Summer Pavilion, 33 years to construct the Bouça Residents' Association Housing in the northern city of Porto--which he realized in association with architect António Madureira. During those years, Siza completed numerous important commissions, including the architecture faculty building at the University of Porto in 1985 and the Fundação Serralves museum of contemporary art in that same city in 1999. In 1988 he restored the Chiado district of Lisbon, Portugal, after a devastating fire; and his Portuguese Pavilion for Lisbon's EXPO 98 was internationally recognized. While Siza was busy with all of these buildings and plans, the first phase of the Bouça project was falling ever deeper into disrepair, hampered by municipal neglect. It has since been brought up to Siza's standards, and this publication appraises the project, now happily completed. Siza's sketches, many of which are published here for the first time, reveal the tenacity of his search for the right solution.
Alvaro Siza : O'Neil Ford monograph 1 : Bouça Residents Association Housing, Porto 1972-77, 2005-06
Actions:
Prix:
$64.00
(disponible sur commande)
Résumé:
From start to finish, it took the Modernist Portuguese architect Álvaro Siza, winner of the 1992 Pritzker Prize and designer of The Serpentine Gallery's 2005 Summer Pavilion, 33 years to construct the Bouça Residents' Association Housing in the northern city of Porto--which he realized in association with architect António Madureira. During those years, Siza completed numerous important commissions, including the architecture faculty building at the University of Porto in 1985 and the Fundação Serralves museum of contemporary art in that same city in 1999. In 1988 he restored the Chiado district of Lisbon, Portugal, after a devastating fire; and his Portuguese Pavilion for Lisbon's EXPO 98 was internationally recognized. While Siza was busy with all of these buildings and plans, the first phase of the Bouça project was falling ever deeper into disrepair, hampered by municipal neglect. It has since been brought up to Siza's standards, and this publication appraises the project, now happily completed. Siza's sketches, many of which are published here for the first time, reveal the tenacity of his search for the right solution.
Classification:
livres
livres
Publication:
mars 2008, Tübingen, Berlin, New York
mars 2008, Tübingen, Berlin, New York
Classification:
livres
livres
Titre:
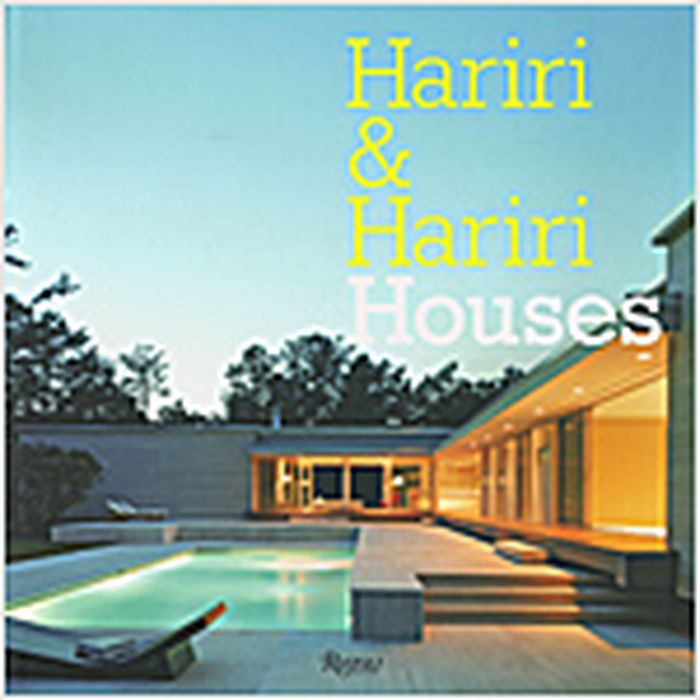
Hariri & Hariri houses
Hariri & Hariri houses
Actions:
Prix:
$70.00
(disponible sur commande)
Résumé:
Since starting their practice in 1986, Iranian-born, American-educated sisters Gisue and Mojgan Hariri have earned widespread praise for their ambitious body of work. Their up-to-the-minute recasting of classical modernist principles has made them a source of continuing inspiration to design students and professionals alike. Over the course of recent years, the Hariris'(...)
$70.00
(disponible sur commande)
Résumé:
Since starting their practice in 1986, Iranian-born, American-educated sisters Gisue and Mojgan Hariri have earned widespread praise for their ambitious body of work. Their up-to-the-minute recasting of classical modernist principles has made them a source of continuing inspiration to design students and professionals alike. Over the course of recent years, the Hariris'(...)
Sujet:
Architecture, monographies
Architecture, monographies
Publication:
février 2006, New York
février 2006, New York
Titre:
Hariri & Hariri houses
Actions:
Prix:
$70.00
(disponible sur commande)
Résumé:
Since starting their practice in 1986, Iranian-born, American-educated sisters Gisue and Mojgan Hariri have earned widespread praise for their ambitious body of work. Their up-to-the-minute recasting of classical modernist principles has made them a source of continuing inspiration to design students and professionals alike. Over the course of recent years, the Hariris' portfolio has expanded from small-scale commissions to widely celebrated projects, including the much lauded "Digital House" and the first house to be completed at The Houses at Sagaponac, the ambitious Hamptons development. Among the projects featured in Hariri & Hariri: Houses—illustrated in plans, drawings, and splendid full-color photography—are a new house for the AQUA development in Miami Beach; spectacular urban renovations in New York City; and magnificent new houses across the country, as well as international projects, all of which demonstrate the ability of the Hariris to combine modernist rigor with what New Yorker architecture critic Paul Goldberger identified as an "understanding of the patterns of everyday life."
Hariri & Hariri houses
Actions:
Prix:
$70.00
(disponible sur commande)
Résumé:
Since starting their practice in 1986, Iranian-born, American-educated sisters Gisue and Mojgan Hariri have earned widespread praise for their ambitious body of work. Their up-to-the-minute recasting of classical modernist principles has made them a source of continuing inspiration to design students and professionals alike. Over the course of recent years, the Hariris' portfolio has expanded from small-scale commissions to widely celebrated projects, including the much lauded "Digital House" and the first house to be completed at The Houses at Sagaponac, the ambitious Hamptons development. Among the projects featured in Hariri & Hariri: Houses—illustrated in plans, drawings, and splendid full-color photography—are a new house for the AQUA development in Miami Beach; spectacular urban renovations in New York City; and magnificent new houses across the country, as well as international projects, all of which demonstrate the ability of the Hariris to combine modernist rigor with what New Yorker architecture critic Paul Goldberger identified as an "understanding of the patterns of everyday life."
Classification:
livres
livres
Publication:
février 2006, New York
février 2006, New York
Sujet:
Architecture, monographies
Architecture, monographies
Classification:
livres
livres
Actions:
Prix:
$76.95
(disponible en magasin)
Résumé:
Peter Celsing (1920–74) belongs to the small group of Swedish modernist architects, including luminaries such as Gunnar Asplund (1885–1940) and Sigurd Lewerentz (1885–1975), who have rightly attracted attention beyond the country’s borders. How Celsing approached and carried out his commissions testifies to a great understanding of architecture as an applied art, where(...)
$76.95
(disponible en magasin)
Résumé:
Peter Celsing (1920–74) belongs to the small group of Swedish modernist architects, including luminaries such as Gunnar Asplund (1885–1940) and Sigurd Lewerentz (1885–1975), who have rightly attracted attention beyond the country’s borders. How Celsing approached and carried out his commissions testifies to a great understanding of architecture as an applied art, where(...)
Titre:
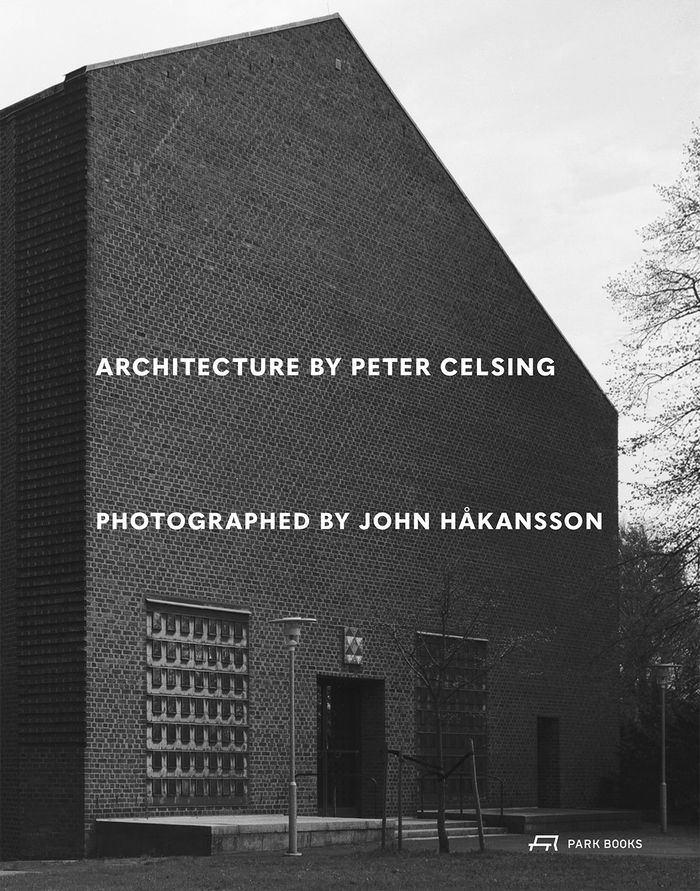
Architecture by Peter Celsing
Actions:
Prix:
$76.95
(disponible en magasin)
Résumé:
Peter Celsing (1920–74) belongs to the small group of Swedish modernist architects, including luminaries such as Gunnar Asplund (1885–1940) and Sigurd Lewerentz (1885–1975), who have rightly attracted attention beyond the country’s borders. How Celsing approached and carried out his commissions testifies to a great understanding of architecture as an applied art, where function and economy are important parameters. At the same time, during a major shift in the construction industry from more small-scale and artisanal to large-scale and prefabricated, Celsing managed the feat of running his projects with artistic integrity. John Håkansson’s black and white photographs, taken in the mid-1990s, capture the essence of Celsing’s buildings. In many cases, the images are now a valuable document of that era, since some of the buildings have changed, and not always in a favorable way. In this beautiful volume, supplemented by insightful texts contributed by architect Staffan Henriksson and artist Maria Lantz, Håkansson’s skillful photography forms a loving and sensitive portrait of Celsing’s architecture.
Architecture by Peter Celsing
Actions:
Prix:
$76.95
(disponible en magasin)
Résumé:
Peter Celsing (1920–74) belongs to the small group of Swedish modernist architects, including luminaries such as Gunnar Asplund (1885–1940) and Sigurd Lewerentz (1885–1975), who have rightly attracted attention beyond the country’s borders. How Celsing approached and carried out his commissions testifies to a great understanding of architecture as an applied art, where function and economy are important parameters. At the same time, during a major shift in the construction industry from more small-scale and artisanal to large-scale and prefabricated, Celsing managed the feat of running his projects with artistic integrity. John Håkansson’s black and white photographs, taken in the mid-1990s, capture the essence of Celsing’s buildings. In many cases, the images are now a valuable document of that era, since some of the buildings have changed, and not always in a favorable way. In this beautiful volume, supplemented by insightful texts contributed by architect Staffan Henriksson and artist Maria Lantz, Håkansson’s skillful photography forms a loving and sensitive portrait of Celsing’s architecture.
Classification:
livres
livres
Publication:
mai 2026
mai 2026
Sujet:
Architecture, monographies
Architecture, monographies
Classification:
livres
livres
Prix:
$69.95
(disponible sur commande)
Résumé:
Celebrated by colonial writers, filmed by Hollywood, magnet for Europeans and Moroccans, Casablanca is above all an exceptional collection of urban spaces, houses, and gardens. While it is true that Casablanca developed as a port city well before the introduction of the French in 1907, it unquestionably ranks among the most significant urban creations of the twentieth(...)
$69.95
(disponible sur commande)
Résumé:
Celebrated by colonial writers, filmed by Hollywood, magnet for Europeans and Moroccans, Casablanca is above all an exceptional collection of urban spaces, houses, and gardens. While it is true that Casablanca developed as a port city well before the introduction of the French in 1907, it unquestionably ranks among the most significant urban creations of the twentieth(...)
Publication:
août 2001, New York
août 2001, New York
Titre:
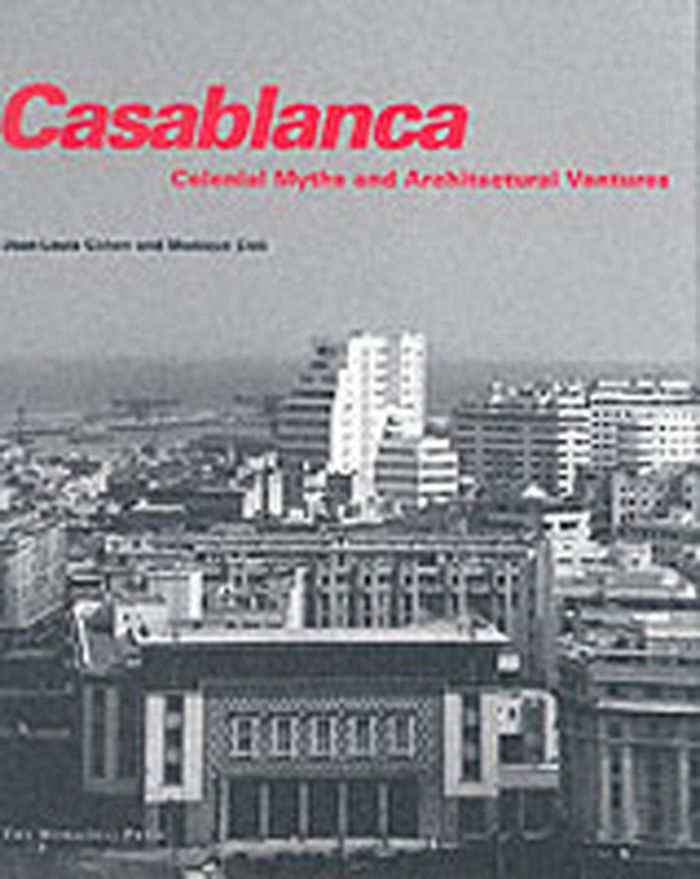
Casablanca : colonial myths and architectural ventures
Actions:
Prix:
$69.95
(disponible sur commande)
Résumé:
Celebrated by colonial writers, filmed by Hollywood, magnet for Europeans and Moroccans, Casablanca is above all an exceptional collection of urban spaces, houses, and gardens. While it is true that Casablanca developed as a port city well before the introduction of the French in 1907, it unquestionably ranks among the most significant urban creations of the twentieth century, attracting remarkable teams of architects and planners. Their commissions came from clients who were interested in innovation and modernization, thereby fostering the emergence of Casablanca as a laboratory for legislative, technological, and visual experimentation. Having studied the city for ten years, Jean-Louis Cohen and Monique Eleb trace, from the late nineteenth century to the early 1960s, the rebirth of a once-forgotten port and its metamorphosis into a teeming metropolis that is an amalgam of Mediterranean culture from Tunisia, Algeria, Spain, and Italy. The extensive presentation of the significant buildings of this hybrid city -- where, alongside the French, Muslim and Jewish Moroccan patrons commissioned provocative buildings -- is drawn from French and Moroccan archives, including hundreds of previously unpublished photographs.
Casablanca : colonial myths and architectural ventures
Actions:
Prix:
$69.95
(disponible sur commande)
Résumé:
Celebrated by colonial writers, filmed by Hollywood, magnet for Europeans and Moroccans, Casablanca is above all an exceptional collection of urban spaces, houses, and gardens. While it is true that Casablanca developed as a port city well before the introduction of the French in 1907, it unquestionably ranks among the most significant urban creations of the twentieth century, attracting remarkable teams of architects and planners. Their commissions came from clients who were interested in innovation and modernization, thereby fostering the emergence of Casablanca as a laboratory for legislative, technological, and visual experimentation. Having studied the city for ten years, Jean-Louis Cohen and Monique Eleb trace, from the late nineteenth century to the early 1960s, the rebirth of a once-forgotten port and its metamorphosis into a teeming metropolis that is an amalgam of Mediterranean culture from Tunisia, Algeria, Spain, and Italy. The extensive presentation of the significant buildings of this hybrid city -- where, alongside the French, Muslim and Jewish Moroccan patrons commissioned provocative buildings -- is drawn from French and Moroccan archives, including hundreds of previously unpublished photographs.
Classification:
livres
livres
Publication:
août 2001, New York
août 2001, New York
Classification:
livres
livres
Titre:
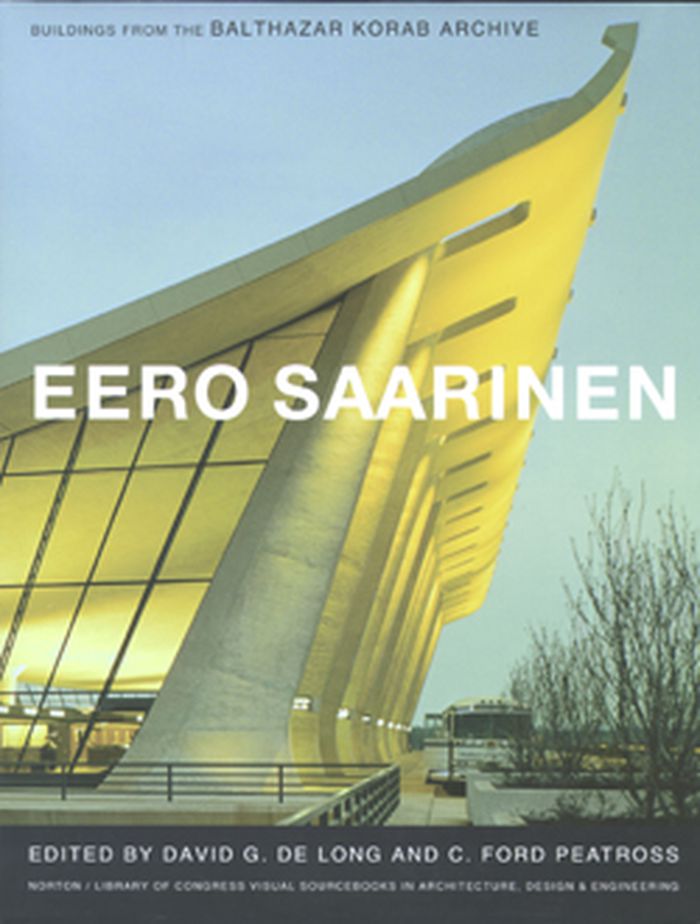
Eero Saarinen
Eero Saarinen
Actions:
Prix:
$110.00
(disponible sur commande)
Résumé:
This book is a timely portrait of the work of an architect who expanded the vocabulary of modern architecture. Eero Saarinen and Balthazar Korab constitute a unique team in the history of architecture: Saarinen, the mid-twentieth-century architect who challenged the architectural conventions of his time, and Korab, an architect in Saarinen's office whose perceptive(...)
$110.00
(disponible sur commande)
Résumé:
This book is a timely portrait of the work of an architect who expanded the vocabulary of modern architecture. Eero Saarinen and Balthazar Korab constitute a unique team in the history of architecture: Saarinen, the mid-twentieth-century architect who challenged the architectural conventions of his time, and Korab, an architect in Saarinen's office whose perceptive(...)
Sujet:
Architecture, monographies
Architecture, monographies
Publication:
novembre 2007, New York, London
novembre 2007, New York, London
Titre:
Eero Saarinen
Actions:
Prix:
$110.00
(disponible sur commande)
Résumé:
This book is a timely portrait of the work of an architect who expanded the vocabulary of modern architecture. Eero Saarinen and Balthazar Korab constitute a unique team in the history of architecture: Saarinen, the mid-twentieth-century architect who challenged the architectural conventions of his time, and Korab, an architect in Saarinen's office whose perceptive photographs reveal the brilliance of Saarinen's work. This visual sourcebook illustrates nineteen Saarinen commissions in photographs drawn from Korab's archive, providing multiple views of the buildings themselves as well as views of their construction and of architectural models that were critical to their design. Images of Saarinen's office and home provide personal ambience, and an introductory essay positions Saarinen's work within the broader context of his time. Seen in detail, such earlier work as the General Motors Technical Center (1948-56) or the Miller house (1953-57) show departures from orthodox modernism. Saarinen's assured handling of new materials and new building functions impart lasting value to his work, as exemplified by the iconic Trans World Airlines Terminal (1956-62) and Dulles International Airport (1958-63).
Eero Saarinen
Actions:
Prix:
$110.00
(disponible sur commande)
Résumé:
This book is a timely portrait of the work of an architect who expanded the vocabulary of modern architecture. Eero Saarinen and Balthazar Korab constitute a unique team in the history of architecture: Saarinen, the mid-twentieth-century architect who challenged the architectural conventions of his time, and Korab, an architect in Saarinen's office whose perceptive photographs reveal the brilliance of Saarinen's work. This visual sourcebook illustrates nineteen Saarinen commissions in photographs drawn from Korab's archive, providing multiple views of the buildings themselves as well as views of their construction and of architectural models that were critical to their design. Images of Saarinen's office and home provide personal ambience, and an introductory essay positions Saarinen's work within the broader context of his time. Seen in detail, such earlier work as the General Motors Technical Center (1948-56) or the Miller house (1953-57) show departures from orthodox modernism. Saarinen's assured handling of new materials and new building functions impart lasting value to his work, as exemplified by the iconic Trans World Airlines Terminal (1956-62) and Dulles International Airport (1958-63).
Classification:
livres
livres
Publication:
novembre 2007, New York, London
novembre 2007, New York, London
Sujet:
Architecture, monographies
Architecture, monographies
Classification:
livres
livres
Prix:
$79.00
(disponible sur commande)
Résumé:
Of the architects who made Palm Springs a crucible of midcentury American modernism, William F. Cody (1916-1978) was one of the most prolific, diverse, and iconic. Directing a practice ranging from residences to commercial centers and industrial complexes to master plans, Cody's designs are so recognizable that they provide visual shorthand for what is widely hailed as(...)
$79.00
(disponible sur commande)
Résumé:
Of the architects who made Palm Springs a crucible of midcentury American modernism, William F. Cody (1916-1978) was one of the most prolific, diverse, and iconic. Directing a practice ranging from residences to commercial centers and industrial complexes to master plans, Cody's designs are so recognizable that they provide visual shorthand for what is widely hailed as(...)
Sujet:
Architecture, monographies
Architecture, monographies
Publication:
septembre 2021
septembre 2021
Titre:
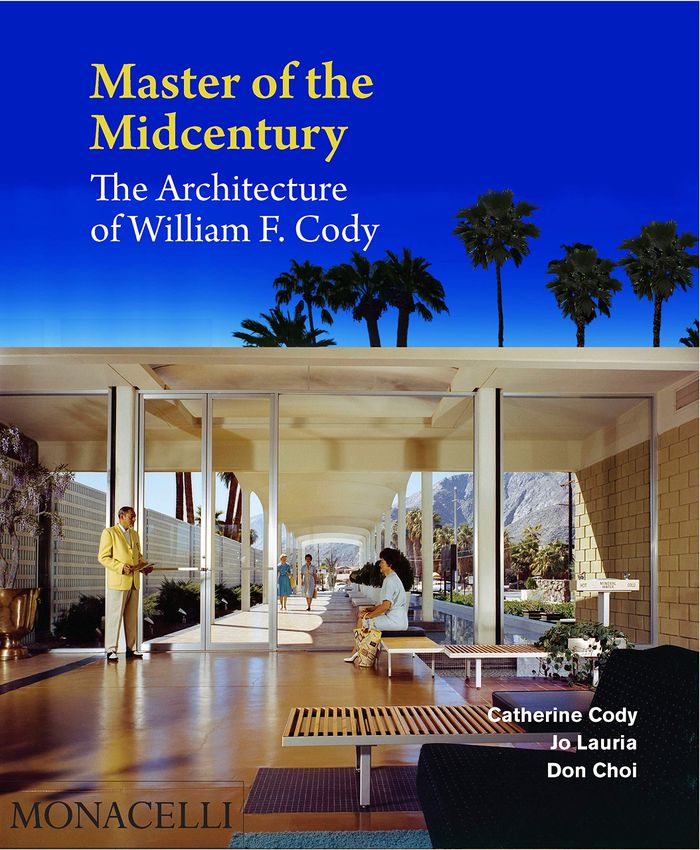
Master of the midcentury: the architecture of Williiam F. Cody
Actions:
Prix:
$79.00
(disponible sur commande)
Résumé:
Of the architects who made Palm Springs a crucible of midcentury American modernism, William F. Cody (1916-1978) was one of the most prolific, diverse, and iconic. Directing a practice ranging from residences to commercial centers and industrial complexes to master plans, Cody's designs are so recognizable that they provide visual shorthand for what is widely hailed as "Desert Modern." While his architecture was disciplined and technically innovative, Cody did not practice an austere modernism; he imbued in his projects a love for social spaces, rich with patterns, texture, color, and art. Though the majority of Cody's built work was concentrated in California and Arizona, he had commissions in other western states, Hawaii, Mexico, Honduras, and Cuba. From icons like the Del Marcos Hotel (1946), to inventive country clubs like the Eldorado (1957), to houses for celebrities (Frank Sinatra, Bing Crosby, Walt Disney), Cody's projects defined the emerging West Coast lifestyle that combined luxury, leisure, and experimental design. Cody also pushed the boundaries of engineering, with beams and roof slabs so thin that his buildings seemed to defy gravity.
Master of the midcentury: the architecture of Williiam F. Cody
Actions:
Prix:
$79.00
(disponible sur commande)
Résumé:
Of the architects who made Palm Springs a crucible of midcentury American modernism, William F. Cody (1916-1978) was one of the most prolific, diverse, and iconic. Directing a practice ranging from residences to commercial centers and industrial complexes to master plans, Cody's designs are so recognizable that they provide visual shorthand for what is widely hailed as "Desert Modern." While his architecture was disciplined and technically innovative, Cody did not practice an austere modernism; he imbued in his projects a love for social spaces, rich with patterns, texture, color, and art. Though the majority of Cody's built work was concentrated in California and Arizona, he had commissions in other western states, Hawaii, Mexico, Honduras, and Cuba. From icons like the Del Marcos Hotel (1946), to inventive country clubs like the Eldorado (1957), to houses for celebrities (Frank Sinatra, Bing Crosby, Walt Disney), Cody's projects defined the emerging West Coast lifestyle that combined luxury, leisure, and experimental design. Cody also pushed the boundaries of engineering, with beams and roof slabs so thin that his buildings seemed to defy gravity.
Classification:
livres
livres
Publication:
septembre 2021
septembre 2021
Sujet:
Architecture, monographies
Architecture, monographies
Classification:
livres
livres
Actions:
Prix:
$42.95
(disponible sur commande)
Résumé:
Florence Knoll (1917–2019) was a leading force of modern design. She worked from 1945 to 1965 at Knoll Associates, first as business partner with her husband Hans Knoll, later as president after his death, and, finally, as design director. Her commissions became hallmarks of the modern era, including the Barcelona Chair by Mies van der Rohe, the Diamond Chair by Harry(...)
$42.95
(disponible sur commande)
Résumé:
Florence Knoll (1917–2019) was a leading force of modern design. She worked from 1945 to 1965 at Knoll Associates, first as business partner with her husband Hans Knoll, later as president after his death, and, finally, as design director. Her commissions became hallmarks of the modern era, including the Barcelona Chair by Mies van der Rohe, the Diamond Chair by Harry(...)
Titre:
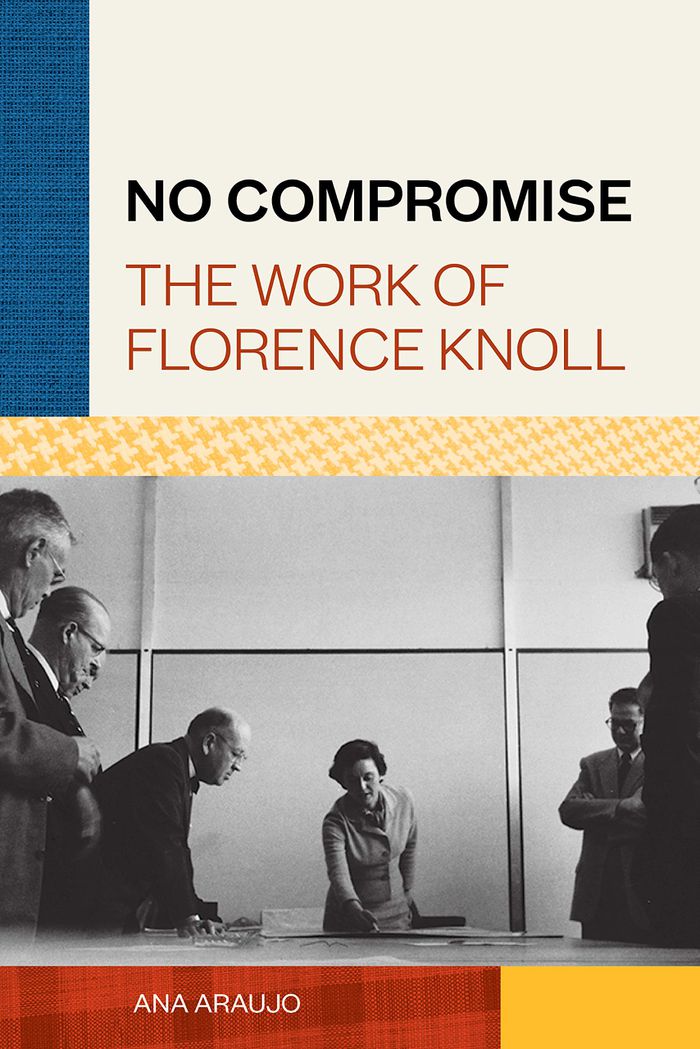
No compromise: the work of Florence Knoll
Actions:
Prix:
$42.95
(disponible sur commande)
Résumé:
Florence Knoll (1917–2019) was a leading force of modern design. She worked from 1945 to 1965 at Knoll Associates, first as business partner with her husband Hans Knoll, later as president after his death, and, finally, as design director. Her commissions became hallmarks of the modern era, including the Barcelona Chair by Mies van der Rohe, the Diamond Chair by Harry Bertoia, and the Platner Collection by Warren Platner. She created classics like the Parallel Bar Collection, still in production today. Knoll invented the visual language of the modern office through her groundbreaking interiors and the creation of the acclaimed "Knoll look," which remains a standard for interior design today. She reinvigorated the International Style through humanizing textiles, lighting, and accessories. Although Knoll's motto was "no compromise, ever," as a woman in a white, upper-middle-class, male-dominated environment, she often had to make accommodations to gain respect from her colleagues, clients, and collaborators."No compromise" looks at Knoll's extraordinary career in close-up, from her student days to her professional accomplishments.
No compromise: the work of Florence Knoll
Actions:
Prix:
$42.95
(disponible sur commande)
Résumé:
Florence Knoll (1917–2019) was a leading force of modern design. She worked from 1945 to 1965 at Knoll Associates, first as business partner with her husband Hans Knoll, later as president after his death, and, finally, as design director. Her commissions became hallmarks of the modern era, including the Barcelona Chair by Mies van der Rohe, the Diamond Chair by Harry Bertoia, and the Platner Collection by Warren Platner. She created classics like the Parallel Bar Collection, still in production today. Knoll invented the visual language of the modern office through her groundbreaking interiors and the creation of the acclaimed "Knoll look," which remains a standard for interior design today. She reinvigorated the International Style through humanizing textiles, lighting, and accessories. Although Knoll's motto was "no compromise, ever," as a woman in a white, upper-middle-class, male-dominated environment, she often had to make accommodations to gain respect from her colleagues, clients, and collaborators."No compromise" looks at Knoll's extraordinary career in close-up, from her student days to her professional accomplishments.
Classification:
livres
livres
Publication:
juin 2021
juin 2021
Sujet:
Design, monographies
Design, monographies


