


27695 Résultats
Classification:
expositions
expositions
Actions:
Description:
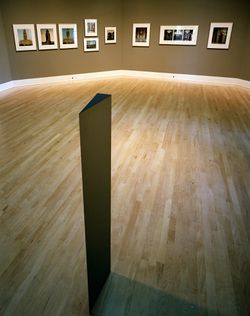
Quelques 22 photographies positionnent le pavillon central de l’Université de Montréal, que l’on doit à l’architecte Ernest Cormier, comme partie intégrale du panorama urbain montréalais, et comme un espace physique complexe et varié. L’exposition est le résultat d’une commande passée par le CCA à Gabor Szilasi alors que les recherches effectuées dans le fonds Cormier(...)
Quelques 22 photographies positionnent le pavillon central de l’Université de Montréal, que l’on doit à l’architecte Ernest Cormier, comme partie intégrale du panorama urbain montréalais, et comme un espace physique complexe et varié. L’exposition est le résultat d’une commande passée par le CCA à Gabor Szilasi alors que les recherches effectuées dans le fonds Cormier(...)
Localisation:
Salle octogonale
Salle octogonale
Date:
2 mai 1990 au 28 octobre 1990
2 mai 1990 au 28 octobre 1990
Titre:
Passages à l'Université de Montréal : photographies de Gabor Szilasi
Actions:
Description:
Quelques 22 photographies positionnent le pavillon central de l’Université de Montréal, que l’on doit à l’architecte Ernest Cormier, comme partie intégrale du panorama urbain montréalais, et comme un espace physique complexe et varié. L’exposition est le résultat d’une commande passée par le CCA à Gabor Szilasi alors que les recherches effectuées dans le fonds Cormier(...)
Passages à l'Université de Montréal : photographies de Gabor Szilasi
Actions:
Description:
Quelques 22 photographies positionnent le pavillon central de l’Université de Montréal, que l’on doit à l’architecte Ernest Cormier, comme partie intégrale du panorama urbain montréalais, et comme un espace physique complexe et varié. L’exposition est le résultat d’une commande passée par le CCA à Gabor Szilasi alors que les recherches effectuées dans le fonds Cormier(...)
Classification:
expositions
expositions
Date:
2 mai 1990 au
28 octobre 1990
2 mai 1990 au
28 octobre 1990
Localisation:
Salle octogonale
Salle octogonale
Classification:
documents textuels
documents textuels
Numéro de référence:
ARCH259566
Description:
Correspondance avec les entrepreneurs Anglin-Norcross Ontario Limited, Doran Construction Company, incluant le contrat, des listes de matériaux, des commandes de matériaux, des bleus pliés, des devis. Comprend un dossier sur les motifs pour les bas-reliefs.
ARCH259566
Description:
Correspondance avec les entrepreneurs Anglin-Norcross Ontario Limited, Doran Construction Company, incluant le contrat, des listes de matériaux, des commandes de matériaux, des bleus pliés, des devis. Comprend un dossier sur les motifs pour les bas-reliefs.
Personnes et institutions:
Date:
1938-1953
1938-1953
Titre:
Correspondance avec entrepreneurs, contrats, devis et listes de matériaux
Actions:
ARCH259566
Description:
Correspondance avec les entrepreneurs Anglin-Norcross Ontario Limited, Doran Construction Company, incluant le contrat, des listes de matériaux, des commandes de matériaux, des bleus pliés, des devis. Comprend un dossier sur les motifs pour les bas-reliefs.
Correspondance avec entrepreneurs, contrats, devis et listes de matériaux
Actions:
ARCH259566
Description:
Correspondance avec les entrepreneurs Anglin-Norcross Ontario Limited, Doran Construction Company, incluant le contrat, des listes de matériaux, des commandes de matériaux, des bleus pliés, des devis. Comprend un dossier sur les motifs pour les bas-reliefs.
Classification:
documents textuels
documents textuels
Date:
1938-1953
1938-1953
Personnes et institutions:
Classification:
oeuvres d'art
oeuvres d'art
Numéro de référence:
DR1988:0437:038
Description:
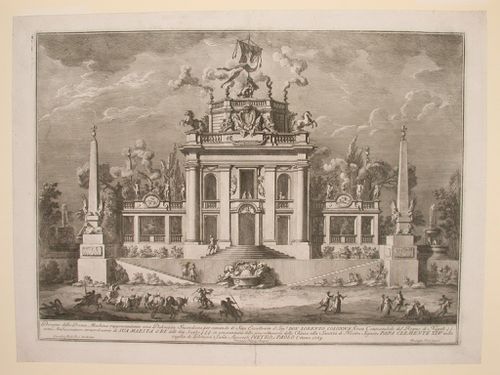
- This etching for a fireworks construction or macchina is in the form of a two-storey garden pavilion flanked by four obelisks. The representation includes trees and two fountains in the background and a herd of oxen in the foreground.
DR1988:0437:038
Description:
- This etching for a fireworks construction or macchina is in the form of a two-storey garden pavilion flanked by four obelisks. The representation includes trees and two fountains in the background and a herd of oxen in the foreground.
Personnes et institutions:
Sujet:
architecture temporaire
architecture temporaire
Date:
printed 1769
printed 1769
Titre:
Etching of Posi's design for the "prima macchina" of 1769
Actions:
DR1988:0437:038
Description:
- This etching for a fireworks construction or macchina is in the form of a two-storey garden pavilion flanked by four obelisks. The representation includes trees and two fountains in the background and a herd of oxen in the foreground.
Etching of Posi's design for the "prima macchina" of 1769
Actions:
DR1988:0437:038
Description:
- This etching for a fireworks construction or macchina is in the form of a two-storey garden pavilion flanked by four obelisks. The representation includes trees and two fountains in the background and a herd of oxen in the foreground.
Classification:
oeuvres d'art
oeuvres d'art
Date:
printed 1769
printed 1769
Personnes et institutions:
Sujet:
architecture temporaire
architecture temporaire
Classification:
dessins
dessins
Numéro de référence:
AP154.S1.1973.PR01.SS2.030
Description:
Drawings numbered RC200-RC215, RC216A, RC216B, RC217-RC218, RC 220-RC222. Drawings in file include ceiling plan lighting fixture schedule, reflected ceiling plans, typical ceiling and wall construction and illuminated signs for typical floors.
AP154.S1.1973.PR01.SS2.030
Description:
Drawings numbered RC200-RC215, RC216A, RC216B, RC217-RC218, RC 220-RC222. Drawings in file include ceiling plan lighting fixture schedule, reflected ceiling plans, typical ceiling and wall construction and illuminated signs for typical floors.
Personnes et institutions:
Date:
1956-1957
1956-1957
Titre:
Copies of drawings for the Seagram Building, 375 Park Avenue, New York, N.Y.
Actions:
AP154.S1.1973.PR01.SS2.030
Description:
Drawings numbered RC200-RC215, RC216A, RC216B, RC217-RC218, RC 220-RC222. Drawings in file include ceiling plan lighting fixture schedule, reflected ceiling plans, typical ceiling and wall construction and illuminated signs for typical floors.
Copies of drawings for the Seagram Building, 375 Park Avenue, New York, N.Y.
Actions:
AP154.S1.1973.PR01.SS2.030
Description:
Drawings numbered RC200-RC215, RC216A, RC216B, RC217-RC218, RC 220-RC222. Drawings in file include ceiling plan lighting fixture schedule, reflected ceiling plans, typical ceiling and wall construction and illuminated signs for typical floors.
Classification:
dessins
dessins
Date:
1956-1957
1956-1957
Personnes et institutions:
Classification:
documents textuels
Quantité:
2 textual record(s)
documents textuels
Quantité:
2 textual record(s)
Numéro de référence:
ARCH186512
Description:
“Église et presbytère St. John Brebeuf” Architecture Bâtiment Construction, vol, 20, no. 234 (octobre 1964):31-35 “Church of St. John Brebeuf” Canadian Catholic Institutions, vol. 7, no. 5 (september-october 1965): 28-33
ARCH186512
Description:
“Église et presbytère St. John Brebeuf” Architecture Bâtiment Construction, vol, 20, no. 234 (octobre 1964):31-35 “Church of St. John Brebeuf” Canadian Catholic Institutions, vol. 7, no. 5 (september-october 1965): 28-33
Personnes et institutions:
Date:
1965
1965
Titre:
“Église et presbytère St. John Brebeuf”
Actions:
ARCH186512
Description:
“Église et presbytère St. John Brebeuf” Architecture Bâtiment Construction, vol, 20, no. 234 (octobre 1964):31-35 “Church of St. John Brebeuf” Canadian Catholic Institutions, vol. 7, no. 5 (september-october 1965): 28-33
“Église et presbytère St. John Brebeuf”
Actions:
ARCH186512
Description:
“Église et presbytère St. John Brebeuf” Architecture Bâtiment Construction, vol, 20, no. 234 (octobre 1964):31-35 “Church of St. John Brebeuf” Canadian Catholic Institutions, vol. 7, no. 5 (september-october 1965): 28-33
Classification:
documents textuels
Quantité:
2 textual record(s)
documents textuels
Quantité:
2 textual record(s)
Date:
1965
1965
Personnes et institutions:
Classification:
dessins, documents textuels
dessins, documents textuels
Numéro de référence:
DR2012:0011:016
Description:
Ring binder containing notes and sketches related to the following events, locations, and/or projects: - Québec City; - Plains of Abraham; - CCA garden; - Calgary square [Bankers Hall]; - Construction in flight; - All the riches in the world; - Hampstead.
DR2012:0011:016
Description:
Ring binder containing notes and sketches related to the following events, locations, and/or projects: - Québec City; - Plains of Abraham; - CCA garden; - Calgary square [Bankers Hall]; - Construction in flight; - All the riches in the world; - Hampstead.
Personnes et institutions:
Date:
1989-1991
1989-1991
Titre:
Notes and sketches by Melvin Charney on his middle works
Actions:
DR2012:0011:016
Description:
Ring binder containing notes and sketches related to the following events, locations, and/or projects: - Québec City; - Plains of Abraham; - CCA garden; - Calgary square [Bankers Hall]; - Construction in flight; - All the riches in the world; - Hampstead.
Notes and sketches by Melvin Charney on his middle works
Actions:
DR2012:0011:016
Description:
Ring binder containing notes and sketches related to the following events, locations, and/or projects: - Québec City; - Plains of Abraham; - CCA garden; - Calgary square [Bankers Hall]; - Construction in flight; - All the riches in the world; - Hampstead.
Classification:
dessins, documents textuels
dessins, documents textuels
Date:
1989-1991
1989-1991
Personnes et institutions:
Niveau de description archivistique:
Projet
Projet
Numéro de référence:
AP066.S2.D36
Description:
Le dossier documente le projet de la Coop d'habitation Ville-Marie, une construction d'habitation coopérative de 22 logements situé sur la rue Ontario, à Montréal, Québec. Le dossier contient des documents textuels et des dessins. L'architecte décrit le projet comme: "An efficient and inventive planning approach to a tough urban site, one that will foster a system of mini-communities through each courtyard entry." Sturgess, "La Coopérative d'Habitation Ville-Marie", Canadian Architect, décembre 1993, p. 20.
AP066.S2.D36
Description:
Le dossier documente le projet de la Coop d'habitation Ville-Marie, une construction d'habitation coopérative de 22 logements situé sur la rue Ontario, à Montréal, Québec. Le dossier contient des documents textuels et des dessins. L'architecte décrit le projet comme: "An efficient and inventive planning approach to a tough urban site, one that will foster a system of mini-communities through each courtyard entry." Sturgess, "La Coopérative d'Habitation Ville-Marie", Canadian Architect, décembre 1993, p. 20.
Personnes et institutions:
Date:
1993-1994
1993-1994
Titre:
Coop d'habitation Ville-Marie
Actions:
AP066.S2.D36
Description:
Le dossier documente le projet de la Coop d'habitation Ville-Marie, une construction d'habitation coopérative de 22 logements situé sur la rue Ontario, à Montréal, Québec. Le dossier contient des documents textuels et des dessins. L'architecte décrit le projet comme: "An efficient and inventive planning approach to a tough urban site, one that will foster a system of mini-communities through each courtyard entry." Sturgess, "La Coopérative d'Habitation Ville-Marie", Canadian Architect, décembre 1993, p. 20.
Coop d'habitation Ville-Marie
Actions:
AP066.S2.D36
Description:
Le dossier documente le projet de la Coop d'habitation Ville-Marie, une construction d'habitation coopérative de 22 logements situé sur la rue Ontario, à Montréal, Québec. Le dossier contient des documents textuels et des dessins. L'architecte décrit le projet comme: "An efficient and inventive planning approach to a tough urban site, one that will foster a system of mini-communities through each courtyard entry." Sturgess, "La Coopérative d'Habitation Ville-Marie", Canadian Architect, décembre 1993, p. 20.
Niveau de description archivistique:
Projet
Projet
Date:
1993-1994
1993-1994
Personnes et institutions:
Niveau de description archivistique:
Projet
Projet
Numéro de référence:
AP137.D26
Description:
File documents two theme pavilions and the DuPont of Canada Auditorium built for the 1967 World Exposition, Montréal, Québec. The theme pavilions were designed on tetrahedral-shaped units of steel construction, and built as continuous space frames. The 372-seat auditorium was located next to the "Man the Explorer" theme pavilion on Ile Verte (which became part of Ile Ste. Helène), and the "Man the Producer" theme pavilion was erected on Ile Notre-Dame. File contains conceptual drawings, design development drawings, working drawings, and a presentation panel.
AP137.D26
Description:
File documents two theme pavilions and the DuPont of Canada Auditorium built for the 1967 World Exposition, Montréal, Québec. The theme pavilions were designed on tetrahedral-shaped units of steel construction, and built as continuous space frames. The 372-seat auditorium was located next to the "Man the Explorer" theme pavilion on Ile Verte (which became part of Ile Ste. Helène), and the "Man the Producer" theme pavilion was erected on Ile Notre-Dame. File contains conceptual drawings, design development drawings, working drawings, and a presentation panel.
Personnes et institutions:
Date:
1964-1967
1964-1967
Titre:
Theme Pavilions and DuPont of Canada Auditorium for Expo 67
Actions:
AP137.D26
Description:
File documents two theme pavilions and the DuPont of Canada Auditorium built for the 1967 World Exposition, Montréal, Québec. The theme pavilions were designed on tetrahedral-shaped units of steel construction, and built as continuous space frames. The 372-seat auditorium was located next to the "Man the Explorer" theme pavilion on Ile Verte (which became part of Ile Ste. Helène), and the "Man the Producer" theme pavilion was erected on Ile Notre-Dame. File contains conceptual drawings, design development drawings, working drawings, and a presentation panel.
Theme Pavilions and DuPont of Canada Auditorium for Expo 67
Actions:
AP137.D26
Description:
File documents two theme pavilions and the DuPont of Canada Auditorium built for the 1967 World Exposition, Montréal, Québec. The theme pavilions were designed on tetrahedral-shaped units of steel construction, and built as continuous space frames. The 372-seat auditorium was located next to the "Man the Explorer" theme pavilion on Ile Verte (which became part of Ile Ste. Helène), and the "Man the Producer" theme pavilion was erected on Ile Notre-Dame. File contains conceptual drawings, design development drawings, working drawings, and a presentation panel.
Niveau de description archivistique:
File 26
File 26
Date:
1964-1967
1964-1967
Personnes et institutions:
Niveau de description archivistique:
Sous-série
Sous-série
Numéro de référence:
AP178.S1.1988.PR07.SS2
Description:
This project subseries documents the Bloco A of the reconstruction of the Chiado in Lisbon, Portugal. The office's archives identified this project as 58/80. The office assigned the dates 1988-1998 for this project. The Bloco A was located between Rua Ivens, Rua Garrett, and Rua Nova Do Almada. In the reconstruction plan, Bloco A included buildings 7 (Camara Chaves building) 8/9 (Castro & Melo building), 10, 11, 20, 21, 22, 23, and 24. The construction work for the buildings of Bloco A included restorations of windows, doors, façades, painting, stonework, as well as work on the structure and mechanical systems. Drawings include plans prior to the fire, working drawings, and structural drawings. Textual material includes project documentation and studies. Photographic materials and slides document the buildings prior to the fire, damaged buildings, project site, construction work, and models. It is important to note that this subseries includes general details of the Bloco A. For more specific details, see individual project subseries: the Camara Chaves building (AP178.S1.1988.PR07.SS3) and Edifício Castro e Melo (AP178.S1.1988.PR07.SS4). General documentation can also be found in the master plans and exterior spaces work subseries (AP178.S1.1988.PR07.SS1).
AP178.S1.1988.PR07.SS2
Description:
This project subseries documents the Bloco A of the reconstruction of the Chiado in Lisbon, Portugal. The office's archives identified this project as 58/80. The office assigned the dates 1988-1998 for this project. The Bloco A was located between Rua Ivens, Rua Garrett, and Rua Nova Do Almada. In the reconstruction plan, Bloco A included buildings 7 (Camara Chaves building) 8/9 (Castro & Melo building), 10, 11, 20, 21, 22, 23, and 24. The construction work for the buildings of Bloco A included restorations of windows, doors, façades, painting, stonework, as well as work on the structure and mechanical systems. Drawings include plans prior to the fire, working drawings, and structural drawings. Textual material includes project documentation and studies. Photographic materials and slides document the buildings prior to the fire, damaged buildings, project site, construction work, and models. It is important to note that this subseries includes general details of the Bloco A. For more specific details, see individual project subseries: the Camara Chaves building (AP178.S1.1988.PR07.SS3) and Edifício Castro e Melo (AP178.S1.1988.PR07.SS4). General documentation can also be found in the master plans and exterior spaces work subseries (AP178.S1.1988.PR07.SS1).
Personnes et institutions:
Date:
1988-1998
1988-1998
Titre:
Bloco A, Reconstrução do Chiado [Block A, Reconstruction of the Chiado area] Lisbon, Portugal (1988-1998)
Actions:
AP178.S1.1988.PR07.SS2
Description:
This project subseries documents the Bloco A of the reconstruction of the Chiado in Lisbon, Portugal. The office's archives identified this project as 58/80. The office assigned the dates 1988-1998 for this project. The Bloco A was located between Rua Ivens, Rua Garrett, and Rua Nova Do Almada. In the reconstruction plan, Bloco A included buildings 7 (Camara Chaves building) 8/9 (Castro & Melo building), 10, 11, 20, 21, 22, 23, and 24. The construction work for the buildings of Bloco A included restorations of windows, doors, façades, painting, stonework, as well as work on the structure and mechanical systems. Drawings include plans prior to the fire, working drawings, and structural drawings. Textual material includes project documentation and studies. Photographic materials and slides document the buildings prior to the fire, damaged buildings, project site, construction work, and models. It is important to note that this subseries includes general details of the Bloco A. For more specific details, see individual project subseries: the Camara Chaves building (AP178.S1.1988.PR07.SS3) and Edifício Castro e Melo (AP178.S1.1988.PR07.SS4). General documentation can also be found in the master plans and exterior spaces work subseries (AP178.S1.1988.PR07.SS1).
Bloco A, Reconstrução do Chiado [Block A, Reconstruction of the Chiado area] Lisbon, Portugal (1988-1998)
Actions:
AP178.S1.1988.PR07.SS2
Description:
This project subseries documents the Bloco A of the reconstruction of the Chiado in Lisbon, Portugal. The office's archives identified this project as 58/80. The office assigned the dates 1988-1998 for this project. The Bloco A was located between Rua Ivens, Rua Garrett, and Rua Nova Do Almada. In the reconstruction plan, Bloco A included buildings 7 (Camara Chaves building) 8/9 (Castro & Melo building), 10, 11, 20, 21, 22, 23, and 24. The construction work for the buildings of Bloco A included restorations of windows, doors, façades, painting, stonework, as well as work on the structure and mechanical systems. Drawings include plans prior to the fire, working drawings, and structural drawings. Textual material includes project documentation and studies. Photographic materials and slides document the buildings prior to the fire, damaged buildings, project site, construction work, and models. It is important to note that this subseries includes general details of the Bloco A. For more specific details, see individual project subseries: the Camara Chaves building (AP178.S1.1988.PR07.SS3) and Edifício Castro e Melo (AP178.S1.1988.PR07.SS4). General documentation can also be found in the master plans and exterior spaces work subseries (AP178.S1.1988.PR07.SS1).
Niveau de description archivistique:
Project
Project
Date:
1988-1998
1988-1998
Personnes et institutions:
Numéro de référence:
ARCH264611
Description:
Les documents traitent de la morphologie d'un village indéterminé dans la région du Punjab sans accès à une rivière permanente, un chemin de fer ou une route pour les autobus. On y traite également des possibilités de construction dans la région.
ARCH264611
Description:
Les documents traitent de la morphologie d'un village indéterminé dans la région du Punjab sans accès à une rivière permanente, un chemin de fer ou une route pour les autobus. On y traite également des possibilités de construction dans la région.
Personnes et institutions:
Date:
s.d.
s.d.
Titre:
Manuscrit traitant de la morphologie d'un village indéterminé dans la région du Punjab en Inde
Actions:
ARCH264611
Description:
Les documents traitent de la morphologie d'un village indéterminé dans la région du Punjab sans accès à une rivière permanente, un chemin de fer ou une route pour les autobus. On y traite également des possibilités de construction dans la région.
Manuscrit traitant de la morphologie d'un village indéterminé dans la région du Punjab en Inde
Actions:
ARCH264611
Description:
Les documents traitent de la morphologie d'un village indéterminé dans la région du Punjab sans accès à une rivière permanente, un chemin de fer ou une route pour les autobus. On y traite également des possibilités de construction dans la région.
Date:
s.d.
s.d.
Personnes et institutions:


