


4907 Résultats
Classification:
livres
livres
Titre:
Socrates' ancestor
Socrates' ancestor
Actions:
Prix:
$28.95
(disponible sur commande)
Résumé:
Socrates' Ancestor is a rich and poetic exploration of architectural beginnings and the dawn of Western philosophy in preclassical Greece. Architecture precedes philosophy, McEwen argues, and it was here, in the archaic Greek polis, that Western architecture became the cradle of Western thought. McEwen's appreciation of the early Greek understanding of the indissolubility(...)
$28.95
(disponible sur commande)
Résumé:
Socrates' Ancestor is a rich and poetic exploration of architectural beginnings and the dawn of Western philosophy in preclassical Greece. Architecture precedes philosophy, McEwen argues, and it was here, in the archaic Greek polis, that Western architecture became the cradle of Western thought. McEwen's appreciation of the early Greek understanding of the indissolubility(...)
Sujet:
Théorie de l’architecture
Théorie de l’architecture
Publication:
octobre 1993, Cambridge London
octobre 1993, Cambridge London
Titre:
Socrates' ancestor
Actions:
Prix:
$28.95
(disponible sur commande)
Résumé:
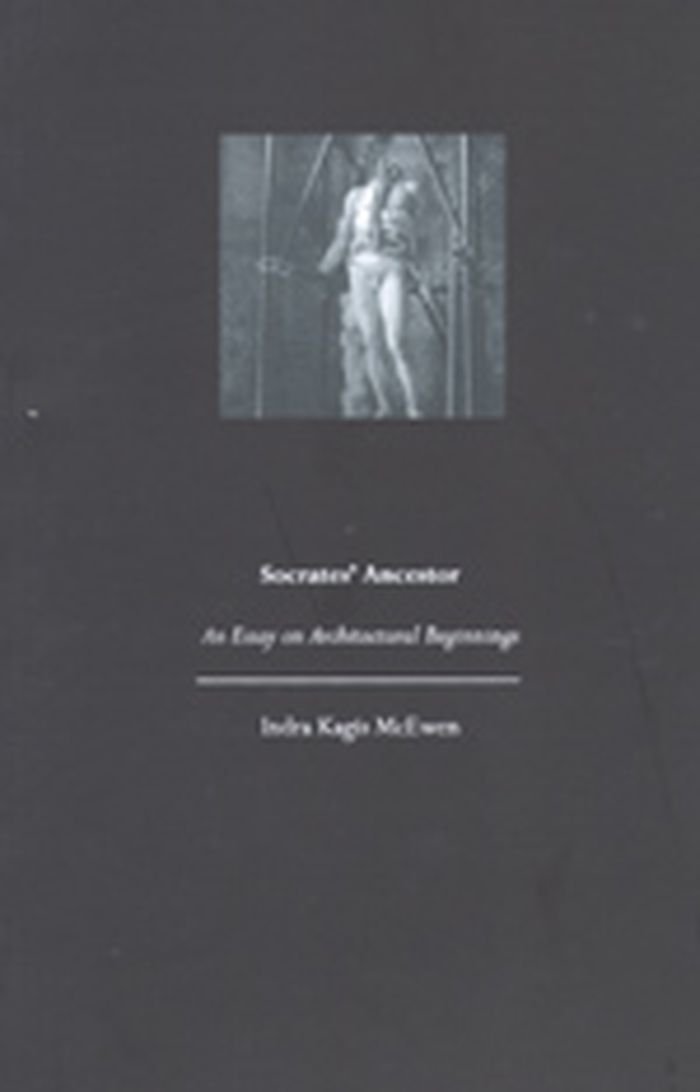
Socrates' Ancestor is a rich and poetic exploration of architectural beginnings and the dawn of Western philosophy in preclassical Greece. Architecture precedes philosophy, McEwen argues, and it was here, in the archaic Greek polis, that Western architecture became the cradle of Western thought. McEwen's appreciation of the early Greek understanding of the indissolubility of craft and community yields new insight into such issues as orthogonal planning and the appearance of the encompassing colonnade - the ptera or "wings" - that made Greek temples Greek. Who was Socrates' ancestor? Socrates claims it was Daedalus, the mythical first architect. Socrates' ancestors were also the first Western philosophers: the pre-Socratic thinkers of archaic Greece where the Greek city-state with its monumental temples first came to light. McEwen brilliantly draws out the connections between Daedalus and the earliest Greek thinkers, between architecture and the advent of speculative thought. She argues that Greek thought and Greek architecture share a common ground in the amazing fabrications of the legendary Daedalus: statues so animated with divine life that they had to be bound in chains, the Labyrinth where Theseus slew the Minotaur, Ariadne's dancing floor in Knossos. Socrates' Ancestor is an exploration as remarkable for its clarity as for its avoidance of reductionism. Drawing as much on the power of myth and metaphor as on philosophical, philological, and historical considerations, McEwen first reaches backward: from Socrates to the earliest written record of Western philosophy in the Anaximander B1 fragment, and its physical expression in Anaximander's built work - a "cosmic model" that consisted of a celestial sphere, a map of the world, and the first Greek sun clock. From daedalean artifacts she draws out the centrality of early Greek craftsmanship and its role in the making of the Greek city-state. The investigation then moves forward to a discussion of the polis and the first great peripteral temples that anchored for the meaning of "city."
Socrates' ancestor
Actions:
Prix:
$28.95
(disponible sur commande)
Résumé:
Socrates' Ancestor is a rich and poetic exploration of architectural beginnings and the dawn of Western philosophy in preclassical Greece. Architecture precedes philosophy, McEwen argues, and it was here, in the archaic Greek polis, that Western architecture became the cradle of Western thought. McEwen's appreciation of the early Greek understanding of the indissolubility of craft and community yields new insight into such issues as orthogonal planning and the appearance of the encompassing colonnade - the ptera or "wings" - that made Greek temples Greek. Who was Socrates' ancestor? Socrates claims it was Daedalus, the mythical first architect. Socrates' ancestors were also the first Western philosophers: the pre-Socratic thinkers of archaic Greece where the Greek city-state with its monumental temples first came to light. McEwen brilliantly draws out the connections between Daedalus and the earliest Greek thinkers, between architecture and the advent of speculative thought. She argues that Greek thought and Greek architecture share a common ground in the amazing fabrications of the legendary Daedalus: statues so animated with divine life that they had to be bound in chains, the Labyrinth where Theseus slew the Minotaur, Ariadne's dancing floor in Knossos. Socrates' Ancestor is an exploration as remarkable for its clarity as for its avoidance of reductionism. Drawing as much on the power of myth and metaphor as on philosophical, philological, and historical considerations, McEwen first reaches backward: from Socrates to the earliest written record of Western philosophy in the Anaximander B1 fragment, and its physical expression in Anaximander's built work - a "cosmic model" that consisted of a celestial sphere, a map of the world, and the first Greek sun clock. From daedalean artifacts she draws out the centrality of early Greek craftsmanship and its role in the making of the Greek city-state. The investigation then moves forward to a discussion of the polis and the first great peripteral temples that anchored for the meaning of "city."
Classification:
livres
livres
Publication:
octobre 1993, Cambridge London
octobre 1993, Cambridge London
Sujet:
Théorie de l’architecture
Théorie de l’architecture
Classification:
livres
livres
Actions:
Exemplaires:
Description:
128 pages : chiefly illustrations (chiefly color) ; 32 cm
Description:
128 pages : chiefly illustrations (chiefly color) ; 32 cm
Auteur:
Sujet:
Publication:
Ciudad de México : Arquine, 2020.
Ciudad de México : Arquine, 2020.
Titre:
Invierno : imágenes de la arquitectura chilena contemporánea = Winter : images of contemporary Chilean architecture / fotografía, Aryeh Kornfeld [and fourteen others] ; editor y curador, Cristóbal Molina Baeza.
Actions:
Exemplaires:
Description:
128 pages : chiefly illustrations (chiefly color) ; 32 cm
Invierno : imágenes de la arquitectura chilena contemporánea = Winter : images of contemporary Chilean architecture / fotografía, Aryeh Kornfeld [and fourteen others] ; editor y curador, Cristóbal Molina Baeza.
Actions:
Exemplaires:
Description:
128 pages : chiefly illustrations (chiefly color) ; 32 cm
Classification:
livres
livres
Publication:
Ciudad de México : Arquine, 2020.
Ciudad de México : Arquine, 2020.
Auteur:
Sujet:
Classification:
livres
livres
Actions:
Exemplaires:
Description:
xii, 300 pages : illustrations ; 24 cm
Description:
xii, 300 pages : illustrations ; 24 cm
Auteur:
Sujet:
Publication:
London ; New York : Routledge, Taylor & Francis Group, ©2004.
London ; New York : Routledge, Taylor & Francis Group, ©2004.
Titre:
Architecture as experience : radical changes in spatial practice / edited by Dana Arnold and Andrew Ballantyne.
Actions:
Exemplaires:
Description:
xii, 300 pages : illustrations ; 24 cm
Architecture as experience : radical changes in spatial practice / edited by Dana Arnold and Andrew Ballantyne.
Actions:
Exemplaires:
Description:
xii, 300 pages : illustrations ; 24 cm
Classification:
livres
livres
Publication:
London ; New York : Routledge, Taylor & Francis Group, ©2004.
London ; New York : Routledge, Taylor & Francis Group, ©2004.
Auteur:
Sujet:
Classification:
audio
audio
Description:
1 online resource.
Auteur:
Sujet:
Publication:
[Place of publication not identified] : FHNW HGK, 2022.
[Place of publication not identified] : FHNW HGK, 2022.
Classification:
audio
audio
Publication:
[Place of publication not identified] : FHNW HGK, 2022.
[Place of publication not identified] : FHNW HGK, 2022.
Auteur:
Sujet:
Classification:
livres
livres
Prix:
$85.00
(disponible sur commande)
Résumé:
Photographer Rinko Kawauchi (1972–), known for her expressive mastery of gentle color suffused with light, has revealed the mystery, radiance, frailty, and strength of life in all its forms since her earliest works. Her gaze falls equally on the fragile and delicate beings in her immediate vicinity, be they flora and fauna or family members, and the vast workings of the(...)
$85.00
(disponible sur commande)
Résumé:
Photographer Rinko Kawauchi (1972–), known for her expressive mastery of gentle color suffused with light, has revealed the mystery, radiance, frailty, and strength of life in all its forms since her earliest works. Her gaze falls equally on the fragile and delicate beings in her immediate vicinity, be they flora and fauna or family members, and the vast workings of the(...)
Titre:
Rinko Kawauchi: M/E On this sphere, Endlessly interlinking
Actions:
Prix:
$85.00
(disponible sur commande)
Résumé:
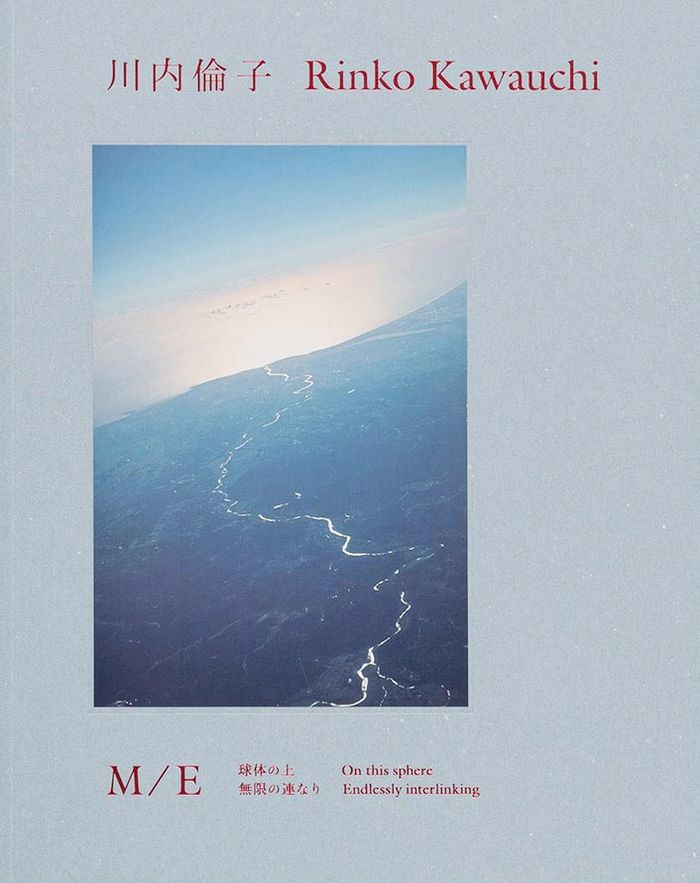
Photographer Rinko Kawauchi (1972–), known for her expressive mastery of gentle color suffused with light, has revealed the mystery, radiance, frailty, and strength of life in all its forms since her earliest works. Her gaze falls equally on the fragile and delicate beings in her immediate vicinity, be they flora and fauna or family members, and the vast workings of the earth, such as volcanoes and glaciers formed over long eons. The unique sensibility underlying her photography reveals the connections between these subjects, which all shimmer with the same vital glow. This will be her first major exhibition in Japan in six years, showcasing the essence of Kawauchi’s oeuvre through work from the past decade combined with never-before-seen images from her archives. M/E, the main subject of this exhibition and inspiration for its title, is a new series Kawauchi began shooting in 2019. The letters stand for ''Mother'' and ''Earth,'' combining to form both ''Mother Earth'' and ''Me.'' At a glance, the series’ images of Iceland’s volcanoes and ice floes and Hokkaido’s snowy landscapes may seem distant and unrelated to the everyday scenes from the COVID-19 pandemic that accompany them in the series. However, both types of image depict events now taking place on the planet we live on, and Kawauchi’s artistry alerts us to the connection between them. This exhibition invites the viewer to reconsider a range of questions about the workings of human life and our relationship with nature. In this exhibition catalog, Kawauchi herself has composed a sequence that allows visitors to relive the three-dimensional exhibition space, from the core series of the exhibition such as the new ''M/E,'' the yet unpublished ''4%,'' and ''An interlinking'' with new images, to her latest video work. The exhibition also includes a conversation with Haruo Saji, who was an influence on Kawauchi’s practice, and three essays, of which one is written by Masatake Shinohara, exploring the current state of Kawauchi’s work through both imagery and text. By changing the format and paper for each series, despite its simple binding, the book becomes a multilayered volume that embodies the depth of the exhibition.
Rinko Kawauchi: M/E On this sphere, Endlessly interlinking
Actions:
Prix:
$85.00
(disponible sur commande)
Résumé:
Photographer Rinko Kawauchi (1972–), known for her expressive mastery of gentle color suffused with light, has revealed the mystery, radiance, frailty, and strength of life in all its forms since her earliest works. Her gaze falls equally on the fragile and delicate beings in her immediate vicinity, be they flora and fauna or family members, and the vast workings of the earth, such as volcanoes and glaciers formed over long eons. The unique sensibility underlying her photography reveals the connections between these subjects, which all shimmer with the same vital glow. This will be her first major exhibition in Japan in six years, showcasing the essence of Kawauchi’s oeuvre through work from the past decade combined with never-before-seen images from her archives. M/E, the main subject of this exhibition and inspiration for its title, is a new series Kawauchi began shooting in 2019. The letters stand for ''Mother'' and ''Earth,'' combining to form both ''Mother Earth'' and ''Me.'' At a glance, the series’ images of Iceland’s volcanoes and ice floes and Hokkaido’s snowy landscapes may seem distant and unrelated to the everyday scenes from the COVID-19 pandemic that accompany them in the series. However, both types of image depict events now taking place on the planet we live on, and Kawauchi’s artistry alerts us to the connection between them. This exhibition invites the viewer to reconsider a range of questions about the workings of human life and our relationship with nature. In this exhibition catalog, Kawauchi herself has composed a sequence that allows visitors to relive the three-dimensional exhibition space, from the core series of the exhibition such as the new ''M/E,'' the yet unpublished ''4%,'' and ''An interlinking'' with new images, to her latest video work. The exhibition also includes a conversation with Haruo Saji, who was an influence on Kawauchi’s practice, and three essays, of which one is written by Masatake Shinohara, exploring the current state of Kawauchi’s work through both imagery and text. By changing the format and paper for each series, despite its simple binding, the book becomes a multilayered volume that embodies the depth of the exhibition.
Classification:
livres
livres
Publication:
janvier 2023
janvier 2023
Sujet:
Monographies photo
Monographies photo
Classification:
livres
livres
Titre:
Loving the High Line
Loving the High Line
Actions:
Prix:
$20.00
(disponible sur commande)
Résumé:
As an elevated rail line, designed to lift freight trains serving the Hudson River docks above street level circulation, The High Line was originally constructed as material infrastructure for an industrial city. It was closed in 1960s and stood abandoned for the next forty years. In this time organic debris accumulated and decayed, and seeds landed on the newly forming(...)
$20.00
(disponible sur commande)
Résumé:
As an elevated rail line, designed to lift freight trains serving the Hudson River docks above street level circulation, The High Line was originally constructed as material infrastructure for an industrial city. It was closed in 1960s and stood abandoned for the next forty years. In this time organic debris accumulated and decayed, and seeds landed on the newly forming(...)
Titre:
Loving the High Line
Actions:
Prix:
$20.00
(disponible sur commande)
Résumé:
As an elevated rail line, designed to lift freight trains serving the Hudson River docks above street level circulation, The High Line was originally constructed as material infrastructure for an industrial city. It was closed in 1960s and stood abandoned for the next forty years. In this time organic debris accumulated and decayed, and seeds landed on the newly forming soil creating a meadow on the derelict railbed. This microcosmic biome then also became a heterotopic, other space, in the social ecology of the city as an efflorescence of new art forms and underground subcultures flourished in the evacuated post-industrial spaces of Chelsea. These processes would unfold as New York City was being transformed into a global center in an emerging political-economy defined by the integration of finance capital with media and information industries. In this, marginal spaces of the kind that developed in Chelsea, and the cultures that create them, became important sources of new aesthetic and cultural innovation, that offer an exploitable social ground from which to extract semiotic value. As the Bloomberg administration gave shape to this new regime, a project was initiated to convert the High Line into a publicly accessible, linear park. This would be realized through a convoluted process in which the manifold tensions and contradictions of the postmodern city would be dramatically played out and the disjunctions between ideal image regimes and the reality of the material substrates that support them would be brought to light, if only to be newly obscured. The High Line urban park has been both heralded as a definitive model for new urban development, and denounced as a driver, or at least a morbid symptom, of devastating gentrification, and the destructive financialization of urban space. This text, originally published in 2015 as part of the Deconstructing the High Line anthology, edited by Mark Linder and Brian Rosa, tracks a collection of interconnected historical treads that converge in the reconstruction of the High Line, and situates the project within architectural discourse and practice, and social and material conditions with which it struggles to engage.
Loving the High Line
Actions:
Prix:
$20.00
(disponible sur commande)
Résumé:
As an elevated rail line, designed to lift freight trains serving the Hudson River docks above street level circulation, The High Line was originally constructed as material infrastructure for an industrial city. It was closed in 1960s and stood abandoned for the next forty years. In this time organic debris accumulated and decayed, and seeds landed on the newly forming soil creating a meadow on the derelict railbed. This microcosmic biome then also became a heterotopic, other space, in the social ecology of the city as an efflorescence of new art forms and underground subcultures flourished in the evacuated post-industrial spaces of Chelsea. These processes would unfold as New York City was being transformed into a global center in an emerging political-economy defined by the integration of finance capital with media and information industries. In this, marginal spaces of the kind that developed in Chelsea, and the cultures that create them, became important sources of new aesthetic and cultural innovation, that offer an exploitable social ground from which to extract semiotic value. As the Bloomberg administration gave shape to this new regime, a project was initiated to convert the High Line into a publicly accessible, linear park. This would be realized through a convoluted process in which the manifold tensions and contradictions of the postmodern city would be dramatically played out and the disjunctions between ideal image regimes and the reality of the material substrates that support them would be brought to light, if only to be newly obscured. The High Line urban park has been both heralded as a definitive model for new urban development, and denounced as a driver, or at least a morbid symptom, of devastating gentrification, and the destructive financialization of urban space. This text, originally published in 2015 as part of the Deconstructing the High Line anthology, edited by Mark Linder and Brian Rosa, tracks a collection of interconnected historical treads that converge in the reconstruction of the High Line, and situates the project within architectural discourse and practice, and social and material conditions with which it struggles to engage.
Classification:
livres
livres
Publication:
novembre 2022
novembre 2022
Sujet:
Paysages urbains
Paysages urbains
Classification:
livres
livres
Titre:
Heidegger's hut
Heidegger's hut
Actions:
Prix:
$32.95
(disponible sur commande)
Résumé:
"This is the most thorough architectural 'crit' of a hut ever set down, the justification for which is that the hut was the setting in which Martin Heidegger wrote phenomenological texts that became touchstones for late-twentieth-century architectural theory." --from the foreword by Simon Sadler Beginning in the summer of 1922, philosopher Martin Heidegger(...)
$32.95
(disponible sur commande)
Résumé:
"This is the most thorough architectural 'crit' of a hut ever set down, the justification for which is that the hut was the setting in which Martin Heidegger wrote phenomenological texts that became touchstones for late-twentieth-century architectural theory." --from the foreword by Simon Sadler Beginning in the summer of 1922, philosopher Martin Heidegger(...)
Sujet:
Théorie de l’architecture
Théorie de l’architecture
Publication:
octobre 2006, Cambridge / London
octobre 2006, Cambridge / London
Titre:
Heidegger's hut
Actions:
Prix:
$32.95
(disponible sur commande)
Résumé:
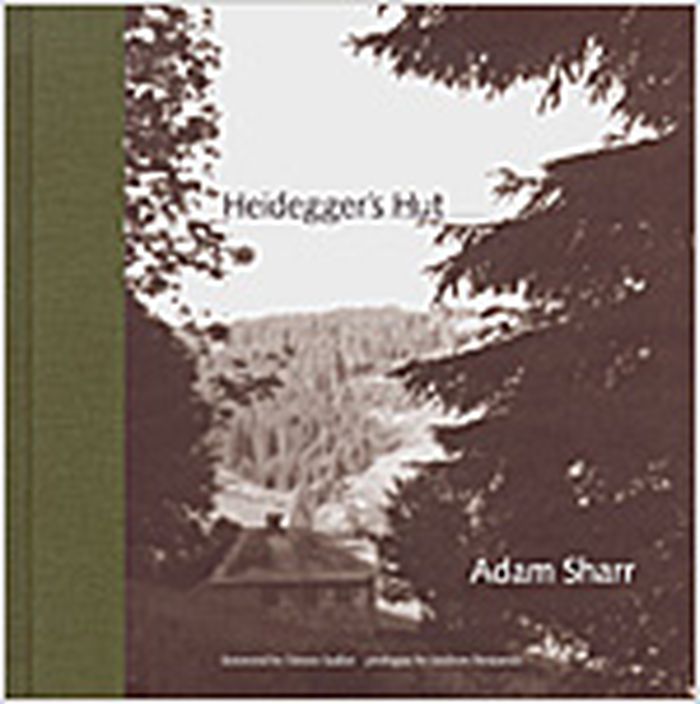
"This is the most thorough architectural 'crit' of a hut ever set down, the justification for which is that the hut was the setting in which Martin Heidegger wrote phenomenological texts that became touchstones for late-twentieth-century architectural theory." --from the foreword by Simon Sadler Beginning in the summer of 1922, philosopher Martin Heidegger (1889-1976) occupied a small, three-room cabin in the Black Forest Mountains of southern Germany. He called it "die Hütte" ("the hut"). Over the years, Heidegger worked on many of his most famous writings in this cabin, from his early lectures to his last enigmatic texts. He claimed an intellectual and emotional intimacy with the building and its surroundings, and even suggested that the landscape expressed itself through him, almost without agency. In Heidegger's Hut, Adam Sharr explores this intense relationship of thought, place, and person. Heidegger's mountain hut has been an object of fascination for many, including architects interested in his writings about "dwelling" and "place." Sharr's account--the first substantive investigation of the building and Heidegger's life there--reminds us that, in approaching Heidegger's writings, it is important to consider the circumstances in which the philosopher, as he himself said, felt "transported" into the work's "own rhythm." Indeed, Heidegger's apparent abdication of agency and tendency toward romanticism seem especially significant in light of his troubling involvement with the Nazi regime in the early 1930s. Sharr draws on original research, including interviews with Heidegger's relatives, as well as on written accounts of the hut by Heidegger and his visitors. The book's evocative photographs include scenic and architectural views taken by the author and many remarkable images of a septuagenarian Heidegger in the hut taken by the photojournalist Digne Meller-Markovicz. There are many ways to interpret Heidegger's hut--as the site of heroic confrontation between philosopher and existence; as the petit bourgeois escape of a misguided romantic; as a place overshadowed by fascism; or as an entirely unremarkable little building. Heidegger's Hut does not argue for any one reading, but guides readers toward their own possible interpretations of the importance of "die Hütte."
Heidegger's hut
Actions:
Prix:
$32.95
(disponible sur commande)
Résumé:
"This is the most thorough architectural 'crit' of a hut ever set down, the justification for which is that the hut was the setting in which Martin Heidegger wrote phenomenological texts that became touchstones for late-twentieth-century architectural theory." --from the foreword by Simon Sadler Beginning in the summer of 1922, philosopher Martin Heidegger (1889-1976) occupied a small, three-room cabin in the Black Forest Mountains of southern Germany. He called it "die Hütte" ("the hut"). Over the years, Heidegger worked on many of his most famous writings in this cabin, from his early lectures to his last enigmatic texts. He claimed an intellectual and emotional intimacy with the building and its surroundings, and even suggested that the landscape expressed itself through him, almost without agency. In Heidegger's Hut, Adam Sharr explores this intense relationship of thought, place, and person. Heidegger's mountain hut has been an object of fascination for many, including architects interested in his writings about "dwelling" and "place." Sharr's account--the first substantive investigation of the building and Heidegger's life there--reminds us that, in approaching Heidegger's writings, it is important to consider the circumstances in which the philosopher, as he himself said, felt "transported" into the work's "own rhythm." Indeed, Heidegger's apparent abdication of agency and tendency toward romanticism seem especially significant in light of his troubling involvement with the Nazi regime in the early 1930s. Sharr draws on original research, including interviews with Heidegger's relatives, as well as on written accounts of the hut by Heidegger and his visitors. The book's evocative photographs include scenic and architectural views taken by the author and many remarkable images of a septuagenarian Heidegger in the hut taken by the photojournalist Digne Meller-Markovicz. There are many ways to interpret Heidegger's hut--as the site of heroic confrontation between philosopher and existence; as the petit bourgeois escape of a misguided romantic; as a place overshadowed by fascism; or as an entirely unremarkable little building. Heidegger's Hut does not argue for any one reading, but guides readers toward their own possible interpretations of the importance of "die Hütte."
Classification:
livres
livres
Publication:
octobre 2006, Cambridge / London
octobre 2006, Cambridge / London
Sujet:
Théorie de l’architecture
Théorie de l’architecture
Classification:
livres
livres
Actions:
Prix:
$24.95
(disponible en magasin)
Résumé:
In the 1970s, early in his career, Appelt first saw the spectacular cantilevered steel bridge, a marvel of 19th-century engineering spanning over 8,000 feet and still in regular use today. Fascinated by its kinetic and cinematic appearance, when he was invited to reflect on the works in the CCA’s collection, Appelt took the opportunity to revisit the bridge. He reframed(...)
$24.95
(disponible en magasin)
Résumé:
In the 1970s, early in his career, Appelt first saw the spectacular cantilevered steel bridge, a marvel of 19th-century engineering spanning over 8,000 feet and still in regular use today. Fascinated by its kinetic and cinematic appearance, when he was invited to reflect on the works in the CCA’s collection, Appelt took the opportunity to revisit the bridge. He reframed(...)
Sujet:
Publications du CCA
Publications du CCA
Publication:
mars 2005, Montréal
mars 2005, Montréal
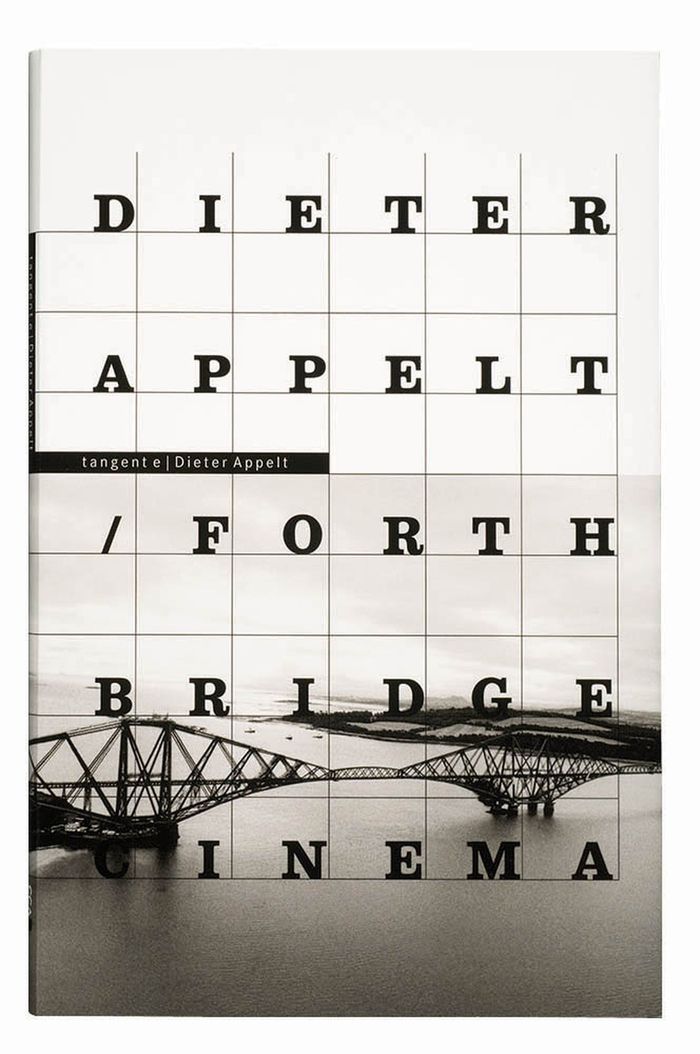
Titre:
Dieter Appelt / Forth Bridge cinema. metric space = espace métrique
Actions:
Prix:
$24.95
(disponible en magasin)
Résumé:
In the 1970s, early in his career, Appelt first saw the spectacular cantilevered steel bridge, a marvel of 19th-century engineering spanning over 8,000 feet and still in regular use today. Fascinated by its kinetic and cinematic appearance, when he was invited to reflect on the works in the CCA’s collection, Appelt took the opportunity to revisit the bridge. He reframed it in light of his long-standing preoccupation with the analysis of architectural constructs in spatial and temporal terms, producing 312 black-and-white 35mm film stills as well as sound recordings. Eight large-scale photographic panels will be presented at the CCA, each comprising a montage of 39 of the film stills edited so as to propose a series of horizontal and vertical readings of the bridge. A selection of albums and photographs from the CCA’s Forth Bridge archives will also be presented accompanied by drawings from Appelt. The beautifully produced publication includes essays by Dieter Appel, Hubertus von Amelunxen, and Louise Désy, as well as a forword by Phyllis Lambert. Au début de sa carrière, dans les années 1970, Appelt avait vu pour la première fois ce spectaculaire pont cantilever en acier, une merveille de l’ingénierie du XIXe siècle, encore en service aujourd’hui, qui s’étend sur 8 000 pieds. Fasciné par son aspect cinétique et cinématique, Appelt a profité de cette invitation pour livrer une réflexion sur les œuvres de la collection du CCA et offrir ainsi une relecture du pont. Fidèle à son intérêt de longue date pour l’analyse spatiale et temporelle des constructions architecturales, il l’a recadré et a produit 312 photos de film 35 mm noir et blanc ainsi que des enregistrements sonores. Huit panneaux photographiques grand format seront exposés au CCA, chacun comportant un montage de 39 photos de films agencées de façon à proposer une série de lectures horizontales et verticales du pont. On pourra aussi voir une sélection d’albums et de photographies des archives du Forth Bridge du CCA, accompagnés de dessins d’Appelt. La publication contient des essais de Dieter Appelt, Hubertus von Amelunxen, et Louise Désy ainsi qu'une préface de Phyllis Lambert.
Dieter Appelt / Forth Bridge cinema. metric space = espace métrique
Actions:
Prix:
$24.95
(disponible en magasin)
Résumé:
In the 1970s, early in his career, Appelt first saw the spectacular cantilevered steel bridge, a marvel of 19th-century engineering spanning over 8,000 feet and still in regular use today. Fascinated by its kinetic and cinematic appearance, when he was invited to reflect on the works in the CCA’s collection, Appelt took the opportunity to revisit the bridge. He reframed it in light of his long-standing preoccupation with the analysis of architectural constructs in spatial and temporal terms, producing 312 black-and-white 35mm film stills as well as sound recordings. Eight large-scale photographic panels will be presented at the CCA, each comprising a montage of 39 of the film stills edited so as to propose a series of horizontal and vertical readings of the bridge. A selection of albums and photographs from the CCA’s Forth Bridge archives will also be presented accompanied by drawings from Appelt. The beautifully produced publication includes essays by Dieter Appel, Hubertus von Amelunxen, and Louise Désy, as well as a forword by Phyllis Lambert. Au début de sa carrière, dans les années 1970, Appelt avait vu pour la première fois ce spectaculaire pont cantilever en acier, une merveille de l’ingénierie du XIXe siècle, encore en service aujourd’hui, qui s’étend sur 8 000 pieds. Fasciné par son aspect cinétique et cinématique, Appelt a profité de cette invitation pour livrer une réflexion sur les œuvres de la collection du CCA et offrir ainsi une relecture du pont. Fidèle à son intérêt de longue date pour l’analyse spatiale et temporelle des constructions architecturales, il l’a recadré et a produit 312 photos de film 35 mm noir et blanc ainsi que des enregistrements sonores. Huit panneaux photographiques grand format seront exposés au CCA, chacun comportant un montage de 39 photos de films agencées de façon à proposer une série de lectures horizontales et verticales du pont. On pourra aussi voir une sélection d’albums et de photographies des archives du Forth Bridge du CCA, accompagnés de dessins d’Appelt. La publication contient des essais de Dieter Appelt, Hubertus von Amelunxen, et Louise Désy ainsi qu'une préface de Phyllis Lambert.
Classification:
livres
livres
Publication:
mars 2005, Montréal
mars 2005, Montréal
Sujet:
Publications du CCA
Publications du CCA
Classification:
livres
livres
Exemplaires:
Description:
403 pages : illustrations ; 31 cm
Description:
403 pages : illustrations ; 31 cm
Auteur:
Sujet:
Publication:
New York : Stewart, Tabori & Chang : Professional Imaging, Eastman Kodak Company, 1992., New York : Workman Publishing, Tokyo : Toppan Printing Company
New York : Stewart, Tabori & Chang : Professional Imaging, Eastman Kodak Company, 1992., New York : Workman Publishing, Tokyo : Toppan Printing Company
Titre:
The New York School : photographs, 1936-1963 / Jane Livingston.
Actions:
Exemplaires:
Description:
403 pages : illustrations ; 31 cm
The New York School : photographs, 1936-1963 / Jane Livingston.
Actions:
Exemplaires:
Description:
403 pages : illustrations ; 31 cm
Classification:
livres
livres
Publication:
New York : Stewart, Tabori & Chang : Professional Imaging, Eastman Kodak Company, 1992., New York : Workman Publishing, Tokyo : Toppan Printing Company
New York : Stewart, Tabori & Chang : Professional Imaging, Eastman Kodak Company, 1992., New York : Workman Publishing, Tokyo : Toppan Printing Company
Auteur:
Sujet:
Classification:
livres
livres
Titre:
Women's clubs in California : architecture and organization, 1880-1940 / Amelia Ritzenberg Crary.
Women's clubs in California : architecture and organization, 1880-1940 / Amelia Ritzenberg Crary.
Actions:
Exemplaires:
Description:
ii, 187 pages : illustrations
Description:
ii, 187 pages : illustrations
Auteur:
Sujet:
Publication:
2016.
2016.
Titre:
Women's clubs in California : architecture and organization, 1880-1940 / Amelia Ritzenberg Crary.
Actions:
Exemplaires:
Description:
ii, 187 pages : illustrations
Women's clubs in California : architecture and organization, 1880-1940 / Amelia Ritzenberg Crary.
Actions:
Exemplaires:
Description:
ii, 187 pages : illustrations
Classification:
livres
livres
Publication:
2016.
2016.
Auteur:
Sujet:


