


4970 Résultats
Classification:
livres
livres
Titre:
Peter Kulka : Bosch Haus Heidehof, Stuttgart / Text, Wolfgang Pehnt ; Photographien, Peter Walser.
Peter Kulka : Bosch Haus Heidehof, Stuttgart / Text, Wolfgang Pehnt ; Photographien, Peter Walser.
Actions:
Exemplaires:
Description:
59 pages : illustrations (chiefly color), plans ; 31 cm.
Description:
59 pages : illustrations (chiefly color), plans ; 31 cm.
Auteur:
Sujet:
- Kulka, Peter, 1937-,
- Robert Bosch Stiftung Buildings.,
- Robert Bosch Stiftung.,
- Robert Bosch Stiftung Constructions.,
- Office buildings Germany Stuttgart.,
- Architecture Germany Stuttgart History.,
- Architecture, Modern 21st century Germany Stuttgart.,
- Immeubles de bureaux Allemagne Stuttgart.,
- Architecture Allemagne Stuttgart 21e siècle.,
- Architecture Allemagne Stuttgart Histoire.,
- Architecture, Modern,
- Architecture,
- Buildings,
- Office buildings,
- Stuttgart (Germany) Buildings, structures, etc.,
- Stuttgart (Allemagne) Constructions.,
- Germany Stuttgart,
- History
Publication:
Stuttgart : Edition Axel Menges, ©2005.
Stuttgart : Edition Axel Menges, ©2005.
Titre:
Peter Kulka : Bosch Haus Heidehof, Stuttgart / Text, Wolfgang Pehnt ; Photographien, Peter Walser.
Actions:
Exemplaires:
Description:
59 pages : illustrations (chiefly color), plans ; 31 cm.
Peter Kulka : Bosch Haus Heidehof, Stuttgart / Text, Wolfgang Pehnt ; Photographien, Peter Walser.
Actions:
Exemplaires:
Description:
59 pages : illustrations (chiefly color), plans ; 31 cm.
Classification:
livres
livres
Publication:
Stuttgart : Edition Axel Menges, ©2005.
Stuttgart : Edition Axel Menges, ©2005.
Auteur:
Sujet:
- Kulka, Peter, 1937-,
- Robert Bosch Stiftung Buildings.,
- Robert Bosch Stiftung.,
- Robert Bosch Stiftung Constructions.,
- Office buildings Germany Stuttgart.,
- Architecture Germany Stuttgart History.,
- Architecture, Modern 21st century Germany Stuttgart.,
- Immeubles de bureaux Allemagne Stuttgart.,
- Architecture Allemagne Stuttgart 21e siècle.,
- Architecture Allemagne Stuttgart Histoire.,
- Architecture, Modern,
- Architecture,
- Buildings,
- Office buildings,
- Stuttgart (Germany) Buildings, structures, etc.,
- Stuttgart (Allemagne) Constructions.,
- Germany Stuttgart,
- History
Classification:
livres
livres
Actions:
Exemplaires:
Description:
223 pages : color illustrations ; 24 cm
Description:
223 pages : color illustrations ; 24 cm
Auteur:
Sujet:
- Architecture, Domestic United States.,
- Architecture United States History 20th century.,
- Architect-designed houses United States.,
- Architect-designed houses Conservation and restoration United States.,
- Architecture, Domestic Conservation and restoration United States.,
- Maisons conçues par des architectes Conservation et restauration États-Unis.,
- Architecture États-Unis Histoire 20e siècle.,
- Architecture domestique Conservation et restauration États-Unis.,
- Architecture domestique États-Unis.,
- Maisons conçues par des architectes États-Unis.,
- Architecture, Domestic Conservation and restoration,
- Architect-designed houses,
- Architecture,
- Architecture, Domestic,
- United States,
- Writings.,
- History
Publication:
New York : Universe Pub., 2001.
New York : Universe Pub., 2001.
Titre:
Modernism reborn : mid-century American houses / Michael Webb ; principal photography by Roger Straus III.
Actions:
Exemplaires:
Description:
223 pages : color illustrations ; 24 cm
Modernism reborn : mid-century American houses / Michael Webb ; principal photography by Roger Straus III.
Actions:
Exemplaires:
Description:
223 pages : color illustrations ; 24 cm
Classification:
livres
livres
Publication:
New York : Universe Pub., 2001.
New York : Universe Pub., 2001.
Auteur:
Sujet:
- Architecture, Domestic United States.,
- Architecture United States History 20th century.,
- Architect-designed houses United States.,
- Architect-designed houses Conservation and restoration United States.,
- Architecture, Domestic Conservation and restoration United States.,
- Maisons conçues par des architectes Conservation et restauration États-Unis.,
- Architecture États-Unis Histoire 20e siècle.,
- Architecture domestique Conservation et restauration États-Unis.,
- Architecture domestique États-Unis.,
- Maisons conçues par des architectes États-Unis.,
- Architecture, Domestic Conservation and restoration,
- Architect-designed houses,
- Architecture,
- Architecture, Domestic,
- United States,
- Writings.,
- History
Classification:
livres
livres
Actions:
Exemplaires:
Description:
xvi, 939 pages : illustrations, maps ; 25 cm.
Description:
xvi, 939 pages : illustrations, maps ; 25 cm.
Auteur:
Sujet:
- Thalwil Gemeindeverwaltung,
- Galereja "Kino" Moskau,
- Municipal government Russia (Federation) Moscow.,
- Urban policy Russia (Federation) Moscow.,
- Administration municipale Russie Moscou.,
- Politique urbaine Russie Moscou.,
- 15.70 history of Europe.,
- Municipal government.,
- Politics and government,
- Urban policy.,
- Gemeindeverfassung,
- Kommunalpolitik,
- Lokaal bestuur.,
- Stedelijk beleid.,
- Gemeindeverwaltung.,
- Moscow (Russia) Politics and government.,
- Moscow (Russia) History 20th century.,
- Moscou (Russie) Histoire 20e siècle.,
- Russia (Federation) Moscow.,
- Moskau,
- Moscow History, 1917-,
- History.
Publication:
Cambridge, Mass. : Belknap Press of Harvard University Press, 1995.
Cambridge, Mass. : Belknap Press of Harvard University Press, 1995.
Titre:
Moscow : governing the socialist metropolis / Timothy J. Colton.
Actions:
Exemplaires:
Description:
xvi, 939 pages : illustrations, maps ; 25 cm.
Moscow : governing the socialist metropolis / Timothy J. Colton.
Actions:
Exemplaires:
Description:
xvi, 939 pages : illustrations, maps ; 25 cm.
Classification:
livres
livres
Publication:
Cambridge, Mass. : Belknap Press of Harvard University Press, 1995.
Cambridge, Mass. : Belknap Press of Harvard University Press, 1995.
Auteur:
Sujet:
- Thalwil Gemeindeverwaltung,
- Galereja "Kino" Moskau,
- Municipal government Russia (Federation) Moscow.,
- Urban policy Russia (Federation) Moscow.,
- Administration municipale Russie Moscou.,
- Politique urbaine Russie Moscou.,
- 15.70 history of Europe.,
- Municipal government.,
- Politics and government,
- Urban policy.,
- Gemeindeverfassung,
- Kommunalpolitik,
- Lokaal bestuur.,
- Stedelijk beleid.,
- Gemeindeverwaltung.,
- Moscow (Russia) Politics and government.,
- Moscow (Russia) History 20th century.,
- Moscou (Russie) Histoire 20e siècle.,
- Russia (Federation) Moscow.,
- Moskau,
- Moscow History, 1917-,
- History.
Classification:
livres
livres
Actions:
Exemplaires:
Description:
283 pages : illustrations (some color) ; 20 cm.
Description:
283 pages : illustrations (some color) ; 20 cm.
Auteur:
Sujet:
- Oldenburg, Claes, 1929-2022 Criticism and interpretation.,
- Bruggen, Coosje van Criticism and interpretation.,
- Bruggen, Coosje van,
- Oldenburg, Claes, 1929-2022,
- Public sculpture.,
- Sculpture publique.,
- public sculpture.,
- Criticism, interpretation, etc.
Publication:
Dijon : Presses du réel, ©2012.
Dijon : Presses du réel, ©2012.
Titre:
Claes Oldenburg et Coosje van Bruggen : la sculpture comme subversion de l'architecture, 1981-1997 / Éric Valentin.
Actions:
Exemplaires:
Description:
283 pages : illustrations (some color) ; 20 cm.
Claes Oldenburg et Coosje van Bruggen : la sculpture comme subversion de l'architecture, 1981-1997 / Éric Valentin.
Actions:
Exemplaires:
Description:
283 pages : illustrations (some color) ; 20 cm.
Classification:
livres
livres
Publication:
Dijon : Presses du réel, ©2012.
Dijon : Presses du réel, ©2012.
Auteur:
Sujet:
- Oldenburg, Claes, 1929-2022 Criticism and interpretation.,
- Bruggen, Coosje van Criticism and interpretation.,
- Bruggen, Coosje van,
- Oldenburg, Claes, 1929-2022,
- Public sculpture.,
- Sculpture publique.,
- public sculpture.,
- Criticism, interpretation, etc.
Classification:
livres
livres
Actions:
Exemplaires:
Description:
331 p. : ill. (some col.), ports. ; 24 cm.
Description:
331 p. : ill. (some col.), ports. ; 24 cm.
Auteur:
Sujet:
- Osgoode Hall Law School Buildings History.,
- Osgoode Hall Law School Constructions Histoire.,
- Osgoode Hall Law School,
- Architecture Ontario Toronto.,
- Architecture,
- Buildings,
- Toronto (Ont.) Buildings, structures, etc.,
- Toronto (Ont.) Constructions.,
- Ontario Toronto,
- History
Publication:
Toronto : Dundurn, c2004.
Toronto : Dundurn, c2004.
Titre:
Osgoode Hall : an illustrated history / John Honsberger ; with special photography by Kenneth Jarvis.
Actions:
Exemplaires:
Description:
331 p. : ill. (some col.), ports. ; 24 cm.
Osgoode Hall : an illustrated history / John Honsberger ; with special photography by Kenneth Jarvis.
Actions:
Exemplaires:
Description:
331 p. : ill. (some col.), ports. ; 24 cm.
Classification:
livres
livres
Publication:
Toronto : Dundurn, c2004.
Toronto : Dundurn, c2004.
Auteur:
Sujet:
- Osgoode Hall Law School Buildings History.,
- Osgoode Hall Law School Constructions Histoire.,
- Osgoode Hall Law School,
- Architecture Ontario Toronto.,
- Architecture,
- Buildings,
- Toronto (Ont.) Buildings, structures, etc.,
- Toronto (Ont.) Constructions.,
- Ontario Toronto,
- History
Classification:
livres
livres
Actions:
Prix:
$68.95
(disponible sur commande)
Résumé:
Over the past ten years, the Library of Congress has cataloged more than forty thousand drawings, prints, and photographs that capture important developments in the growth of Washington, D.C., and its greater metropolitan area, including Virginia and Maryland. This volume, a guide to the library's massive collection, offers an introduction to its content and a(...)
$68.95
(disponible sur commande)
Résumé:
Over the past ten years, the Library of Congress has cataloged more than forty thousand drawings, prints, and photographs that capture important developments in the growth of Washington, D.C., and its greater metropolitan area, including Virginia and Maryland. This volume, a guide to the library's massive collection, offers an introduction to its content and a(...)
Publication:
janvier 2005, Baltimore / Washindton
janvier 2005, Baltimore / Washindton
Titre:
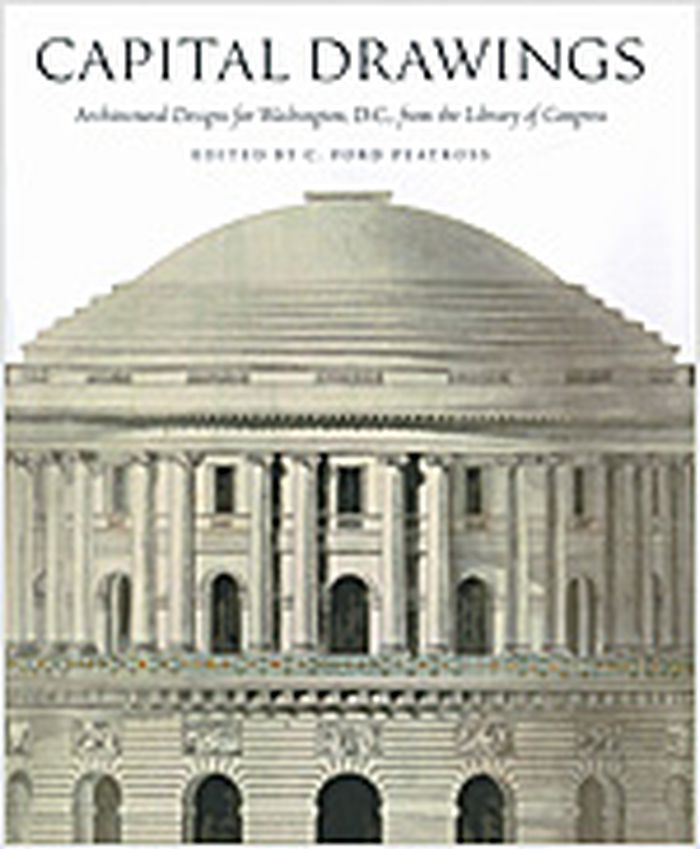
Capital drawings : architectural designs for Washington, D.C., from the library of congress
Actions:
Prix:
$68.95
(disponible sur commande)
Résumé:
Over the past ten years, the Library of Congress has cataloged more than forty thousand drawings, prints, and photographs that capture important developments in the growth of Washington, D.C., and its greater metropolitan area, including Virginia and Maryland. This volume, a guide to the library's massive collection, offers an introduction to its content and a celebration of the ambitious project of designing the nation's capital. "Capital drawings" features drawings for some of Washington's most important buildings, monuments, and memorials—the United States Capitol, the White House, and the Vietnam Memorial—as well as anonymous structures of everyday life and ambitious projects that were never built. These newly available documents tell the story of the capital's planning and growth. Each of these "capital drawings" reflects some aspect of the lives, history, and values of its creators and sponsors. Contributors: Richard Longstreth, George Washington University; C. Ford Peatross, Library of Congress; Pamela Scott, American University; William Seale, White House Historical Association; Damie Stillman, Society of Architectural Historians; Gwendolyn Wright, Columbia University.
Capital drawings : architectural designs for Washington, D.C., from the library of congress
Actions:
Prix:
$68.95
(disponible sur commande)
Résumé:
Over the past ten years, the Library of Congress has cataloged more than forty thousand drawings, prints, and photographs that capture important developments in the growth of Washington, D.C., and its greater metropolitan area, including Virginia and Maryland. This volume, a guide to the library's massive collection, offers an introduction to its content and a celebration of the ambitious project of designing the nation's capital. "Capital drawings" features drawings for some of Washington's most important buildings, monuments, and memorials—the United States Capitol, the White House, and the Vietnam Memorial—as well as anonymous structures of everyday life and ambitious projects that were never built. These newly available documents tell the story of the capital's planning and growth. Each of these "capital drawings" reflects some aspect of the lives, history, and values of its creators and sponsors. Contributors: Richard Longstreth, George Washington University; C. Ford Peatross, Library of Congress; Pamela Scott, American University; William Seale, White House Historical Association; Damie Stillman, Society of Architectural Historians; Gwendolyn Wright, Columbia University.
Classification:
livres
livres
Publication:
janvier 2005, Baltimore / Washindton
janvier 2005, Baltimore / Washindton
Classification:
livres
livres
Exemplaires:
Description:
106 pages : illustrations (chiefly color) ; 26 cm
Description:
106 pages : illustrations (chiefly color) ; 26 cm
Auteur:
Sujet:
- Collège des Bernardins (Paris, France),
- Cistercian architecture Conservation and restoration France Paris.,
- Architecture cistercienne Conservation et restauration France Paris.,
- Cistercian architecture,
- Monasteries Remodeling for other use,
- France Paris,
- History,
- Illustrated works
Publication:
[Paris] : Éditions du patrimoine, Centre des monuments nationaux, [2018]
[Paris] : Éditions du patrimoine, Centre des monuments nationaux, [2018]
Titre:
Collège des Bernardins : pour l'espérance du monde.
Actions:
Exemplaires:
Description:
106 pages : illustrations (chiefly color) ; 26 cm
Collège des Bernardins : pour l'espérance du monde.
Actions:
Exemplaires:
Description:
106 pages : illustrations (chiefly color) ; 26 cm
Classification:
livres
livres
Publication:
[Paris] : Éditions du patrimoine, Centre des monuments nationaux, [2018]
[Paris] : Éditions du patrimoine, Centre des monuments nationaux, [2018]
Auteur:
Sujet:
- Collège des Bernardins (Paris, France),
- Cistercian architecture Conservation and restoration France Paris.,
- Architecture cistercienne Conservation et restauration France Paris.,
- Cistercian architecture,
- Monasteries Remodeling for other use,
- France Paris,
- History,
- Illustrated works
Classification:
livres
livres
Titre:
Portals : the visionary architecture of Paul Goesch / Robert Wiesenberger and Raphael Koenig.
Portals : the visionary architecture of Paul Goesch / Robert Wiesenberger and Raphael Koenig.
Actions:
Exemplaires:
Description:
103 pages : illustrations (black and white, and colour) ; 26 cm
Description:
103 pages : illustrations (black and white, and colour) ; 26 cm
Auteur:
- Wiesenberger, Robert,,
- Koenig, Raphaël,,
- Goesch, Paul, 1885-1940. Works. Selections.,
- Meslay, Olivier,,
- Sterling and Francine Clark Art Institute,
Sujet:
- Goesch, Paul, 1885-1940 Exhibitions.,
- Goesch, Paul, 1885-1940,
- German expressionism 20th century Exhibitions.,
- Visionary architecture 20th century Exhibitions.,
- Drawing, German 20th century Exhibitions.,
- Arches in art 20th century Exhibitions.,
- Schizophrenia and the arts Exhibitions.,
- Architecture, Modern 20th century Exhibitions.,
- Visionary architecture History 20th century Exhibitions.,
- Architecture 20e siècle Expositions.,
- Architecture visionnaire Histoire 20e siècle Expositions.,
- Architecture visionnaire 20e siècle Expositions.,
- Dessin allemand 20e siècle Expositions.,
- Architecture, Modern,
- Visionary architecture,
- exhibition catalogs.,
- Exhibition catalogs,
- History,
- Catalogues d'exposition.
Publication:
Williamstown, Massachusetts : Clark Art Institute, [2023], New Haven ; London : Yale University Press, ©2023
Williamstown, Massachusetts : Clark Art Institute, [2023], New Haven ; London : Yale University Press, ©2023
Titre:
Portals : the visionary architecture of Paul Goesch / Robert Wiesenberger and Raphael Koenig.
Actions:
Exemplaires:
Description:
103 pages : illustrations (black and white, and colour) ; 26 cm
Portals : the visionary architecture of Paul Goesch / Robert Wiesenberger and Raphael Koenig.
Actions:
Exemplaires:
Description:
103 pages : illustrations (black and white, and colour) ; 26 cm
Classification:
livres
livres
Publication:
Williamstown, Massachusetts : Clark Art Institute, [2023], New Haven ; London : Yale University Press, ©2023
Williamstown, Massachusetts : Clark Art Institute, [2023], New Haven ; London : Yale University Press, ©2023
Auteur:
- Wiesenberger, Robert,,
- Koenig, Raphaël,,
- Goesch, Paul, 1885-1940. Works. Selections.,
- Meslay, Olivier,,
- Sterling and Francine Clark Art Institute,
Sujet:
- Goesch, Paul, 1885-1940 Exhibitions.,
- Goesch, Paul, 1885-1940,
- German expressionism 20th century Exhibitions.,
- Visionary architecture 20th century Exhibitions.,
- Drawing, German 20th century Exhibitions.,
- Arches in art 20th century Exhibitions.,
- Schizophrenia and the arts Exhibitions.,
- Architecture, Modern 20th century Exhibitions.,
- Visionary architecture History 20th century Exhibitions.,
- Architecture 20e siècle Expositions.,
- Architecture visionnaire Histoire 20e siècle Expositions.,
- Architecture visionnaire 20e siècle Expositions.,
- Dessin allemand 20e siècle Expositions.,
- Architecture, Modern,
- Visionary architecture,
- exhibition catalogs.,
- Exhibition catalogs,
- History,
- Catalogues d'exposition.
Classification:
livres
livres
Actions:
Exemplaires:
Description:
256 pages : illustrations ; 31 cm
Description:
256 pages : illustrations ; 31 cm
Auteur:
Sujet:
- Barns Northeastern States.,
- Barns Canada.,
- Barns North America History.,
- Barns Pictorial works.,
- Farm buildings Northeastern States.,
- Farm buildings Canada.,
- Barns.,
- Granges États-Unis (Nord-Est),
- Granges Canada.,
- Constructions rurales États-Unis (Nord-Est),
- Constructions rurales Canada.,
- Granges Amérique du Nord Histoire.,
- Granges Ouvrages illustrés.,
- barns.,
- Farm buildings,
- Canada,
- North America,
- Northeastern States,
- Pictorial Work,
- illustrated books.,
- History,
- Illustrated works,
- Pictorial works,
- Ouvrages illustrés.
Publication:
Greenwich, Connecticut : New York Graphic Society, Ltd., [1972], ©1972
Greenwich, Connecticut : New York Graphic Society, Ltd., [1972], ©1972
Titre:
The barn : a vanishing landmark in North America / Eric Arthur and Dudley Witney.
Actions:
Exemplaires:
Description:
256 pages : illustrations ; 31 cm
The barn : a vanishing landmark in North America / Eric Arthur and Dudley Witney.
Actions:
Exemplaires:
Description:
256 pages : illustrations ; 31 cm
Classification:
livres
livres
Publication:
Greenwich, Connecticut : New York Graphic Society, Ltd., [1972], ©1972
Greenwich, Connecticut : New York Graphic Society, Ltd., [1972], ©1972
Auteur:
Sujet:
- Barns Northeastern States.,
- Barns Canada.,
- Barns North America History.,
- Barns Pictorial works.,
- Farm buildings Northeastern States.,
- Farm buildings Canada.,
- Barns.,
- Granges États-Unis (Nord-Est),
- Granges Canada.,
- Constructions rurales États-Unis (Nord-Est),
- Constructions rurales Canada.,
- Granges Amérique du Nord Histoire.,
- Granges Ouvrages illustrés.,
- barns.,
- Farm buildings,
- Canada,
- North America,
- Northeastern States,
- Pictorial Work,
- illustrated books.,
- History,
- Illustrated works,
- Pictorial works,
- Ouvrages illustrés.
Classification:
livres
livres
Actions:
Exemplaires:
Description:
304 pages : illustrations (chiefly color) ; 26 cm
Description:
304 pages : illustrations (chiefly color) ; 26 cm
Auteur:
Sujet:
- Architect-designed houses Designs and plans.,
- Architect-designed decorative arts.,
- Architecture, Domestic History 20th century Designs and plans.,
- Modern movement (Architecture),
- Arts and crafts movement.,
- Interior decoration History 20th century.,
- Maisons conçues par des architectes Dessins et plans.,
- Arts décoratifs conçus par des architectes.,
- Mouvement moderne (Architecture),
- Décoration intérieure Histoire 20e siècle.,
- Arts and Crafts (movement),
- ARCHITECTURE History General.,
- Architecture, Domestic History Designs and plans. 20th century.,
- History.,
- Architect-designed houses.,
- Architecture, Domestic.,
- Interior decoration.,
- Architecture.,
- Interior decoration & furnishings.,
- Interior design.,
- Architectural drawings.
Publication:
New York : Rizzoli International Publications, 2014.
New York : Rizzoli International Publications, 2014.
Titre:
Total design : architecture and interiors of iconic modern houses / George H. Marcus.
Actions:
Exemplaires:
Description:
304 pages : illustrations (chiefly color) ; 26 cm
Total design : architecture and interiors of iconic modern houses / George H. Marcus.
Actions:
Exemplaires:
Description:
304 pages : illustrations (chiefly color) ; 26 cm
Classification:
livres
livres
Publication:
New York : Rizzoli International Publications, 2014.
New York : Rizzoli International Publications, 2014.
Auteur:
Sujet:
- Architect-designed houses Designs and plans.,
- Architect-designed decorative arts.,
- Architecture, Domestic History 20th century Designs and plans.,
- Modern movement (Architecture),
- Arts and crafts movement.,
- Interior decoration History 20th century.,
- Maisons conçues par des architectes Dessins et plans.,
- Arts décoratifs conçus par des architectes.,
- Mouvement moderne (Architecture),
- Décoration intérieure Histoire 20e siècle.,
- Arts and Crafts (movement),
- ARCHITECTURE History General.,
- Architecture, Domestic History Designs and plans. 20th century.,
- History.,
- Architect-designed houses.,
- Architecture, Domestic.,
- Interior decoration.,
- Architecture.,
- Interior decoration & furnishings.,
- Interior design.,
- Architectural drawings.


