


11904 Résultats
Classification:
photographies
photographies
Numéro de référence:
ARCH268719
Description:
Contains photographic materials on 7-8 projects by Abalos & Herreros used in the publication "Abalos & Herreros" published by GG (Gustavo Gili): - Ordenación de la Plaza Castilla, AP164.S1.1986.D6 (7 slides: perspectives, models, plans and site plans); - Depuradoras de aguas residuales: Villalba?, Guardarrama and Majadahonda, AP164.S1.1986.D5 (10 slides: interior, exterior and aerial views); - Polideportivo los Zumacales, AP164.S1.1990.D1 (11 slides: plans and interior and exterior views); - Edificio administrativo por el Ministerio del Interior, AP164.S1.1990.D3 (20 slides: plans and interior and exterior views); - Universitat Pompeu Fabra, edificio departamental y aulario, AP164.S1.1996.D1 (10 slides: plans, models and a sketch); - Palencia Parque Europa, AP164.S1.1991.D2 (18 slides: plans, perspectives, exterior views and models).
ARCH268719
Description:
Contains photographic materials on 7-8 projects by Abalos & Herreros used in the publication "Abalos & Herreros" published by GG (Gustavo Gili): - Ordenación de la Plaza Castilla, AP164.S1.1986.D6 (7 slides: perspectives, models, plans and site plans); - Depuradoras de aguas residuales: Villalba?, Guardarrama and Majadahonda, AP164.S1.1986.D5 (10 slides: interior, exterior and aerial views); - Polideportivo los Zumacales, AP164.S1.1990.D1 (11 slides: plans and interior and exterior views); - Edificio administrativo por el Ministerio del Interior, AP164.S1.1990.D3 (20 slides: plans and interior and exterior views); - Universitat Pompeu Fabra, edificio departamental y aulario, AP164.S1.1996.D1 (10 slides: plans, models and a sketch); - Palencia Parque Europa, AP164.S1.1991.D2 (18 slides: plans, perspectives, exterior views and models).
Personnes et institutions:
Date:
1986-1998
1986-1998
Titre:
Photographic materials related to projects by Abalos & Herreros for a publication titled Abalos and Herreros by Gustavo Gili
Actions:
ARCH268719
Description:
Contains photographic materials on 7-8 projects by Abalos & Herreros used in the publication "Abalos & Herreros" published by GG (Gustavo Gili): - Ordenación de la Plaza Castilla, AP164.S1.1986.D6 (7 slides: perspectives, models, plans and site plans); - Depuradoras de aguas residuales: Villalba?, Guardarrama and Majadahonda, AP164.S1.1986.D5 (10 slides: interior, exterior and aerial views); - Polideportivo los Zumacales, AP164.S1.1990.D1 (11 slides: plans and interior and exterior views); - Edificio administrativo por el Ministerio del Interior, AP164.S1.1990.D3 (20 slides: plans and interior and exterior views); - Universitat Pompeu Fabra, edificio departamental y aulario, AP164.S1.1996.D1 (10 slides: plans, models and a sketch); - Palencia Parque Europa, AP164.S1.1991.D2 (18 slides: plans, perspectives, exterior views and models).
Photographic materials related to projects by Abalos & Herreros for a publication titled Abalos and Herreros by Gustavo Gili
Actions:
ARCH268719
Description:
Contains photographic materials on 7-8 projects by Abalos & Herreros used in the publication "Abalos & Herreros" published by GG (Gustavo Gili): - Ordenación de la Plaza Castilla, AP164.S1.1986.D6 (7 slides: perspectives, models, plans and site plans); - Depuradoras de aguas residuales: Villalba?, Guardarrama and Majadahonda, AP164.S1.1986.D5 (10 slides: interior, exterior and aerial views); - Polideportivo los Zumacales, AP164.S1.1990.D1 (11 slides: plans and interior and exterior views); - Edificio administrativo por el Ministerio del Interior, AP164.S1.1990.D3 (20 slides: plans and interior and exterior views); - Universitat Pompeu Fabra, edificio departamental y aulario, AP164.S1.1996.D1 (10 slides: plans, models and a sketch); - Palencia Parque Europa, AP164.S1.1991.D2 (18 slides: plans, perspectives, exterior views and models).
Classification:
photographies
photographies
Date:
1986-1998
1986-1998
Personnes et institutions:
Classification:
dessins
Quantité:
10 File
dessins
Quantité:
10 File
Numéro de référence:
ARCH257992
Description:
building section and elevation details, stair plans, elevation blow-up and partial wall sections, glazing details, interior details and schedules, planting plan
ARCH257992
Description:
building section and elevation details, stair plans, elevation blow-up and partial wall sections, glazing details, interior details and schedules, planting plan
Personnes et institutions:
Date:
1982
1982
Titre:
Building section and elevation details, stair plans
Actions:
ARCH257992
Description:
building section and elevation details, stair plans, elevation blow-up and partial wall sections, glazing details, interior details and schedules, planting plan
Building section and elevation details, stair plans
Actions:
ARCH257992
Description:
building section and elevation details, stair plans, elevation blow-up and partial wall sections, glazing details, interior details and schedules, planting plan
Classification:
dessins
Quantité:
10 File
dessins
Quantité:
10 File
Date:
1982
1982
Personnes et institutions:
Classification:
dessins
Quantité:
9 working drawing(s)
dessins
Quantité:
9 working drawing(s)
Numéro de référence:
ARCH187473
Description:
measured plans, ground and upper floor plans, site plan, garage and details, front elevation and kitchen details, various interior details, pergola details
ARCH187473
Description:
measured plans, ground and upper floor plans, site plan, garage and details, front elevation and kitchen details, various interior details, pergola details
Personnes et institutions:
Titre:
Measured plans, ground and upper floor plans, site plan
Actions:
ARCH187473
Description:
measured plans, ground and upper floor plans, site plan, garage and details, front elevation and kitchen details, various interior details, pergola details
Measured plans, ground and upper floor plans, site plan
Actions:
ARCH187473
Description:
measured plans, ground and upper floor plans, site plan, garage and details, front elevation and kitchen details, various interior details, pergola details
Classification:
dessins
Quantité:
9 working drawing(s)
dessins
Quantité:
9 working drawing(s)
Personnes et institutions:
Classification:
dessins
dessins
Numéro de référence:
AP178.S1.1967.PR04.003.2
Description:
Original file title : Casa Manuel Magalhães Drawings include details of exterior walls, doors and interior design. Includes an intercom drawing from 2001.
AP178.S1.1967.PR04.003.2
Description:
Original file title : Casa Manuel Magalhães Drawings include details of exterior walls, doors and interior design. Includes an intercom drawing from 2001.
Personnes et institutions:
Date:
1967-2001
1967-2001
Titre:
Plans, elevations and details, Casa Manuel Magalhães, Porto
Actions:
AP178.S1.1967.PR04.003.2
Description:
Original file title : Casa Manuel Magalhães Drawings include details of exterior walls, doors and interior design. Includes an intercom drawing from 2001.
Plans, elevations and details, Casa Manuel Magalhães, Porto
Actions:
AP178.S1.1967.PR04.003.2
Description:
Original file title : Casa Manuel Magalhães Drawings include details of exterior walls, doors and interior design. Includes an intercom drawing from 2001.
Classification:
dessins
dessins
Date:
1967-2001
1967-2001
Personnes et institutions:
Niveau de description archivistique:
Projet
Projet
Titre:
SAS 29
SAS 29
Numéro de référence:
AP144.S2.D111
Description:
File documents an executed project for interior renovations to Hobbs Food Shop, a specialty grocery store located on 29 South Audley Street, London, England. Cedric Price's design includes the layout and detailing for display and holding cases, and possibly renovations for the kitchen, basement storage and bathroom facilities. Price also proposed an unusual front entrance which is flanked on either side by sculptural "tuning forks". There is an existing conditions reference plan of no. 26 and no. 29 South Audley Street. A panel with a reprographic copy of a schematic diagram outlines possible routes to the workplace for the staff. Conceptual and design development drawings include schematic sketches; numerous alternate floor plans; triangular, bulk barrel and zig-zag configurations for display and holding cases; and thumbnail sketches for the "tuning forks" for the entrance. Design development drawings also include: plans for proposals 1 and 2 for the renovations; an enlarged plan for the forecourt and display window showing the entrance, and including a key to storage areas; an axonometric for the entrance interior and an elevation for the principal façade showing the "tuning forks"; and plans, sections, and details for shelves, display counters, and holding cases. Reprographic copies were made from the original design development drawings and these include: basement and kitchen plan layouts; a front elevation with "tuning forks" and fascia panels showing transoms and stallboards with Hobbs and Co. logo; and interior wall elevations. Some of the reprographic copies have been annotated with notes. Material in this file was produced between 1980 and 1983, but predominantly in 1981. File contains conceptual drawings, design development drawings, a panel, models, and textual records.
AP144.S2.D111
Description:
File documents an executed project for interior renovations to Hobbs Food Shop, a specialty grocery store located on 29 South Audley Street, London, England. Cedric Price's design includes the layout and detailing for display and holding cases, and possibly renovations for the kitchen, basement storage and bathroom facilities. Price also proposed an unusual front entrance which is flanked on either side by sculptural "tuning forks". There is an existing conditions reference plan of no. 26 and no. 29 South Audley Street. A panel with a reprographic copy of a schematic diagram outlines possible routes to the workplace for the staff. Conceptual and design development drawings include schematic sketches; numerous alternate floor plans; triangular, bulk barrel and zig-zag configurations for display and holding cases; and thumbnail sketches for the "tuning forks" for the entrance. Design development drawings also include: plans for proposals 1 and 2 for the renovations; an enlarged plan for the forecourt and display window showing the entrance, and including a key to storage areas; an axonometric for the entrance interior and an elevation for the principal façade showing the "tuning forks"; and plans, sections, and details for shelves, display counters, and holding cases. Reprographic copies were made from the original design development drawings and these include: basement and kitchen plan layouts; a front elevation with "tuning forks" and fascia panels showing transoms and stallboards with Hobbs and Co. logo; and interior wall elevations. Some of the reprographic copies have been annotated with notes. Material in this file was produced between 1980 and 1983, but predominantly in 1981. File contains conceptual drawings, design development drawings, a panel, models, and textual records.
Personnes et institutions:
Date:
1980-1983, predominant 1981
1980-1983, predominant 1981
Titre:
SAS 29
Actions:
AP144.S2.D111
Description:
File documents an executed project for interior renovations to Hobbs Food Shop, a specialty grocery store located on 29 South Audley Street, London, England. Cedric Price's design includes the layout and detailing for display and holding cases, and possibly renovations for the kitchen, basement storage and bathroom facilities. Price also proposed an unusual front entrance which is flanked on either side by sculptural "tuning forks". There is an existing conditions reference plan of no. 26 and no. 29 South Audley Street. A panel with a reprographic copy of a schematic diagram outlines possible routes to the workplace for the staff. Conceptual and design development drawings include schematic sketches; numerous alternate floor plans; triangular, bulk barrel and zig-zag configurations for display and holding cases; and thumbnail sketches for the "tuning forks" for the entrance. Design development drawings also include: plans for proposals 1 and 2 for the renovations; an enlarged plan for the forecourt and display window showing the entrance, and including a key to storage areas; an axonometric for the entrance interior and an elevation for the principal façade showing the "tuning forks"; and plans, sections, and details for shelves, display counters, and holding cases. Reprographic copies were made from the original design development drawings and these include: basement and kitchen plan layouts; a front elevation with "tuning forks" and fascia panels showing transoms and stallboards with Hobbs and Co. logo; and interior wall elevations. Some of the reprographic copies have been annotated with notes. Material in this file was produced between 1980 and 1983, but predominantly in 1981. File contains conceptual drawings, design development drawings, a panel, models, and textual records.
SAS 29
Actions:
AP144.S2.D111
Description:
File documents an executed project for interior renovations to Hobbs Food Shop, a specialty grocery store located on 29 South Audley Street, London, England. Cedric Price's design includes the layout and detailing for display and holding cases, and possibly renovations for the kitchen, basement storage and bathroom facilities. Price also proposed an unusual front entrance which is flanked on either side by sculptural "tuning forks". There is an existing conditions reference plan of no. 26 and no. 29 South Audley Street. A panel with a reprographic copy of a schematic diagram outlines possible routes to the workplace for the staff. Conceptual and design development drawings include schematic sketches; numerous alternate floor plans; triangular, bulk barrel and zig-zag configurations for display and holding cases; and thumbnail sketches for the "tuning forks" for the entrance. Design development drawings also include: plans for proposals 1 and 2 for the renovations; an enlarged plan for the forecourt and display window showing the entrance, and including a key to storage areas; an axonometric for the entrance interior and an elevation for the principal façade showing the "tuning forks"; and plans, sections, and details for shelves, display counters, and holding cases. Reprographic copies were made from the original design development drawings and these include: basement and kitchen plan layouts; a front elevation with "tuning forks" and fascia panels showing transoms and stallboards with Hobbs and Co. logo; and interior wall elevations. Some of the reprographic copies have been annotated with notes. Material in this file was produced between 1980 and 1983, but predominantly in 1981. File contains conceptual drawings, design development drawings, a panel, models, and textual records.
Niveau de description archivistique:
File 111
File 111
Date:
1980-1983, predominant 1981
1980-1983, predominant 1981
Personnes et institutions:
Classification:
dessins, photographies
dessins, photographies
Numéro de référence:
ARCH269270
Description:
Contains collages, presentation drawings (inkjet prints), black-and-white and colour prints of images of plans, exterior and interior views, and site plans.
ARCH269270
Description:
Contains collages, presentation drawings (inkjet prints), black-and-white and colour prints of images of plans, exterior and interior views, and site plans.
Personnes et institutions:
Date:
1996
1996
Titre:
Portfolio of plans from the project Planta de reciclaje de residuos urbanos de Valdemingómez, Madrid, Spain
Actions:
ARCH269270
Description:
Contains collages, presentation drawings (inkjet prints), black-and-white and colour prints of images of plans, exterior and interior views, and site plans.
Portfolio of plans from the project Planta de reciclaje de residuos urbanos de Valdemingómez, Madrid, Spain
Actions:
ARCH269270
Description:
Contains collages, presentation drawings (inkjet prints), black-and-white and colour prints of images of plans, exterior and interior views, and site plans.
Classification:
dessins, photographies
dessins, photographies
Date:
1996
1996
Personnes et institutions:
Niveau de description archivistique:
Projet
Projet
Numéro de référence:
AP173.S1.1992.D2
Description:
Series documents Lars Spuybroek's completed project for the conversion of the office of the Video Broadcasting Company (VBC) in Amsterdam, Netherlands. Material in this series was produced between 1992 and 1993. The series contains design development and working drawings, including reprographic copies, and slides of drawings and of the interior of the VBC office. This project may also include digital design material, which has yet to be processed and which will available for consultation in 2017.
AP173.S1.1992.D2
Description:
Series documents Lars Spuybroek's completed project for the conversion of the office of the Video Broadcasting Company (VBC) in Amsterdam, Netherlands. Material in this series was produced between 1992 and 1993. The series contains design development and working drawings, including reprographic copies, and slides of drawings and of the interior of the VBC office. This project may also include digital design material, which has yet to be processed and which will available for consultation in 2017.
Personnes et institutions:
Date:
1992-1993
1992-1993
Titre:
VBC, Amsterdam, Netherlands (1992)
Actions:
AP173.S1.1992.D2
Description:
Series documents Lars Spuybroek's completed project for the conversion of the office of the Video Broadcasting Company (VBC) in Amsterdam, Netherlands. Material in this series was produced between 1992 and 1993. The series contains design development and working drawings, including reprographic copies, and slides of drawings and of the interior of the VBC office. This project may also include digital design material, which has yet to be processed and which will available for consultation in 2017.
VBC, Amsterdam, Netherlands (1992)
Actions:
AP173.S1.1992.D2
Description:
Series documents Lars Spuybroek's completed project for the conversion of the office of the Video Broadcasting Company (VBC) in Amsterdam, Netherlands. Material in this series was produced between 1992 and 1993. The series contains design development and working drawings, including reprographic copies, and slides of drawings and of the interior of the VBC office. This project may also include digital design material, which has yet to be processed and which will available for consultation in 2017.
Niveau de description archivistique:
Project
Project
Date:
1992-1993
1992-1993
Personnes et institutions:
Classification:
dessins
dessins
Numéro de référence:
DR1994:0006:009
Description:
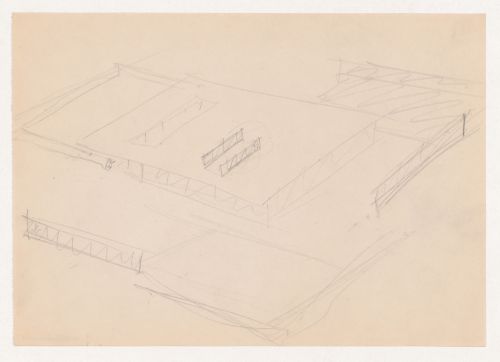
- The perspective drawings show the court house from a point through the courtyard: the interior space is visible in the larger of the two drawings.
DR1994:0006:009
Description:
- The perspective drawings show the court house from a point through the courtyard: the interior space is visible in the larger of the two drawings.
Personnes et institutions:
Date:
1934
1934
Titre:
Sketch perspectives and partial sketch plan for Mountain House
Actions:
DR1994:0006:009
Description:
- The perspective drawings show the court house from a point through the courtyard: the interior space is visible in the larger of the two drawings.
Sketch perspectives and partial sketch plan for Mountain House
Actions:
DR1994:0006:009
Description:
- The perspective drawings show the court house from a point through the courtyard: the interior space is visible in the larger of the two drawings.
Classification:
dessins
dessins
Date:
1934
1934
Personnes et institutions:
Classification:
photographies
Quantité:
5 photograph(s)
photographies
Quantité:
5 photograph(s)
Numéro de référence:
ARCH269547
Description:
Group consists of photographs of Pierre Jeanneret's house (House Type 4-J) in sector 5 in Chandigarh, India, including interior and exterior views.
ARCH269547
Description:
Group consists of photographs of Pierre Jeanneret's house (House Type 4-J) in sector 5 in Chandigarh, India, including interior and exterior views.
Personnes et institutions:
Date:
ca. 1953-1956
ca. 1953-1956
Titre:
Photographs of Pierre Jeanneret's house in Chandigarh, India
Actions:
ARCH269547
Description:
Group consists of photographs of Pierre Jeanneret's house (House Type 4-J) in sector 5 in Chandigarh, India, including interior and exterior views.
Photographs of Pierre Jeanneret's house in Chandigarh, India
Actions:
ARCH269547
Description:
Group consists of photographs of Pierre Jeanneret's house (House Type 4-J) in sector 5 in Chandigarh, India, including interior and exterior views.
Classification:
photographies
Quantité:
5 photograph(s)
photographies
Quantité:
5 photograph(s)
Date:
ca. 1953-1956
ca. 1953-1956
Personnes et institutions:
Classification:
photographies
Quantité:
2 transparency(ies)
photographies
Quantité:
2 transparency(ies)
Numéro de référence:
AP140.S2.SS1.D24.P6
Description:
views of the completed project, as well as views of the exterior and interior of the Leicester University Engineering Building (AP140.S2.SS1.D23)
AP140.S2.SS1.D24.P6
Description:
views of the completed project, as well as views of the exterior and interior of the Leicester University Engineering Building (AP140.S2.SS1.D23)
Personnes et institutions:
Date:
1964 or after
1964 or after
Titre:
Leicester University Engineering Building
Actions:
AP140.S2.SS1.D24.P6
Description:
views of the completed project, as well as views of the exterior and interior of the Leicester University Engineering Building (AP140.S2.SS1.D23)
Leicester University Engineering Building
Actions:
AP140.S2.SS1.D24.P6
Description:
views of the completed project, as well as views of the exterior and interior of the Leicester University Engineering Building (AP140.S2.SS1.D23)
Classification:
photographies
Quantité:
2 transparency(ies)
photographies
Quantité:
2 transparency(ies)
Date:
1964 or after
1964 or after
Personnes et institutions:


