


23967 Résultats
Classification:
photographies
photographies
Actions:
Numéro de référence:
PH1986:0431:014
PH1986:0431:014
Personnes et institutions:
Sujet:
architecture, ingénierie
architecture, ingénierie
Date:
1886
1886
Classification:
photographies
photographies
Date:
1886
1886
Personnes et institutions:
Sujet:
architecture, ingénierie
architecture, ingénierie
Niveau de description archivistique:
Projet
Projet
Numéro de référence:
AP013.S1.D497
Description:
File documents an executed (?) project for school heating revisions in Saint-Hubert, Longueuil, Québec. Material in this file was produced in 1956. File contains an index card, mechanical drawings, and textual documents.
AP013.S1.D497
Description:
File documents an executed (?) project for school heating revisions in Saint-Hubert, Longueuil, Québec. Material in this file was produced in 1956. File contains an index card, mechanical drawings, and textual documents.
Personnes et institutions:
Date:
1956
1956
Titre:
Stage II Extension to Protestant School
Actions:
AP013.S1.D497
Description:
File documents an executed (?) project for school heating revisions in Saint-Hubert, Longueuil, Québec. Material in this file was produced in 1956. File contains an index card, mechanical drawings, and textual documents.
Stage II Extension to Protestant School
Actions:
AP013.S1.D497
Description:
File documents an executed (?) project for school heating revisions in Saint-Hubert, Longueuil, Québec. Material in this file was produced in 1956. File contains an index card, mechanical drawings, and textual documents.
Niveau de description archivistique:
Project
Project
Date:
1956
1956
Personnes et institutions:
Niveau de description archivistique:
Projet
Projet
Numéro de référence:
AP013.S1.D506
Description:
File documents an executed project for office alterations in Montréal, Québec. Material in this file was produced in 1956. File contains an index card, preliminary drawings, and a textual document.
AP013.S1.D506
Description:
File documents an executed project for office alterations in Montréal, Québec. Material in this file was produced in 1956. File contains an index card, preliminary drawings, and a textual document.
Personnes et institutions:
Date:
1956
1956
Titre:
Office Alterations for Bristol Aeroplane Co.
Actions:
AP013.S1.D506
Description:
File documents an executed project for office alterations in Montréal, Québec. Material in this file was produced in 1956. File contains an index card, preliminary drawings, and a textual document.
Office Alterations for Bristol Aeroplane Co.
Actions:
AP013.S1.D506
Description:
File documents an executed project for office alterations in Montréal, Québec. Material in this file was produced in 1956. File contains an index card, preliminary drawings, and a textual document.
Niveau de description archivistique:
Project
Project
Date:
1956
1956
Personnes et institutions:
Niveau de description archivistique:
Projet
Projet
Numéro de référence:
AP013.S1.D180
Description:
File documents an executed project for a post office in Montréal, Québec. Material in this file was produced between 1934 and 1938. File contains index cards, survey and preliminary drawings, preliminary drawings, detail drawings, and textual documents.
AP013.S1.D180
Description:
File documents an executed project for a post office in Montréal, Québec. Material in this file was produced between 1934 and 1938. File contains index cards, survey and preliminary drawings, preliminary drawings, detail drawings, and textual documents.
Personnes et institutions:
Date:
1934-1938
1934-1938
Titre:
Postal Terminal Building
Actions:
AP013.S1.D180
Description:
File documents an executed project for a post office in Montréal, Québec. Material in this file was produced between 1934 and 1938. File contains index cards, survey and preliminary drawings, preliminary drawings, detail drawings, and textual documents.
Postal Terminal Building
Actions:
AP013.S1.D180
Description:
File documents an executed project for a post office in Montréal, Québec. Material in this file was produced between 1934 and 1938. File contains index cards, survey and preliminary drawings, preliminary drawings, detail drawings, and textual documents.
Niveau de description archivistique:
Project
Project
Date:
1934-1938
1934-1938
Personnes et institutions:
Niveau de description archivistique:
Projet
Projet
Numéro de référence:
AP013.S1.D220
Description:
File documents an executed project for a hangar in Dartmouth, Nova Scotia. Material in this file was produced between 1940 and 1941. File contains index cards, survey drawings, preliminary drawings, preliminary and design development drawings, working drawings, detail drawings, mechanical drawings, and textual documents.
AP013.S1.D220
Description:
File documents an executed project for a hangar in Dartmouth, Nova Scotia. Material in this file was produced between 1940 and 1941. File contains index cards, survey drawings, preliminary drawings, preliminary and design development drawings, working drawings, detail drawings, mechanical drawings, and textual documents.
Personnes et institutions:
Date:
1940-1941
1940-1941
Titre:
Seaplane Overhaul Hangar Complex
Actions:
AP013.S1.D220
Description:
File documents an executed project for a hangar in Dartmouth, Nova Scotia. Material in this file was produced between 1940 and 1941. File contains index cards, survey drawings, preliminary drawings, preliminary and design development drawings, working drawings, detail drawings, mechanical drawings, and textual documents.
Seaplane Overhaul Hangar Complex
Actions:
AP013.S1.D220
Description:
File documents an executed project for a hangar in Dartmouth, Nova Scotia. Material in this file was produced between 1940 and 1941. File contains index cards, survey drawings, preliminary drawings, preliminary and design development drawings, working drawings, detail drawings, mechanical drawings, and textual documents.
Niveau de description archivistique:
Project
Project
Date:
1940-1941
1940-1941
Personnes et institutions:
Niveau de description archivistique:
Projet
Projet
Numéro de référence:
AP013.S1.D261
Description:
File documents an executed project for a warehouse addition in Montréal, Québec. Material in this file was produced between 1945 and 1947. File contains index cards, preliminary drawings, working drawings, detail drawings, mechanical drawings, a photograph, and textual documents.
AP013.S1.D261
Description:
File documents an executed project for a warehouse addition in Montréal, Québec. Material in this file was produced between 1945 and 1947. File contains index cards, preliminary drawings, working drawings, detail drawings, mechanical drawings, a photograph, and textual documents.
Personnes et institutions:
Date:
1945-1947
1945-1947
Titre:
Shell Oil Co. Warehouse Addition
Actions:
AP013.S1.D261
Description:
File documents an executed project for a warehouse addition in Montréal, Québec. Material in this file was produced between 1945 and 1947. File contains index cards, preliminary drawings, working drawings, detail drawings, mechanical drawings, a photograph, and textual documents.
Shell Oil Co. Warehouse Addition
Actions:
AP013.S1.D261
Description:
File documents an executed project for a warehouse addition in Montréal, Québec. Material in this file was produced between 1945 and 1947. File contains index cards, preliminary drawings, working drawings, detail drawings, mechanical drawings, a photograph, and textual documents.
Niveau de description archivistique:
Project
Project
Date:
1945-1947
1945-1947
Personnes et institutions:
Niveau de description archivistique:
Projet
Projet
Numéro de référence:
AP013.S1.D416
Description:
File documents an unexecuted project for office alterations in Montréal, Québec. Material in this file was produced in 1954. File contains an index card, and preliminary drawings.
AP013.S1.D416
Description:
File documents an unexecuted project for office alterations in Montréal, Québec. Material in this file was produced in 1954. File contains an index card, and preliminary drawings.
Personnes et institutions:
Date:
1954
1954
Titre:
Office Alterations for Federation Life Insurance
Actions:
AP013.S1.D416
Description:
File documents an unexecuted project for office alterations in Montréal, Québec. Material in this file was produced in 1954. File contains an index card, and preliminary drawings.
Office Alterations for Federation Life Insurance
Actions:
AP013.S1.D416
Description:
File documents an unexecuted project for office alterations in Montréal, Québec. Material in this file was produced in 1954. File contains an index card, and preliminary drawings.
Niveau de description archivistique:
Project
Project
Date:
1954
1954
Personnes et institutions:
Classification:
photographies
photographies
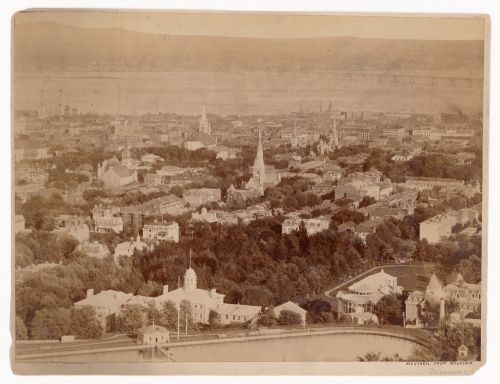
Actions:
Numéro de référence:
PH1979:0005:001
PH1979:0005:001
Personnes et institutions:
Sujet:
architecture, ingénierie
architecture, ingénierie
Date:
1864-1899
1864-1899
Classification:
photographies
photographies
Date:
1864-1899
1864-1899
Personnes et institutions:
Sujet:
architecture, ingénierie
architecture, ingénierie
Classification:
dessins
dessins
Numéro de référence:
AP046.S1.1983.PR02.019
Description:
This file includes aerial maps by Public Works Canada.
AP046.S1.1983.PR02.019
Description:
This file includes aerial maps by Public Works Canada.
Personnes et institutions:
Date:
ca 1980
ca 1980
Titre:
Aerial photo map, Old Port of Montreal Master Plan, Montréal, Québec
Actions:
AP046.S1.1983.PR02.019
Description:
This file includes aerial maps by Public Works Canada.
Aerial photo map, Old Port of Montreal Master Plan, Montréal, Québec
Actions:
AP046.S1.1983.PR02.019
Description:
This file includes aerial maps by Public Works Canada.
Classification:
dessins
dessins
Date:
ca 1980
ca 1980
Personnes et institutions:
Niveau de description archivistique:
Projet
Projet
Numéro de référence:
AP013.S1.D251
Description:
File documents an executed project for hospital additions in Halifax, Nova Scotia. Material in this file was produced between 1944 and 1948. File contains index cards, survey drawings, owner's drawings, preliminary and design development drawings, preliminary drawings, structural drawings, working drawings, detail drawings, mechanical drawings, electrical drawings, photographs, and textual documents.
AP013.S1.D251
Description:
File documents an executed project for hospital additions in Halifax, Nova Scotia. Material in this file was produced between 1944 and 1948. File contains index cards, survey drawings, owner's drawings, preliminary and design development drawings, preliminary drawings, structural drawings, working drawings, detail drawings, mechanical drawings, electrical drawings, photographs, and textual documents.
Personnes et institutions:
Date:
1944-1948
1944-1948
Titre:
Building Additions to Camp Hill Hospital, Ross Millar Memorial Infirmary
Actions:
AP013.S1.D251
Description:
File documents an executed project for hospital additions in Halifax, Nova Scotia. Material in this file was produced between 1944 and 1948. File contains index cards, survey drawings, owner's drawings, preliminary and design development drawings, preliminary drawings, structural drawings, working drawings, detail drawings, mechanical drawings, electrical drawings, photographs, and textual documents.
Building Additions to Camp Hill Hospital, Ross Millar Memorial Infirmary
Actions:
AP013.S1.D251
Description:
File documents an executed project for hospital additions in Halifax, Nova Scotia. Material in this file was produced between 1944 and 1948. File contains index cards, survey drawings, owner's drawings, preliminary and design development drawings, preliminary drawings, structural drawings, working drawings, detail drawings, mechanical drawings, electrical drawings, photographs, and textual documents.
Niveau de description archivistique:
Project
Project
Date:
1944-1948
1944-1948
Personnes et institutions:


