


23967 Résultats
Classification:
archives
Niveau de description archivistique:
Fonds
archives
Niveau de description archivistique:
Fonds
Titre:
Fonds Victor Depocas
Fonds Victor Depocas
Numéro de référence:
AP028
Résumé:
Victor Depocas fonds is composed of documents and graphic materials produced between 1921 and 1986, predominantly between 1956 and 1984. It records Depocas activities as a member of the Province of Québec Association of Architects (A.A.P.Q.), the Ordre d’Architects du Québec (O.A.P.), and the Commission des monuments historiques du Québec; his activities as a Professor of architectural composition at l’École de Beaux-arts de Montréal (1953-1957); and his work as a professional architect along with general office files of the short-life firms David & Depocas and Deshaies & Depocas (1946-1950). The fonds documents mainly the architectural projects from the Commission that include restorations, renovations and modifications of residential, educational, ecclesiastical, and commercial buildings across Québec. Represented in drawings, textual records and photographs.
AP028
Résumé:
Victor Depocas fonds is composed of documents and graphic materials produced between 1921 and 1986, predominantly between 1956 and 1984. It records Depocas activities as a member of the Province of Québec Association of Architects (A.A.P.Q.), the Ordre d’Architects du Québec (O.A.P.), and the Commission des monuments historiques du Québec; his activities as a Professor of architectural composition at l’École de Beaux-arts de Montréal (1953-1957); and his work as a professional architect along with general office files of the short-life firms David & Depocas and Deshaies & Depocas (1946-1950). The fonds documents mainly the architectural projects from the Commission that include restorations, renovations and modifications of residential, educational, ecclesiastical, and commercial buildings across Québec. Represented in drawings, textual records and photographs.
Personnes et institutions:
Date:
1921-1986
1921-1986
Titre:
Fonds Victor Depocas
Actions:
AP028
Résumé:
Victor Depocas fonds is composed of documents and graphic materials produced between 1921 and 1986, predominantly between 1956 and 1984. It records Depocas activities as a member of the Province of Québec Association of Architects (A.A.P.Q.), the Ordre d’Architects du Québec (O.A.P.), and the Commission des monuments historiques du Québec; his activities as a Professor of architectural composition at l’École de Beaux-arts de Montréal (1953-1957); and his work as a professional architect along with general office files of the short-life firms David & Depocas and Deshaies & Depocas (1946-1950). The fonds documents mainly the architectural projects from the Commission that include restorations, renovations and modifications of residential, educational, ecclesiastical, and commercial buildings across Québec. Represented in drawings, textual records and photographs.
Fonds Victor Depocas
Actions:
AP028
Résumé:
Victor Depocas fonds is composed of documents and graphic materials produced between 1921 and 1986, predominantly between 1956 and 1984. It records Depocas activities as a member of the Province of Québec Association of Architects (A.A.P.Q.), the Ordre d’Architects du Québec (O.A.P.), and the Commission des monuments historiques du Québec; his activities as a Professor of architectural composition at l’École de Beaux-arts de Montréal (1953-1957); and his work as a professional architect along with general office files of the short-life firms David & Depocas and Deshaies & Depocas (1946-1950). The fonds documents mainly the architectural projects from the Commission that include restorations, renovations and modifications of residential, educational, ecclesiastical, and commercial buildings across Québec. Represented in drawings, textual records and photographs.
Classification:
archives
Niveau de description archivistique:
Fonds
archives
Niveau de description archivistique:
Fonds
Date:
1921-1986
1921-1986
Personnes et institutions:
Classification:
expositions
expositions
Actions:
Description:
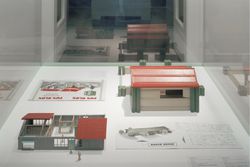
À partir de jeux et de jouets d’architecture choisis dans la collection du CCA, y compris 33 jouets d’architecture nord-américains et européens datant du début du XIXe siècle jusqu’à 1995, Maisons de rêve, maisons jouets examine les notions de domicile, d’enfance, de jeu, d’apprentissage et de rôle déterminé selon le sexe. Cette exposition montre comment les jouets(...)
À partir de jeux et de jouets d’architecture choisis dans la collection du CCA, y compris 33 jouets d’architecture nord-américains et européens datant du début du XIXe siècle jusqu’à 1995, Maisons de rêve, maisons jouets examine les notions de domicile, d’enfance, de jeu, d’apprentissage et de rôle déterminé selon le sexe. Cette exposition montre comment les jouets(...)
Titre:
Maisons de rêve, maisons jouets
Actions:
Description:
À partir de jeux et de jouets d’architecture choisis dans la collection du CCA, y compris 33 jouets d’architecture nord-américains et européens datant du début du XIXe siècle jusqu’à 1995, Maisons de rêve, maisons jouets examine les notions de domicile, d’enfance, de jeu, d’apprentissage et de rôle déterminé selon le sexe. Cette exposition montre comment les jouets(...)
Maisons de rêve, maisons jouets
Actions:
Description:
À partir de jeux et de jouets d’architecture choisis dans la collection du CCA, y compris 33 jouets d’architecture nord-américains et européens datant du début du XIXe siècle jusqu’à 1995, Maisons de rêve, maisons jouets examine les notions de domicile, d’enfance, de jeu, d’apprentissage et de rôle déterminé selon le sexe. Cette exposition montre comment les jouets(...)
Classification:
expositions
expositions
Date:
8 novembre 1995 au
31 mars 1996
8 novembre 1995 au
31 mars 1996
Classification:
photographies
photographies
Numéro de référence:
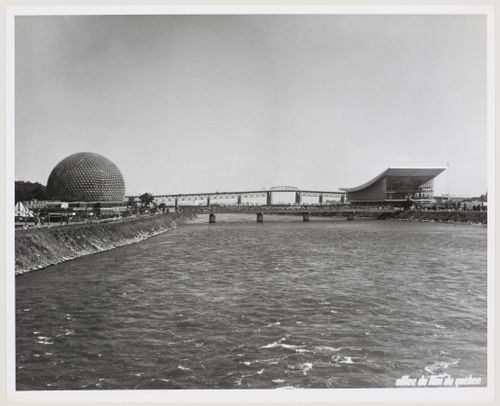
ARCH255807
ARCH255807
Personnes et institutions:
Date:
1967
1967
Classification:
photographies
photographies
Date:
1967
1967
Personnes et institutions:
Classification:
recherche
recherche
Actions:
Description:
Thème : Le phénomène de changements de paradigmes en architecture depuis l’Antiquité : Brigitte Desrochers, Musée des Beaux-Arts du Canada, Ottawa, Canada Sujet : Au-delà du style. Naissance du classicisme structurel dans les ruines de Pompei Joseph Disponzio, Graduate School of Design, Harvard University, Cambridge, États-Unis Sujet : Jean-Marie Morel and the Invention(...)
Thème : Le phénomène de changements de paradigmes en architecture depuis l’Antiquité : Brigitte Desrochers, Musée des Beaux-Arts du Canada, Ottawa, Canada Sujet : Au-delà du style. Naissance du classicisme structurel dans les ruines de Pompei Joseph Disponzio, Graduate School of Design, Harvard University, Cambridge, États-Unis Sujet : Jean-Marie Morel and the Invention(...)
Date:
septembre 2001 au août 2002
septembre 2001 au août 2002
Titre:
Chercheurs en résidence 2001-2002
Actions:
Description:
Thème : Le phénomène de changements de paradigmes en architecture depuis l’Antiquité : Brigitte Desrochers, Musée des Beaux-Arts du Canada, Ottawa, Canada Sujet : Au-delà du style. Naissance du classicisme structurel dans les ruines de Pompei Joseph Disponzio, Graduate School of Design, Harvard University, Cambridge, États-Unis Sujet : Jean-Marie Morel and the Invention(...)
Chercheurs en résidence 2001-2002
Actions:
Description:
Thème : Le phénomène de changements de paradigmes en architecture depuis l’Antiquité : Brigitte Desrochers, Musée des Beaux-Arts du Canada, Ottawa, Canada Sujet : Au-delà du style. Naissance du classicisme structurel dans les ruines de Pompei Joseph Disponzio, Graduate School of Design, Harvard University, Cambridge, États-Unis Sujet : Jean-Marie Morel and the Invention(...)
Classification:
recherche
recherche
Date:
septembre 2001 au
août 2002
septembre 2001 au
août 2002
Classification:
recherche
recherche
Titre:
Chercheurs en résidence 2006
Chercheurs en résidence 2006
Actions:
Description:
Jean Attali, LÉcole Nationale Supérieure dArchitecture de Paris-Malaquais, Paris, France Sujet : Figures d’énonciation de la pensée architecturale et spatiale: manifestes et oppositions dans les oeuvres d’Aldo Rossi, Peter Eisenman et Rem Koolhaas Cammy Brothers, University of Virginia, Charlottesville, États-Unis Sujet : Drawing from Memory: Giuliano da Sangallo and(...)
Jean Attali, LÉcole Nationale Supérieure dArchitecture de Paris-Malaquais, Paris, France Sujet : Figures d’énonciation de la pensée architecturale et spatiale: manifestes et oppositions dans les oeuvres d’Aldo Rossi, Peter Eisenman et Rem Koolhaas Cammy Brothers, University of Virginia, Charlottesville, États-Unis Sujet : Drawing from Memory: Giuliano da Sangallo and(...)
Date:
10 janvier 2006 au 15 septembre 2006
10 janvier 2006 au 15 septembre 2006
Titre:
Chercheurs en résidence 2006
Actions:
Description:
Jean Attali, LÉcole Nationale Supérieure dArchitecture de Paris-Malaquais, Paris, France Sujet : Figures d’énonciation de la pensée architecturale et spatiale: manifestes et oppositions dans les oeuvres d’Aldo Rossi, Peter Eisenman et Rem Koolhaas Cammy Brothers, University of Virginia, Charlottesville, États-Unis Sujet : Drawing from Memory: Giuliano da Sangallo and(...)
Chercheurs en résidence 2006
Actions:
Description:
Jean Attali, LÉcole Nationale Supérieure dArchitecture de Paris-Malaquais, Paris, France Sujet : Figures d’énonciation de la pensée architecturale et spatiale: manifestes et oppositions dans les oeuvres d’Aldo Rossi, Peter Eisenman et Rem Koolhaas Cammy Brothers, University of Virginia, Charlottesville, États-Unis Sujet : Drawing from Memory: Giuliano da Sangallo and(...)
Classification:
recherche
recherche
Date:
10 janvier 2006 au
15 septembre 2006
10 janvier 2006 au
15 septembre 2006
Actions:
Numéro de référence:
DR2007:0020
Description:
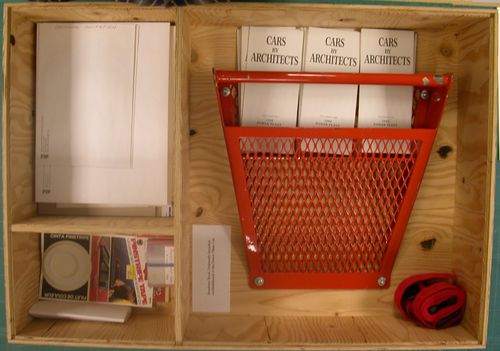
This consists of a boxed set of related pieces from L.W. Richards participation in "The Architecture Series" at the Power Plant contemporary art gallery in 1988-89. L.W. Richards renovated and drove a Pontiac Firebird, named "Power Plant". The project was the subject of Vikky Alexander's essay "Back to the Future" in the Power Plant Gallery's "The Architecture Series", 1989, pp.25-31. The project was reviewed by Adele Freedman (Globe and Mail, March 5, 1988, p.C12), Christopher Hume (Architect designs gallery on wheels, Toronto Star, Feb. 27, 1988, p. G15), and pictured and discussed in The Canadian Architect, Vol. 33, no. 4, April 1988, p.6. The set pf pieces includes: a) B&W photograph of the Power Plant car in an auto-body workshop, b) The Architecture Series, booklet with Alexander's essay, c)newspaper and magazine clippings/reviews, d)orangesteel brochure rack, that L.W. Richards designed, from the Power Plant car (~ 18" x 18" x 3"), e) nine B&W brochures titled "Cars by Architects" that fit into the red-orange rack, and f) ~ 20 colour slides of the Power Plant car in various locations in Toronto.
DR2007:0020
Description:
This consists of a boxed set of related pieces from L.W. Richards participation in "The Architecture Series" at the Power Plant contemporary art gallery in 1988-89. L.W. Richards renovated and drove a Pontiac Firebird, named "Power Plant". The project was the subject of Vikky Alexander's essay "Back to the Future" in the Power Plant Gallery's "The Architecture Series", 1989, pp.25-31. The project was reviewed by Adele Freedman (Globe and Mail, March 5, 1988, p.C12), Christopher Hume (Architect designs gallery on wheels, Toronto Star, Feb. 27, 1988, p. G15), and pictured and discussed in The Canadian Architect, Vol. 33, no. 4, April 1988, p.6. The set pf pieces includes: a) B&W photograph of the Power Plant car in an auto-body workshop, b) The Architecture Series, booklet with Alexander's essay, c)newspaper and magazine clippings/reviews, d)orangesteel brochure rack, that L.W. Richards designed, from the Power Plant car (~ 18" x 18" x 3"), e) nine B&W brochures titled "Cars by Architects" that fit into the red-orange rack, and f) ~ 20 colour slides of the Power Plant car in various locations in Toronto.
Personnes et institutions:
Date:
1988-1989
1988-1989
Titre:
Power Plant (Cars by Architects), 1988-1989
Actions:
DR2007:0020
Description:
This consists of a boxed set of related pieces from L.W. Richards participation in "The Architecture Series" at the Power Plant contemporary art gallery in 1988-89. L.W. Richards renovated and drove a Pontiac Firebird, named "Power Plant". The project was the subject of Vikky Alexander's essay "Back to the Future" in the Power Plant Gallery's "The Architecture Series", 1989, pp.25-31. The project was reviewed by Adele Freedman (Globe and Mail, March 5, 1988, p.C12), Christopher Hume (Architect designs gallery on wheels, Toronto Star, Feb. 27, 1988, p. G15), and pictured and discussed in The Canadian Architect, Vol. 33, no. 4, April 1988, p.6. The set pf pieces includes: a) B&W photograph of the Power Plant car in an auto-body workshop, b) The Architecture Series, booklet with Alexander's essay, c)newspaper and magazine clippings/reviews, d)orangesteel brochure rack, that L.W. Richards designed, from the Power Plant car (~ 18" x 18" x 3"), e) nine B&W brochures titled "Cars by Architects" that fit into the red-orange rack, and f) ~ 20 colour slides of the Power Plant car in various locations in Toronto.
Power Plant (Cars by Architects), 1988-1989
Actions:
DR2007:0020
Description:
This consists of a boxed set of related pieces from L.W. Richards participation in "The Architecture Series" at the Power Plant contemporary art gallery in 1988-89. L.W. Richards renovated and drove a Pontiac Firebird, named "Power Plant". The project was the subject of Vikky Alexander's essay "Back to the Future" in the Power Plant Gallery's "The Architecture Series", 1989, pp.25-31. The project was reviewed by Adele Freedman (Globe and Mail, March 5, 1988, p.C12), Christopher Hume (Architect designs gallery on wheels, Toronto Star, Feb. 27, 1988, p. G15), and pictured and discussed in The Canadian Architect, Vol. 33, no. 4, April 1988, p.6. The set pf pieces includes: a) B&W photograph of the Power Plant car in an auto-body workshop, b) The Architecture Series, booklet with Alexander's essay, c)newspaper and magazine clippings/reviews, d)orangesteel brochure rack, that L.W. Richards designed, from the Power Plant car (~ 18" x 18" x 3"), e) nine B&W brochures titled "Cars by Architects" that fit into the red-orange rack, and f) ~ 20 colour slides of the Power Plant car in various locations in Toronto.
Date:
1988-1989
1988-1989
Personnes et institutions:
Classification:
photographies
photographies
Numéro de référence:
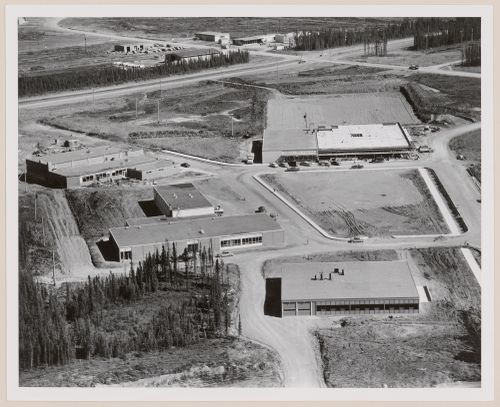
PH2009:0006:025
Description:
Photograph from the series : Canada - Cities/Environs :1940's - 1970's
PH2009:0006:025
Description:
Photograph from the series : Canada - Cities/Environs :1940's - 1970's
Personnes et institutions:
Sujet:
architecture
architecture
Date:
1958
1958
Titre:
Thompson with school and Hudson's Bay Company Store, Manitoba
Actions:
PH2009:0006:025
Description:
Photograph from the series : Canada - Cities/Environs :1940's - 1970's
Thompson with school and Hudson's Bay Company Store, Manitoba
Actions:
PH2009:0006:025
Description:
Photograph from the series : Canada - Cities/Environs :1940's - 1970's
Classification:
photographies
photographies
Date:
1958
1958
Personnes et institutions:
Sujet:
architecture
architecture
Classification:
photographies
photographies
Titre:
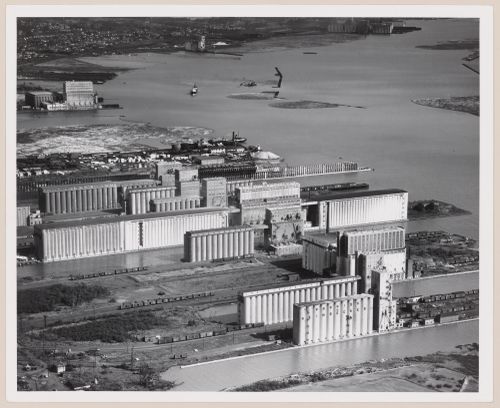
Port-Arthur, Ontario
Port-Arthur, Ontario
Actions:
Numéro de référence:
PH2009:0006:036
Description:
Photograph from the series : Canada - Cities/Environs: 1940's - 1970's
PH2009:0006:036
Description:
Photograph from the series : Canada - Cities/Environs: 1940's - 1970's
Personnes et institutions:
Sujet:
architecture
architecture
Date:
1954
1954
Titre:
Port-Arthur, Ontario
Actions:
PH2009:0006:036
Description:
Photograph from the series : Canada - Cities/Environs: 1940's - 1970's
Port-Arthur, Ontario
Actions:
PH2009:0006:036
Description:
Photograph from the series : Canada - Cities/Environs: 1940's - 1970's
Classification:
photographies
photographies
Date:
1954
1954
Personnes et institutions:
Sujet:
architecture
architecture
Classification:
photographies
photographies
Actions:
Numéro de référence:
PH2009:0005:050
Description:
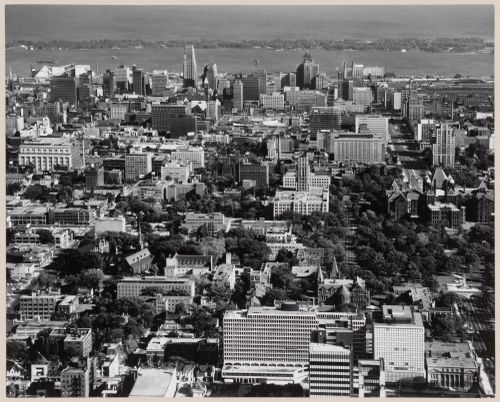
Photograph from the series : Canada - Cities/Environs: 1940's - 1970's
PH2009:0005:050
Description:
Photograph from the series : Canada - Cities/Environs: 1940's - 1970's
Personnes et institutions:
Sujet:
architecture
architecture
Date:
1959
1959
Titre:
Bloor Street Buildings in immediate foreground, Toronto, Ontario
Actions:
PH2009:0005:050
Description:
Photograph from the series : Canada - Cities/Environs: 1940's - 1970's
Bloor Street Buildings in immediate foreground, Toronto, Ontario
Actions:
PH2009:0005:050
Description:
Photograph from the series : Canada - Cities/Environs: 1940's - 1970's
Classification:
photographies
photographies
Date:
1959
1959
Personnes et institutions:
Sujet:
architecture
architecture
Classification:
photographies
photographies
Actions:
Numéro de référence:
PH2009:0005:051
Description:
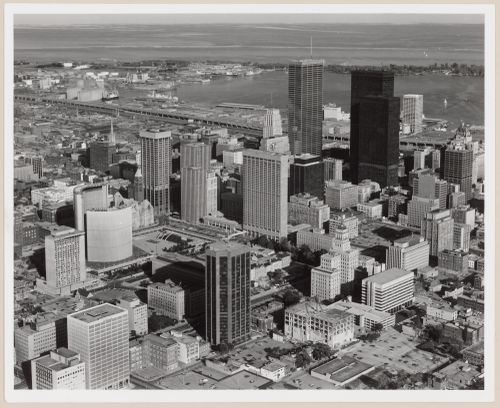
Photograph from the series : Canada - Cities/Environs: 1940's - 1970's
PH2009:0005:051
Description:
Photograph from the series : Canada - Cities/Environs: 1940's - 1970's
Personnes et institutions:
Sujet:
architecture
architecture
Date:
1972
1972
Titre:
Business area. Toronto, Ontario
Actions:
PH2009:0005:051
Description:
Photograph from the series : Canada - Cities/Environs: 1940's - 1970's
Business area. Toronto, Ontario
Actions:
PH2009:0005:051
Description:
Photograph from the series : Canada - Cities/Environs: 1940's - 1970's
Classification:
photographies
photographies
Date:
1972
1972
Personnes et institutions:
Sujet:
architecture
architecture


