


18246 Résultats
Classification:
dessins
dessins
Numéro de référence:
AP046.S1.1983.PR01.017
Description:
This file includes early proposed plans for Shaughnessy House and preliminary plans with revisions for the CCA.
AP046.S1.1983.PR01.017
Description:
This file includes early proposed plans for Shaughnessy House and preliminary plans with revisions for the CCA.
Personnes et institutions:
Date:
circa 1980-1984
circa 1980-1984
Titre:
Early Shaughnessy House plans as office space and preliminary plan for Canadian Centre for Architecture, Montréal, Québec
Actions:
AP046.S1.1983.PR01.017
Description:
This file includes early proposed plans for Shaughnessy House and preliminary plans with revisions for the CCA.
Early Shaughnessy House plans as office space and preliminary plan for Canadian Centre for Architecture, Montréal, Québec
Actions:
AP046.S1.1983.PR01.017
Description:
This file includes early proposed plans for Shaughnessy House and preliminary plans with revisions for the CCA.
Classification:
dessins
dessins
Date:
circa 1980-1984
circa 1980-1984
Personnes et institutions:
Classification:
photographies
photographies
Actions:
Numéro de référence:
PH1989:0100
PH1989:0100
Personnes et institutions:
Sujet:
architecture
architecture
Date:
December 1988
December 1988
Classification:
photographies
photographies
Date:
December 1988
December 1988
Personnes et institutions:
Sujet:
architecture
architecture
Classification:
photographies
photographies
Actions:
Numéro de référence:
PH1989:0108
PH1989:0108
Personnes et institutions:
Sujet:
architecture
architecture
Date:
December 1988
December 1988
Classification:
photographies
photographies
Date:
December 1988
December 1988
Personnes et institutions:
Sujet:
architecture
architecture
Classification:
photographies
photographies
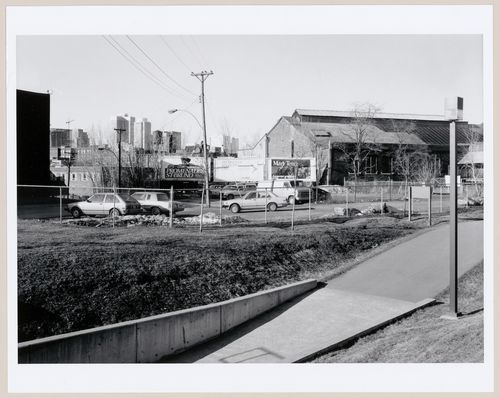
Actions:
Numéro de référence:
PH1986:1324
Description:
Commissioned by the Canadian Centre for Architecture, Montréal, for "Lachine Canal," 1985-1986.
PH1986:1324
Description:
Commissioned by the Canadian Centre for Architecture, Montréal, for "Lachine Canal," 1985-1986.
Personnes et institutions:
Sujet:
architecture
architecture
Date:
April 1985
April 1985
Titre:
View of the bicycle path underpass at Des Seigneurs Street with the Caledonian Ironworks Building in the background, Montréal, Québec
Actions:
PH1986:1324
Description:
Commissioned by the Canadian Centre for Architecture, Montréal, for "Lachine Canal," 1985-1986.
View of the bicycle path underpass at Des Seigneurs Street with the Caledonian Ironworks Building in the background, Montréal, Québec
Actions:
PH1986:1324
Description:
Commissioned by the Canadian Centre for Architecture, Montréal, for "Lachine Canal," 1985-1986.
Classification:
photographies
photographies
Date:
April 1985
April 1985
Personnes et institutions:
Sujet:
architecture
architecture
Classification:
dessins
dessins
Numéro de référence:
AR1996:1001:182:001
AR1996:1001:182:001
Personnes et institutions:
Sujet:
architecture, design d'intérieur
architecture, design d'intérieur
Date:
1872-1885
1872-1885
Classification:
dessins
dessins
Date:
1872-1885
1872-1885
Personnes et institutions:
Sujet:
architecture, design d'intérieur
architecture, design d'intérieur
Classification:
photographies
photographies
Numéro de référence:
ARCH256319
ARCH256319
Personnes et institutions:
Date:
1967?
1967?
Classification:
photographies
photographies
Date:
1967?
1967?
Personnes et institutions:
Classification:
photographies
photographies
Numéro de référence:
ARCH256326
ARCH256326
Personnes et institutions:
Date:
1967
1967
Classification:
photographies
photographies
Date:
1967
1967
Personnes et institutions:
Classification:
dessins
dessins
Numéro de référence:
ARCH276394
Description:
Produits par Émile Lemieux pour le Comité de décoration de la ville de Montréal.
ARCH276394
Description:
Produits par Émile Lemieux pour le Comité de décoration de la ville de Montréal.
Personnes et institutions:
Date:
1939
1939
Titre:
Détails de la décoration pour l'Hôtel Windsor, l'Université de Montréal et le Chalet de la Montagne
Actions:
ARCH276394
Description:
Produits par Émile Lemieux pour le Comité de décoration de la ville de Montréal.
Détails de la décoration pour l'Hôtel Windsor, l'Université de Montréal et le Chalet de la Montagne
Actions:
ARCH276394
Description:
Produits par Émile Lemieux pour le Comité de décoration de la ville de Montréal.
Classification:
dessins
dessins
Date:
1939
1939
Personnes et institutions:
Classification:
photographies
photographies

Actions:
Numéro de référence:
PH1986:1198
Description:
Commissioned by the Canadian Centre for Architecture, Montréal, for "Lachine Canal," 1985-1986.
PH1986:1198
Description:
Commissioned by the Canadian Centre for Architecture, Montréal, for "Lachine Canal," 1985-1986.
Personnes et institutions:
Sujet:
architecture
architecture
Date:
May 1985
May 1985
Titre:
View of the bicycle path at Wellington Basin with downtown Montréal in the background and the Bonaventure Expressway on the right, Québec
Actions:
PH1986:1198
Description:
Commissioned by the Canadian Centre for Architecture, Montréal, for "Lachine Canal," 1985-1986.
View of the bicycle path at Wellington Basin with downtown Montréal in the background and the Bonaventure Expressway on the right, Québec
Actions:
PH1986:1198
Description:
Commissioned by the Canadian Centre for Architecture, Montréal, for "Lachine Canal," 1985-1986.
Classification:
photographies
photographies
Date:
May 1985
May 1985
Personnes et institutions:
Sujet:
architecture
architecture
Classification:
photographies
photographies
Actions:
Numéro de référence:
PH1981:1267:020
Description:
- This photograph shows workers installing a one-quarter aluminum section using a sheet of aluminium as a guide for centering and squaring each section.
PH1981:1267:020
Description:
- This photograph shows workers installing a one-quarter aluminum section using a sheet of aluminium as a guide for centering and squaring each section.
Personnes et institutions:
Sujet:
architecture, sculpture
architecture, sculpture
Date:
August 1970
August 1970
Titre:
View of workers installing a trial one-quarter aluminum section during the restoration of the Corinthian capitals of the principal façade of the Head Office of the Bank of Montréal, 119 rue Saint-Jacques, Montréal, Québec
Actions:
PH1981:1267:020
Description:
- This photograph shows workers installing a one-quarter aluminum section using a sheet of aluminium as a guide for centering and squaring each section.
View of workers installing a trial one-quarter aluminum section during the restoration of the Corinthian capitals of the principal façade of the Head Office of the Bank of Montréal, 119 rue Saint-Jacques, Montréal, Québec
Actions:
PH1981:1267:020
Description:
- This photograph shows workers installing a one-quarter aluminum section using a sheet of aluminium as a guide for centering and squaring each section.
Classification:
photographies
photographies
Date:
August 1970
August 1970
Personnes et institutions:
Sujet:
architecture, sculpture
architecture, sculpture


