


18451 Résultats
Classification:
photographies
photographies
Actions:
Numéro de référence:
PH1993:0084
PH1993:0084
Personnes et institutions:
Date:
July 1984
July 1984
Classification:
photographies
photographies
Date:
July 1984
July 1984
Personnes et institutions:
Classification:
photographies
photographies
Actions:
Numéro de référence:
PH1993:0086
PH1993:0086
Personnes et institutions:
Date:
July 1987
July 1987
Classification:
photographies
photographies
Date:
July 1987
July 1987
Personnes et institutions:
Classification:
documents textuels
documents textuels
Numéro de référence:
AP075.S1.1965.PR01.025
Description:
Also includes handwritten notes by Cornelia Hahn Oberlander, clippings from suppliers catalogs and two printout of photographs of children at the playground.
AP075.S1.1965.PR01.025
Description:
Also includes handwritten notes by Cornelia Hahn Oberlander, clippings from suppliers catalogs and two printout of photographs of children at the playground.
Personnes et institutions:
Date:
1964-1966
1964-1966
Titre:
Correspondence with client, consultants and suppliers, Children's Creative Centre Playground, Canadian Federal Pavilion, Expo '67, Montréal, Québec
Actions:
AP075.S1.1965.PR01.025
Description:
Also includes handwritten notes by Cornelia Hahn Oberlander, clippings from suppliers catalogs and two printout of photographs of children at the playground.
Correspondence with client, consultants and suppliers, Children's Creative Centre Playground, Canadian Federal Pavilion, Expo '67, Montréal, Québec
Actions:
AP075.S1.1965.PR01.025
Description:
Also includes handwritten notes by Cornelia Hahn Oberlander, clippings from suppliers catalogs and two printout of photographs of children at the playground.
Classification:
documents textuels
documents textuels
Date:
1964-1966
1964-1966
Personnes et institutions:
Classification:
dessins
dessins
Numéro de référence:
AP046.S1.1983.PR02.021
Description:
This file includes elevation and section drawings for Esplanade de la Commune tree spacing.
AP046.S1.1983.PR02.021
Description:
This file includes elevation and section drawings for Esplanade de la Commune tree spacing.
Personnes et institutions:
Date:
1983-1992
1983-1992
Titre:
Esplanade de la Commune tree line elevation and section, Old Port of Montreal Master Plan, Montréal, Québec
Actions:
AP046.S1.1983.PR02.021
Description:
This file includes elevation and section drawings for Esplanade de la Commune tree spacing.
Esplanade de la Commune tree line elevation and section, Old Port of Montreal Master Plan, Montréal, Québec
Actions:
AP046.S1.1983.PR02.021
Description:
This file includes elevation and section drawings for Esplanade de la Commune tree spacing.
Classification:
dessins
dessins
Date:
1983-1992
1983-1992
Personnes et institutions:
Classification:
dessins
dessins
Numéro de référence:
AP046.S1.1983.PR02.044
Description:
This file includes section sketches (some hand coloured) for the central park at Esplanade de la Commune.
AP046.S1.1983.PR02.044
Description:
This file includes section sketches (some hand coloured) for the central park at Esplanade de la Commune.
Personnes et institutions:
Date:
1983-1992
1983-1992
Titre:
Sketches for Esplanade de la Commune park landscaping sections, Old Port of Montreal Master Plan, Montréal, Québec
Actions:
AP046.S1.1983.PR02.044
Description:
This file includes section sketches (some hand coloured) for the central park at Esplanade de la Commune.
Sketches for Esplanade de la Commune park landscaping sections, Old Port of Montreal Master Plan, Montréal, Québec
Actions:
AP046.S1.1983.PR02.044
Description:
This file includes section sketches (some hand coloured) for the central park at Esplanade de la Commune.
Classification:
dessins
dessins
Date:
1983-1992
1983-1992
Personnes et institutions:
Classification:
dessins
dessins
Numéro de référence:
AP046.S1.1983.PR02.072
Description:
This file includes a drawing showing sections for rue Saint Sulpice, Rue Saint Gabriel and at Marché Bonsecours.
AP046.S1.1983.PR02.072
Description:
This file includes a drawing showing sections for rue Saint Sulpice, Rue Saint Gabriel and at Marché Bonsecours.
Personnes et institutions:
Date:
1983-1992
1983-1992
Titre:
Select street sections along the Esplanade de la Commune, Old Port of Montreal Master Plan, Montréal, Québec
Actions:
AP046.S1.1983.PR02.072
Description:
This file includes a drawing showing sections for rue Saint Sulpice, Rue Saint Gabriel and at Marché Bonsecours.
Select street sections along the Esplanade de la Commune, Old Port of Montreal Master Plan, Montréal, Québec
Actions:
AP046.S1.1983.PR02.072
Description:
This file includes a drawing showing sections for rue Saint Sulpice, Rue Saint Gabriel and at Marché Bonsecours.
Classification:
dessins
dessins
Date:
1983-1992
1983-1992
Personnes et institutions:
Classification:
dessins
dessins
Numéro de référence:
AP056.S1.2000.PR06.002
AP056.S1.2000.PR06.002
Personnes et institutions:
Date:
circa 2002
circa 2002
Classification:
dessins
dessins
Date:
circa 2002
circa 2002
Personnes et institutions:
Classification:
dessins
dessins
Numéro de référence:
AP075.S1.1965.PR01.018
AP075.S1.1965.PR01.018
Personnes et institutions:
Date:
circa 1967
circa 1967
Classification:
dessins
dessins
Date:
circa 1967
circa 1967
Personnes et institutions:
Classification:
photographies
photographies
Actions:
Numéro de référence:
PH1986:1420:001-073
PH1986:1420:001-073
Personnes et institutions:
Sujet:
architecture, ingénierie
architecture, ingénierie
Date:
between 3 November 1921 and 7 September 1923
between 3 November 1921 and 7 September 1923
Classification:
photographies
photographies
Date:
between 3 November 1921 and 7 September 1923
between 3 November 1921 and 7 September 1923
Personnes et institutions:
Sujet:
architecture, ingénierie
architecture, ingénierie
Classification:
photographies
photographies
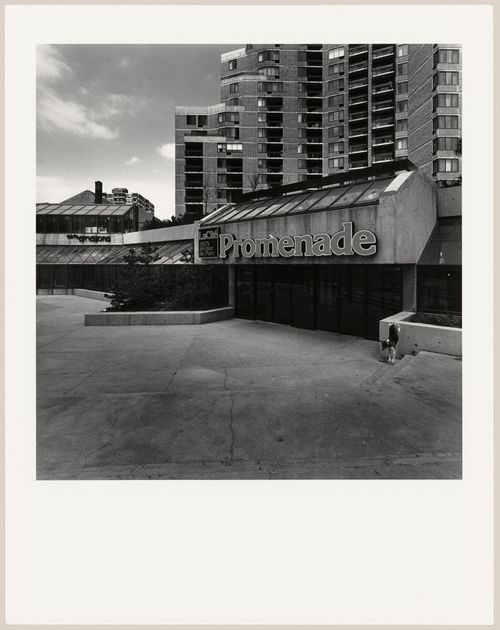
Actions:
Numéro de référence:
PH1979:0521
PH1979:0521
Personnes et institutions:
Sujet:
architecture
architecture
Date:
May 1978
May 1978
Classification:
photographies
photographies
Date:
May 1978
May 1978
Personnes et institutions:
Sujet:
architecture
architecture


