


6236 Résultats
Classification:
livres
livres
Actions:
Prix:
$77.00
(disponible en magasin)
Résumé:
In addition to functionality, urban environments in a mature society tend to offer greater amenities and friendlier spaces by applying visual and other elements that are appealing to the senses. Friendly and comfortable environments, relaxing spaces or stimulating and extraordinary spaces are sought after. For corporations and shops, the effective use of visual elements(...)
$77.00
(disponible en magasin)
Résumé:
In addition to functionality, urban environments in a mature society tend to offer greater amenities and friendlier spaces by applying visual and other elements that are appealing to the senses. Friendly and comfortable environments, relaxing spaces or stimulating and extraordinary spaces are sought after. For corporations and shops, the effective use of visual elements(...)
Titre:
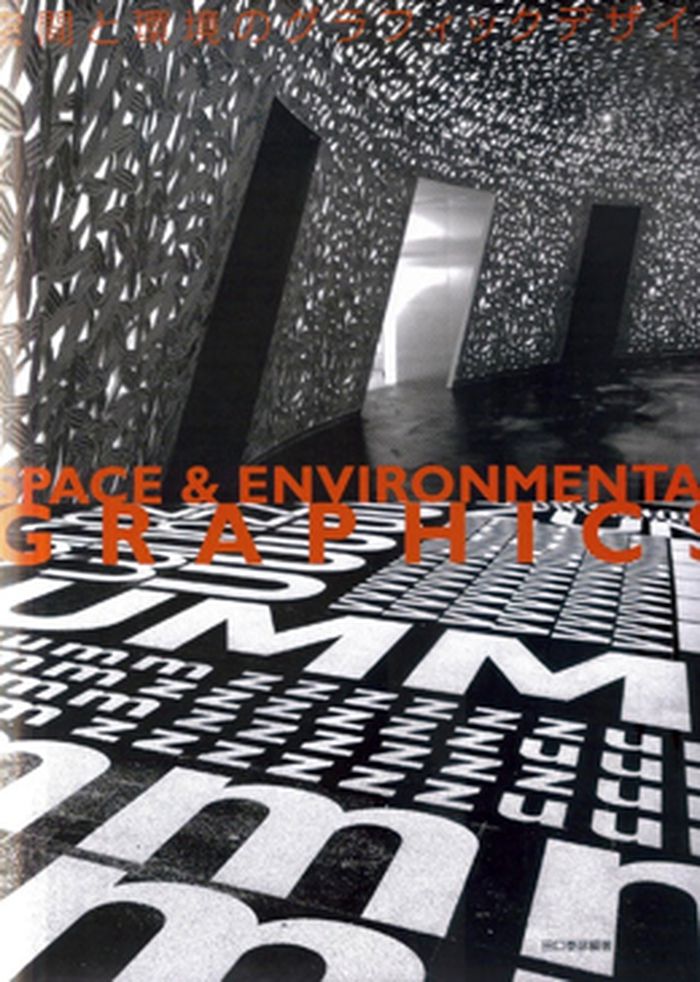
Space & environmental graphics
Actions:
Prix:
$77.00
(disponible en magasin)
Résumé:
In addition to functionality, urban environments in a mature society tend to offer greater amenities and friendlier spaces by applying visual and other elements that are appealing to the senses. Friendly and comfortable environments, relaxing spaces or stimulating and extraordinary spaces are sought after. For corporations and shops, the effective use of visual elements such as graphics, colours, and lighting is becoming more important to comprehensively enhance their images.
Space & environmental graphics
Actions:
Prix:
$77.00
(disponible en magasin)
Résumé:
In addition to functionality, urban environments in a mature society tend to offer greater amenities and friendlier spaces by applying visual and other elements that are appealing to the senses. Friendly and comfortable environments, relaxing spaces or stimulating and extraordinary spaces are sought after. For corporations and shops, the effective use of visual elements such as graphics, colours, and lighting is becoming more important to comprehensively enhance their images.
Classification:
livres
livres
Publication:
mars 2012
mars 2012
Sujet:
Signalétique
Signalétique
Classification:
livres
livres
Actions:
Exemplaires:
Description:
xiii, 247 pages : illustrations (some color), plans (some color) ; 28 cm
Description:
xiii, 247 pages : illustrations (some color), plans (some color) ; 28 cm
Auteur:
Sujet:
Publication:
New Haven, CT ; London : Yale University Press, [2015], ©2015
New Haven, CT ; London : Yale University Press, [2015], ©2015
Titre:
Aldo van Eyck / Robert McCarter.
Actions:
Exemplaires:
Description:
xiii, 247 pages : illustrations (some color), plans (some color) ; 28 cm
Aldo van Eyck / Robert McCarter.
Actions:
Exemplaires:
Description:
xiii, 247 pages : illustrations (some color), plans (some color) ; 28 cm
Classification:
livres
livres
Publication:
New Haven, CT ; London : Yale University Press, [2015], ©2015
New Haven, CT ; London : Yale University Press, [2015], ©2015
Auteur:
Sujet:
Classification:
livres
livres
Actions:
Exemplaires:
Description:
223 pages : illustrations ; 25 cm
Description:
223 pages : illustrations ; 25 cm
Auteur:
Sujet:
Publication:
[Berlin] : Dom Pub, [2015], ©2015
[Berlin] : Dom Pub, [2015], ©2015
Titre:
Astana : architectural guide / edited by Philipp Meuser ; with contributions by Adil Dalbai and Guido Herz.
Actions:
Exemplaires:
Description:
223 pages : illustrations ; 25 cm
Astana : architectural guide / edited by Philipp Meuser ; with contributions by Adil Dalbai and Guido Herz.
Actions:
Exemplaires:
Description:
223 pages : illustrations ; 25 cm
Classification:
livres
livres
Publication:
[Berlin] : Dom Pub, [2015], ©2015
[Berlin] : Dom Pub, [2015], ©2015
Auteur:
Sujet:
Classification:
livres
livres
Actions:
Prix:
$46.00
(disponible sur commande)
Résumé:
As cities strain under a growing population and demand for resources, Brazil will provide a test case for how politicians, architects and urban planners can work together with local stakeholders to improve living conditions in informal settlements without upsetting their social structures. Against the backdrop of recent and exemplary developments in Brazilian public(...)
$46.00
(disponible sur commande)
Résumé:
As cities strain under a growing population and demand for resources, Brazil will provide a test case for how politicians, architects and urban planners can work together with local stakeholders to improve living conditions in informal settlements without upsetting their social structures. Against the backdrop of recent and exemplary developments in Brazilian public(...)
Titre:
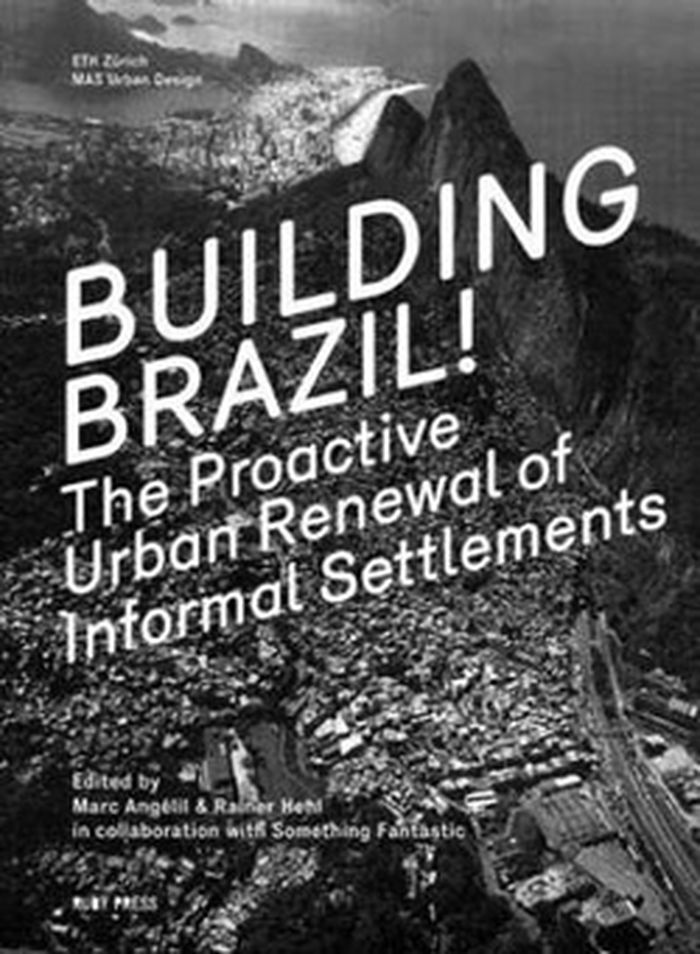
Building Brazil! The proactive urban renewal of informal settlement
Actions:
Prix:
$46.00
(disponible sur commande)
Résumé:
As cities strain under a growing population and demand for resources, Brazil will provide a test case for how politicians, architects and urban planners can work together with local stakeholders to improve living conditions in informal settlements without upsetting their social structures. Against the backdrop of recent and exemplary developments in Brazilian public policy and slum-upgrading practices, Building Brazil! investigates the way forward for the slums of Jardim Colombo, Heliópolis, Cidade Ipava and Rio das Pedras. Practical design solutions are also offered for informal and risk-prone areas.
Building Brazil! The proactive urban renewal of informal settlement
Actions:
Prix:
$46.00
(disponible sur commande)
Résumé:
As cities strain under a growing population and demand for resources, Brazil will provide a test case for how politicians, architects and urban planners can work together with local stakeholders to improve living conditions in informal settlements without upsetting their social structures. Against the backdrop of recent and exemplary developments in Brazilian public policy and slum-upgrading practices, Building Brazil! investigates the way forward for the slums of Jardim Colombo, Heliópolis, Cidade Ipava and Rio das Pedras. Practical design solutions are also offered for informal and risk-prone areas.
Classification:
livres
livres
Publication:
juin 2012
juin 2012
Classification:
audio
audio
Actions:
Description:
1 online resource.
Auteur:
Sujet:
Publication:
[Place of publication not identified] : The Funambulist, 2015.
[Place of publication not identified] : The Funambulist, 2015.
Titre:
The Geological and Technological Landscape Production of our Cities.
Actions:
Description:
1 online resource.
The Geological and Technological Landscape Production of our Cities.
Actions:
Description:
1 online resource.
Classification:
audio
audio
Publication:
[Place of publication not identified] : The Funambulist, 2015.
[Place of publication not identified] : The Funambulist, 2015.
Auteur:
Sujet:
Classification:
livres
livres
Actions:
Exemplaires:
Description:
399 pages : illustrations (color) ; 25 cm
Description:
399 pages : illustrations (color) ; 25 cm
Auteur:
Sujet:
Publication:
Zurich, Switzerland: Park Books, [2022], ©2022
Zurich, Switzerland: Park Books, [2022], ©2022
Titre:
Agadir : building the modern Afropolis / [edited by] Tom Avermaete, Maxime Zaugg.
Actions:
Exemplaires:
Description:
399 pages : illustrations (color) ; 25 cm
Agadir : building the modern Afropolis / [edited by] Tom Avermaete, Maxime Zaugg.
Actions:
Exemplaires:
Description:
399 pages : illustrations (color) ; 25 cm
Classification:
livres
livres
Publication:
Zurich, Switzerland: Park Books, [2022], ©2022
Zurich, Switzerland: Park Books, [2022], ©2022
Auteur:
Sujet:
Classification:
livres
livres
Actions:
Exemplaires:
Description:
135 pages : illustrations, maps ; 24 cm
Description:
135 pages : illustrations, maps ; 24 cm
Auteur:
Sujet:
Publication:
New York : EVolo, 2014.
New York : EVolo, 2014.
Titre:
(IN)formal L.A. : the space of politics / edited by Victor J. Jones.
Actions:
Exemplaires:
Description:
135 pages : illustrations, maps ; 24 cm
(IN)formal L.A. : the space of politics / edited by Victor J. Jones.
Actions:
Exemplaires:
Description:
135 pages : illustrations, maps ; 24 cm
Classification:
livres
livres
Publication:
New York : EVolo, 2014.
New York : EVolo, 2014.
Auteur:
Sujet:
Classification:
livres
livres
Actions:
Exemplaires:
Description:
320 pages : many illustrations ; 24 cm.
Description:
320 pages : many illustrations ; 24 cm.
Sujet:
Publication:
Zurich : Park Books, 2018-
Zurich : Park Books, 2018-
Titre:
Beyond the object / edited by Dieter Dietz, Matthias Michel & Daniel Zamarbide ; original photography: Dylan Perrenoud ; drone photography: Alexa den Hartog, Yves Seiler ; translation, copy-editing & proof-reading: Teresa Cheung.
Actions:
Exemplaires:
Description:
320 pages : many illustrations ; 24 cm.
Beyond the object / edited by Dieter Dietz, Matthias Michel & Daniel Zamarbide ; original photography: Dylan Perrenoud ; drone photography: Alexa den Hartog, Yves Seiler ; translation, copy-editing & proof-reading: Teresa Cheung
Actions:
Exemplaires:
Description:
320 pages : many illustrations ; 24 cm.
Classification:
livres
livres
Publication:
Zurich : Park Books, 2018-
Zurich : Park Books, 2018-
Sujet:
Classification:
livres
livres
Prix:
$29.95
(disponible sur commande)
Résumé:
This publication illuminates the dynamic relationship between the visual media, particularly film and theater, and the planning and development of cities in China and Taiwan, from the emergence of the People’s Republic in 1949 to the staging of the Beijing Olympics in 2008. Yomi Braester argues that the transformation of Chinese cities in recent decades is a result not(...)
$29.95
(disponible sur commande)
Résumé:
This publication illuminates the dynamic relationship between the visual media, particularly film and theater, and the planning and development of cities in China and Taiwan, from the emergence of the People’s Republic in 1949 to the staging of the Beijing Olympics in 2008. Yomi Braester argues that the transformation of Chinese cities in recent decades is a result not(...)
Publication:
avril 2010
avril 2010
Titre:
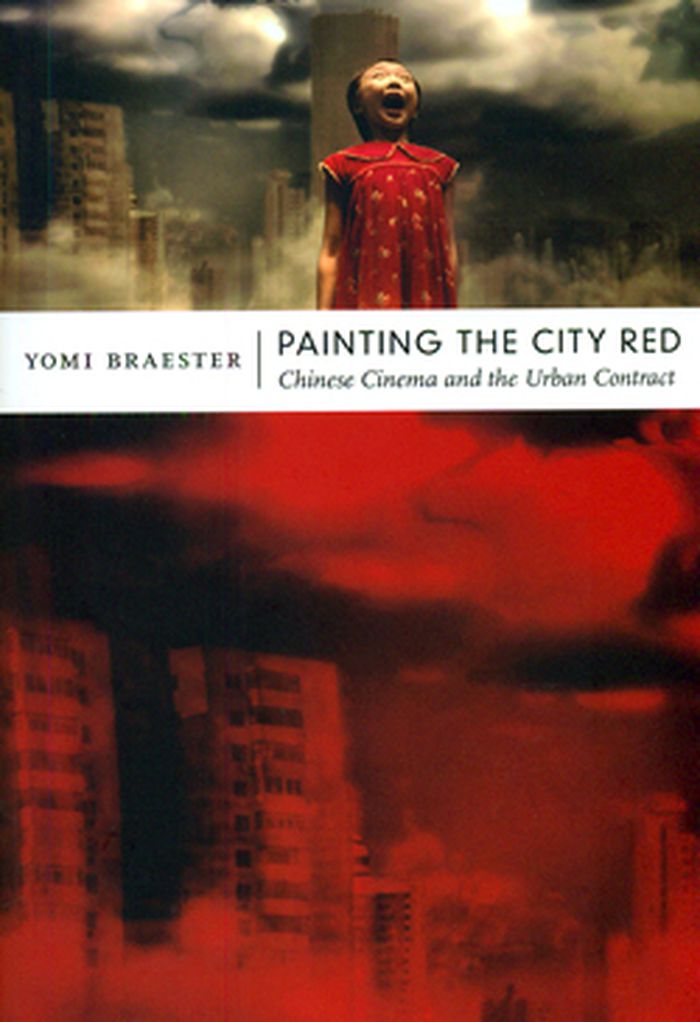
Painting the city red : Chinese cinema and the urban contract
Actions:
Prix:
$29.95
(disponible sur commande)
Résumé:
This publication illuminates the dynamic relationship between the visual media, particularly film and theater, and the planning and development of cities in China and Taiwan, from the emergence of the People’s Republic in 1949 to the staging of the Beijing Olympics in 2008. Yomi Braester argues that the transformation of Chinese cities in recent decades is a result not only of China’s abandonment of Maoist economic planning in favor of capitalist globalization but also of a shift in visual practices. Rather than simply reflect urban culture, movies and stage dramas have facilitated the development of new perceptions of space and time, representing the future city variously as an ideal socialist city, a metropolis integrated into the global economy, and a site for preserving cultural heritage. Drawing on extensive archival research, interviews with leading filmmakers and urban planners, and close readings of scripts and images, Braester describes how films and stage plays have promoted and opposed official urban plans and policies as they have addressed issues such as demolition-and-relocation plans, the preservation of vernacular architecture, and the global real estate market. He shows how the cinematic rewriting of historical narratives has accompanied the spatial reorganization of specific urban sites, including Nanjing Road in Shanghai; veterans’ villages in Taipei; and Tiananmen Square, centuries-old courtyards, and postmodern architectural landmarks in Beijing.
Painting the city red : Chinese cinema and the urban contract
Actions:
Prix:
$29.95
(disponible sur commande)
Résumé:
This publication illuminates the dynamic relationship between the visual media, particularly film and theater, and the planning and development of cities in China and Taiwan, from the emergence of the People’s Republic in 1949 to the staging of the Beijing Olympics in 2008. Yomi Braester argues that the transformation of Chinese cities in recent decades is a result not only of China’s abandonment of Maoist economic planning in favor of capitalist globalization but also of a shift in visual practices. Rather than simply reflect urban culture, movies and stage dramas have facilitated the development of new perceptions of space and time, representing the future city variously as an ideal socialist city, a metropolis integrated into the global economy, and a site for preserving cultural heritage. Drawing on extensive archival research, interviews with leading filmmakers and urban planners, and close readings of scripts and images, Braester describes how films and stage plays have promoted and opposed official urban plans and policies as they have addressed issues such as demolition-and-relocation plans, the preservation of vernacular architecture, and the global real estate market. He shows how the cinematic rewriting of historical narratives has accompanied the spatial reorganization of specific urban sites, including Nanjing Road in Shanghai; veterans’ villages in Taipei; and Tiananmen Square, centuries-old courtyards, and postmodern architectural landmarks in Beijing.
Classification:
livres
livres
Publication:
avril 2010
avril 2010
Classification:
livres
livres
Actions:
Exemplaires:
Description:
94 pages : illustrations ; 29 cm.
Description:
94 pages : illustrations ; 29 cm.
Auteur:
Sujet:
Publication:
[Kuala Lumpur, Malaysia] : Malaysian Branch of the Royal Asiatic Society in association with Pelanduk Publications, [1986]
[Kuala Lumpur, Malaysia] : Malaysian Branch of the Royal Asiatic Society in association with Pelanduk Publications, [1986]
Titre:
Coleman's Singapore / T.H.H. Hancock.
Actions:
Exemplaires:
Description:
94 pages : illustrations ; 29 cm.
Coleman's Singapore / T.H.H. Hancock.
Actions:
Exemplaires:
Description:
94 pages : illustrations ; 29 cm.
Classification:
livres
livres
Publication:
[Kuala Lumpur, Malaysia] : Malaysian Branch of the Royal Asiatic Society in association with Pelanduk Publications, [1986]
[Kuala Lumpur, Malaysia] : Malaysian Branch of the Royal Asiatic Society in association with Pelanduk Publications, [1986]
Auteur:
Sujet:


