


23967 Résultats
Niveau de description archivistique:
Projet
Projet
Numéro de référence:
AP013.S1.D260
Description:
File documents an executed project for an office building in the Town of Mount Royal, Québec. Material in this file was produced between 1945 and 1946. File contains index cards, survey drawings, preliminary drawings, preliminary and design development drawings, working drawings, detail drawings, mechanical drawings, photographs, and textual documents.
AP013.S1.D260
Description:
File documents an executed project for an office building in the Town of Mount Royal, Québec. Material in this file was produced between 1945 and 1946. File contains index cards, survey drawings, preliminary drawings, preliminary and design development drawings, working drawings, detail drawings, mechanical drawings, photographs, and textual documents.
Personnes et institutions:
Date:
1945-1946
1945-1946
Titre:
White Motor Co. Office Building and Factory
Actions:
AP013.S1.D260
Description:
File documents an executed project for an office building in the Town of Mount Royal, Québec. Material in this file was produced between 1945 and 1946. File contains index cards, survey drawings, preliminary drawings, preliminary and design development drawings, working drawings, detail drawings, mechanical drawings, photographs, and textual documents.
White Motor Co. Office Building and Factory
Actions:
AP013.S1.D260
Description:
File documents an executed project for an office building in the Town of Mount Royal, Québec. Material in this file was produced between 1945 and 1946. File contains index cards, survey drawings, preliminary drawings, preliminary and design development drawings, working drawings, detail drawings, mechanical drawings, photographs, and textual documents.
Niveau de description archivistique:
Project
Project
Date:
1945-1946
1945-1946
Personnes et institutions:
Niveau de description archivistique:
Projet
Projet
Numéro de référence:
AP013.S1.D299
Description:
File documents an executed project for a telephone exchange in Ottawa, Ontario. Material in this file was produced between 1947 and 1948. File contains index cards, survey drawings, preliminary and design development drawings, working drawings, detail drawings, mechanical drawings, and textual documents.
AP013.S1.D299
Description:
File documents an executed project for a telephone exchange in Ottawa, Ontario. Material in this file was produced between 1947 and 1948. File contains index cards, survey drawings, preliminary and design development drawings, working drawings, detail drawings, mechanical drawings, and textual documents.
Personnes et institutions:
Date:
1947-1948
1947-1948
Titre:
Ottawa West Exchange Building
Actions:
AP013.S1.D299
Description:
File documents an executed project for a telephone exchange in Ottawa, Ontario. Material in this file was produced between 1947 and 1948. File contains index cards, survey drawings, preliminary and design development drawings, working drawings, detail drawings, mechanical drawings, and textual documents.
Ottawa West Exchange Building
Actions:
AP013.S1.D299
Description:
File documents an executed project for a telephone exchange in Ottawa, Ontario. Material in this file was produced between 1947 and 1948. File contains index cards, survey drawings, preliminary and design development drawings, working drawings, detail drawings, mechanical drawings, and textual documents.
Niveau de description archivistique:
Project
Project
Date:
1947-1948
1947-1948
Personnes et institutions:
Niveau de description archivistique:
Projet
Projet
Numéro de référence:
AP013.S1.D302
Description:
File documents an executed (?) project for an office building and garage in Ottawa, Ontario. Material in this file was produced between 1947 an 1948. File contains index cards, a survey drawing, detail drawings, and textual documents.
AP013.S1.D302
Description:
File documents an executed (?) project for an office building and garage in Ottawa, Ontario. Material in this file was produced between 1947 an 1948. File contains index cards, a survey drawing, detail drawings, and textual documents.
Personnes et institutions:
Date:
1947-1948
1947-1948
Titre:
Office Building and Garage for Bell Telephone, Ottawa
Actions:
AP013.S1.D302
Description:
File documents an executed (?) project for an office building and garage in Ottawa, Ontario. Material in this file was produced between 1947 an 1948. File contains index cards, a survey drawing, detail drawings, and textual documents.
Office Building and Garage for Bell Telephone, Ottawa
Actions:
AP013.S1.D302
Description:
File documents an executed (?) project for an office building and garage in Ottawa, Ontario. Material in this file was produced between 1947 an 1948. File contains index cards, a survey drawing, detail drawings, and textual documents.
Niveau de description archivistique:
Project
Project
Date:
1947-1948
1947-1948
Personnes et institutions:
Niveau de description archivistique:
Projet
Projet
Titre:
Sherbrooke Exchange Building
Sherbrooke Exchange Building
Numéro de référence:
AP013.S1.D304
Description:
File documents an executed project for a telephone exchange in Sherbrooke, Québec. Material in this file was produced between 1947 and 1951. File contains index cards, survey drawings, preliminary drawings, preliminary and design development drawings, working drawings, detail drawings, structural drawings, mechanical drawings, consultant drawings, and textual documents.
AP013.S1.D304
Description:
File documents an executed project for a telephone exchange in Sherbrooke, Québec. Material in this file was produced between 1947 and 1951. File contains index cards, survey drawings, preliminary drawings, preliminary and design development drawings, working drawings, detail drawings, structural drawings, mechanical drawings, consultant drawings, and textual documents.
Personnes et institutions:
Date:
1947-1951
1947-1951
Titre:
Sherbrooke Exchange Building
Actions:
AP013.S1.D304
Description:
File documents an executed project for a telephone exchange in Sherbrooke, Québec. Material in this file was produced between 1947 and 1951. File contains index cards, survey drawings, preliminary drawings, preliminary and design development drawings, working drawings, detail drawings, structural drawings, mechanical drawings, consultant drawings, and textual documents.
Sherbrooke Exchange Building
Actions:
AP013.S1.D304
Description:
File documents an executed project for a telephone exchange in Sherbrooke, Québec. Material in this file was produced between 1947 and 1951. File contains index cards, survey drawings, preliminary drawings, preliminary and design development drawings, working drawings, detail drawings, structural drawings, mechanical drawings, consultant drawings, and textual documents.
Niveau de description archivistique:
Project
Project
Date:
1947-1951
1947-1951
Personnes et institutions:
Niveau de description archivistique:
Projet
Projet
Numéro de référence:
AP013.S1.D310
Description:
File documents an executed (?) project for a telephone exchange in Thetford Mines, Québec. Material in this file was produced between 1948 and 1950. File contains index cards, mechanical drawings, and textual documents.
AP013.S1.D310
Description:
File documents an executed (?) project for a telephone exchange in Thetford Mines, Québec. Material in this file was produced between 1948 and 1950. File contains index cards, mechanical drawings, and textual documents.
Personnes et institutions:
Date:
1948-1950
1948-1950
Titre:
Thetford Mines Exchange Building
Actions:
AP013.S1.D310
Description:
File documents an executed (?) project for a telephone exchange in Thetford Mines, Québec. Material in this file was produced between 1948 and 1950. File contains index cards, mechanical drawings, and textual documents.
Thetford Mines Exchange Building
Actions:
AP013.S1.D310
Description:
File documents an executed (?) project for a telephone exchange in Thetford Mines, Québec. Material in this file was produced between 1948 and 1950. File contains index cards, mechanical drawings, and textual documents.
Niveau de description archivistique:
Project
Project
Date:
1948-1950
1948-1950
Personnes et institutions:
Niveau de description archivistique:
Projet
Projet
Titre:
National Film Board Building
National Film Board Building
Numéro de référence:
AP013.S1.D379
Description:
File documents an executed project for a government office building, theatre and laboratory in Saint-Laurent, Montréal, Québec. Material in this file was produced between 1951 and 1956. File contains index cards, survey drawings, preliminary drawings, preliminary and design development drawings, working drawings, working and detail drawings, detail drawings, structural drawings, miscellaneous drawings, mechanical drawings, electrical drawings, a photograph, and textual documents.
AP013.S1.D379
Description:
File documents an executed project for a government office building, theatre and laboratory in Saint-Laurent, Montréal, Québec. Material in this file was produced between 1951 and 1956. File contains index cards, survey drawings, preliminary drawings, preliminary and design development drawings, working drawings, working and detail drawings, detail drawings, structural drawings, miscellaneous drawings, mechanical drawings, electrical drawings, a photograph, and textual documents.
Personnes et institutions:
Date:
1951-1956
1951-1956
Titre:
National Film Board Building
Actions:
AP013.S1.D379
Description:
File documents an executed project for a government office building, theatre and laboratory in Saint-Laurent, Montréal, Québec. Material in this file was produced between 1951 and 1956. File contains index cards, survey drawings, preliminary drawings, preliminary and design development drawings, working drawings, working and detail drawings, detail drawings, structural drawings, miscellaneous drawings, mechanical drawings, electrical drawings, a photograph, and textual documents.
National Film Board Building
Actions:
AP013.S1.D379
Description:
File documents an executed project for a government office building, theatre and laboratory in Saint-Laurent, Montréal, Québec. Material in this file was produced between 1951 and 1956. File contains index cards, survey drawings, preliminary drawings, preliminary and design development drawings, working drawings, working and detail drawings, detail drawings, structural drawings, miscellaneous drawings, mechanical drawings, electrical drawings, a photograph, and textual documents.
Niveau de description archivistique:
Project
Project
Date:
1951-1956
1951-1956
Personnes et institutions:
Classification:
documents textuels
documents textuels
Numéro de référence:
ARCH253664
Description:
feasibility Study Salvador Airport. Presented to the State of Bahia by Consorcio TENPO FENCO. Tecnica, Engenharia, Planejamento e organizacao Ltda, Foundation of Canada Engineering Corporation Limited, in cooperation with van Ginkel Associates and the Department of Transport of Canada.
ARCH253664
Description:
feasibility Study Salvador Airport. Presented to the State of Bahia by Consorcio TENPO FENCO. Tecnica, Engenharia, Planejamento e organizacao Ltda, Foundation of Canada Engineering Corporation Limited, in cooperation with van Ginkel Associates and the Department of Transport of Canada.
Personnes et institutions:
Date:
n.d.
n.d.
Titre:
Feasibility Study - Salvador Airport
Actions:
ARCH253664
Description:
feasibility Study Salvador Airport. Presented to the State of Bahia by Consorcio TENPO FENCO. Tecnica, Engenharia, Planejamento e organizacao Ltda, Foundation of Canada Engineering Corporation Limited, in cooperation with van Ginkel Associates and the Department of Transport of Canada.
Feasibility Study - Salvador Airport
Actions:
ARCH253664
Description:
feasibility Study Salvador Airport. Presented to the State of Bahia by Consorcio TENPO FENCO. Tecnica, Engenharia, Planejamento e organizacao Ltda, Foundation of Canada Engineering Corporation Limited, in cooperation with van Ginkel Associates and the Department of Transport of Canada.
Classification:
documents textuels
documents textuels
Date:
n.d.
n.d.
Personnes et institutions:
Classification:
expositions
expositions
Actions:
Description:
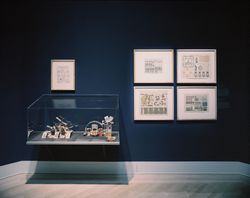
L’architecture, quoique soumise aux impératifs de la fonction et de la structure, sera toujours en définitive un acte d’imagination. L’exposition Architecture potentielle : jeux de construction de la collection du CCA réunit vingt et un jeux de construction fabriqués entre 1850 et 1950, qui ont été conçus pour éveiller la créativité chez l’enfant. Les jeux montrent(...)
L’architecture, quoique soumise aux impératifs de la fonction et de la structure, sera toujours en définitive un acte d’imagination. L’exposition Architecture potentielle : jeux de construction de la collection du CCA réunit vingt et un jeux de construction fabriqués entre 1850 et 1950, qui ont été conçus pour éveiller la créativité chez l’enfant. Les jeux montrent(...)
Localisation:
Salle octogonale
Salle octogonale
Date:
4 décembre 1991 au 8 mars 1992
4 décembre 1991 au 8 mars 1992
Titre:
Architecture potentielle : jeux de construction de la collection du CCA
Actions:
Description:
L’architecture, quoique soumise aux impératifs de la fonction et de la structure, sera toujours en définitive un acte d’imagination. L’exposition Architecture potentielle : jeux de construction de la collection du CCA réunit vingt et un jeux de construction fabriqués entre 1850 et 1950, qui ont été conçus pour éveiller la créativité chez l’enfant. Les jeux montrent(...)
Architecture potentielle : jeux de construction de la collection du CCA
Actions:
Description:
L’architecture, quoique soumise aux impératifs de la fonction et de la structure, sera toujours en définitive un acte d’imagination. L’exposition Architecture potentielle : jeux de construction de la collection du CCA réunit vingt et un jeux de construction fabriqués entre 1850 et 1950, qui ont été conçus pour éveiller la créativité chez l’enfant. Les jeux montrent(...)
Classification:
expositions
expositions
Date:
4 décembre 1991 au
8 mars 1992
4 décembre 1991 au
8 mars 1992
Localisation:
Salle octogonale
Salle octogonale
Classification:
recherche
recherche
Titre:
Chercheurs en résidence 2018
Chercheurs en résidence 2018
Actions:
Description:
Elisa Dainese,Dalhousie University, Canada Architectural Culture in Translation: Postwar Cities and African Villages Martina Hrabová, Institute of Art History, Czech Academy of Sciences, Czech Republic The Geography of an Intellectual Field: The Social Network of Le Corbusier’s Studio Lina Malfona, Rome Sapienza, Italy Political Mind: Alvaro Siza’s Urban Projects From(...)
Elisa Dainese,Dalhousie University, Canada Architectural Culture in Translation: Postwar Cities and African Villages Martina Hrabová, Institute of Art History, Czech Academy of Sciences, Czech Republic The Geography of an Intellectual Field: The Social Network of Le Corbusier’s Studio Lina Malfona, Rome Sapienza, Italy Political Mind: Alvaro Siza’s Urban Projects From(...)
Date:
juin 2018 au septembre 2018
juin 2018 au septembre 2018
Titre:
Chercheurs en résidence 2018
Actions:
Description:
Elisa Dainese,Dalhousie University, Canada Architectural Culture in Translation: Postwar Cities and African Villages Martina Hrabová, Institute of Art History, Czech Academy of Sciences, Czech Republic The Geography of an Intellectual Field: The Social Network of Le Corbusier’s Studio Lina Malfona, Rome Sapienza, Italy Political Mind: Alvaro Siza’s Urban Projects From(...)
Chercheurs en résidence 2018
Actions:
Description:
Elisa Dainese,Dalhousie University, Canada Architectural Culture in Translation: Postwar Cities and African Villages Martina Hrabová, Institute of Art History, Czech Academy of Sciences, Czech Republic The Geography of an Intellectual Field: The Social Network of Le Corbusier’s Studio Lina Malfona, Rome Sapienza, Italy Political Mind: Alvaro Siza’s Urban Projects From(...)
Classification:
recherche
recherche
Date:
juin 2018 au
septembre 2018
juin 2018 au
septembre 2018
Classification:
photographies
photographies
Numéro de référence:
ARCH284069
Description:
Contient des photographies de la Cour suprême du Canada, de l'Imprimerie National du Canada et de la Résidence Ernest Cormier. Contient les photographies numérotées P-1421 à P-1543.
ARCH284069
Description:
Contient des photographies de la Cour suprême du Canada, de l'Imprimerie National du Canada et de la Résidence Ernest Cormier. Contient les photographies numérotées P-1421 à P-1543.
Personnes et institutions:
Date:
1930s-1970s
1930s-1970s
Titre:
Photographies de divers projets d'Ernest Cormier
Actions:
ARCH284069
Description:
Contient des photographies de la Cour suprême du Canada, de l'Imprimerie National du Canada et de la Résidence Ernest Cormier. Contient les photographies numérotées P-1421 à P-1543.
Photographies de divers projets d'Ernest Cormier
Actions:
ARCH284069
Description:
Contient des photographies de la Cour suprême du Canada, de l'Imprimerie National du Canada et de la Résidence Ernest Cormier. Contient les photographies numérotées P-1421 à P-1543.
Classification:
photographies
photographies
Date:
1930s-1970s
1930s-1970s
Personnes et institutions:


