


5346 Résultats
Classification:
livres
livres

Titre:
Teddy girls
Teddy girls
Actions:
Prix:
$45.00
(disponible en magasin)
Résumé:
'Teddy Girls' brings together, for the first time in one publication, images taken by Ken Russell of this scarcely documented subculture. Taken around London in January 1955 and published in the Picture Post on June 4th that year, these photographs are a testament to the supremely stylish young women depicted. The style of the Teddy Girls, like that of the Teddy Boys,(...)
$45.00
(disponible en magasin)
Résumé:
'Teddy Girls' brings together, for the first time in one publication, images taken by Ken Russell of this scarcely documented subculture. Taken around London in January 1955 and published in the Picture Post on June 4th that year, these photographs are a testament to the supremely stylish young women depicted. The style of the Teddy Girls, like that of the Teddy Boys,(...)
Titre:
Teddy girls
Actions:
Prix:
$45.00
(disponible en magasin)
Résumé:
'Teddy Girls' brings together, for the first time in one publication, images taken by Ken Russell of this scarcely documented subculture. Taken around London in January 1955 and published in the Picture Post on June 4th that year, these photographs are a testament to the supremely stylish young women depicted. The style of the Teddy Girls, like that of the Teddy Boys, grew out of a trend for Edwardian influenced fashion in post-World War II London. However, these women should be seen as more than a feminine facsimile of their male counterparts and Russell’s images document the ingenuity and complexity of their sartorial choices. As well as recording the style of the Teddy Girls, these images also provide a snapshot of London in 1955, a city in flux, still rebuilding itself after the damage inflicted by war. An essay by the fashion historian, Mairi MacKenzie, considers the cultural history and context within which these women lived and the photos were taken.
Teddy girls
Actions:
Prix:
$45.00
(disponible en magasin)
Résumé:
'Teddy Girls' brings together, for the first time in one publication, images taken by Ken Russell of this scarcely documented subculture. Taken around London in January 1955 and published in the Picture Post on June 4th that year, these photographs are a testament to the supremely stylish young women depicted. The style of the Teddy Girls, like that of the Teddy Boys, grew out of a trend for Edwardian influenced fashion in post-World War II London. However, these women should be seen as more than a feminine facsimile of their male counterparts and Russell’s images document the ingenuity and complexity of their sartorial choices. As well as recording the style of the Teddy Girls, these images also provide a snapshot of London in 1955, a city in flux, still rebuilding itself after the damage inflicted by war. An essay by the fashion historian, Mairi MacKenzie, considers the cultural history and context within which these women lived and the photos were taken.
Classification:
livres
livres
Publication:
septembre 2020
septembre 2020
Sujet:
Monographies photo
Monographies photo
Classification:
livres
livres
Actions:
Prix:
$50.00
(disponible sur commande)
Résumé:
The Dulwich Picture Gallery in the south of London was the world’s first purpose-built public art gallery. Founded in 1811, when Sir Francis Bourgeois RA bequeathed his collection of old masters "for the inspection of the public," it opened its famous building designed by John Soane in 1817. To mark the museum’s bicentenary in 2017, Dulwich Picture Gallery commissioned(...)
$50.00
(disponible sur commande)
Résumé:
The Dulwich Picture Gallery in the south of London was the world’s first purpose-built public art gallery. Founded in 1811, when Sir Francis Bourgeois RA bequeathed his collection of old masters "for the inspection of the public," it opened its famous building designed by John Soane in 1817. To mark the museum’s bicentenary in 2017, Dulwich Picture Gallery commissioned(...)
Titre:
Pricegore & Yinka Ilori: Dulwich Pavilion
Actions:
Prix:
$50.00
(disponible sur commande)
Résumé:
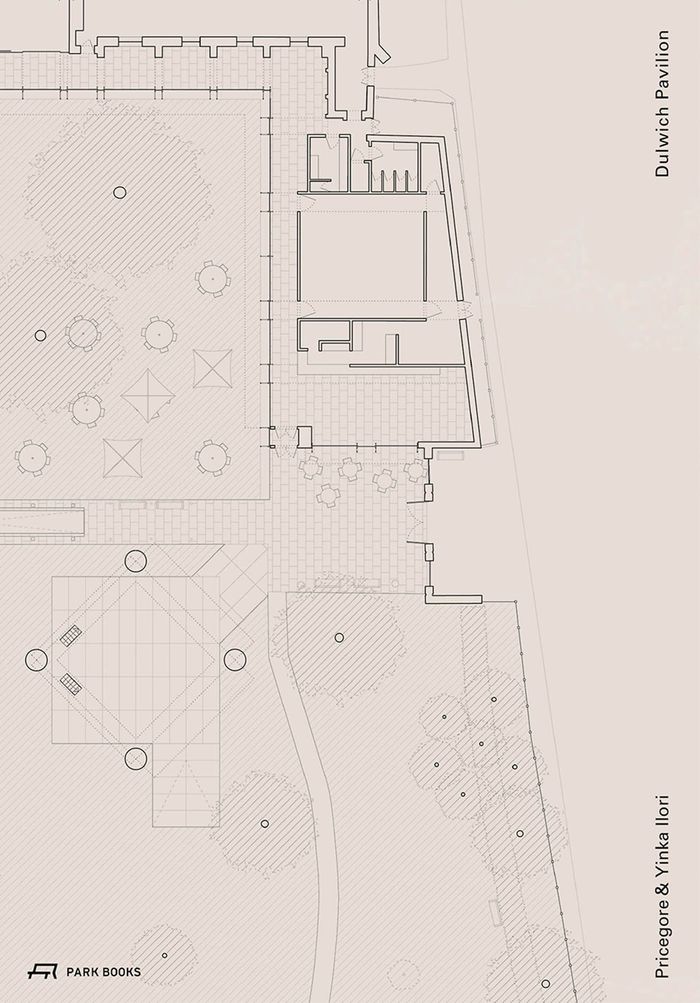
The Dulwich Picture Gallery in the south of London was the world’s first purpose-built public art gallery. Founded in 1811, when Sir Francis Bourgeois RA bequeathed his collection of old masters "for the inspection of the public," it opened its famous building designed by John Soane in 1817. To mark the museum’s bicentenary in 2017, Dulwich Picture Gallery commissioned the first temporary summer pavilion on its grounds. For the second edition of the Dulwich Pavilion in 2019, the commission was awarded to London-based architects Dingle Price and Alex Gore in collaboration with British artist Yinka Ilori. This elegant large-format book documents this piece of built poetry in a series of striking atmospheric photographs by Sophie Roycroft. Concise essays by Job Floris and Sumayya Vally situate the project within its social, political, and cultural context and are complemented by technical details and selected plans and drawings on and inside the book’s cover.
Pricegore & Yinka Ilori: Dulwich Pavilion
Actions:
Prix:
$50.00
(disponible sur commande)
Résumé:
The Dulwich Picture Gallery in the south of London was the world’s first purpose-built public art gallery. Founded in 1811, when Sir Francis Bourgeois RA bequeathed his collection of old masters "for the inspection of the public," it opened its famous building designed by John Soane in 1817. To mark the museum’s bicentenary in 2017, Dulwich Picture Gallery commissioned the first temporary summer pavilion on its grounds. For the second edition of the Dulwich Pavilion in 2019, the commission was awarded to London-based architects Dingle Price and Alex Gore in collaboration with British artist Yinka Ilori. This elegant large-format book documents this piece of built poetry in a series of striking atmospheric photographs by Sophie Roycroft. Concise essays by Job Floris and Sumayya Vally situate the project within its social, political, and cultural context and are complemented by technical details and selected plans and drawings on and inside the book’s cover.
Classification:
livres
livres
Publication:
août 2021
août 2021
Sujet:
Architecture, monographies
Architecture, monographies
Classification:
livres
livres
Actions:
Prix:
$77.50
(disponible sur commande)
Résumé:
Houston-based Interloop—Architecture, founded in 2001 by Rice University School of Architecture professors Dawn Finley and Mark Wamble, focuses on innovative building technologies, inventive forms, and precise material finishes. Its wide-ranging projects include the design of custom furniture and fixtures, private residences, research complexes, and cultural(...)
$77.50
(disponible sur commande)
Résumé:
Houston-based Interloop—Architecture, founded in 2001 by Rice University School of Architecture professors Dawn Finley and Mark Wamble, focuses on innovative building technologies, inventive forms, and precise material finishes. Its wide-ranging projects include the design of custom furniture and fixtures, private residences, research complexes, and cultural(...)
Titre:
System of novelties: Interloop-Architecture, Dawn Finley and Mark Wamble
Actions:
Prix:
$77.50
(disponible sur commande)
Résumé:

Houston-based Interloop—Architecture, founded in 2001 by Rice University School of Architecture professors Dawn Finley and Mark Wamble, focuses on innovative building technologies, inventive forms, and precise material finishes. Its wide-ranging projects include the design of custom furniture and fixtures, private residences, research complexes, and cultural institutions. ''System of novelties'' is the first book on Interloop—Architecture’s work. It combines elements of both monograph and field guide, placing the firm’s novel architectural designs within their broader context, with special attention to how influences, procedures, and techniques have been threaded from project to project over a period of two decades. A diverse collection of built and speculative designs are framed by three pairs of research topics: Information–Shape, Procedure–Assembly, and Material–Detail. Graphic notes trace and synthetically connect the systems—some unique, some recurring—used in and between projects. ''System of novelties'' demonstrates the firm’s technical expertise with materials, manufacturing, and delivery processes and offers insights into innovative forms of contemporary architectural practice
System of novelties: Interloop-Architecture, Dawn Finley and Mark Wamble
Actions:
Prix:
$77.50
(disponible sur commande)
Résumé:
Houston-based Interloop—Architecture, founded in 2001 by Rice University School of Architecture professors Dawn Finley and Mark Wamble, focuses on innovative building technologies, inventive forms, and precise material finishes. Its wide-ranging projects include the design of custom furniture and fixtures, private residences, research complexes, and cultural institutions. ''System of novelties'' is the first book on Interloop—Architecture’s work. It combines elements of both monograph and field guide, placing the firm’s novel architectural designs within their broader context, with special attention to how influences, procedures, and techniques have been threaded from project to project over a period of two decades. A diverse collection of built and speculative designs are framed by three pairs of research topics: Information–Shape, Procedure–Assembly, and Material–Detail. Graphic notes trace and synthetically connect the systems—some unique, some recurring—used in and between projects. ''System of novelties'' demonstrates the firm’s technical expertise with materials, manufacturing, and delivery processes and offers insights into innovative forms of contemporary architectural practice
Classification:
livres
livres
Publication:
octobre 2022
octobre 2022
Sujet:
Architecture, monographies
Architecture, monographies
Classification:
livres
livres

Actions:
Prix:
$42.50
(disponible sur commande)
Résumé:
"Andrea Palladio in Los Angeles" is a monograph of twenty-one new Palladian projects set in present-day Los Angeles. Accompanied by critical essays and meticulously redrawn projects from Palladio's seminal text, "I Quattro Libri dell'Architettura," the publication examines Los Angeles' complex urban and cultural context through the guise of Palladian proportion,(...)
$42.50
(disponible sur commande)
Résumé:
"Andrea Palladio in Los Angeles" is a monograph of twenty-one new Palladian projects set in present-day Los Angeles. Accompanied by critical essays and meticulously redrawn projects from Palladio's seminal text, "I Quattro Libri dell'Architettura," the publication examines Los Angeles' complex urban and cultural context through the guise of Palladian proportion,(...)
Titre:
Andrea Palladio in Los Angeles
Actions:
Prix:
$42.50
(disponible sur commande)
Résumé:
"Andrea Palladio in Los Angeles" is a monograph of twenty-one new Palladian projects set in present-day Los Angeles. Accompanied by critical essays and meticulously redrawn projects from Palladio's seminal text, "I Quattro Libri dell'Architettura," the publication examines Los Angeles' complex urban and cultural context through the guise of Palladian proportion, typology, and ideology. Andrea Palladio is known equally for his built work as he is for his written work, the influence of which is clearly felt on the course of architecture in America. Despite the fact that he was born less than two decades after the discovery of America and would, quite clearly, never build in Los Angeles, this publication offers suggestions of what might have been had Palladio made it to the Pacific. The inaugural issue of PAX, "Andrea Palladio in Los Angeles," will deal with these two historically distant but thematically intimate topics in search of a richer and more productive reading of both.
Andrea Palladio in Los Angeles
Actions:
Prix:
$42.50
(disponible sur commande)
Résumé:
"Andrea Palladio in Los Angeles" is a monograph of twenty-one new Palladian projects set in present-day Los Angeles. Accompanied by critical essays and meticulously redrawn projects from Palladio's seminal text, "I Quattro Libri dell'Architettura," the publication examines Los Angeles' complex urban and cultural context through the guise of Palladian proportion, typology, and ideology. Andrea Palladio is known equally for his built work as he is for his written work, the influence of which is clearly felt on the course of architecture in America. Despite the fact that he was born less than two decades after the discovery of America and would, quite clearly, never build in Los Angeles, this publication offers suggestions of what might have been had Palladio made it to the Pacific. The inaugural issue of PAX, "Andrea Palladio in Los Angeles," will deal with these two historically distant but thematically intimate topics in search of a richer and more productive reading of both.
Classification:
livres
livres
Publication:
juillet 2021
juillet 2021
Sujet:
Architecture contemporaine
Architecture contemporaine
Classification:
livres
livres
Actions:
Prix:
$84.00
(disponible en magasin)
Résumé:
Beatrice Minda examines private interiors in the context of historical events in her work. In Myanmar, which was isolated for decades by a rigid military dictatorship, she photographed houses and living spaces in both cities and remote regions. She captured the traces of the inhabitants’ lives and the signs of change. In 'Dark Whispers' the ambivalent aspects of the(...)
$84.00
(disponible en magasin)
Résumé:
Beatrice Minda examines private interiors in the context of historical events in her work. In Myanmar, which was isolated for decades by a rigid military dictatorship, she photographed houses and living spaces in both cities and remote regions. She captured the traces of the inhabitants’ lives and the signs of change. In 'Dark Whispers' the ambivalent aspects of the(...)
Titre:
Beatrice Minda: Dark whispers
Actions:
Prix:
$84.00
(disponible en magasin)
Résumé:
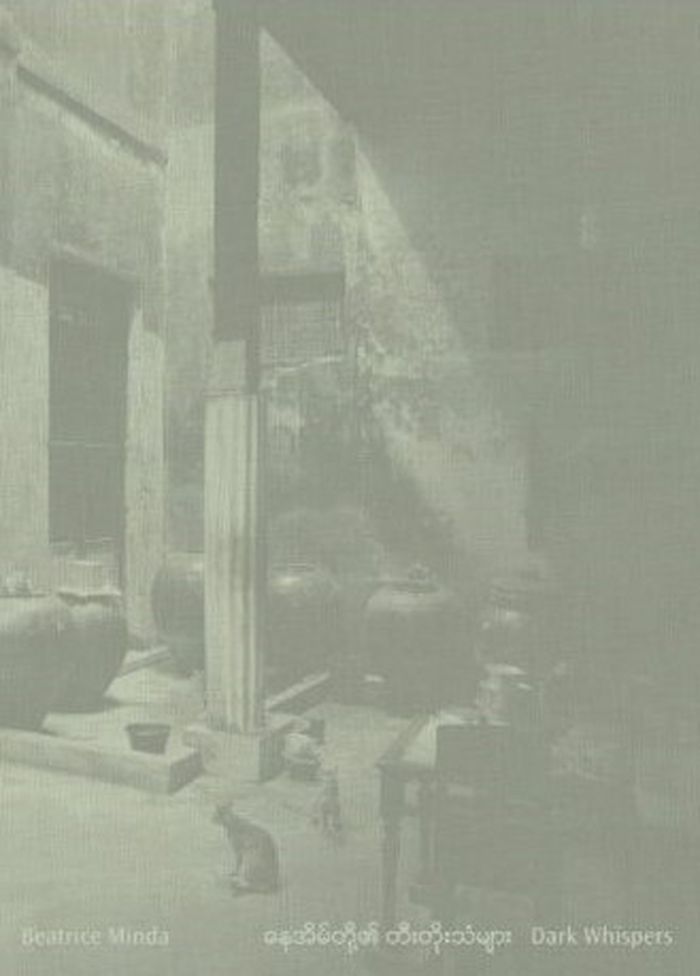
Beatrice Minda examines private interiors in the context of historical events in her work. In Myanmar, which was isolated for decades by a rigid military dictatorship, she photographed houses and living spaces in both cities and remote regions. She captured the traces of the inhabitants’ lives and the signs of change. In 'Dark Whispers' the ambivalent aspects of the British colonial period and its consequences are reflected and illuminated by short texts on the history of the houses as well as historical photographs. Minda’s photographs focus on the atmospheres of past lives and the forms of representation with which the inhabitants once sought to fulfill themselves. Often they are objects that have remained untouched for decades and bear witness to the cosmos of a vanished world. But there are also large gaps between then and now. An uncanny emptiness animates these spaces. Dark whispers echo through them — a memento mori to the many unspoken words of Burmese history.
Beatrice Minda: Dark whispers
Actions:
Prix:
$84.00
(disponible en magasin)
Résumé:
Beatrice Minda examines private interiors in the context of historical events in her work. In Myanmar, which was isolated for decades by a rigid military dictatorship, she photographed houses and living spaces in both cities and remote regions. She captured the traces of the inhabitants’ lives and the signs of change. In 'Dark Whispers' the ambivalent aspects of the British colonial period and its consequences are reflected and illuminated by short texts on the history of the houses as well as historical photographs. Minda’s photographs focus on the atmospheres of past lives and the forms of representation with which the inhabitants once sought to fulfill themselves. Often they are objects that have remained untouched for decades and bear witness to the cosmos of a vanished world. But there are also large gaps between then and now. An uncanny emptiness animates these spaces. Dark whispers echo through them — a memento mori to the many unspoken words of Burmese history.
Classification:
livres
livres
Publication:
avril 2021
avril 2021
Sujet:
Monographies photo
Monographies photo
Classification:
livres
livres
Actions:
Prix:
$170.95
(disponible sur commande)
Résumé:
Basel-based architects Daniel Buchner and Andreas Bründler established their studio in 1997 and soon gained wide recognition for their designs. Today, Buchner Bründler Architects ranks among the leading Swiss firms of the younger generation. This book, their second major monograph, features around fifteen completed projects from 2010 to 2020. The selection comprises new(...)
$170.95
(disponible sur commande)
Résumé:
Basel-based architects Daniel Buchner and Andreas Bründler established their studio in 1997 and soon gained wide recognition for their designs. Today, Buchner Bründler Architects ranks among the leading Swiss firms of the younger generation. This book, their second major monograph, features around fifteen completed projects from 2010 to 2020. The selection comprises new(...)
Titre:
Buchner Brundler: Buildings II
Actions:
Prix:
$170.95
(disponible sur commande)
Résumé:
Basel-based architects Daniel Buchner and Andreas Bründler established their studio in 1997 and soon gained wide recognition for their designs. Today, Buchner Bründler Architects ranks among the leading Swiss firms of the younger generation. This book, their second major monograph, features around fifteen completed projects from 2010 to 2020. The selection comprises new buildings as well as significant reconstructions, with a focus on housing designs of various sizes and types in Switzerland and Germany. This is supplemented by a heavily illustrated survey of another fifty buildings and unrealized projects. In total, this volume features some 1,500 photographs, sketches, plans, and visualizations. Yet ''Buchner Bründler: Buildings II'' does not merely bring together images of individual buildings. Instead, it places them in a larger context with concise texts that explore as well historic, social, and economical aspects of the specific location. Moreover, the renowned Swiss book designer Ludovic Balland and his collaborator Annina Schepping have experimented with a range of photographic methods and techniques.
Buchner Brundler: Buildings II
Actions:
Prix:
$170.95
(disponible sur commande)
Résumé:
Basel-based architects Daniel Buchner and Andreas Bründler established their studio in 1997 and soon gained wide recognition for their designs. Today, Buchner Bründler Architects ranks among the leading Swiss firms of the younger generation. This book, their second major monograph, features around fifteen completed projects from 2010 to 2020. The selection comprises new buildings as well as significant reconstructions, with a focus on housing designs of various sizes and types in Switzerland and Germany. This is supplemented by a heavily illustrated survey of another fifty buildings and unrealized projects. In total, this volume features some 1,500 photographs, sketches, plans, and visualizations. Yet ''Buchner Bründler: Buildings II'' does not merely bring together images of individual buildings. Instead, it places them in a larger context with concise texts that explore as well historic, social, and economical aspects of the specific location. Moreover, the renowned Swiss book designer Ludovic Balland and his collaborator Annina Schepping have experimented with a range of photographic methods and techniques.
Classification:
livres
livres
Publication:
janvier 2023
janvier 2023
Sujet:
Architecture, monographies
Architecture, monographies
Classification:
livres
livres
Actions:
Prix:
$52.50
(disponible sur commande)
Résumé:
Architect, planner, and arts advocate Alfred Preis (1911–1994) dedicated his many creative talents to his beloved, adopted home, Hawai‘i. Born to a Jewish family, raised, and educated in Vienna, Preis became an exile after escaping from Nazi-occupied Austria in 1939 and briefly being interned as an "enemy alien" when the United States entered World War II. Preis emerged(...)
$52.50
(disponible sur commande)
Résumé:
Architect, planner, and arts advocate Alfred Preis (1911–1994) dedicated his many creative talents to his beloved, adopted home, Hawai‘i. Born to a Jewish family, raised, and educated in Vienna, Preis became an exile after escaping from Nazi-occupied Austria in 1939 and briefly being interned as an "enemy alien" when the United States entered World War II. Preis emerged(...)
Titre:
Alfred Preis Displaced: The topical modernism of the Austrian emigrant and architect
Actions:
Prix:
$52.50
(disponible sur commande)
Résumé:
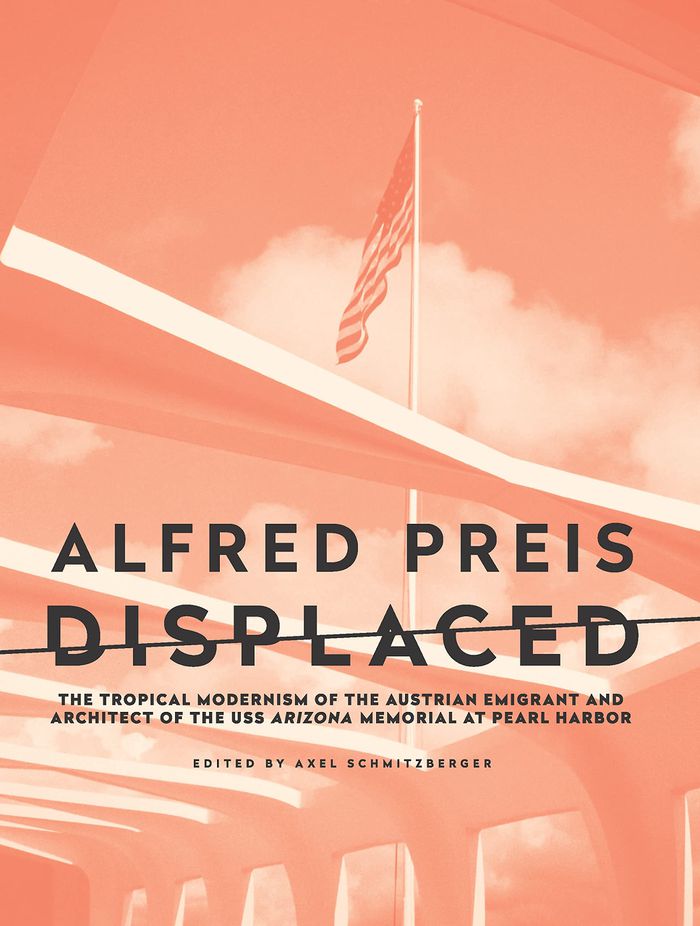
Architect, planner, and arts advocate Alfred Preis (1911–1994) dedicated his many creative talents to his beloved, adopted home, Hawai‘i. Born to a Jewish family, raised, and educated in Vienna, Preis became an exile after escaping from Nazi-occupied Austria in 1939 and briefly being interned as an "enemy alien" when the United States entered World War II. Preis emerged as one of Hawai‘i’s leading modern architects in the 1950s and 1960s. His new, regionalist vision for architecture and planning were specific to the Hawaiian context, its people, its tropical climate, and its stunning landscape. Preis’s crowning achievement was his design for the famed USS Arizona Memorial at Pearl Harbor in 1962. This is the first publication to examine Alfred Preis’s body of work in architecture, which spans from 1939 to 1963, including not only several acclaimed public projects but also illustrating the transition from a European modern language into a regional modernism, unifying both cultures in distinct and pioneering ways.
Alfred Preis Displaced: The topical modernism of the Austrian emigrant and architect
Actions:
Prix:
$52.50
(disponible sur commande)
Résumé:
Architect, planner, and arts advocate Alfred Preis (1911–1994) dedicated his many creative talents to his beloved, adopted home, Hawai‘i. Born to a Jewish family, raised, and educated in Vienna, Preis became an exile after escaping from Nazi-occupied Austria in 1939 and briefly being interned as an "enemy alien" when the United States entered World War II. Preis emerged as one of Hawai‘i’s leading modern architects in the 1950s and 1960s. His new, regionalist vision for architecture and planning were specific to the Hawaiian context, its people, its tropical climate, and its stunning landscape. Preis’s crowning achievement was his design for the famed USS Arizona Memorial at Pearl Harbor in 1962. This is the first publication to examine Alfred Preis’s body of work in architecture, which spans from 1939 to 1963, including not only several acclaimed public projects but also illustrating the transition from a European modern language into a regional modernism, unifying both cultures in distinct and pioneering ways.
Classification:
livres
livres
Publication:
septembre 2022
septembre 2022
Sujet:
Architecture, monographies
Architecture, monographies
Classification:
livres
livres
Prix:
$84.95
(disponible sur commande)
Résumé:
Tracing the shifting meanings of photography in the early Soviet Union, Aglaya K. Glebova reconsiders the relationship between art and politics during what is usually considered the end of the critical avant-garde. Aleksandr Rodchenko, a versatile Russian artist and one of Constructivism’s founders, embraced photography as a medium of revolutionary modernity. Yet his(...)
$84.95
(disponible sur commande)
Résumé:
Tracing the shifting meanings of photography in the early Soviet Union, Aglaya K. Glebova reconsiders the relationship between art and politics during what is usually considered the end of the critical avant-garde. Aleksandr Rodchenko, a versatile Russian artist and one of Constructivism’s founders, embraced photography as a medium of revolutionary modernity. Yet his(...)
Titre:
Aleksandr Rodchenko: Photography in the time of Stalin
Actions:
Prix:
$84.95
(disponible sur commande)
Résumé:
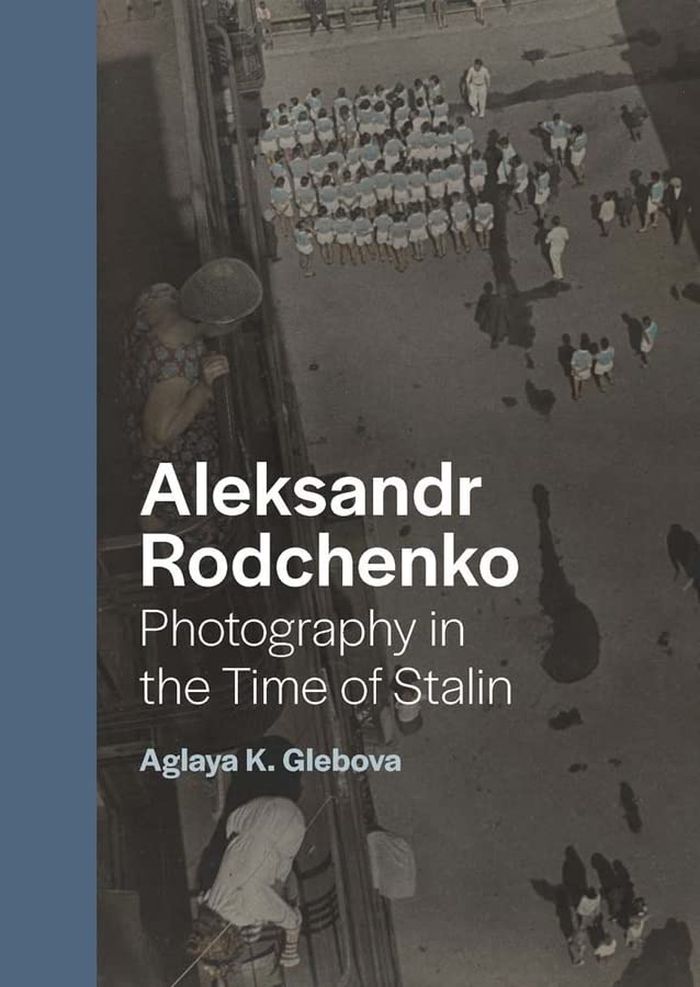
Tracing the shifting meanings of photography in the early Soviet Union, Aglaya K. Glebova reconsiders the relationship between art and politics during what is usually considered the end of the critical avant-garde. Aleksandr Rodchenko, a versatile Russian artist and one of Constructivism’s founders, embraced photography as a medium of revolutionary modernity. Yet his photographic work between the late 1920s and the end of the 1930s exhibits an expansive search for a different pictorial language. In the context of the extreme transformations carried out under the first Five-Year Plans, Rodchenko’s photography questioned his own modernist commitments. At the heart of this book is Rodchenko’s infamous 1933 photo-essay on the White Sea–Baltic Canal, site of one of the first gulags. Glebova’s careful reading of Rodchenko’s photography reveals a surprisingly heterodox practice and brings to light experiments in adjacent media, including the collaborative design work he undertook with Varvara Stepanova, Rodchenko’s partner in art and life.
Aleksandr Rodchenko: Photography in the time of Stalin
Actions:
Prix:
$84.95
(disponible sur commande)
Résumé:
Tracing the shifting meanings of photography in the early Soviet Union, Aglaya K. Glebova reconsiders the relationship between art and politics during what is usually considered the end of the critical avant-garde. Aleksandr Rodchenko, a versatile Russian artist and one of Constructivism’s founders, embraced photography as a medium of revolutionary modernity. Yet his photographic work between the late 1920s and the end of the 1930s exhibits an expansive search for a different pictorial language. In the context of the extreme transformations carried out under the first Five-Year Plans, Rodchenko’s photography questioned his own modernist commitments. At the heart of this book is Rodchenko’s infamous 1933 photo-essay on the White Sea–Baltic Canal, site of one of the first gulags. Glebova’s careful reading of Rodchenko’s photography reveals a surprisingly heterodox practice and brings to light experiments in adjacent media, including the collaborative design work he undertook with Varvara Stepanova, Rodchenko’s partner in art and life.
Classification:
livres
livres
Publication:
novembre 2022
novembre 2022
Sujet:
Monographies photo
Monographies photo
Classification:
livres
livres
Titre:
AD: material computation
AD: material computation
Actions:
Prix:
$44.00
(disponible sur commande)
Résumé:
The production of architecture, both intellectually and physically, is on the brink of a fundamental change. Computational design enables architects to integrate ever more multifaceted and complex design information, while the industrial logics of conventional building construction are eroding rapidly in a context of increasingly ubiquitous computer-controlled(...)
$44.00
(disponible sur commande)
Résumé:
The production of architecture, both intellectually and physically, is on the brink of a fundamental change. Computational design enables architects to integrate ever more multifaceted and complex design information, while the industrial logics of conventional building construction are eroding rapidly in a context of increasingly ubiquitous computer-controlled(...)
Titre:
AD: material computation
Actions:
Prix:
$44.00
(disponible sur commande)
Résumé:
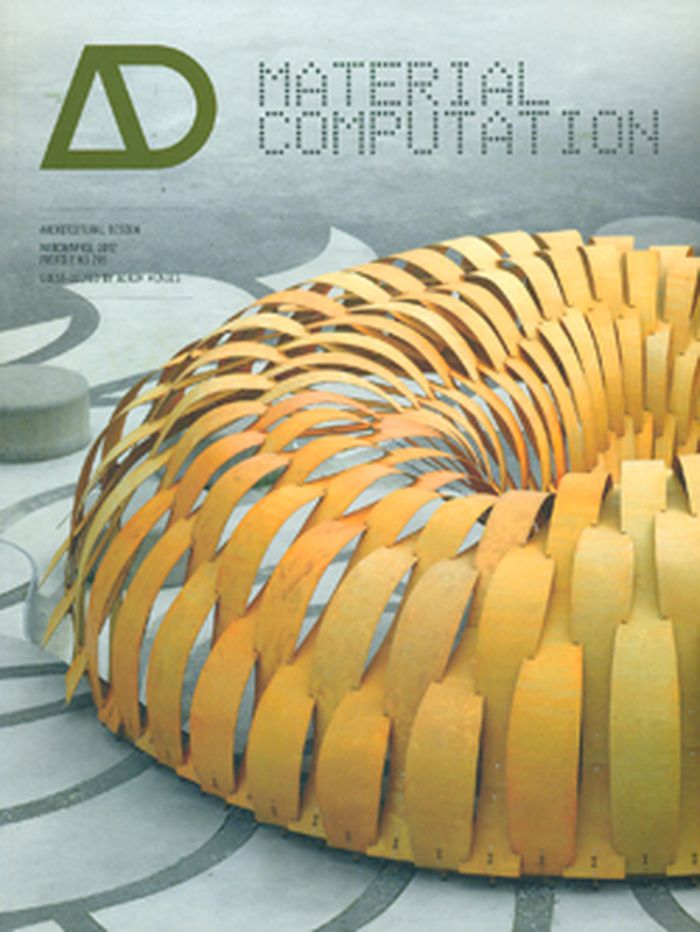
The production of architecture, both intellectually and physically, is on the brink of a fundamental change. Computational design enables architects to integrate ever more multifaceted and complex design information, while the industrial logics of conventional building construction are eroding rapidly in a context of increasingly ubiquitous computer-controlled manufacturing and fabrication. A novel convergence of computation and materialisation is about to emerge, bringing the virtual process of design and the physical realisation of architecture much closer together, more so than ever before. Computation provides a powerful agency for both informing the design process through specific material behaviour and characteristics, and in turn informing the organisation of matter and material across multiple scales based on feedback from the environment. In order to effectively introduce and outline the enabling power of computational design along with its inherent relationship to a biological paradigm, this publication looks at formation and materialisation in nature, integrative computational design, and engineering and manufacturing integration.
AD: material computation
Actions:
Prix:
$44.00
(disponible sur commande)
Résumé:
The production of architecture, both intellectually and physically, is on the brink of a fundamental change. Computational design enables architects to integrate ever more multifaceted and complex design information, while the industrial logics of conventional building construction are eroding rapidly in a context of increasingly ubiquitous computer-controlled manufacturing and fabrication. A novel convergence of computation and materialisation is about to emerge, bringing the virtual process of design and the physical realisation of architecture much closer together, more so than ever before. Computation provides a powerful agency for both informing the design process through specific material behaviour and characteristics, and in turn informing the organisation of matter and material across multiple scales based on feedback from the environment. In order to effectively introduce and outline the enabling power of computational design along with its inherent relationship to a biological paradigm, this publication looks at formation and materialisation in nature, integrative computational design, and engineering and manufacturing integration.
Classification:
livres
livres
Publication:
mai 2012
mai 2012
Sujet:
Revues
Revues
Classification:
livres
livres
Actions:
Prix:
$70.00
(disponible sur commande)
Résumé:
Dick van Gameren, a partner with the Dutch architecture firm Mecanoo, has engaged in housing design for the past 25 years through his work as an architect as well as in his research and teaching at TU Delft’s Global Housing Study Center. In this book, he presents around 40 of his own projects, through concise texts and photographs with explanatory captions as well as(...)
$70.00
(disponible sur commande)
Résumé:
Dick van Gameren, a partner with the Dutch architecture firm Mecanoo, has engaged in housing design for the past 25 years through his work as an architect as well as in his research and teaching at TU Delft’s Global Housing Study Center. In this book, he presents around 40 of his own projects, through concise texts and photographs with explanatory captions as well as(...)
Titre:
Dutch dwellings: The architecture of housing
Actions:
Prix:
$70.00
(disponible sur commande)
Résumé:
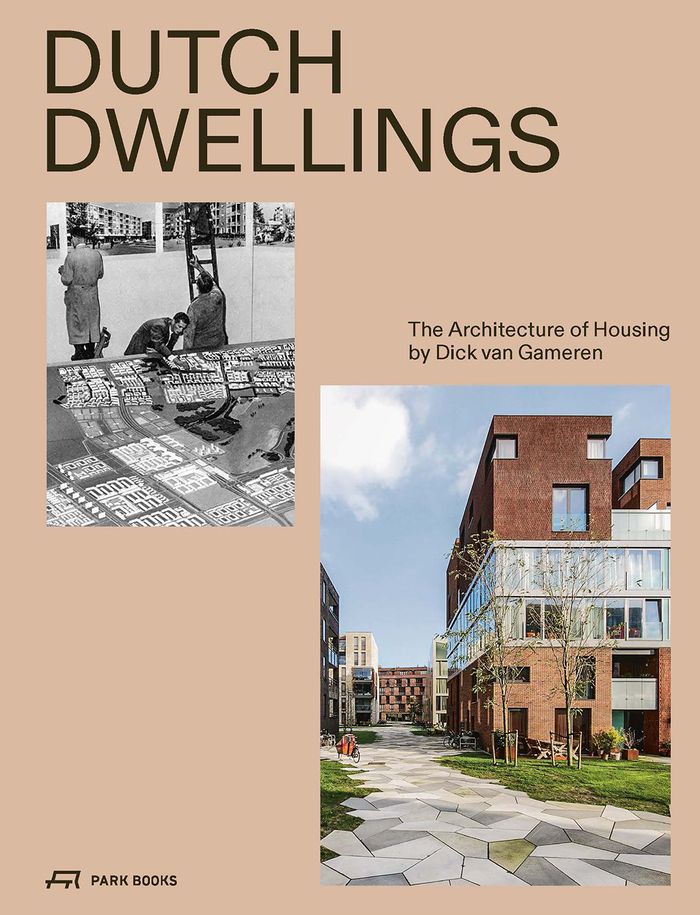
Dick van Gameren, a partner with the Dutch architecture firm Mecanoo, has engaged in housing design for the past 25 years through his work as an architect as well as in his research and teaching at TU Delft’s Global Housing Study Center. In this book, he presents around 40 of his own projects, through concise texts and photographs with explanatory captions as well as plans and drawings. The projects are grouped to illustrate seven specific aspects of housing design: Streets and Squares, Courtyards and Patios, Gardens, Halls, the Fireplace, Walls, and Roofs. Together, they constitute a multifaceted catalog of housing typologies. The author explores evolutions in residential architecture in the Netherlands. He positions his own concepts in the context of these developments and expands on what he considers the key factors of good housing design. He places particular focus on affordable housing, a pressing issue in so many countries and metropolitan areas around the world.
Dutch dwellings: The architecture of housing
Actions:
Prix:
$70.00
(disponible sur commande)
Résumé:
Dick van Gameren, a partner with the Dutch architecture firm Mecanoo, has engaged in housing design for the past 25 years through his work as an architect as well as in his research and teaching at TU Delft’s Global Housing Study Center. In this book, he presents around 40 of his own projects, through concise texts and photographs with explanatory captions as well as plans and drawings. The projects are grouped to illustrate seven specific aspects of housing design: Streets and Squares, Courtyards and Patios, Gardens, Halls, the Fireplace, Walls, and Roofs. Together, they constitute a multifaceted catalog of housing typologies. The author explores evolutions in residential architecture in the Netherlands. He positions his own concepts in the context of these developments and expands on what he considers the key factors of good housing design. He places particular focus on affordable housing, a pressing issue in so many countries and metropolitan areas around the world.
Classification:
livres
livres
Publication:
mars 2023
mars 2023
Sujet:
Architecture, monographies
Architecture, monographies


