


5543 Résultats
Classification:
livres
livres
Actions:
Exemplaires:
Description:
56 unnumbered leaves : all illustrations, plans ; 60 cm
Description:
56 unnumbered leaves : all illustrations, plans ; 60 cm
Auteur:
Sujet:
Publication:
[Place of publication not identified] : [publisher not identified], [1890?]
[Place of publication not identified] : [publisher not identified], [1890?]
Titre:
Plans des écoles des Commissaires catholiques romains de la cité de Montréal.
Actions:
Exemplaires:
Description:
56 unnumbered leaves : all illustrations, plans ; 60 cm
Plans des écoles des Commissaires catholiques romains de la cité de Montréal.
Actions:
Exemplaires:
Description:
56 unnumbered leaves : all illustrations, plans ; 60 cm
Classification:
livres
livres
Publication:
[Place of publication not identified] : [publisher not identified], [1890?]
[Place of publication not identified] : [publisher not identified], [1890?]
Auteur:
Sujet:
Classification:
livres
livres
Actions:
Exemplaires:
Description:
64 pages : illustrations (chiefly color), plans ; 29 cm + 1 DVD (4 3/4 in.)
Description:
64 pages : illustrations (chiefly color), plans ; 29 cm + 1 DVD (4 3/4 in.)
Auteur:
Sujet:
Publication:
Paris : ESA Productions, 2007.
Paris : ESA Productions, 2007.
Titre:
Le client, l'architecte et le menuisier / [Philippe Guillemet & Marc Vaye, commissaires d'exposition].
Actions:
Exemplaires:
Description:
64 pages : illustrations (chiefly color), plans ; 29 cm + 1 DVD (4 3/4 in.)
Le client, l'architecte et le menuisier / [Philippe Guillemet & Marc Vaye, commissaires d'exposition].
Actions:
Exemplaires:
Description:
64 pages : illustrations (chiefly color), plans ; 29 cm + 1 DVD (4 3/4 in.)
Classification:
livres
livres
Publication:
Paris : ESA Productions, 2007.
Paris : ESA Productions, 2007.
Auteur:
Sujet:
Classification:
livres
livres
Actions:
Exemplaires:
Description:
172 pages : illustrations (some color) ; 32 cm
Description:
172 pages : illustrations (some color) ; 32 cm
Auteur:
Sujet:
Publication:
[México, D.F.] : Facultad de Medicina, Universidad Nacional Autónoma de México, ©1994.
[México, D.F.] : Facultad de Medicina, Universidad Nacional Autónoma de México, ©1994.
Titre:
El Palacio de la Escuela de Medicina / Martha Fernández [and others].
Actions:
Exemplaires:
Description:
172 pages : illustrations (some color) ; 32 cm
El Palacio de la Escuela de Medicina / Martha Fernández [and others].
Actions:
Exemplaires:
Description:
172 pages : illustrations (some color) ; 32 cm
Classification:
livres
livres
Publication:
[México, D.F.] : Facultad de Medicina, Universidad Nacional Autónoma de México, ©1994.
[México, D.F.] : Facultad de Medicina, Universidad Nacional Autónoma de México, ©1994.
Auteur:
Sujet:
Actions:
Prix:
$178.00
(disponible sur commande)
Résumé:
Beginning in the 1940s, John A. Russell, dean of the School of Architecture at the University of Manitoba, nurtured a strong tradition of Modernist design with close connections to architectural giants such as Mies van der Rohe and Walter Gropius. Under Russell’s guidance, a generation of young architects, such as James Donahue and David Thordarson, adapted the principles(...)
$178.00
(disponible sur commande)
Résumé:
Beginning in the 1940s, John A. Russell, dean of the School of Architecture at the University of Manitoba, nurtured a strong tradition of Modernist design with close connections to architectural giants such as Mies van der Rohe and Walter Gropius. Under Russell’s guidance, a generation of young architects, such as James Donahue and David Thordarson, adapted the principles(...)
Titre:
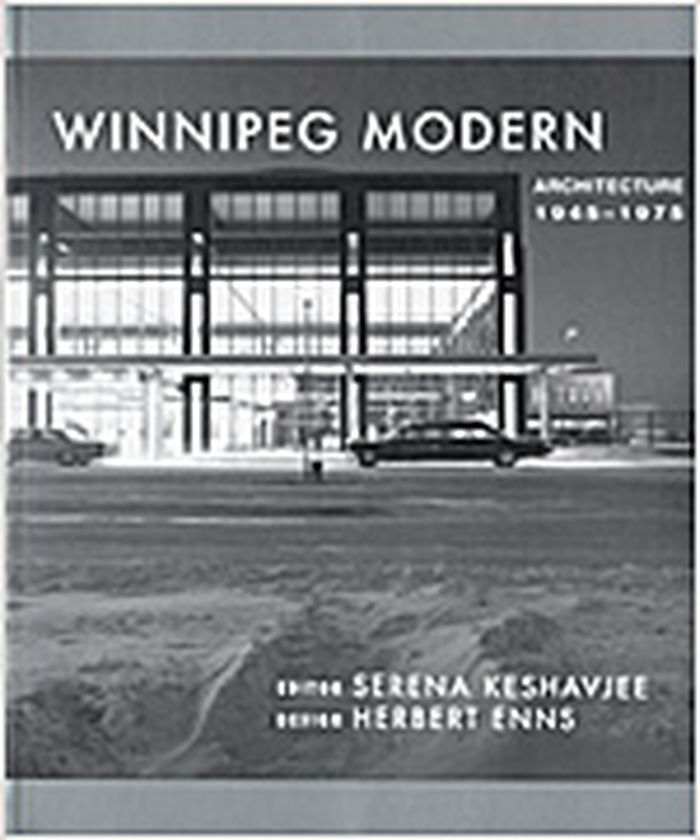
Winnipeg modern: architecture, 1945-1975
Actions:
Prix:
$178.00
(disponible sur commande)
Résumé:
Beginning in the 1940s, John A. Russell, dean of the School of Architecture at the University of Manitoba, nurtured a strong tradition of Modernist design with close connections to architectural giants such as Mies van der Rohe and Walter Gropius. Under Russell’s guidance, a generation of young architects, such as James Donahue and David Thordarson, adapted the principles of European Modernism to the prairie geography. Other nationally renowned architects, such as Etienne Gaboury and Gustavo da Roza, also left a lasting Modernist mark on Winnipeg’s skyline and private residences. Designed by architect Herbert Enns, "Winnipeg Modern" captures the grace and beauty of the Modernist period and includes critical and historical essays on the aesthetic and social project of Modernist architecture in Winnipeg. Illustrated with 240 photographs from local and national archives, the private archives of architect Henry Kalen, and contemporary photographer Martin Tessler, this book is a testament to the Modernist principles of structural expression and purity of form.
Winnipeg modern: architecture, 1945-1975
Actions:
Prix:
$178.00
(disponible sur commande)
Résumé:
Beginning in the 1940s, John A. Russell, dean of the School of Architecture at the University of Manitoba, nurtured a strong tradition of Modernist design with close connections to architectural giants such as Mies van der Rohe and Walter Gropius. Under Russell’s guidance, a generation of young architects, such as James Donahue and David Thordarson, adapted the principles of European Modernism to the prairie geography. Other nationally renowned architects, such as Etienne Gaboury and Gustavo da Roza, also left a lasting Modernist mark on Winnipeg’s skyline and private residences. Designed by architect Herbert Enns, "Winnipeg Modern" captures the grace and beauty of the Modernist period and includes critical and historical essays on the aesthetic and social project of Modernist architecture in Winnipeg. Illustrated with 240 photographs from local and national archives, the private archives of architect Henry Kalen, and contemporary photographer Martin Tessler, this book is a testament to the Modernist principles of structural expression and purity of form.
Publication:
janvier 2006, Winnipeg
janvier 2006, Winnipeg
Sujet:
Architecture du Canada
Architecture du Canada
Classification:
livres
livres
Actions:
Exemplaires:
Description:
48, [19] leaves : illustrations (some color); maps, plans ; 28 cm
Description:
48, [19] leaves : illustrations (some color); maps, plans ; 28 cm
Auteur:
Sujet:
Publication:
[Montréal] : [Commission scolaire de Montréal?], 2004.
[Montréal] : [Commission scolaire de Montréal?], 2004.
Titre:
École Notre-Dame-de-la-Défense : étude patrimoniale / Isabelle Bouchard.
Actions:
Exemplaires:
Description:
48, [19] leaves : illustrations (some color); maps, plans ; 28 cm
École Notre-Dame-de-la-Défense : étude patrimoniale / Isabelle Bouchard.
Actions:
Exemplaires:
Description:
48, [19] leaves : illustrations (some color); maps, plans ; 28 cm
Classification:
livres
livres
Publication:
[Montréal] : [Commission scolaire de Montréal?], 2004.
[Montréal] : [Commission scolaire de Montréal?], 2004.
Auteur:
Sujet:
Classification:
livres
livres
Actions:
Prix:
$65.00
(disponible sur commande)
Résumé:
A comprehensive overview of Southern California’s most experimental architecture, showcasing the highly expressive work of famed architects such as Frank Gehry and Thom Mayne, as well as the best of the new guard. This is the first critical examination and history of what was first identified as the "L.A. School" in the 1990s, which has influenced much of American(...)
$65.00
(disponible sur commande)
Résumé:
A comprehensive overview of Southern California’s most experimental architecture, showcasing the highly expressive work of famed architects such as Frank Gehry and Thom Mayne, as well as the best of the new guard. This is the first critical examination and history of what was first identified as the "L.A. School" in the 1990s, which has influenced much of American(...)
Titre:
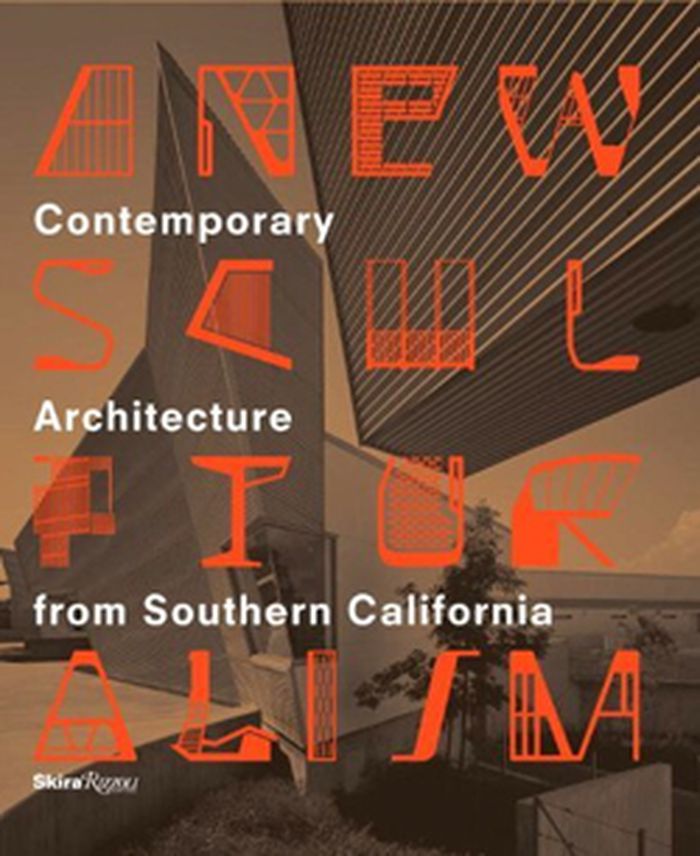
A new sculpturalism: contemporary architecture from southern California
Actions:
Prix:
$65.00
(disponible sur commande)
Résumé:
A comprehensive overview of Southern California’s most experimental architecture, showcasing the highly expressive work of famed architects such as Frank Gehry and Thom Mayne, as well as the best of the new guard. This is the first critical examination and history of what was first identified as the "L.A. School" in the 1990s, which has influenced much of American architecture in the last twenty-five years. This expansive new book examines contemporary Southern California architecture from 1987 to the present, exploring its experimental nature, sculptural tendency, and exciting evolution. This volume complements a major exhibition at the Museum of Contemporary Art, Los Angeles, and is part of the Getty Research Institute exhibition initiative "Los Angeles Architecture, 1940–1990." Contributions by leading architectural historians coupled with an impressive collection of images present recent works in terms of sculpturalism and urbanism, and consider the impact of the history and environment of Los Angeles, as well as the creative and working processes.
A new sculpturalism: contemporary architecture from southern California
Actions:
Prix:
$65.00
(disponible sur commande)
Résumé:
A comprehensive overview of Southern California’s most experimental architecture, showcasing the highly expressive work of famed architects such as Frank Gehry and Thom Mayne, as well as the best of the new guard. This is the first critical examination and history of what was first identified as the "L.A. School" in the 1990s, which has influenced much of American architecture in the last twenty-five years. This expansive new book examines contemporary Southern California architecture from 1987 to the present, exploring its experimental nature, sculptural tendency, and exciting evolution. This volume complements a major exhibition at the Museum of Contemporary Art, Los Angeles, and is part of the Getty Research Institute exhibition initiative "Los Angeles Architecture, 1940–1990." Contributions by leading architectural historians coupled with an impressive collection of images present recent works in terms of sculpturalism and urbanism, and consider the impact of the history and environment of Los Angeles, as well as the creative and working processes.
Classification:
livres
livres
Publication:
mai 2013
mai 2013
Sujet:
Architecture contemporaine
Architecture contemporaine
Classification:
livres
livres
Actions:
Prix:
$69.95
(disponible sur commande)
Résumé:
Ralf Coussée and Klaas Goris. Over a period of twenty years, the two architects have built up a solid oeuvre. The proof can be found in this book, which offers a survey of the architecture of the due, both of works on paper and of designs that have been built. This book takes you on a guided tour of their work that is full of surprises. It shows you why Coussée & Goris do(...)
$69.95
(disponible sur commande)
Résumé:
Ralf Coussée and Klaas Goris. Over a period of twenty years, the two architects have built up a solid oeuvre. The proof can be found in this book, which offers a survey of the architecture of the due, both of works on paper and of designs that have been built. This book takes you on a guided tour of their work that is full of surprises. It shows you why Coussée & Goris do(...)
Titre:
Coussée & Goris : architectuur/architecture
Actions:
Prix:
$69.95
(disponible sur commande)
Résumé:
Ralf Coussée and Klaas Goris. Over a period of twenty years, the two architects have built up a solid oeuvre. The proof can be found in this book, which offers a survey of the architecture of the due, both of works on paper and of designs that have been built. This book takes you on a guided tour of their work that is full of surprises. It shows you why Coussée & Goris do not strive inflexibly for an absolute, radical Modernist renewal, but to let old and new flow into one another harmoniously. You discover an oeuvre that is evidence of an architecture with a style of its own, based on an intriguing play of patterns, themes and constructional methods, and that at the same time reveals the 'thinking in doing' of architecture. You learn how remote their work is from doctrines, manifestos and concepts that alienate the design process from the architectural traditions of making and building. This book is more than just a monograph. It is a real architects' book, like an artist's book. After all, the architecture of Coussée & Goris should not be read as a series of individual buildings, but as an imaginary landscape, a capriccio, in which the principles are made visible of an architecture that inscribes itself in a contemporary framework. To understand the working and scenographic force of the landscape as the supporting element in the architecture of Coussée & Goris, the architecture theoretician Koen Van Synghel confronts pairs of designs: the master plan for the Jeugd- en Natuurdomein De Hoge Rielen, the reconversion of an industrial transformer complex near Kortrijk into a multifunctional urban landscape, the building of a factory shed in Roeselare, the conversion of a furniture store into a school of architecture in Brussels, and the award-winning submission for a crematorium in Hofheide. The art and poetry from which the artists draw their inspiration have forced their way into this book, show the world behind the designs, and make this publication unique.
Coussée & Goris : architectuur/architecture
Actions:
Prix:
$69.95
(disponible sur commande)
Résumé:
Ralf Coussée and Klaas Goris. Over a period of twenty years, the two architects have built up a solid oeuvre. The proof can be found in this book, which offers a survey of the architecture of the due, both of works on paper and of designs that have been built. This book takes you on a guided tour of their work that is full of surprises. It shows you why Coussée & Goris do not strive inflexibly for an absolute, radical Modernist renewal, but to let old and new flow into one another harmoniously. You discover an oeuvre that is evidence of an architecture with a style of its own, based on an intriguing play of patterns, themes and constructional methods, and that at the same time reveals the 'thinking in doing' of architecture. You learn how remote their work is from doctrines, manifestos and concepts that alienate the design process from the architectural traditions of making and building. This book is more than just a monograph. It is a real architects' book, like an artist's book. After all, the architecture of Coussée & Goris should not be read as a series of individual buildings, but as an imaginary landscape, a capriccio, in which the principles are made visible of an architecture that inscribes itself in a contemporary framework. To understand the working and scenographic force of the landscape as the supporting element in the architecture of Coussée & Goris, the architecture theoretician Koen Van Synghel confronts pairs of designs: the master plan for the Jeugd- en Natuurdomein De Hoge Rielen, the reconversion of an industrial transformer complex near Kortrijk into a multifunctional urban landscape, the building of a factory shed in Roeselare, the conversion of a furniture store into a school of architecture in Brussels, and the award-winning submission for a crematorium in Hofheide. The art and poetry from which the artists draw their inspiration have forced their way into this book, show the world behind the designs, and make this publication unique.
Classification:
livres
livres
Publication:
octobre 2006, Gent
octobre 2006, Gent
Sujet:
Architecture, monographies
Architecture, monographies
Classification:
livres
livres
Prix:
$68.00
(disponible en magasin)
Résumé:
Buildings for People and Plants by WORKac is a thoughtfully curated architectural exploration by Amale Andraos and Dan Wood, the New York-based design firm’s co-founders. The compelling volume, featuring ten of WORKac’s most recent projects, such as the North Boulder Library, the Rhode Island School of Design’s Student Success Center, and the Miami Museum Garage,(...)
$68.00
(disponible en magasin)
Résumé:
Buildings for People and Plants by WORKac is a thoughtfully curated architectural exploration by Amale Andraos and Dan Wood, the New York-based design firm’s co-founders. The compelling volume, featuring ten of WORKac’s most recent projects, such as the North Boulder Library, the Rhode Island School of Design’s Student Success Center, and the Miami Museum Garage,(...)
Titre:
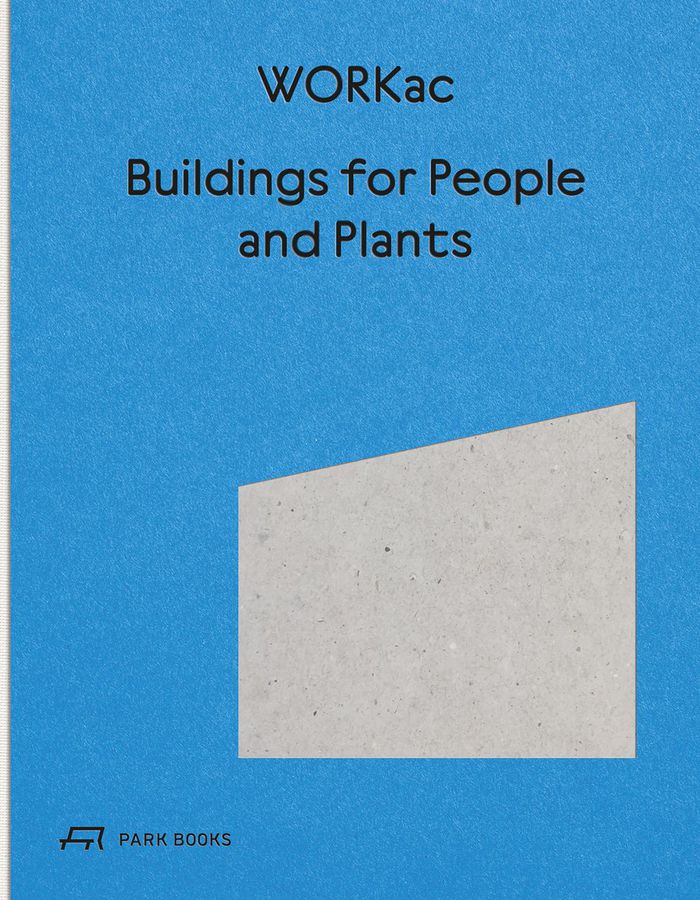
Buildings for people and plants by WORKac: Architecture of WORKac
Actions:
Prix:
$68.00
(disponible en magasin)
Résumé:
Buildings for People and Plants by WORKac is a thoughtfully curated architectural exploration by Amale Andraos and Dan Wood, the New York-based design firm’s co-founders. The compelling volume, featuring ten of WORKac’s most recent projects, such as the North Boulder Library, the Rhode Island School of Design’s Student Success Center, and the Miami Museum Garage, navigates through the interconnected realms of architecture, environment, and social sustainability.
Buildings for people and plants by WORKac: Architecture of WORKac
Actions:
Prix:
$68.00
(disponible en magasin)
Résumé:
Buildings for People and Plants by WORKac is a thoughtfully curated architectural exploration by Amale Andraos and Dan Wood, the New York-based design firm’s co-founders. The compelling volume, featuring ten of WORKac’s most recent projects, such as the North Boulder Library, the Rhode Island School of Design’s Student Success Center, and the Miami Museum Garage, navigates through the interconnected realms of architecture, environment, and social sustainability.
Classification:
livres
livres
Publication:
juillet 2025
juillet 2025
Sujet:
Architecture, monographies
Architecture, monographies
Classification:
vidéo
vidéo
Actions:
Description:
1 online resource (1 video file (27 minutes)) : sound, color
Auteur:
Sujet:
Publication:
London, England : Pidgeon Digital, 1984.
London, England : Pidgeon Digital, 1984.
Titre:
Passive Energy for Washington D.C., / [presented by] John Andrews (John Andrews International Pty. Ltd.).
Actions:
Description:
1 online resource (1 video file (27 minutes)) : sound, color
Passive Energy for Washington D.C., / [presented by] John Andrews (John Andrews International Pty. Ltd.).
Actions:
Description:
1 online resource (1 video file (27 minutes)) : sound, color
Classification:
vidéo
vidéo
Publication:
London, England : Pidgeon Digital, 1984.
London, England : Pidgeon Digital, 1984.
Auteur:
Sujet:
Classification:
vidéo
vidéo
Actions:
Description:
1 online resource (1 video file (27 minutes)) : sound, color
Auteur:
Sujet:
Publication:
London, England : Pidgeon Digital, 1986.
London, England : Pidgeon Digital, 1986.
Titre:
Forms Follow Function / [presented by] Eva Jirinca (Eva Jiricna Architects).
Actions:
Description:
1 online resource (1 video file (27 minutes)) : sound, color
Forms Follow Function / [presented by] Eva Jirinca (Eva Jiricna Architects).
Actions:
Description:
1 online resource (1 video file (27 minutes)) : sound, color
Classification:
vidéo
vidéo
Publication:
London, England : Pidgeon Digital, 1986.
London, England : Pidgeon Digital, 1986.
Auteur:
Sujet:


