


27694 Résultats
Classification:
oeuvres d'art
oeuvres d'art
Numéro de référence:
DR1988:0437:004
Description:
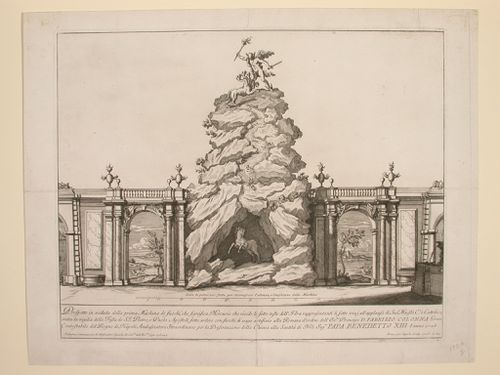
- This etching for a fireworks construction or macchina is set against the wall of a courtyard. The central motif is a mountain surmounted by a representation of Mercury slaying a monster. The bottom of the mountain contains a cave inhabited by the Chinea, or white mare.
DR1988:0437:004
Description:
- This etching for a fireworks construction or macchina is set against the wall of a courtyard. The central motif is a mountain surmounted by a representation of Mercury slaying a monster. The bottom of the mountain contains a cave inhabited by the Chinea, or white mare.
Personnes et institutions:
Sujet:
architecture temporaire
architecture temporaire
Date:
printed 1726
printed 1726
Titre:
Etching of Specchi's design for the "prima macchina" of 1726
Actions:
DR1988:0437:004
Description:
- This etching for a fireworks construction or macchina is set against the wall of a courtyard. The central motif is a mountain surmounted by a representation of Mercury slaying a monster. The bottom of the mountain contains a cave inhabited by the Chinea, or white mare.
Etching of Specchi's design for the "prima macchina" of 1726
Actions:
DR1988:0437:004
Description:
- This etching for a fireworks construction or macchina is set against the wall of a courtyard. The central motif is a mountain surmounted by a representation of Mercury slaying a monster. The bottom of the mountain contains a cave inhabited by the Chinea, or white mare.
Classification:
oeuvres d'art
oeuvres d'art
Date:
printed 1726
printed 1726
Personnes et institutions:
Sujet:
architecture temporaire
architecture temporaire
Classification:
oeuvres d'art
oeuvres d'art
Numéro de référence:
DR1988:0437:013
Description:
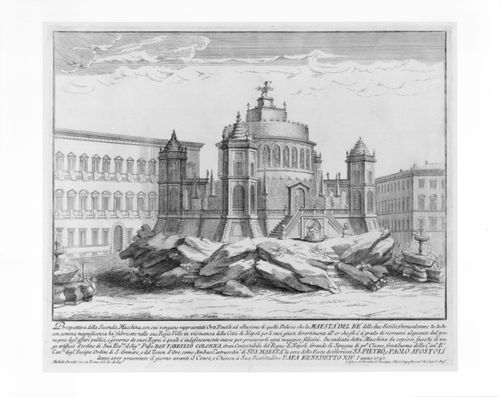
- This etching for a fireworks construction or macchina in front of the Palazzo Farnese includes the two fountains in the piazza. The macchina is a centrally-planned structure with a tower at each corner. The walls of the structure appear to be partially constructed of topiary.
DR1988:0437:013
Description:
- This etching for a fireworks construction or macchina in front of the Palazzo Farnese includes the two fountains in the piazza. The macchina is a centrally-planned structure with a tower at each corner. The walls of the structure appear to be partially constructed of topiary.
Personnes et institutions:
Sujet:
architecture temporaire
architecture temporaire
Date:
printed 1747
printed 1747
Titre:
Etching of the design for the "seconda macchina" of 1747
Actions:
DR1988:0437:013
Description:
- This etching for a fireworks construction or macchina in front of the Palazzo Farnese includes the two fountains in the piazza. The macchina is a centrally-planned structure with a tower at each corner. The walls of the structure appear to be partially constructed of topiary.
Etching of the design for the "seconda macchina" of 1747
Actions:
DR1988:0437:013
Description:
- This etching for a fireworks construction or macchina in front of the Palazzo Farnese includes the two fountains in the piazza. The macchina is a centrally-planned structure with a tower at each corner. The walls of the structure appear to be partially constructed of topiary.
Classification:
oeuvres d'art
oeuvres d'art
Date:
printed 1747
printed 1747
Personnes et institutions:
Sujet:
architecture temporaire
architecture temporaire
Classification:
archives
Niveau de description archivistique:
Fonds
archives
Niveau de description archivistique:
Fonds
Numéro de référence:
AP181
Résumé:
The COOP HIMMELB(L)AU BMW Welt project records, 1994-2007, document the design of the firm’s BMW Welt project, also known as BMW World, in Munich, Germany. The archive consists of approximately 52, 400 born-digital files representing the greater part of the digital archive of the project, as well as 52 of the study models made in the earlier stages of the project.
AP181
Résumé:
The COOP HIMMELB(L)AU BMW Welt project records, 1994-2007, document the design of the firm’s BMW Welt project, also known as BMW World, in Munich, Germany. The archive consists of approximately 52, 400 born-digital files representing the greater part of the digital archive of the project, as well as 52 of the study models made in the earlier stages of the project.
Personnes et institutions:
Date:
1994-2015
1994-2015
Titre:
Documents d’archives de COOP HIMMELB(L)AU pour le projet BMW Welt
Actions:
AP181
Résumé:
The COOP HIMMELB(L)AU BMW Welt project records, 1994-2007, document the design of the firm’s BMW Welt project, also known as BMW World, in Munich, Germany. The archive consists of approximately 52, 400 born-digital files representing the greater part of the digital archive of the project, as well as 52 of the study models made in the earlier stages of the project.
Documents d’archives de COOP HIMMELB(L)AU pour le projet BMW Welt
Actions:
AP181
Résumé:
The COOP HIMMELB(L)AU BMW Welt project records, 1994-2007, document the design of the firm’s BMW Welt project, also known as BMW World, in Munich, Germany. The archive consists of approximately 52, 400 born-digital files representing the greater part of the digital archive of the project, as well as 52 of the study models made in the earlier stages of the project.
Classification:
archives
Niveau de description archivistique:
Fonds
archives
Niveau de description archivistique:
Fonds
Date:
1994-2015
1994-2015
Personnes et institutions:
Classification:
dessins, documents textuels
dessins, documents textuels
Numéro de référence:
DR2012:0012:094:008
Description:
File containing documents in French, including correspondence, meeting minutes, notes, a project timeline, photocopies and printouts of drawings of sections and siteplans related to Skyscraper, waterfall, brooks - a construction. Original folder inscribed in graphite: PLACE BERRI : VILLE DE MTL. DOCUMENTS / REUNION
DR2012:0012:094:008
Description:
File containing documents in French, including correspondence, meeting minutes, notes, a project timeline, photocopies and printouts of drawings of sections and siteplans related to Skyscraper, waterfall, brooks - a construction. Original folder inscribed in graphite: PLACE BERRI : VILLE DE MTL. DOCUMENTS / REUNION
Personnes et institutions:
Date:
1989-1992
1989-1992
Titre:
Correspondence, meeting minutes, notes, a project timeline, photocopies and printouts of drawings of sections and site plans, Square Berri, Montréal, Québec
Actions:
DR2012:0012:094:008
Description:
File containing documents in French, including correspondence, meeting minutes, notes, a project timeline, photocopies and printouts of drawings of sections and siteplans related to Skyscraper, waterfall, brooks - a construction. Original folder inscribed in graphite: PLACE BERRI : VILLE DE MTL. DOCUMENTS / REUNION
Correspondence, meeting minutes, notes, a project timeline, photocopies and printouts of drawings of sections and site plans, Square Berri, Montréal, Québec
Actions:
DR2012:0012:094:008
Description:
File containing documents in French, including correspondence, meeting minutes, notes, a project timeline, photocopies and printouts of drawings of sections and siteplans related to Skyscraper, waterfall, brooks - a construction. Original folder inscribed in graphite: PLACE BERRI : VILLE DE MTL. DOCUMENTS / REUNION
Classification:
dessins, documents textuels
dessins, documents textuels
Date:
1989-1992
1989-1992
Personnes et institutions:
Niveau de description archivistique:
Projet
Projet
Actions:
Numéro de référence:
CI005.S1.1957.PR1
Description:
The Stichting Nationaal Park De Hoge Veluwe commissioned Oud to design its gatekeeper lodge and ticket booth in 1957. Oud designed a two-storey building that featured several balconies and an annexed ticket booth, with colour choices of white walls with strategic uses of primary colours. Construction was waylaid because of the delay in obtaining building permits from the Ministries of Culture and Finance. Once approval was obtained, the cost of building was too high and, as a result, the plan was cancelled in 1960 (Taverne et al. 2001, 482). Project series includes plans as well as a photograph of a perspective drawing.
CI005.S1.1957.PR1
Description:
The Stichting Nationaal Park De Hoge Veluwe commissioned Oud to design its gatekeeper lodge and ticket booth in 1957. Oud designed a two-storey building that featured several balconies and an annexed ticket booth, with colour choices of white walls with strategic uses of primary colours. Construction was waylaid because of the delay in obtaining building permits from the Ministries of Culture and Finance. Once approval was obtained, the cost of building was too high and, as a result, the plan was cancelled in 1960 (Taverne et al. 2001, 482). Project series includes plans as well as a photograph of a perspective drawing.
Personnes et institutions:
Date:
1957
1957
Titre:
Design for Gatekeeper's Lodge, Hoge Veluwe National Park, Otterloo, Netherlands (1957)
Actions:
CI005.S1.1957.PR1
Description:
The Stichting Nationaal Park De Hoge Veluwe commissioned Oud to design its gatekeeper lodge and ticket booth in 1957. Oud designed a two-storey building that featured several balconies and an annexed ticket booth, with colour choices of white walls with strategic uses of primary colours. Construction was waylaid because of the delay in obtaining building permits from the Ministries of Culture and Finance. Once approval was obtained, the cost of building was too high and, as a result, the plan was cancelled in 1960 (Taverne et al. 2001, 482). Project series includes plans as well as a photograph of a perspective drawing.
Design for Gatekeeper's Lodge, Hoge Veluwe National Park, Otterloo, Netherlands (1957)
Actions:
CI005.S1.1957.PR1
Description:
The Stichting Nationaal Park De Hoge Veluwe commissioned Oud to design its gatekeeper lodge and ticket booth in 1957. Oud designed a two-storey building that featured several balconies and an annexed ticket booth, with colour choices of white walls with strategic uses of primary colours. Construction was waylaid because of the delay in obtaining building permits from the Ministries of Culture and Finance. Once approval was obtained, the cost of building was too high and, as a result, the plan was cancelled in 1960 (Taverne et al. 2001, 482). Project series includes plans as well as a photograph of a perspective drawing.
Niveau de description archivistique:
project
project
Date:
1957
1957
Personnes et institutions:
Niveau de description archivistique:
Projet
Projet
Numéro de référence:
AP018.S1.1976.PR07
Description:
This project series documents alterations done to the Safeco Insurance Company of America office building in Mississauga, Ontario from 1976-1977. The office identified the project number as 7611. Beginning in 1973, Parkin Architects Planners began work on the construction of the Safeco office building. This project consists of alterations made to the original building. Alterations include mechanical and electrical work and changes to the computer room and conference room. The project is recorded through textual records dating from 1976-1977 including correspondence, conference reports and certificates of payment. Arranged with these records is an index, which was created by the office.
AP018.S1.1976.PR07
Description:
This project series documents alterations done to the Safeco Insurance Company of America office building in Mississauga, Ontario from 1976-1977. The office identified the project number as 7611. Beginning in 1973, Parkin Architects Planners began work on the construction of the Safeco office building. This project consists of alterations made to the original building. Alterations include mechanical and electrical work and changes to the computer room and conference room. The project is recorded through textual records dating from 1976-1977 including correspondence, conference reports and certificates of payment. Arranged with these records is an index, which was created by the office.
Personnes et institutions:
Date:
1976-1977
1976-1977
Titre:
Safeco Insurance Company of Ontario, Toronto Office Building, Alterations, Mississauga, Ontario (1976-1977)
Actions:
AP018.S1.1976.PR07
Description:
This project series documents alterations done to the Safeco Insurance Company of America office building in Mississauga, Ontario from 1976-1977. The office identified the project number as 7611. Beginning in 1973, Parkin Architects Planners began work on the construction of the Safeco office building. This project consists of alterations made to the original building. Alterations include mechanical and electrical work and changes to the computer room and conference room. The project is recorded through textual records dating from 1976-1977 including correspondence, conference reports and certificates of payment. Arranged with these records is an index, which was created by the office.
Safeco Insurance Company of Ontario, Toronto Office Building, Alterations, Mississauga, Ontario (1976-1977)
Actions:
AP018.S1.1976.PR07
Description:
This project series documents alterations done to the Safeco Insurance Company of America office building in Mississauga, Ontario from 1976-1977. The office identified the project number as 7611. Beginning in 1973, Parkin Architects Planners began work on the construction of the Safeco office building. This project consists of alterations made to the original building. Alterations include mechanical and electrical work and changes to the computer room and conference room. The project is recorded through textual records dating from 1976-1977 including correspondence, conference reports and certificates of payment. Arranged with these records is an index, which was created by the office.
Niveau de description archivistique:
Project
Project
Date:
1976-1977
1976-1977
Personnes et institutions:
Classification:
né numérique
né numérique
Numéro de référence:
AP167.S1.SS1.002
Description:
This directory chiefly contains documentation related to the design and construction scheduling and staffing of the NSA Muscle. Original directory name: "00 planning". Most common file formats: Microsoft Excel 97 Workbook (xls), OpenDocument Spreadsheet, Microsoft Word (Generic), Microsoft Word Document.
AP167.S1.SS1.002
Description:
This directory chiefly contains documentation related to the design and construction scheduling and staffing of the NSA Muscle. Original directory name: "00 planning". Most common file formats: Microsoft Excel 97 Workbook (xls), OpenDocument Spreadsheet, Microsoft Word (Generic), Microsoft Word Document.
Personnes et institutions:
Date:
9 September 2002 - 29 October 2003
9 September 2002 - 29 October 2003
Titre:
Work schedule for the NSA Muscle at the Centre Georges Pompidou
Actions:
AP167.S1.SS1.002
Description:
This directory chiefly contains documentation related to the design and construction scheduling and staffing of the NSA Muscle. Original directory name: "00 planning". Most common file formats: Microsoft Excel 97 Workbook (xls), OpenDocument Spreadsheet, Microsoft Word (Generic), Microsoft Word Document.
Work schedule for the NSA Muscle at the Centre Georges Pompidou
Actions:
AP167.S1.SS1.002
Description:
This directory chiefly contains documentation related to the design and construction scheduling and staffing of the NSA Muscle. Original directory name: "00 planning". Most common file formats: Microsoft Excel 97 Workbook (xls), OpenDocument Spreadsheet, Microsoft Word (Generic), Microsoft Word Document.
Classification:
né numérique
né numérique
Date:
9 September 2002 - 29 October 2003
9 September 2002 - 29 October 2003
Personnes et institutions:
Classification:
oeuvres d'art
oeuvres d'art
Numéro de référence:
DR1988:0437:026
Description:
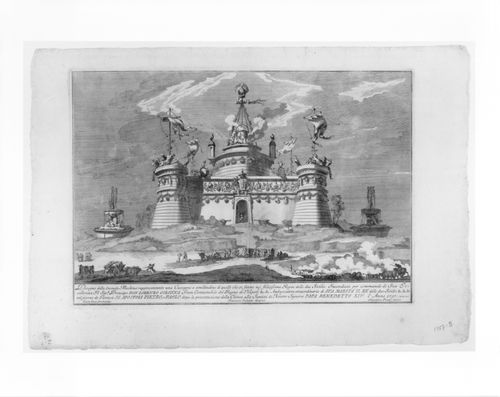
- This etching for a fireworks construction or macchina is in the form of a fortress which is meant to represent a "Cuccagna" (land of plenty) such as was created in the Two Sicilies. The fortress is decorated with trophies and with game, and is flanked by two fountains.
DR1988:0437:026
Description:
- This etching for a fireworks construction or macchina is in the form of a fortress which is meant to represent a "Cuccagna" (land of plenty) such as was created in the Two Sicilies. The fortress is decorated with trophies and with game, and is flanked by two fountains.
Personnes et institutions:
Sujet:
architecture temporaire
architecture temporaire
Date:
printed 1757
printed 1757
Titre:
Etching of Posi's design for the "seconda macchina" of 1757
Actions:
DR1988:0437:026
Description:
- This etching for a fireworks construction or macchina is in the form of a fortress which is meant to represent a "Cuccagna" (land of plenty) such as was created in the Two Sicilies. The fortress is decorated with trophies and with game, and is flanked by two fountains.
Etching of Posi's design for the "seconda macchina" of 1757
Actions:
DR1988:0437:026
Description:
- This etching for a fireworks construction or macchina is in the form of a fortress which is meant to represent a "Cuccagna" (land of plenty) such as was created in the Two Sicilies. The fortress is decorated with trophies and with game, and is flanked by two fountains.
Classification:
oeuvres d'art
oeuvres d'art
Date:
printed 1757
printed 1757
Personnes et institutions:
Sujet:
architecture temporaire
architecture temporaire
Classification:
oeuvres d'art
oeuvres d'art
Numéro de référence:
DR1988:0437:025
Description:
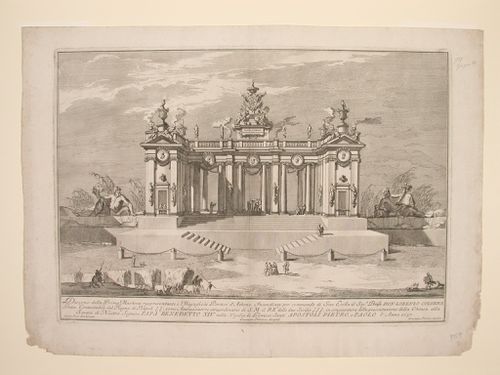
- This etching for a fireworks construction or macchina is intended to resemble the portico of the Parthenon in Athens. Each of the bays of the portico is decorated with a portrait medalion of a philosopher placed on the entablature. The portico is flanked by statues of river gods.
DR1988:0437:025
Description:
- This etching for a fireworks construction or macchina is intended to resemble the portico of the Parthenon in Athens. Each of the bays of the portico is decorated with a portrait medalion of a philosopher placed on the entablature. The portico is flanked by statues of river gods.
Personnes et institutions:
Sujet:
architecture temporaire
architecture temporaire
Date:
printed 1757
printed 1757
Titre:
Etching of Posi's design for the "prima macchina" of 1757
Actions:
DR1988:0437:025
Description:
- This etching for a fireworks construction or macchina is intended to resemble the portico of the Parthenon in Athens. Each of the bays of the portico is decorated with a portrait medalion of a philosopher placed on the entablature. The portico is flanked by statues of river gods.
Etching of Posi's design for the "prima macchina" of 1757
Actions:
DR1988:0437:025
Description:
- This etching for a fireworks construction or macchina is intended to resemble the portico of the Parthenon in Athens. Each of the bays of the portico is decorated with a portrait medalion of a philosopher placed on the entablature. The portico is flanked by statues of river gods.
Classification:
oeuvres d'art
oeuvres d'art
Date:
printed 1757
printed 1757
Personnes et institutions:
Sujet:
architecture temporaire
architecture temporaire
Classification:
photographies
Quantité:
2 photograph(s)
photographies
Quantité:
2 photograph(s)
Numéro de référence:
ARCH269089
Description:
Épreuves commandées par Jacqueline Jeanneret. Prints commissioned by Jacqueline Jeanneret.
ARCH269089
Description:
Épreuves commandées par Jacqueline Jeanneret. Prints commissioned by Jacqueline Jeanneret.
Personnes et institutions:
Date:
between 1950 and 1966
between 1950 and 1966
Titre:
Photographs of Pierre Jeanneret at Chandigarh, India
Actions:
ARCH269089
Description:
Épreuves commandées par Jacqueline Jeanneret. Prints commissioned by Jacqueline Jeanneret.
Photographs of Pierre Jeanneret at Chandigarh, India
Actions:
ARCH269089
Description:
Épreuves commandées par Jacqueline Jeanneret. Prints commissioned by Jacqueline Jeanneret.
Classification:
photographies
Quantité:
2 photograph(s)
photographies
Quantité:
2 photograph(s)
Date:
between 1950 and 1966
between 1950 and 1966
Personnes et institutions:


