


6641 Résultats
Classification:
livres
livres
Actions:
Prix:
$120.99
(disponible sur commande)
Résumé:
The book discusses the role of art in architecture with a particular focus on colour and the dynamic relationships between light, form, material surface, space and movement. Drawing on historical examples to establish recurring themes, it examines the work of artists and architects whose use of colour is informed by artistic practice. It is divided into three main(...)
$120.99
(disponible sur commande)
Résumé:
The book discusses the role of art in architecture with a particular focus on colour and the dynamic relationships between light, form, material surface, space and movement. Drawing on historical examples to establish recurring themes, it examines the work of artists and architects whose use of colour is informed by artistic practice. It is divided into three main(...)
Titre:
Colour beyond the surface: art in architecture
Actions:
Prix:
$120.99
(disponible sur commande)
Résumé:
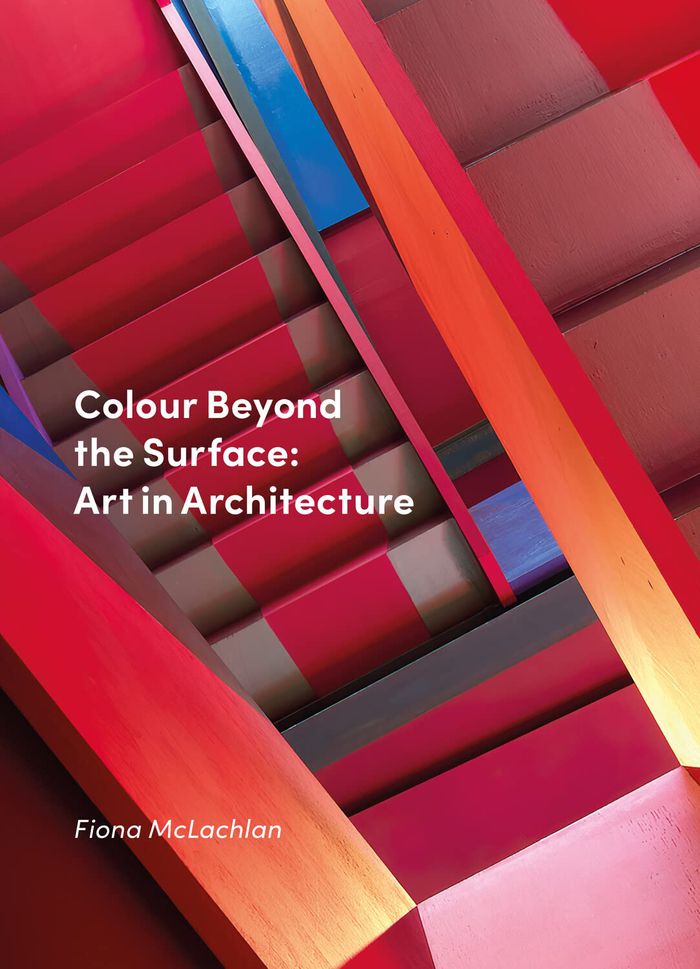
The book discusses the role of art in architecture with a particular focus on colour and the dynamic relationships between light, form, material surface, space and movement. Drawing on historical examples to establish recurring themes, it examines the work of artists and architects whose use of colour is informed by artistic practice. It is divided into three main sections: the first focusing on architecture, the second on the artworks and the final section on collaboration. Throughout, it bridges time, comparing historic artworks and spaces with contemporary ones, addressing key questions such as ''if an artwork is self-sufficient, how is this accommodated within an architectural setting without compromising both?'' and setting out examples of what does and doesn’t work.
Colour beyond the surface: art in architecture
Actions:
Prix:
$120.99
(disponible sur commande)
Résumé:
The book discusses the role of art in architecture with a particular focus on colour and the dynamic relationships between light, form, material surface, space and movement. Drawing on historical examples to establish recurring themes, it examines the work of artists and architects whose use of colour is informed by artistic practice. It is divided into three main sections: the first focusing on architecture, the second on the artworks and the final section on collaboration. Throughout, it bridges time, comparing historic artworks and spaces with contemporary ones, addressing key questions such as ''if an artwork is self-sufficient, how is this accommodated within an architectural setting without compromising both?'' and setting out examples of what does and doesn’t work.
Classification:
livres
livres
Publication:
janvier 2023
janvier 2023
Classification:
livres
livres

Prix:
$75.00
(disponible sur commande)
Résumé:
A room’s acoustic character seems at once the most technical and the most mystical of concerns. Since the early Enlightenment, European architects have systematically endeavored to represent and control the propagation of sound in large interior spaces. Their work has been informed by the science of sound but has also been entangled with debates on style, visualization(...)
$75.00
(disponible sur commande)
Résumé:
A room’s acoustic character seems at once the most technical and the most mystical of concerns. Since the early Enlightenment, European architects have systematically endeavored to represent and control the propagation of sound in large interior spaces. Their work has been informed by the science of sound but has also been entangled with debates on style, visualization(...)
Titre:
Echo's chambers: architecture and the idea of acoustic space
Actions:
Prix:
$75.00
(disponible sur commande)
Résumé:
A room’s acoustic character seems at once the most technical and the most mystical of concerns. Since the early Enlightenment, European architects have systematically endeavored to represent and control the propagation of sound in large interior spaces. Their work has been informed by the science of sound but has also been entangled with debates on style, visualization techniques, performance practices, and the expansion of the listening public. Echo’s Chambers explores how architectural experimentation from the seventeenth through the mid-twentieth centuries laid the groundwork for concepts of acoustic space that are widely embraced in contemporary culture. It focuses on the role of echo and reverberation in the architecture of Pierre Patte, Claude-Nicolas Ledoux, Carl Ferdinand Langhans, and Le Corbusier, as well as the influential acoustic ideas of Athanasius Kircher, Richard Wagner, and Marshall McLuhan. Drawing on interdisciplinary theories of media and auditory culture, Joseph L. Clarke reveals how architecture has impacted the ways we continue to listen to, talk about, and creatively manipulate sound in the physical environment.
Echo's chambers: architecture and the idea of acoustic space
Actions:
Prix:
$75.00
(disponible sur commande)
Résumé:
A room’s acoustic character seems at once the most technical and the most mystical of concerns. Since the early Enlightenment, European architects have systematically endeavored to represent and control the propagation of sound in large interior spaces. Their work has been informed by the science of sound but has also been entangled with debates on style, visualization techniques, performance practices, and the expansion of the listening public. Echo’s Chambers explores how architectural experimentation from the seventeenth through the mid-twentieth centuries laid the groundwork for concepts of acoustic space that are widely embraced in contemporary culture. It focuses on the role of echo and reverberation in the architecture of Pierre Patte, Claude-Nicolas Ledoux, Carl Ferdinand Langhans, and Le Corbusier, as well as the influential acoustic ideas of Athanasius Kircher, Richard Wagner, and Marshall McLuhan. Drawing on interdisciplinary theories of media and auditory culture, Joseph L. Clarke reveals how architecture has impacted the ways we continue to listen to, talk about, and creatively manipulate sound in the physical environment.
Classification:
livres
livres
Publication:
juin 2021
juin 2021
Sujet:
Théorie de l’architecture
Théorie de l’architecture
Classification:
livres
livres
Actions:
Exemplaires:
Description:
xi, 348 pages : illustrations (some color) ; 27 cm.
Description:
xi, 348 pages : illustrations (some color) ; 27 cm.
Auteur:
Sujet:
Publication:
New Haven : Published for the Paul Mellon Centre for Studies in British Art by Yale University Press, ©2010.
New Haven : Published for the Paul Mellon Centre for Studies in British Art by Yale University Press, ©2010.
Titre:
Decorating the 'godly' household : religious art in post-reformation Britain / Tara Hamling.
Actions:
Exemplaires:
Description:
xi, 348 pages : illustrations (some color) ; 27 cm.
Decorating the 'godly' household : religious art in post-reformation Britain / Tara Hamling.
Actions:
Exemplaires:
Description:
xi, 348 pages : illustrations (some color) ; 27 cm.
Classification:
livres
livres
Publication:
New Haven : Published for the Paul Mellon Centre for Studies in British Art by Yale University Press, ©2010.
New Haven : Published for the Paul Mellon Centre for Studies in British Art by Yale University Press, ©2010.
Auteur:
Sujet:
Classification:
livres
livres
Actions:
Prix:
$57.95
(disponible sur commande)
Résumé:
Architecture and environmental design are among the last professional fields to develop a sustained and nuanced discussion concerning ethics. Hemmed in by politics and powerful clients on one side and the often unscrupulous practices of the construction industry on the other, environmental designers have been traditionally reluctant to address ethical issues head on. And(...)
$57.95
(disponible sur commande)
Résumé:
Architecture and environmental design are among the last professional fields to develop a sustained and nuanced discussion concerning ethics. Hemmed in by politics and powerful clients on one side and the often unscrupulous practices of the construction industry on the other, environmental designers have been traditionally reluctant to address ethical issues head on. And(...)
Sujet:
Théorie de l’architecture
Théorie de l’architecture
Publication:
septembre 2007, Hanover and London
septembre 2007, Hanover and London
Titre:
Architecture, ethics, and the personhood of place
Actions:
Prix:
$57.95
(disponible sur commande)
Résumé:
Architecture and environmental design are among the last professional fields to develop a sustained and nuanced discussion concerning ethics. Hemmed in by politics and powerful clients on one side and the often unscrupulous practices of the construction industry on the other, environmental designers have been traditionally reluctant to address ethical issues head on. And yet the rapid urbanization of the world's population continues to swell into new megacities, each less healthy, welcoming, secure, or environmentally sustainable than the next. Green, carbon-reduced, and sustainable building practices are important ways architects have recently responded to the symptoms of the crisis, but are these efforts really addressing the core issues? Taking the Din� (Navajo) "Hogan Song"�a song used to protect and nourish the personhood of newly constructed dwellings�as their inspiration, the architects, philosophers, poets, and other contemporary scholars contributing to this volume demonstrate that a deeper, more radical change in our relationship to the built world needs to occur. While offering a careful critique of modernist, corporate, or techno-enthralled design practices, these essays investigate an alternative "relational ecology" whose wisdom draws from ancient and often-marginalized voices, if not the whisperings of the earth itself.
Architecture, ethics, and the personhood of place
Actions:
Prix:
$57.95
(disponible sur commande)
Résumé:
Architecture and environmental design are among the last professional fields to develop a sustained and nuanced discussion concerning ethics. Hemmed in by politics and powerful clients on one side and the often unscrupulous practices of the construction industry on the other, environmental designers have been traditionally reluctant to address ethical issues head on. And yet the rapid urbanization of the world's population continues to swell into new megacities, each less healthy, welcoming, secure, or environmentally sustainable than the next. Green, carbon-reduced, and sustainable building practices are important ways architects have recently responded to the symptoms of the crisis, but are these efforts really addressing the core issues? Taking the Din� (Navajo) "Hogan Song"�a song used to protect and nourish the personhood of newly constructed dwellings�as their inspiration, the architects, philosophers, poets, and other contemporary scholars contributing to this volume demonstrate that a deeper, more radical change in our relationship to the built world needs to occur. While offering a careful critique of modernist, corporate, or techno-enthralled design practices, these essays investigate an alternative "relational ecology" whose wisdom draws from ancient and often-marginalized voices, if not the whisperings of the earth itself.
Classification:
livres
livres
Publication:
septembre 2007, Hanover and London
septembre 2007, Hanover and London
Sujet:
Théorie de l’architecture
Théorie de l’architecture
Classification:
livres
livres
Actions:
Exemplaires:
Description:
2 preliminary leaves, 6, [106] pages : 100 plates (some color including frontispiece) ; 57 x 39 cm
Description:
2 preliminary leaves, 6, [106] pages : 100 plates (some color including frontispiece) ; 57 x 39 cm
Auteur:
Sujet:
Publication:
London : Published by Day and Son, Lithographers to the Queen, Gate Street, Lincoln's Inn Fields, MDCCCLVI [1856]
London : Published by Day and Son, Lithographers to the Queen, Gate Street, Lincoln's Inn Fields, MDCCCLVI [1856]
Titre:
The grammar of ornament / by Owen Jones ; illustrated by examples from various styles of ornament. One hundred folio plates, drawn on stone by F. Bedford, and printed in colours by Day and son.
Actions:
Exemplaires:
Description:
2 preliminary leaves, 6, [106] pages : 100 plates (some color including frontispiece) ; 57 x 39 cm
The grammar of ornament / by Owen Jones ; illustrated by examples from various styles of ornament. One hundred folio plates, drawn on stone by F. Bedford, and printed in colours by Day and son.
Actions:
Exemplaires:
Description:
2 preliminary leaves, 6, [106] pages : 100 plates (some color including frontispiece) ; 57 x 39 cm
Classification:
livres
livres
Publication:
London : Published by Day and Son, Lithographers to the Queen, Gate Street, Lincoln's Inn Fields, MDCCCLVI [1856]
London : Published by Day and Son, Lithographers to the Queen, Gate Street, Lincoln's Inn Fields, MDCCCLVI [1856]
Auteur:
Sujet:
Classification:
livres
livres
Actions:
Prix:
$78.00
(disponible sur commande)
Résumé:
Seen through the eyes of an architect and photographer, The Architecture of Natural Light considers the many effects of natural illumination in contemporary buildings. This comprehensive survey begins with exploring the advances and experimentation of architects throughout the centuries. Each of the following chapters is devoted to a specific quality of natural light,(...)
$78.00
(disponible sur commande)
Résumé:
Seen through the eyes of an architect and photographer, The Architecture of Natural Light considers the many effects of natural illumination in contemporary buildings. This comprehensive survey begins with exploring the advances and experimentation of architects throughout the centuries. Each of the following chapters is devoted to a specific quality of natural light,(...)
Titre:
The architecture of natural light
Actions:
Prix:
$78.00
(disponible sur commande)
Résumé:
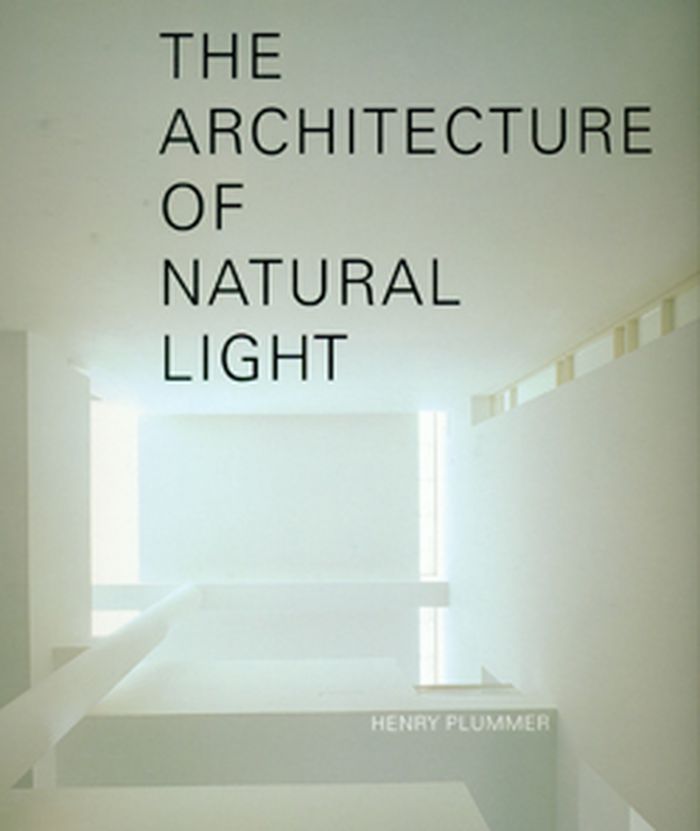
Seen through the eyes of an architect and photographer, The Architecture of Natural Light considers the many effects of natural illumination in contemporary buildings. This comprehensive survey begins with exploring the advances and experimentation of architects throughout the centuries. Each of the following chapters is devoted to a specific quality of natural light, including evanescence, atomization, and luminescence, and examines the particular uses of light through many disciplines—from art history to film and literature. With more than fifty case studies of buildings from around the world, this volume considers works by some of the world’s most influential architects, including Tadao Ando, Steven Holl, Herzog & de Meuron, Peter Zumthor, Frank Gehry, Álvaro Siza, Alberto Campo Baeza, Rafael Moneo, Rem Koolhaas, Jean Nouvel, Fumihiko Maki, and Toyo Ito, among others.
The architecture of natural light
Actions:
Prix:
$78.00
(disponible sur commande)
Résumé:
Seen through the eyes of an architect and photographer, The Architecture of Natural Light considers the many effects of natural illumination in contemporary buildings. This comprehensive survey begins with exploring the advances and experimentation of architects throughout the centuries. Each of the following chapters is devoted to a specific quality of natural light, including evanescence, atomization, and luminescence, and examines the particular uses of light through many disciplines—from art history to film and literature. With more than fifty case studies of buildings from around the world, this volume considers works by some of the world’s most influential architects, including Tadao Ando, Steven Holl, Herzog & de Meuron, Peter Zumthor, Frank Gehry, Álvaro Siza, Alberto Campo Baeza, Rafael Moneo, Rem Koolhaas, Jean Nouvel, Fumihiko Maki, and Toyo Ito, among others.
Classification:
livres
livres
Publication:
septembre 2009
septembre 2009
Sujet:
Matériaux et éclairage
Matériaux et éclairage
Classification:
livres
livres

Actions:
Prix:
$37.50
(disponible sur commande)
Résumé:
Of Cats and Microwaves presents urban and artistic practices devoted to developing new relationships with our environment through participatory intervention. Featuring projects by architecture studios umschichten and Bellastock, the book represents a call to reshaping our living environment.
$37.50
(disponible sur commande)
Résumé:
Of Cats and Microwaves presents urban and artistic practices devoted to developing new relationships with our environment through participatory intervention. Featuring projects by architecture studios umschichten and Bellastock, the book represents a call to reshaping our living environment.
Titre:
Of cats and microwaves: refelections on architectural interventions
Actions:
Prix:
$37.50
(disponible sur commande)
Résumé:
Of Cats and Microwaves presents urban and artistic practices devoted to developing new relationships with our environment through participatory intervention. Featuring projects by architecture studios umschichten and Bellastock, the book represents a call to reshaping our living environment.
Of cats and microwaves: refelections on architectural interventions
Actions:
Prix:
$37.50
(disponible sur commande)
Résumé:
Of Cats and Microwaves presents urban and artistic practices devoted to developing new relationships with our environment through participatory intervention. Featuring projects by architecture studios umschichten and Bellastock, the book represents a call to reshaping our living environment.
Classification:
livres
livres
Publication:
mars 2017
mars 2017
Sujet:
Architecture contemporaine
Architecture contemporaine
Classification:
livres
livres
Actions:
Prix:
$18.95
(disponible sur commande)
Résumé:
In this volume in the "Pamphlet Architecture" series, the authors examine common architectural forms (chairs, doors, and walls) and programs (a cinema, a health club, a skyscraper) in order to dissect and reconfigure them. In the process they create ten(...)
$18.95
(disponible sur commande)
Résumé:
In this volume in the "Pamphlet Architecture" series, the authors examine common architectural forms (chairs, doors, and walls) and programs (a cinema, a health club, a skyscraper) in order to dissect and reconfigure them. In the process they create ten(...)
Sujet:
petits formats
petits formats
Publication:
décembre 1998, New York
décembre 1998, New York
Titre:
Pamphlet architecture #21 : situation normal...
Actions:
Prix:
$18.95
(disponible sur commande)
Résumé:
In this volume in the "Pamphlet Architecture" series, the authors examine common architectural forms (chairs, doors, and walls) and programs (a cinema, a health club, a skyscraper) in order to dissect and reconfigure them. In the process they create ten new projects that draw their power from an oscillation between the recognizable and the surreal. Cleverly undermining the conventions and norms of contemporary architectural design, the authors pose a direct challenge to the seemingly endless search for new styles, arguing instead that the greatest potential for architecture in the twenty-first century rests on an imaginative examination of what we take for granted. Designed by the authors, "Situation Normal..." weaves together text, photographs, and drawings. An introductory essay establishes the theoretical and historical position of the book.
Pamphlet architecture #21 : situation normal...
Actions:
Prix:
$18.95
(disponible sur commande)
Résumé:
In this volume in the "Pamphlet Architecture" series, the authors examine common architectural forms (chairs, doors, and walls) and programs (a cinema, a health club, a skyscraper) in order to dissect and reconfigure them. In the process they create ten new projects that draw their power from an oscillation between the recognizable and the surreal. Cleverly undermining the conventions and norms of contemporary architectural design, the authors pose a direct challenge to the seemingly endless search for new styles, arguing instead that the greatest potential for architecture in the twenty-first century rests on an imaginative examination of what we take for granted. Designed by the authors, "Situation Normal..." weaves together text, photographs, and drawings. An introductory essay establishes the theoretical and historical position of the book.
Classification:
livres
livres
Publication:
décembre 1998, New York
décembre 1998, New York
Sujet:
petits formats
petits formats
Classification:
livres
livres
Prix:
$90.00
(disponible sur commande)
Résumé:
This volume showcases the best examples of modern brick applications, with a focus on residential buildings and interiors. These forward-looking projects from around the globe push the boundaries of brick architecture and design. The book reveals how traditional forms are revitalized and made contemporary, and how this LEGO block of human civilization can help build our future.
$90.00
(disponible sur commande)
Résumé:
This volume showcases the best examples of modern brick applications, with a focus on residential buildings and interiors. These forward-looking projects from around the globe push the boundaries of brick architecture and design. The book reveals how traditional forms are revitalized and made contemporary, and how this LEGO block of human civilization can help build our future.
Titre:
Brick by brick: Architecture and interiors built with bricks
Actions:
Prix:
$90.00
(disponible sur commande)
Résumé:
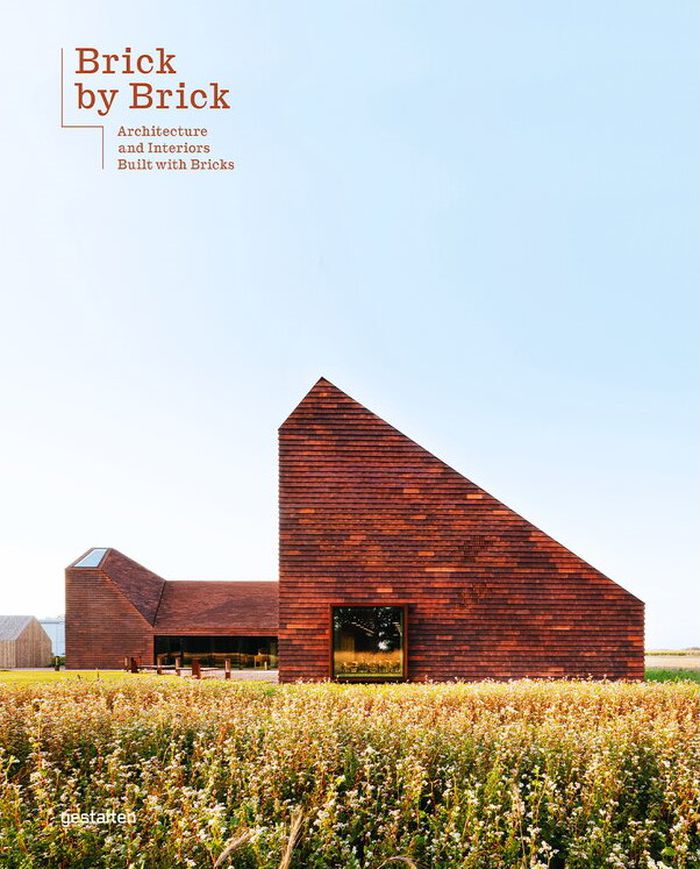
This volume showcases the best examples of modern brick applications, with a focus on residential buildings and interiors. These forward-looking projects from around the globe push the boundaries of brick architecture and design. The book reveals how traditional forms are revitalized and made contemporary, and how this LEGO block of human civilization can help build our future.
Brick by brick: Architecture and interiors built with bricks
Actions:
Prix:
$90.00
(disponible sur commande)
Résumé:
This volume showcases the best examples of modern brick applications, with a focus on residential buildings and interiors. These forward-looking projects from around the globe push the boundaries of brick architecture and design. The book reveals how traditional forms are revitalized and made contemporary, and how this LEGO block of human civilization can help build our future.
Classification:
livres
livres
Publication:
mai 2022
mai 2022
Sujet:
Matériaux et éclairage
Matériaux et éclairage
Classification:
livres
livres
Actions:
Prix:
$88.00
(disponible sur commande)
Résumé:
Architecture shapes both human and more-than-human worlds. Historically, it has served (and still does) as an instrument of power—creating, restricting, and distributing both control and access. Yet architecture also carries the potential for care and inclusivity, offering shelter, and fostering belonging. Shifting the focus from the designers and creators of the built(...)
$88.00
(disponible sur commande)
Résumé:
Architecture shapes both human and more-than-human worlds. Historically, it has served (and still does) as an instrument of power—creating, restricting, and distributing both control and access. Yet architecture also carries the potential for care and inclusivity, offering shelter, and fostering belonging. Shifting the focus from the designers and creators of the built(...)
Titre:
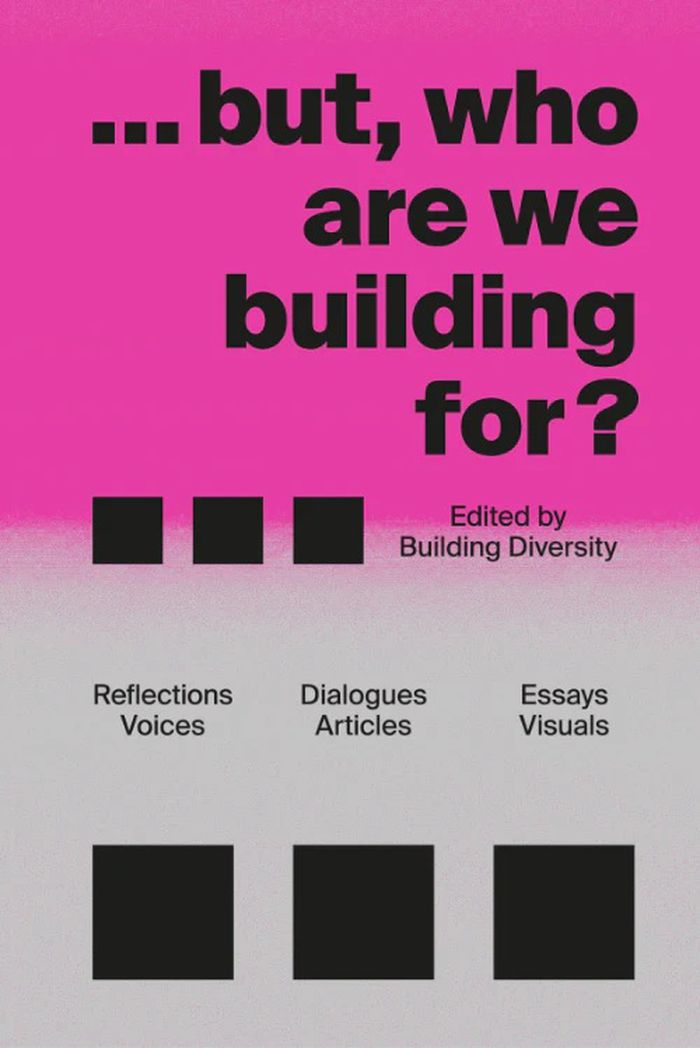
...but, who are we building for?
Actions:
Prix:
$88.00
(disponible sur commande)
Résumé:
Architecture shapes both human and more-than-human worlds. Historically, it has served (and still does) as an instrument of power—creating, restricting, and distributing both control and access. Yet architecture also carries the potential for care and inclusivity, offering shelter, and fostering belonging. Shifting the focus from the designers and creators of the built environment to its inhabitants, Building Diversity’s second publication offers a critical lens to explore for whom cities, buildings, spaces, and infrastructures are shaped for and with. The publication creates a space for diverse voices by bringing in different perspectives to highlight the complexities of the question: ... but, who are we building for? These multifaceted contributions spark curiosity and offer ideas and thoughts for further conversations and reflections. Building Diversity is a non-profit organisation based in Denmark, dedicated to foster diversity and inclusivity in the built environment. They believe that shaping architecture and design is a collective effort that thrives on diverse perspectives and inclusive collaborations. Building Diversity is powered by volunteers united by the vision of inclusive and equitable futures. With over 90 members from more than 40 nationalities, the community brings together a diverse group of perspectives.
...but, who are we building for?
Actions:
Prix:
$88.00
(disponible sur commande)
Résumé:
Architecture shapes both human and more-than-human worlds. Historically, it has served (and still does) as an instrument of power—creating, restricting, and distributing both control and access. Yet architecture also carries the potential for care and inclusivity, offering shelter, and fostering belonging. Shifting the focus from the designers and creators of the built environment to its inhabitants, Building Diversity’s second publication offers a critical lens to explore for whom cities, buildings, spaces, and infrastructures are shaped for and with. The publication creates a space for diverse voices by bringing in different perspectives to highlight the complexities of the question: ... but, who are we building for? These multifaceted contributions spark curiosity and offer ideas and thoughts for further conversations and reflections. Building Diversity is a non-profit organisation based in Denmark, dedicated to foster diversity and inclusivity in the built environment. They believe that shaping architecture and design is a collective effort that thrives on diverse perspectives and inclusive collaborations. Building Diversity is powered by volunteers united by the vision of inclusive and equitable futures. With over 90 members from more than 40 nationalities, the community brings together a diverse group of perspectives.
Classification:
livres
livres
Publication:
septembre 2025
septembre 2025
Sujet:
Architecture contemporaine
Architecture contemporaine


