


27694 Résultats
Niveau de description archivistique:
Projet
Projet
Numéro de référence:
AP164.S1.1993.D2
Description:
This project series documents the design and construction of the Luis Gordillo Rodriguez house, in Villanueva de la Cañada, Spain. The firm identified this project as number 80. The firm received several awards and recognitions for Casa Gordillo. In 1997, the project won second place at the Premios COAM (Colegio Oficial de Arquitectos de Madrid), was a finalist at the IberFAD de Arquitectura, and a recipient of the Premio Calidad Comunidad de Madrid a la Estetica. The firm worked with Rafael Hernández, Beatriz Inglés, Javier Fresnada, Juan Gómez and Fernando Valero. Documenting this project are working drawings, reference and photographic materials, collages and correspondence, notes, invoices and budgets.
AP164.S1.1993.D2
Description:
This project series documents the design and construction of the Luis Gordillo Rodriguez house, in Villanueva de la Cañada, Spain. The firm identified this project as number 80. The firm received several awards and recognitions for Casa Gordillo. In 1997, the project won second place at the Premios COAM (Colegio Oficial de Arquitectos de Madrid), was a finalist at the IberFAD de Arquitectura, and a recipient of the Premio Calidad Comunidad de Madrid a la Estetica. The firm worked with Rafael Hernández, Beatriz Inglés, Javier Fresnada, Juan Gómez and Fernando Valero. Documenting this project are working drawings, reference and photographic materials, collages and correspondence, notes, invoices and budgets.
Personnes et institutions:
Date:
1990-1993
1990-1993
Titre:
Casa Gordillo, Villanueva de la Cañada, Spain (1993)
Actions:
AP164.S1.1993.D2
Description:
This project series documents the design and construction of the Luis Gordillo Rodriguez house, in Villanueva de la Cañada, Spain. The firm identified this project as number 80. The firm received several awards and recognitions for Casa Gordillo. In 1997, the project won second place at the Premios COAM (Colegio Oficial de Arquitectos de Madrid), was a finalist at the IberFAD de Arquitectura, and a recipient of the Premio Calidad Comunidad de Madrid a la Estetica. The firm worked with Rafael Hernández, Beatriz Inglés, Javier Fresnada, Juan Gómez and Fernando Valero. Documenting this project are working drawings, reference and photographic materials, collages and correspondence, notes, invoices and budgets.
Casa Gordillo, Villanueva de la Cañada, Spain (1993)
Actions:
AP164.S1.1993.D2
Description:
This project series documents the design and construction of the Luis Gordillo Rodriguez house, in Villanueva de la Cañada, Spain. The firm identified this project as number 80. The firm received several awards and recognitions for Casa Gordillo. In 1997, the project won second place at the Premios COAM (Colegio Oficial de Arquitectos de Madrid), was a finalist at the IberFAD de Arquitectura, and a recipient of the Premio Calidad Comunidad de Madrid a la Estetica. The firm worked with Rafael Hernández, Beatriz Inglés, Javier Fresnada, Juan Gómez and Fernando Valero. Documenting this project are working drawings, reference and photographic materials, collages and correspondence, notes, invoices and budgets.
Niveau de description archivistique:
Project
Project
Date:
1990-1993
1990-1993
Personnes et institutions:
Classification:
documents textuels
documents textuels
Numéro de référence:
ARCH255618
Description:
19 files, I-P alphabetical files - I-P miscellaneous; Korean Overseas Construction Corporation, Music in my Life interview CBC, Maclean's magazine, Ontario Association of Architects, party lists, Roy Thompson Hall party list, handwritten notes, Poirier Water Sculpture, publications - book 2 - drafts.
ARCH255618
Description:
19 files, I-P alphabetical files - I-P miscellaneous; Korean Overseas Construction Corporation, Music in my Life interview CBC, Maclean's magazine, Ontario Association of Architects, party lists, Roy Thompson Hall party list, handwritten notes, Poirier Water Sculpture, publications - book 2 - drafts.
Personnes et institutions:
Date:
1982-1986
1982-1986
Titre:
I-P alphabetical files
Actions:
ARCH255618
Description:
19 files, I-P alphabetical files - I-P miscellaneous; Korean Overseas Construction Corporation, Music in my Life interview CBC, Maclean's magazine, Ontario Association of Architects, party lists, Roy Thompson Hall party list, handwritten notes, Poirier Water Sculpture, publications - book 2 - drafts.
I-P alphabetical files
Actions:
ARCH255618
Description:
19 files, I-P alphabetical files - I-P miscellaneous; Korean Overseas Construction Corporation, Music in my Life interview CBC, Maclean's magazine, Ontario Association of Architects, party lists, Roy Thompson Hall party list, handwritten notes, Poirier Water Sculpture, publications - book 2 - drafts.
Classification:
documents textuels
documents textuels
Date:
1982-1986
1982-1986
Personnes et institutions:
Niveau de description archivistique:
Projet
Projet
Numéro de référence:
AP056.S1.1987.PR01
Description:
This project series documents the design and construction of the Di Stefano residence located at 98 Tetherwood Boulevard in London, Ontario from 1987-1990. The office identified the project number as 8720. This project consisted of a V shaped house with a red brick masonry veneer and cedar shingles that was about 3300 square feet in size. From above, the two arms of the V appeared almost as separate structures, connected only at the front of the home by an entrance hall. However, the front facade of the home joined the two arms fluidly using a curved wall that matched the round street court in front of the home. One arm of the house was two storeys with a garage and kitchen on the ground floor and bedrooms on the second. This arm was shorter than the other but opened onto a patio in the backyard. The other arm contained the master bedroom and great hall on the ground floor and in place of a second storey, had a sloped roof with four chimneys. There was also a basement for storage, with future plans for a rec room and workshop. Several design schemes were investigated for this home, with variations on the floor plan layout, the shape of the house, the number of storeys, and the positioning of the garage and patio. The project is recorded through original drawings used for design and construction which date from 1987-1990. The large part of the drawings consist of sketches, plans, elevations, sections, details, isometrics and perspectives.
AP056.S1.1987.PR01
Description:
This project series documents the design and construction of the Di Stefano residence located at 98 Tetherwood Boulevard in London, Ontario from 1987-1990. The office identified the project number as 8720. This project consisted of a V shaped house with a red brick masonry veneer and cedar shingles that was about 3300 square feet in size. From above, the two arms of the V appeared almost as separate structures, connected only at the front of the home by an entrance hall. However, the front facade of the home joined the two arms fluidly using a curved wall that matched the round street court in front of the home. One arm of the house was two storeys with a garage and kitchen on the ground floor and bedrooms on the second. This arm was shorter than the other but opened onto a patio in the backyard. The other arm contained the master bedroom and great hall on the ground floor and in place of a second storey, had a sloped roof with four chimneys. There was also a basement for storage, with future plans for a rec room and workshop. Several design schemes were investigated for this home, with variations on the floor plan layout, the shape of the house, the number of storeys, and the positioning of the garage and patio. The project is recorded through original drawings used for design and construction which date from 1987-1990. The large part of the drawings consist of sketches, plans, elevations, sections, details, isometrics and perspectives.
Personnes et institutions:
Date:
1987-1992
1987-1992
Titre:
Di Stefano Residence, London, Ontario (1987-1990)
Actions:
AP056.S1.1987.PR01
Description:
This project series documents the design and construction of the Di Stefano residence located at 98 Tetherwood Boulevard in London, Ontario from 1987-1990. The office identified the project number as 8720. This project consisted of a V shaped house with a red brick masonry veneer and cedar shingles that was about 3300 square feet in size. From above, the two arms of the V appeared almost as separate structures, connected only at the front of the home by an entrance hall. However, the front facade of the home joined the two arms fluidly using a curved wall that matched the round street court in front of the home. One arm of the house was two storeys with a garage and kitchen on the ground floor and bedrooms on the second. This arm was shorter than the other but opened onto a patio in the backyard. The other arm contained the master bedroom and great hall on the ground floor and in place of a second storey, had a sloped roof with four chimneys. There was also a basement for storage, with future plans for a rec room and workshop. Several design schemes were investigated for this home, with variations on the floor plan layout, the shape of the house, the number of storeys, and the positioning of the garage and patio. The project is recorded through original drawings used for design and construction which date from 1987-1990. The large part of the drawings consist of sketches, plans, elevations, sections, details, isometrics and perspectives.
Di Stefano Residence, London, Ontario (1987-1990)
Actions:
AP056.S1.1987.PR01
Description:
This project series documents the design and construction of the Di Stefano residence located at 98 Tetherwood Boulevard in London, Ontario from 1987-1990. The office identified the project number as 8720. This project consisted of a V shaped house with a red brick masonry veneer and cedar shingles that was about 3300 square feet in size. From above, the two arms of the V appeared almost as separate structures, connected only at the front of the home by an entrance hall. However, the front facade of the home joined the two arms fluidly using a curved wall that matched the round street court in front of the home. One arm of the house was two storeys with a garage and kitchen on the ground floor and bedrooms on the second. This arm was shorter than the other but opened onto a patio in the backyard. The other arm contained the master bedroom and great hall on the ground floor and in place of a second storey, had a sloped roof with four chimneys. There was also a basement for storage, with future plans for a rec room and workshop. Several design schemes were investigated for this home, with variations on the floor plan layout, the shape of the house, the number of storeys, and the positioning of the garage and patio. The project is recorded through original drawings used for design and construction which date from 1987-1990. The large part of the drawings consist of sketches, plans, elevations, sections, details, isometrics and perspectives.
Niveau de description archivistique:
Project
Project
Date:
1987-1992
1987-1992
Personnes et institutions:
Classification:
photographies
photographies
Numéro de référence:
PH1980:0817:024
Description:
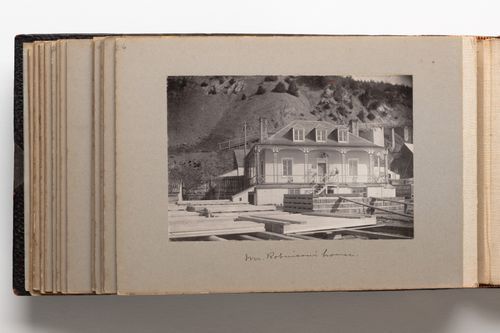
Photograph depicts a house clad in siding with a covered front porch, and hip-style roof and 3 dormer windows. Lumber and planking are visible in the foreground suggetsing ongoing construction work. A steep hill is directly behind the builidng, filling the background of the image.
PH1980:0817:024
Description:
Photograph depicts a house clad in siding with a covered front porch, and hip-style roof and 3 dormer windows. Lumber and planking are visible in the foreground suggetsing ongoing construction work. A steep hill is directly behind the builidng, filling the background of the image.
Personnes et institutions:
Date:
1889-1896
1889-1896
Titre:
View of a house, possibly Quebec City, Quebec, Canada
Actions:
PH1980:0817:024
Description:
Photograph depicts a house clad in siding with a covered front porch, and hip-style roof and 3 dormer windows. Lumber and planking are visible in the foreground suggetsing ongoing construction work. A steep hill is directly behind the builidng, filling the background of the image.
View of a house, possibly Quebec City, Quebec, Canada
Actions:
PH1980:0817:024
Description:
Photograph depicts a house clad in siding with a covered front porch, and hip-style roof and 3 dormer windows. Lumber and planking are visible in the foreground suggetsing ongoing construction work. A steep hill is directly behind the builidng, filling the background of the image.
Classification:
photographies
photographies
Date:
1889-1896
1889-1896
Personnes et institutions:
Classification:
archives
Niveau de description archivistique:
Fonds
archives
Niveau de description archivistique:
Fonds
Numéro de référence:
AP128
Résumé:
The Harold Ship Alexis Nihon Plaza and Nuns’ Island Master Plan project records, (1956- 1973), document architect Harold Ship’s design and plan for the Alexis Nihon Plaza (1956-1965) and the Nun’s Island Master Plan (1959-1973). Materials in these project records consist of 1 619 drawings (including reprographic copies), 330 photographs, 5 l.m. of textual records, 5 models and 2 panels.
AP128
Résumé:
The Harold Ship Alexis Nihon Plaza and Nuns’ Island Master Plan project records, (1956- 1973), document architect Harold Ship’s design and plan for the Alexis Nihon Plaza (1956-1965) and the Nun’s Island Master Plan (1959-1973). Materials in these project records consist of 1 619 drawings (including reprographic copies), 330 photographs, 5 l.m. of textual records, 5 models and 2 panels.
Personnes et institutions:
Date:
1956-1973
1956-1973
Titre:
Documents d’archives de Harold Ship pour les projets de la Place Alexis Nihon Plaza et du plan directeur de L’Île-des-Sœurs
Actions:
AP128
Résumé:
The Harold Ship Alexis Nihon Plaza and Nuns’ Island Master Plan project records, (1956- 1973), document architect Harold Ship’s design and plan for the Alexis Nihon Plaza (1956-1965) and the Nun’s Island Master Plan (1959-1973). Materials in these project records consist of 1 619 drawings (including reprographic copies), 330 photographs, 5 l.m. of textual records, 5 models and 2 panels.
Documents d’archives de Harold Ship pour les projets de la Place Alexis Nihon Plaza et du plan directeur de L’Île-des-Sœurs
Actions:
AP128
Résumé:
The Harold Ship Alexis Nihon Plaza and Nuns’ Island Master Plan project records, (1956- 1973), document architect Harold Ship’s design and plan for the Alexis Nihon Plaza (1956-1965) and the Nun’s Island Master Plan (1959-1973). Materials in these project records consist of 1 619 drawings (including reprographic copies), 330 photographs, 5 l.m. of textual records, 5 models and 2 panels.
Classification:
archives
Niveau de description archivistique:
Fonds
archives
Niveau de description archivistique:
Fonds
Date:
1956-1973
1956-1973
Personnes et institutions:
Classification:
dessins
dessins
Numéro de référence:
ARCH275068
Description:
Série H : plans et détails du département de médecine de l'aile H, du bloc opératoire et du département de bactériologie de l'aile F et du bloc opératoire, de la chapelle et du département de bactériologie de l'aile G. Plans reçus par Atlas Construction Co en 1930.
ARCH275068
Description:
Série H : plans et détails du département de médecine de l'aile H, du bloc opératoire et du département de bactériologie de l'aile F et du bloc opératoire, de la chapelle et du département de bactériologie de l'aile G. Plans reçus par Atlas Construction Co en 1930.
Personnes et institutions:
Date:
1929 - 1930
1929 - 1930
Titre:
Plans et détails du département de médecine de l'aile H
Actions:
ARCH275068
Description:
Série H : plans et détails du département de médecine de l'aile H, du bloc opératoire et du département de bactériologie de l'aile F et du bloc opératoire, de la chapelle et du département de bactériologie de l'aile G. Plans reçus par Atlas Construction Co en 1930.
Plans et détails du département de médecine de l'aile H
Actions:
ARCH275068
Description:
Série H : plans et détails du département de médecine de l'aile H, du bloc opératoire et du département de bactériologie de l'aile F et du bloc opératoire, de la chapelle et du département de bactériologie de l'aile G. Plans reçus par Atlas Construction Co en 1930.
Classification:
dessins
dessins
Date:
1929 - 1930
1929 - 1930
Personnes et institutions:
Classification:
documents textuels
documents textuels
Numéro de référence:
DR2012:0012:085:007
Description:
File containing documents in English and French (predominant), an invitation, and correspondence related to the exhibition, Pierre Restany: Le coeur et la raison, at the Musée des Jacobins. Includes duplicate printouts of a Lethbridge construction. Original folder inscribed in graphite: MUSEE DES JACOBINS, MORALAIX 1991
DR2012:0012:085:007
Description:
File containing documents in English and French (predominant), an invitation, and correspondence related to the exhibition, Pierre Restany: Le coeur et la raison, at the Musée des Jacobins. Includes duplicate printouts of a Lethbridge construction. Original folder inscribed in graphite: MUSEE DES JACOBINS, MORALAIX 1991
Personnes et institutions:
Date:
1991
1991
Titre:
Invitation, and correspondence related to the exhibition "Pierre Restany: Le coeur et la raison"
Actions:
DR2012:0012:085:007
Description:
File containing documents in English and French (predominant), an invitation, and correspondence related to the exhibition, Pierre Restany: Le coeur et la raison, at the Musée des Jacobins. Includes duplicate printouts of a Lethbridge construction. Original folder inscribed in graphite: MUSEE DES JACOBINS, MORALAIX 1991
Invitation, and correspondence related to the exhibition "Pierre Restany: Le coeur et la raison"
Actions:
DR2012:0012:085:007
Description:
File containing documents in English and French (predominant), an invitation, and correspondence related to the exhibition, Pierre Restany: Le coeur et la raison, at the Musée des Jacobins. Includes duplicate printouts of a Lethbridge construction. Original folder inscribed in graphite: MUSEE DES JACOBINS, MORALAIX 1991
Classification:
documents textuels
documents textuels
Date:
1991
1991
Personnes et institutions:
Classification:
dessins
Niveau de description archivistique:
Projet
dessins
Niveau de description archivistique:
Projet
Actions:
Numéro de référence:
CI005.S1.1915.PR3
Description:
As construction stagnated during the First World War, Oud drew plans for various public buildings as an exercise in design and/or as competition entries for public building projects. In response to a 1914 competition for a senior's home, Oud designed a central main building for communal activities, along with two adjoining residence wings. Oud attempted to design a main building that was suggestive of a country house. Although his design was never built, some of Oud's competition entries were published and allowed him to experiment stylistically (Taverne et al. 2001,105). Project series includes Oud's drawings of elevations and floorplans as well as 1 photograph of a drawing.
CI005.S1.1915.PR3
Description:
As construction stagnated during the First World War, Oud drew plans for various public buildings as an exercise in design and/or as competition entries for public building projects. In response to a 1914 competition for a senior's home, Oud designed a central main building for communal activities, along with two adjoining residence wings. Oud attempted to design a main building that was suggestive of a country house. Although his design was never built, some of Oud's competition entries were published and allowed him to experiment stylistically (Taverne et al. 2001,105). Project series includes Oud's drawings of elevations and floorplans as well as 1 photograph of a drawing.
Personnes et institutions:
Date:
1915
1915
Titre:
Competition Design for an Old People’s Home, Hilversum, Netherlands (1915)
Actions:
CI005.S1.1915.PR3
Description:
As construction stagnated during the First World War, Oud drew plans for various public buildings as an exercise in design and/or as competition entries for public building projects. In response to a 1914 competition for a senior's home, Oud designed a central main building for communal activities, along with two adjoining residence wings. Oud attempted to design a main building that was suggestive of a country house. Although his design was never built, some of Oud's competition entries were published and allowed him to experiment stylistically (Taverne et al. 2001,105). Project series includes Oud's drawings of elevations and floorplans as well as 1 photograph of a drawing.
Competition Design for an Old People’s Home, Hilversum, Netherlands (1915)
Actions:
CI005.S1.1915.PR3
Description:
As construction stagnated during the First World War, Oud drew plans for various public buildings as an exercise in design and/or as competition entries for public building projects. In response to a 1914 competition for a senior's home, Oud designed a central main building for communal activities, along with two adjoining residence wings. Oud attempted to design a main building that was suggestive of a country house. Although his design was never built, some of Oud's competition entries were published and allowed him to experiment stylistically (Taverne et al. 2001,105). Project series includes Oud's drawings of elevations and floorplans as well as 1 photograph of a drawing.
Classification:
dessins
Niveau de description archivistique:
project
dessins
Niveau de description archivistique:
project
Date:
1915
1915
Personnes et institutions:
Niveau de description archivistique:
Projet
Projet
Numéro de référence:
AP140.S2.SS1.D28
Description:
File documents a partially executed scheme for students' residences for the University of St. Andrews, St. Andrews, Scotland, United Kingdom. The initial commission was for six residences, later revised to four, of which only one was built. Material in this file was produced between 1963 and 1979. File contains a small number of design development drawings, publications drawings and several working drawings. Photographic materials include views of drawings, of a model, of the site before construction, of the building site and of the completed building, several by photographer Richard Einzig of the studio Brecht-Einzig and by photographer Tim Street-Porter. File also contains textual records and printing plates.
AP140.S2.SS1.D28
Description:
File documents a partially executed scheme for students' residences for the University of St. Andrews, St. Andrews, Scotland, United Kingdom. The initial commission was for six residences, later revised to four, of which only one was built. Material in this file was produced between 1963 and 1979. File contains a small number of design development drawings, publications drawings and several working drawings. Photographic materials include views of drawings, of a model, of the site before construction, of the building site and of the completed building, several by photographer Richard Einzig of the studio Brecht-Einzig and by photographer Tim Street-Porter. File also contains textual records and printing plates.
Personnes et institutions:
Date:
1963-1979
1963-1979
Titre:
Students' residences, University of St. Andrews, St. Andrews, Scotland, United Kingdom
Actions:
AP140.S2.SS1.D28
Description:
File documents a partially executed scheme for students' residences for the University of St. Andrews, St. Andrews, Scotland, United Kingdom. The initial commission was for six residences, later revised to four, of which only one was built. Material in this file was produced between 1963 and 1979. File contains a small number of design development drawings, publications drawings and several working drawings. Photographic materials include views of drawings, of a model, of the site before construction, of the building site and of the completed building, several by photographer Richard Einzig of the studio Brecht-Einzig and by photographer Tim Street-Porter. File also contains textual records and printing plates.
Students' residences, University of St. Andrews, St. Andrews, Scotland, United Kingdom
Actions:
AP140.S2.SS1.D28
Description:
File documents a partially executed scheme for students' residences for the University of St. Andrews, St. Andrews, Scotland, United Kingdom. The initial commission was for six residences, later revised to four, of which only one was built. Material in this file was produced between 1963 and 1979. File contains a small number of design development drawings, publications drawings and several working drawings. Photographic materials include views of drawings, of a model, of the site before construction, of the building site and of the completed building, several by photographer Richard Einzig of the studio Brecht-Einzig and by photographer Tim Street-Porter. File also contains textual records and printing plates.
Niveau de description archivistique:
File 28
File 28
Date:
1963-1979
1963-1979
Personnes et institutions:
Classification:
dessins, documents textuels
dessins, documents textuels
Numéro de référence:
DR2012:0011:014
Description:
Ring binder containing notes and sketches related to the following events, locations, and/or projects: - Pliny... on my mind; - Lethbridge construction; - CCA garden; - Venice biennale; - Death machine; - Canadian tribute to human rights; - Visions of the temple; - Variations of the theme of a table and chair.
DR2012:0011:014
Description:
Ring binder containing notes and sketches related to the following events, locations, and/or projects: - Pliny... on my mind; - Lethbridge construction; - CCA garden; - Venice biennale; - Death machine; - Canadian tribute to human rights; - Visions of the temple; - Variations of the theme of a table and chair.
Personnes et institutions:
Date:
1985-1988
1985-1988
Titre:
Notes and sketches by Melvin Charney on his middle works
Actions:
DR2012:0011:014
Description:
Ring binder containing notes and sketches related to the following events, locations, and/or projects: - Pliny... on my mind; - Lethbridge construction; - CCA garden; - Venice biennale; - Death machine; - Canadian tribute to human rights; - Visions of the temple; - Variations of the theme of a table and chair.
Notes and sketches by Melvin Charney on his middle works
Actions:
DR2012:0011:014
Description:
Ring binder containing notes and sketches related to the following events, locations, and/or projects: - Pliny... on my mind; - Lethbridge construction; - CCA garden; - Venice biennale; - Death machine; - Canadian tribute to human rights; - Visions of the temple; - Variations of the theme of a table and chair.
Classification:
dessins, documents textuels
dessins, documents textuels
Date:
1985-1988
1985-1988
Personnes et institutions:


