


18246 Résultats
Classification:
dessins
dessins
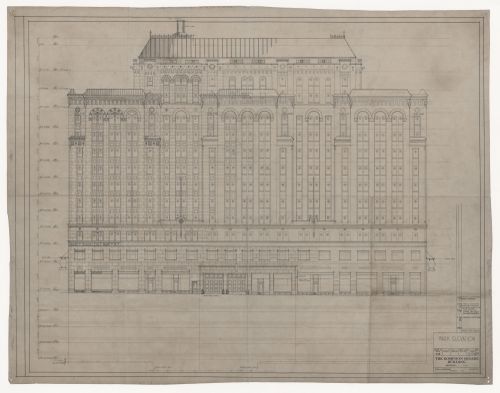
Numéro de référence:
ARCH30470
ARCH30470
Personnes et institutions:
Date:
1928-1929
1928-1929
Classification:
dessins
dessins
Date:
1928-1929
1928-1929
Personnes et institutions:
Classification:
photographies
photographies
Actions:
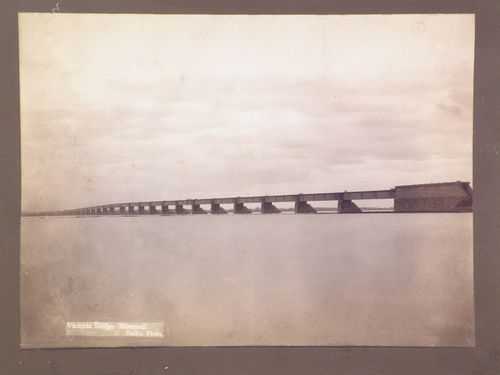
Numéro de référence:
PH1978:0110:006
PH1978:0110:006
Personnes et institutions:
Date:
ca. 1875
ca. 1875
Classification:
photographies
photographies
Date:
ca. 1875
ca. 1875
Personnes et institutions:
Classification:
photographies
photographies
Actions:
Numéro de référence:
PH1981:1267:004
Description:
- This photograph shows Arnaldo Marchetti using a photograph identical to PH1981:1267:003 as a reference while sculpting the clay master for the restoration of the Corinthian capitals of the principal façade of the Head Office of the Bank of Montréal.
PH1981:1267:004
Description:
- This photograph shows Arnaldo Marchetti using a photograph identical to PH1981:1267:003 as a reference while sculpting the clay master for the restoration of the Corinthian capitals of the principal façade of the Head Office of the Bank of Montréal.
Personnes et institutions:
Sujet:
architecture, sculpture
architecture, sculpture
Date:
1969
1969
Titre:
Close-up view of Arnaldo Marchetti at the Western Pattern Works sculpting a full-scale one-quarter section clay master for the restoration of the Corinthian capitals of the principal façade of the Head Office of the Bank of Montréal, Montréal, Québec
Actions:
PH1981:1267:004
Description:
- This photograph shows Arnaldo Marchetti using a photograph identical to PH1981:1267:003 as a reference while sculpting the clay master for the restoration of the Corinthian capitals of the principal façade of the Head Office of the Bank of Montréal.
Close-up view of Arnaldo Marchetti at the Western Pattern Works sculpting a full-scale one-quarter section clay master for the restoration of the Corinthian capitals of the principal façade of the Head Office of the Bank of Montréal, Montréal, Québec
Actions:
PH1981:1267:004
Description:
- This photograph shows Arnaldo Marchetti using a photograph identical to PH1981:1267:003 as a reference while sculpting the clay master for the restoration of the Corinthian capitals of the principal façade of the Head Office of the Bank of Montréal.
Classification:
photographies
photographies
Date:
1969
1969
Personnes et institutions:
Sujet:
architecture, sculpture
architecture, sculpture
Classification:
photographies
photographies
Actions:
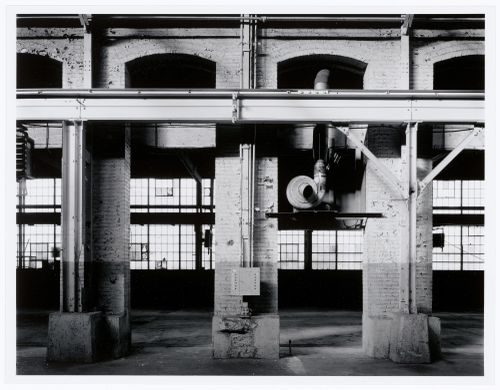
Numéro de référence:
PH1986:1243
Description:
Commissioned by the Canadian Centre for Architecture, Montréal, for "Lachine Canal," 1985-1986.
PH1986:1243
Description:
Commissioned by the Canadian Centre for Architecture, Montréal, for "Lachine Canal," 1985-1986.
Personnes et institutions:
Sujet:
architecture
architecture
Date:
November 1985
November 1985
Titre:
Interior view of the main floor of the Canadian Switch & Spring Company Building showing an overhead crane, Montréal, Québec
Actions:
PH1986:1243
Description:
Commissioned by the Canadian Centre for Architecture, Montréal, for "Lachine Canal," 1985-1986.
Interior view of the main floor of the Canadian Switch & Spring Company Building showing an overhead crane, Montréal, Québec
Actions:
PH1986:1243
Description:
Commissioned by the Canadian Centre for Architecture, Montréal, for "Lachine Canal," 1985-1986.
Classification:
photographies
photographies
Date:
November 1985
November 1985
Personnes et institutions:
Sujet:
architecture
architecture
Classification:
photographies
photographies
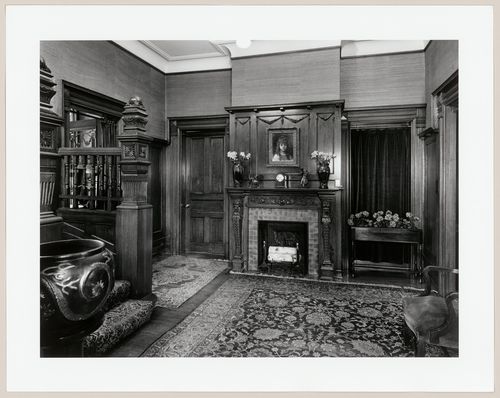
Titre:
Interior view of the entrance hall of Slessor House, 1538 avenue Dr. Penfield, Montréal, Québec
Interior view of the entrance hall of Slessor House, 1538 avenue Dr. Penfield, Montréal, Québec
Actions:
Numéro de référence:
PH1981:1268:002
PH1981:1268:002
Personnes et institutions:
Sujet:
architecture, design d'intérieur
architecture, design d'intérieur
Date:
11 March 1981
11 March 1981
Titre:
Interior view of the entrance hall of Slessor House, 1538 avenue Dr. Penfield, Montréal, Québec
Actions:
PH1981:1268:002
Interior view of the entrance hall of Slessor House, 1538 avenue Dr. Penfield, Montréal, Québec
Actions:
PH1981:1268:002
Classification:
photographies
photographies
Date:
11 March 1981
11 March 1981
Personnes et institutions:
Sujet:
architecture, design d'intérieur
architecture, design d'intérieur
Classification:
photographies
photographies
Titre:
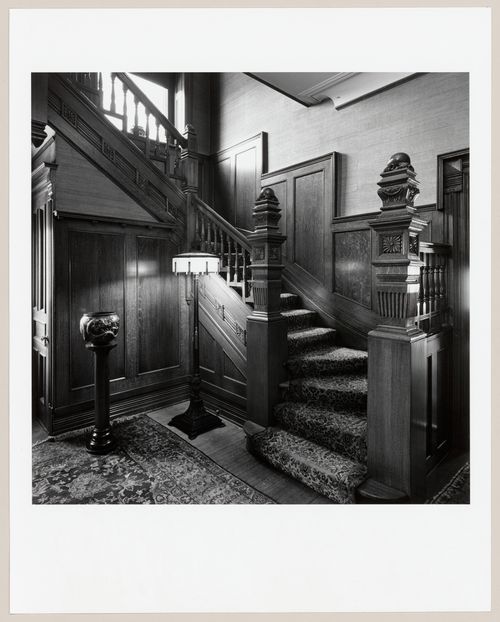
Interior view of the main staircase of Slessor House, 1538 avenue Dr. Penfield, Montréal, Québec
Interior view of the main staircase of Slessor House, 1538 avenue Dr. Penfield, Montréal, Québec
Actions:
Numéro de référence:
PH1981:1268:003
PH1981:1268:003
Personnes et institutions:
Sujet:
architecture, design d'intérieur
architecture, design d'intérieur
Date:
11 March 1981
11 March 1981
Titre:
Interior view of the main staircase of Slessor House, 1538 avenue Dr. Penfield, Montréal, Québec
Actions:
PH1981:1268:003
Interior view of the main staircase of Slessor House, 1538 avenue Dr. Penfield, Montréal, Québec
Actions:
PH1981:1268:003
Classification:
photographies
photographies
Date:
11 March 1981
11 March 1981
Personnes et institutions:
Sujet:
architecture, design d'intérieur
architecture, design d'intérieur
Classification:
photographies
photographies
Titre:
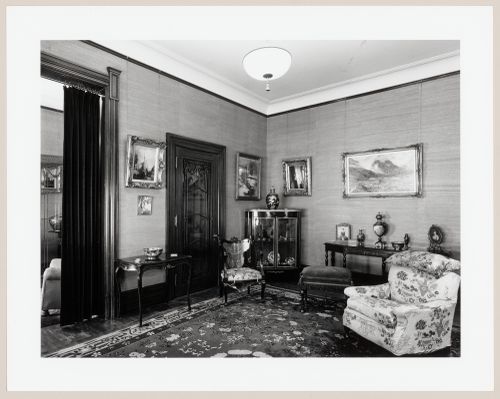
Interior view of the living room of Slessor House, 1538 avenue Dr. Penfield, Montréal, Québec
Interior view of the living room of Slessor House, 1538 avenue Dr. Penfield, Montréal, Québec
Actions:
Numéro de référence:
PH1981:1268:004
PH1981:1268:004
Personnes et institutions:
Sujet:
architecture, design d'intérieur
architecture, design d'intérieur
Date:
11 March 1981
11 March 1981
Titre:
Interior view of the living room of Slessor House, 1538 avenue Dr. Penfield, Montréal, Québec
Actions:
PH1981:1268:004
Interior view of the living room of Slessor House, 1538 avenue Dr. Penfield, Montréal, Québec
Actions:
PH1981:1268:004
Classification:
photographies
photographies
Date:
11 March 1981
11 March 1981
Personnes et institutions:
Sujet:
architecture, design d'intérieur
architecture, design d'intérieur
Classification:
photographies
photographies
Titre:
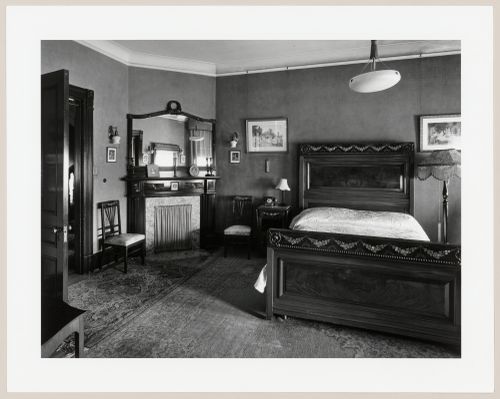
Interior view of the master bedroom of Slessor House, 1538 avenue Dr. Penfield, Montréal, Québec
Interior view of the master bedroom of Slessor House, 1538 avenue Dr. Penfield, Montréal, Québec
Actions:
Numéro de référence:
PH1981:1268:014
PH1981:1268:014
Personnes et institutions:
Sujet:
architecture, design d'intérieur
architecture, design d'intérieur
Date:
11 March 1981
11 March 1981
Titre:
Interior view of the master bedroom of Slessor House, 1538 avenue Dr. Penfield, Montréal, Québec
Actions:
PH1981:1268:014
Interior view of the master bedroom of Slessor House, 1538 avenue Dr. Penfield, Montréal, Québec
Actions:
PH1981:1268:014
Classification:
photographies
photographies
Date:
11 March 1981
11 March 1981
Personnes et institutions:
Sujet:
architecture, design d'intérieur
architecture, design d'intérieur
Classification:
photographies
photographies
Actions:
Numéro de référence:
PH1981:1268:016
PH1981:1268:016
Personnes et institutions:
Sujet:
architecture, design d'intérieur
architecture, design d'intérieur
Date:
11 March 1981
11 March 1981
Titre:

Interior view of a sitting room of Slessor House, 1538 avenue Dr. Penfield, Montréal, Québec
Actions:
PH1981:1268:016
Interior view of a sitting room of Slessor House, 1538 avenue Dr. Penfield, Montréal, Québec
Actions:
PH1981:1268:016
Classification:
photographies
photographies
Date:
11 March 1981
11 March 1981
Personnes et institutions:
Sujet:
architecture, design d'intérieur
architecture, design d'intérieur
Classification:
photographies
photographies
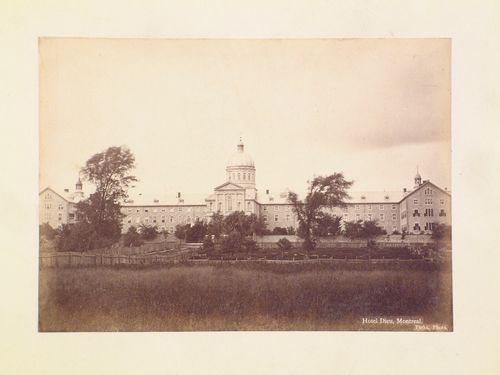
Actions:
Numéro de référence:
PH1980:1272
PH1980:1272
Personnes et institutions:
Sujet:
architecture
architecture
Date:
1860-1900
1860-1900
Titre:
Distant view of the principal façade of Hotel-Dieu, 3840 rue Saint-Urbain, Montréal, Québec
Actions:
PH1980:1272
Distant view of the principal façade of Hotel-Dieu, 3840 rue Saint-Urbain, Montréal, Québec
Actions:
PH1980:1272
Classification:
photographies
photographies
Date:
1860-1900
1860-1900
Personnes et institutions:
Sujet:
architecture
architecture


