


27694 Résultats
Classification:
oeuvres d'art
oeuvres d'art
Numéro de référence:
DR1988:0437:006
Description:
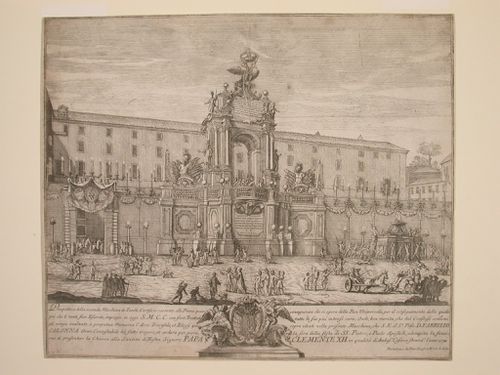
- This etching for a fireworks construction or macchina is set against the courtyard wall of the Palazzo Colonna. The lower level of the macchina is built against the courtyard wall of the Palazzo Colonna, while the upper level consists of a triumphal arch flanked by trophies and surmounted by the imperial eagle.
DR1988:0437:006
Description:
- This etching for a fireworks construction or macchina is set against the courtyard wall of the Palazzo Colonna. The lower level of the macchina is built against the courtyard wall of the Palazzo Colonna, while the upper level consists of a triumphal arch flanked by trophies and surmounted by the imperial eagle.
Personnes et institutions:
Sujet:
architecture temporaire
architecture temporaire
Date:
printed 1731
printed 1731
Titre:
Etching of Michetti's design for the "seconda macchina" of 1731
Actions:
DR1988:0437:006
Description:
- This etching for a fireworks construction or macchina is set against the courtyard wall of the Palazzo Colonna. The lower level of the macchina is built against the courtyard wall of the Palazzo Colonna, while the upper level consists of a triumphal arch flanked by trophies and surmounted by the imperial eagle.
Etching of Michetti's design for the "seconda macchina" of 1731
Actions:
DR1988:0437:006
Description:
- This etching for a fireworks construction or macchina is set against the courtyard wall of the Palazzo Colonna. The lower level of the macchina is built against the courtyard wall of the Palazzo Colonna, while the upper level consists of a triumphal arch flanked by trophies and surmounted by the imperial eagle.
Classification:
oeuvres d'art
oeuvres d'art
Date:
printed 1731
printed 1731
Personnes et institutions:
Sujet:
architecture temporaire
architecture temporaire
Classification:
oeuvres d'art
oeuvres d'art
Numéro de référence:
DR1988:0437:044
Description:
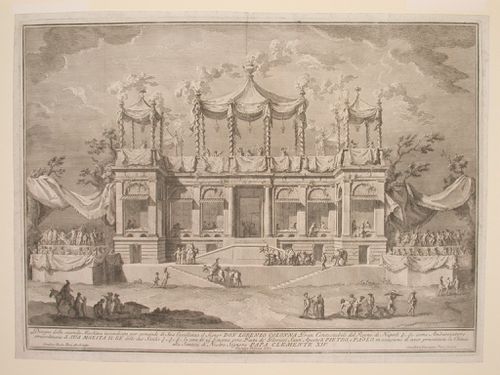
- This etching for a fireworks construction or macchina is dedicated to Chinese philosophy. The macchina is in the form of a wall articulated with a specially designed order of architecture. The capitals of the order consist of two dragons looking in opposite directions. Statues representing chinese philosophers are placed between the columns.
DR1988:0437:044
Description:
- This etching for a fireworks construction or macchina is dedicated to Chinese philosophy. The macchina is in the form of a wall articulated with a specially designed order of architecture. The capitals of the order consist of two dragons looking in opposite directions. Statues representing chinese philosophers are placed between the columns.
Personnes et institutions:
Sujet:
architecture temporaire
architecture temporaire
Date:
printed 1772
printed 1772
Titre:
Etching of Posi's design for the "prima macchina" of 1772
Actions:
DR1988:0437:044
Description:
- This etching for a fireworks construction or macchina is dedicated to Chinese philosophy. The macchina is in the form of a wall articulated with a specially designed order of architecture. The capitals of the order consist of two dragons looking in opposite directions. Statues representing chinese philosophers are placed between the columns.
Etching of Posi's design for the "prima macchina" of 1772
Actions:
DR1988:0437:044
Description:
- This etching for a fireworks construction or macchina is dedicated to Chinese philosophy. The macchina is in the form of a wall articulated with a specially designed order of architecture. The capitals of the order consist of two dragons looking in opposite directions. Statues representing chinese philosophers are placed between the columns.
Classification:
oeuvres d'art
oeuvres d'art
Date:
printed 1772
printed 1772
Personnes et institutions:
Sujet:
architecture temporaire
architecture temporaire
Classification:
documents textuels
documents textuels
Numéro de référence:
ARCH257199
Description:
newspapers and magazines featuring articles on various projects - Hosptals 1977, Construction Sightlines 1979, Canadian Architect Yearbook 1978, Western Living 1971, Time 1967, Canadian Interiors 1970, SFU Review, UBC Reports Jan. 1973, Journal of Commerce 1978, Wood World 1972, Erickson/Massey and Their Works, Canadian Architect 1957.
ARCH257199
Description:
newspapers and magazines featuring articles on various projects - Hosptals 1977, Construction Sightlines 1979, Canadian Architect Yearbook 1978, Western Living 1971, Time 1967, Canadian Interiors 1970, SFU Review, UBC Reports Jan. 1973, Journal of Commerce 1978, Wood World 1972, Erickson/Massey and Their Works, Canadian Architect 1957.
Personnes et institutions:
Titre:
Newspapers and magazines featuring articles on various projects
Actions:
ARCH257199
Description:
newspapers and magazines featuring articles on various projects - Hosptals 1977, Construction Sightlines 1979, Canadian Architect Yearbook 1978, Western Living 1971, Time 1967, Canadian Interiors 1970, SFU Review, UBC Reports Jan. 1973, Journal of Commerce 1978, Wood World 1972, Erickson/Massey and Their Works, Canadian Architect 1957.
Newspapers and magazines featuring articles on various projects
Actions:
ARCH257199
Description:
newspapers and magazines featuring articles on various projects - Hosptals 1977, Construction Sightlines 1979, Canadian Architect Yearbook 1978, Western Living 1971, Time 1967, Canadian Interiors 1970, SFU Review, UBC Reports Jan. 1973, Journal of Commerce 1978, Wood World 1972, Erickson/Massey and Their Works, Canadian Architect 1957.
Classification:
documents textuels
documents textuels
Personnes et institutions:
Niveau de description archivistique:
Projet
Projet
Numéro de référence:
AP075.S1.1995.PR03
Description:
Project series documents Cornelia Hahn Oberlander's landscape project for the Chen Residence located on Drummond Drive, in Vancouver, British Columbia. Oberlander worked on this project in 1996 with architect Arthur Erickson and architectural firm Nick Milkovich Architects, who designed the residence. The project consisted in designing a woodland garden with a paved driveway, with trees planted along, leading to a parved front yard. The project serie contains design development drawings, including a planting plan, landscape plans, grading plans and planting plans, and presentation drawings. The project is also documented through landscape specifications, correspondence, concept notes by Oberlander, plant lists, meeting notes, financial documents and photographs of the construction of the residence and the landscaping work.
AP075.S1.1995.PR03
Description:
Project series documents Cornelia Hahn Oberlander's landscape project for the Chen Residence located on Drummond Drive, in Vancouver, British Columbia. Oberlander worked on this project in 1996 with architect Arthur Erickson and architectural firm Nick Milkovich Architects, who designed the residence. The project consisted in designing a woodland garden with a paved driveway, with trees planted along, leading to a parved front yard. The project serie contains design development drawings, including a planting plan, landscape plans, grading plans and planting plans, and presentation drawings. The project is also documented through landscape specifications, correspondence, concept notes by Oberlander, plant lists, meeting notes, financial documents and photographs of the construction of the residence and the landscaping work.
Personnes et institutions:
Date:
1995-1998
1995-1998
Titre:
Chen Residence, Vancouver, British Columbia (1995-1998)
Actions:
AP075.S1.1995.PR03
Description:
Project series documents Cornelia Hahn Oberlander's landscape project for the Chen Residence located on Drummond Drive, in Vancouver, British Columbia. Oberlander worked on this project in 1996 with architect Arthur Erickson and architectural firm Nick Milkovich Architects, who designed the residence. The project consisted in designing a woodland garden with a paved driveway, with trees planted along, leading to a parved front yard. The project serie contains design development drawings, including a planting plan, landscape plans, grading plans and planting plans, and presentation drawings. The project is also documented through landscape specifications, correspondence, concept notes by Oberlander, plant lists, meeting notes, financial documents and photographs of the construction of the residence and the landscaping work.
Chen Residence, Vancouver, British Columbia (1995-1998)
Actions:
AP075.S1.1995.PR03
Description:
Project series documents Cornelia Hahn Oberlander's landscape project for the Chen Residence located on Drummond Drive, in Vancouver, British Columbia. Oberlander worked on this project in 1996 with architect Arthur Erickson and architectural firm Nick Milkovich Architects, who designed the residence. The project consisted in designing a woodland garden with a paved driveway, with trees planted along, leading to a parved front yard. The project serie contains design development drawings, including a planting plan, landscape plans, grading plans and planting plans, and presentation drawings. The project is also documented through landscape specifications, correspondence, concept notes by Oberlander, plant lists, meeting notes, financial documents and photographs of the construction of the residence and the landscaping work.
Niveau de description archivistique:
Project
Project
Date:
1995-1998
1995-1998
Personnes et institutions:
Niveau de description archivistique:
Projet
Projet
Numéro de référence:
AP018.S1.1953.PR01
Description:
This project series documents the residence of John C. Parkin and his family in North York, Ontario from 1953-1955. The office identified the project number as 5301. This project consisted of the architect's own family home for himself, his wife, and their children at 75 The Bridle Path. The one-storey bungalow, faced in white brick, became an acclaimed symbol of a modernist dwelling in North America. The house has since been demolished. The project is recorded through drawings and textual records dating from 1948-1957. The drawings include sketches of furniture designed by Parkin, as well as floor plans, sections, details, elevations and construction drawings. The textual records include tender documentation, estimates and building restrictions.
AP018.S1.1953.PR01
Description:
This project series documents the residence of John C. Parkin and his family in North York, Ontario from 1953-1955. The office identified the project number as 5301. This project consisted of the architect's own family home for himself, his wife, and their children at 75 The Bridle Path. The one-storey bungalow, faced in white brick, became an acclaimed symbol of a modernist dwelling in North America. The house has since been demolished. The project is recorded through drawings and textual records dating from 1948-1957. The drawings include sketches of furniture designed by Parkin, as well as floor plans, sections, details, elevations and construction drawings. The textual records include tender documentation, estimates and building restrictions.
Personnes et institutions:
Date:
1948-1957
1948-1957
Titre:
Residence of Mr. & Mrs. John C. Parkin, North York, Ontario (1953-1955)
Actions:
AP018.S1.1953.PR01
Description:
This project series documents the residence of John C. Parkin and his family in North York, Ontario from 1953-1955. The office identified the project number as 5301. This project consisted of the architect's own family home for himself, his wife, and their children at 75 The Bridle Path. The one-storey bungalow, faced in white brick, became an acclaimed symbol of a modernist dwelling in North America. The house has since been demolished. The project is recorded through drawings and textual records dating from 1948-1957. The drawings include sketches of furniture designed by Parkin, as well as floor plans, sections, details, elevations and construction drawings. The textual records include tender documentation, estimates and building restrictions.
Residence of Mr. & Mrs. John C. Parkin, North York, Ontario (1953-1955)
Actions:
AP018.S1.1953.PR01
Description:
This project series documents the residence of John C. Parkin and his family in North York, Ontario from 1953-1955. The office identified the project number as 5301. This project consisted of the architect's own family home for himself, his wife, and their children at 75 The Bridle Path. The one-storey bungalow, faced in white brick, became an acclaimed symbol of a modernist dwelling in North America. The house has since been demolished. The project is recorded through drawings and textual records dating from 1948-1957. The drawings include sketches of furniture designed by Parkin, as well as floor plans, sections, details, elevations and construction drawings. The textual records include tender documentation, estimates and building restrictions.
Niveau de description archivistique:
Project
Project
Date:
1948-1957
1948-1957
Personnes et institutions:
Classification:
oeuvres d'art
oeuvres d'art
Numéro de référence:
DR1988:0437:043
Description:
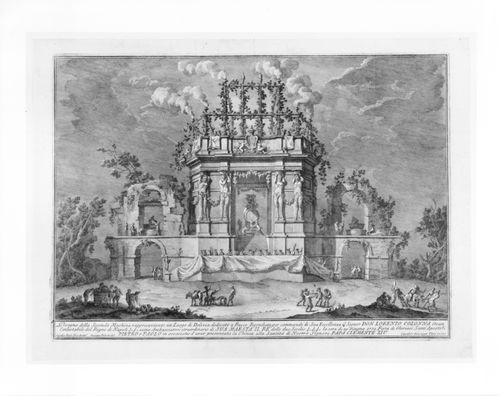
- This etching for a fireworks construction or macchina is dedicated to Bacchus. The central pavilion contains a statue of Bacchus seated on a wine keg and the attic level consists of a trellis covered in grape vines. To either side of the central pavilion ruined archways frame scenes of people pressing grapes.
DR1988:0437:043
Description:
- This etching for a fireworks construction or macchina is dedicated to Bacchus. The central pavilion contains a statue of Bacchus seated on a wine keg and the attic level consists of a trellis covered in grape vines. To either side of the central pavilion ruined archways frame scenes of people pressing grapes.
Personnes et institutions:
Sujet:
architecture temporaire
architecture temporaire
Date:
printed 1771
printed 1771
Titre:
Etching of Posi's design for the "seconda macchina" of 1771
Actions:
DR1988:0437:043
Description:
- This etching for a fireworks construction or macchina is dedicated to Bacchus. The central pavilion contains a statue of Bacchus seated on a wine keg and the attic level consists of a trellis covered in grape vines. To either side of the central pavilion ruined archways frame scenes of people pressing grapes.
Etching of Posi's design for the "seconda macchina" of 1771
Actions:
DR1988:0437:043
Description:
- This etching for a fireworks construction or macchina is dedicated to Bacchus. The central pavilion contains a statue of Bacchus seated on a wine keg and the attic level consists of a trellis covered in grape vines. To either side of the central pavilion ruined archways frame scenes of people pressing grapes.
Classification:
oeuvres d'art
oeuvres d'art
Date:
printed 1771
printed 1771
Personnes et institutions:
Sujet:
architecture temporaire
architecture temporaire
Classification:
expositions
expositions
Titre:
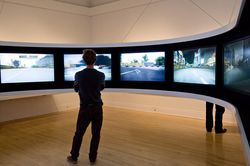
La vitesse et ses limites
La vitesse et ses limites
Actions:
Description:
La vitesse et ses limite traite de la place prépondérante qu’occupe la vitesse dans la vie moderne, dans les domaines de l’art, l’architecture, l’urbanisme, en passant par celui des arts graphiques, de l’économie et de la culture matérielle de l’ère industrielle et de celle de l’information. Elle souligne le centième anniversaire du futurisme italien, mouvement à qui l’on(...)
La vitesse et ses limite traite de la place prépondérante qu’occupe la vitesse dans la vie moderne, dans les domaines de l’art, l’architecture, l’urbanisme, en passant par celui des arts graphiques, de l’économie et de la culture matérielle de l’ère industrielle et de celle de l’information. Elle souligne le centième anniversaire du futurisme italien, mouvement à qui l’on(...)
Localisation:
Salles principales
Salles principales
Date:
20 mai 2009 au 8 novembre 2009
20 mai 2009 au 8 novembre 2009
Titre:
La vitesse et ses limites
Actions:
Description:
La vitesse et ses limite traite de la place prépondérante qu’occupe la vitesse dans la vie moderne, dans les domaines de l’art, l’architecture, l’urbanisme, en passant par celui des arts graphiques, de l’économie et de la culture matérielle de l’ère industrielle et de celle de l’information. Elle souligne le centième anniversaire du futurisme italien, mouvement à qui l’on(...)
La vitesse et ses limites
Actions:
Description:
La vitesse et ses limite traite de la place prépondérante qu’occupe la vitesse dans la vie moderne, dans les domaines de l’art, l’architecture, l’urbanisme, en passant par celui des arts graphiques, de l’économie et de la culture matérielle de l’ère industrielle et de celle de l’information. Elle souligne le centième anniversaire du futurisme italien, mouvement à qui l’on(...)
Classification:
expositions
expositions
Date:
20 mai 2009 au
8 novembre 2009
20 mai 2009 au
8 novembre 2009
Localisation:
Salles principales
Salles principales
Classification:
documents textuels
documents textuels
Numéro de référence:
DR2012:0015:022:011
Description:
File containing documents in English and French, including press clippings related to the following projects and/or events: - Conseil des arts & lettres du Québec; - Le trésor de Trois-Rivères; - Central Mortgage and Housing Corporation report; - Construction of a Shabbat eruv; - Edifice; - Sqaure within a square; - Architecture + Jeunesse program.
DR2012:0015:022:011
Description:
File containing documents in English and French, including press clippings related to the following projects and/or events: - Conseil des arts & lettres du Québec; - Le trésor de Trois-Rivères; - Central Mortgage and Housing Corporation report; - Construction of a Shabbat eruv; - Edifice; - Sqaure within a square; - Architecture + Jeunesse program.
Personnes et institutions:
Date:
1972, 1983, 1989-1990, 2002, 2009
1972, 1983, 1989-1990, 2002, 2009
Titre:
Press clippings related to Melvin Charney's projects
Actions:
DR2012:0015:022:011
Description:
File containing documents in English and French, including press clippings related to the following projects and/or events: - Conseil des arts & lettres du Québec; - Le trésor de Trois-Rivères; - Central Mortgage and Housing Corporation report; - Construction of a Shabbat eruv; - Edifice; - Sqaure within a square; - Architecture + Jeunesse program.
Press clippings related to Melvin Charney's projects
Actions:
DR2012:0015:022:011
Description:
File containing documents in English and French, including press clippings related to the following projects and/or events: - Conseil des arts & lettres du Québec; - Le trésor de Trois-Rivères; - Central Mortgage and Housing Corporation report; - Construction of a Shabbat eruv; - Edifice; - Sqaure within a square; - Architecture + Jeunesse program.
Classification:
documents textuels
documents textuels
Date:
1972, 1983, 1989-1990, 2002, 2009
1972, 1983, 1989-1990, 2002, 2009
Personnes et institutions:
Classification:
documents textuels
documents textuels
Numéro de référence:
ARCH256164
Description:
client correspondence, billing and fees, predesign studies interim report draft, presentation proposals, memos, prequalification questionnaire, engineer agreement, telexes, construction costs in Saudi Arabia, agreement between AEA and Ministry Foreign Affairs, correspondence concerning site change from Riyadh to Jeddah, contract for master plan, press clippings, phone directory
ARCH256164
Description:
client correspondence, billing and fees, predesign studies interim report draft, presentation proposals, memos, prequalification questionnaire, engineer agreement, telexes, construction costs in Saudi Arabia, agreement between AEA and Ministry Foreign Affairs, correspondence concerning site change from Riyadh to Jeddah, contract for master plan, press clippings, phone directory
Personnes et institutions:
Date:
1976-1978
1976-1978
Titre:
Client correspondence, billing and fees, predesign studies interim report draft
Actions:
ARCH256164
Description:
client correspondence, billing and fees, predesign studies interim report draft, presentation proposals, memos, prequalification questionnaire, engineer agreement, telexes, construction costs in Saudi Arabia, agreement between AEA and Ministry Foreign Affairs, correspondence concerning site change from Riyadh to Jeddah, contract for master plan, press clippings, phone directory
Client correspondence, billing and fees, predesign studies interim report draft
Actions:
ARCH256164
Description:
client correspondence, billing and fees, predesign studies interim report draft, presentation proposals, memos, prequalification questionnaire, engineer agreement, telexes, construction costs in Saudi Arabia, agreement between AEA and Ministry Foreign Affairs, correspondence concerning site change from Riyadh to Jeddah, contract for master plan, press clippings, phone directory
Classification:
documents textuels
documents textuels
Date:
1976-1978
1976-1978
Personnes et institutions:
Niveau de description archivistique:
Projet
Projet
Numéro de référence:
AP111.S1.D3
Description:
Le dossier est constitué de photographies et d'un extrait de périodique relatifs au projet du 'Hugh John Fleming Bridge'.
AP111.S1.D3
Description:
Le dossier est constitué de photographies et d'un extrait de périodique relatifs au projet du 'Hugh John Fleming Bridge'.
Personnes et institutions:
Date:
1958-1960
1958-1960
Titre:
Pont Hugh-John-Flemming, Hartland, Nouveau-Brunswick
Actions:
AP111.S1.D3
Description:
Le dossier est constitué de photographies et d'un extrait de périodique relatifs au projet du 'Hugh John Fleming Bridge'.
Pont Hugh-John-Flemming, Hartland, Nouveau-Brunswick
Actions:
AP111.S1.D3
Description:
Le dossier est constitué de photographies et d'un extrait de périodique relatifs au projet du 'Hugh John Fleming Bridge'.
Niveau de description archivistique:
Dossier 3
Dossier 3
Date:
1958-1960
1958-1960
Personnes et institutions:


