


18451 Résultats
Classification:
dessins
dessins
Numéro de référence:
AP046.S1.1983.PR02.067
Description:
This file includes electrical, mechanical, and structural engineering plans for the pond pavilion in the Esplanade de la Commune portion of the Old Port of Montreal.
AP046.S1.1983.PR02.067
Description:
This file includes electrical, mechanical, and structural engineering plans for the pond pavilion in the Esplanade de la Commune portion of the Old Port of Montreal.
Personnes et institutions:
Date:
May 1984 - July 1984
May 1984 - July 1984
Titre:
Engineering plans for the pond pavilion at Esplanade de la Commune, Old Port of Montreal Master Plan, Montréal, Québec
Actions:
AP046.S1.1983.PR02.067
Description:
This file includes electrical, mechanical, and structural engineering plans for the pond pavilion in the Esplanade de la Commune portion of the Old Port of Montreal.
Engineering plans for the pond pavilion at Esplanade de la Commune, Old Port of Montreal Master Plan, Montréal, Québec
Actions:
AP046.S1.1983.PR02.067
Description:
This file includes electrical, mechanical, and structural engineering plans for the pond pavilion in the Esplanade de la Commune portion of the Old Port of Montreal.
Classification:
dessins
dessins
Date:
May 1984 - July 1984
May 1984 - July 1984
Personnes et institutions:
Classification:
documents textuels
documents textuels
Numéro de référence:
ARCH26460
Description:
Commercial and office building. Executed ? Project file contains 2 sheets of lists of shop drawings.
ARCH26460
Description:
Commercial and office building. Executed ? Project file contains 2 sheets of lists of shop drawings.
Personnes et institutions:
Sujet:
architecture
architecture
Date:
1924
1924
Titre:
Lists of shop drawings for the Saint-Denis Building, rue Saint-Denis at rue Sainte-Catherine Est, Montréal, Québec
Actions:
ARCH26460
Description:
Commercial and office building. Executed ? Project file contains 2 sheets of lists of shop drawings.
Lists of shop drawings for the Saint-Denis Building, rue Saint-Denis at rue Sainte-Catherine Est, Montréal, Québec
Actions:
ARCH26460
Description:
Commercial and office building. Executed ? Project file contains 2 sheets of lists of shop drawings.
Classification:
documents textuels
documents textuels
Date:
1924
1924
Personnes et institutions:
Sujet:
architecture
architecture
Classification:
photographies
photographies
Actions:
Numéro de référence:
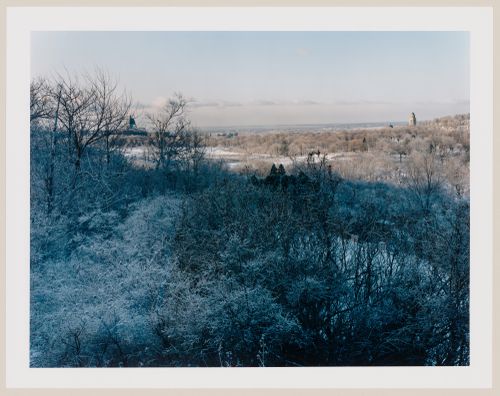
PH1992:0154
PH1992:0154
Personnes et institutions:
Date:
December 1991
December 1991
Classification:
photographies
photographies
Date:
December 1991
December 1991
Personnes et institutions:
Classification:
photographies
photographies
Numéro de référence:
ARCH261169
ARCH261169
Personnes et institutions:
Date:
1967?
1967?
Classification:
photographies
photographies
Date:
1967?
1967?
Personnes et institutions:
Classification:
documents textuels
documents textuels
Numéro de référence:
DR2012:0015:025:017
Description:
File containing documents in English, including newspaper clippings related to municipal construction projects in Montreal, and correspondence related to the Royal Architectural Institute of Canada. Also included is a call for public art design submissions for the McGill University Health Centre, Glen Site. Original folder inscribed on front label in graphite: POTENTIAL PROJECTS
DR2012:0015:025:017
Description:
File containing documents in English, including newspaper clippings related to municipal construction projects in Montreal, and correspondence related to the Royal Architectural Institute of Canada. Also included is a call for public art design submissions for the McGill University Health Centre, Glen Site. Original folder inscribed on front label in graphite: POTENTIAL PROJECTS
Personnes et institutions:
Date:
2011-2012
2011-2012
Titre:
Newspaper clippings, correspondence, call for public art design submissions, McGill University Health Centre, Glen Site, Montréal, Québec
Actions:
DR2012:0015:025:017
Description:
File containing documents in English, including newspaper clippings related to municipal construction projects in Montreal, and correspondence related to the Royal Architectural Institute of Canada. Also included is a call for public art design submissions for the McGill University Health Centre, Glen Site. Original folder inscribed on front label in graphite: POTENTIAL PROJECTS
Newspaper clippings, correspondence, call for public art design submissions, McGill University Health Centre, Glen Site, Montréal, Québec
Actions:
DR2012:0015:025:017
Description:
File containing documents in English, including newspaper clippings related to municipal construction projects in Montreal, and correspondence related to the Royal Architectural Institute of Canada. Also included is a call for public art design submissions for the McGill University Health Centre, Glen Site. Original folder inscribed on front label in graphite: POTENTIAL PROJECTS
Classification:
documents textuels
documents textuels
Date:
2011-2012
2011-2012
Personnes et institutions:
Classification:
photographies
photographies
Numéro de référence:
DR1984:1569-1569
DR1984:1569-1569
Personnes et institutions:
Sujet:
architecture
architecture
Date:
1976
1976
Classification:
photographies
photographies
Date:
1976
1976
Personnes et institutions:
Sujet:
architecture
architecture
Classification:
photographies
photographies
Numéro de référence:
DR1987:0333-0333
DR1987:0333-0333
Personnes et institutions:
Date:
1976
1976
Classification:
photographies
photographies
Date:
1976
1976
Personnes et institutions:
Classification:
dessins
dessins
Numéro de référence:
AP075.S1.1965.PR01.007
AP075.S1.1965.PR01.007
Personnes et institutions:
Date:
1965
1965
Classification:
dessins
dessins
Date:
1965
1965
Personnes et institutions:
Classification:
documents textuels
documents textuels
Numéro de référence:
ARCH209240
ARCH209240
Personnes et institutions:
Date:
12 avril 1966
12 avril 1966
Classification:
documents textuels
documents textuels
Date:
12 avril 1966
12 avril 1966
Personnes et institutions:
Classification:
photographies
photographies
Actions:
Numéro de référence:
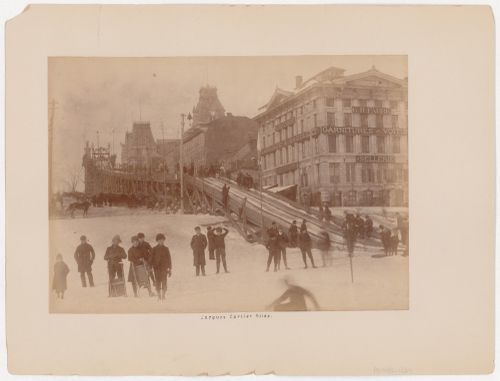
PH1980:1264
PH1980:1264
Personnes et institutions:
Sujet:
architecture, architecture temporaire
architecture, architecture temporaire
Date:
1860-1900
1860-1900
Classification:
photographies
photographies
Date:
1860-1900
1860-1900
Personnes et institutions:
Sujet:
architecture, architecture temporaire
architecture, architecture temporaire


