


27694 Résultats
Niveau de description archivistique:
Projet
Projet
Numéro de référence:
AP164.S1.2004.D2
Description:
The project series documents the competition entry for the library and botanical garden for the University of Alcalá de Henares, Spain. The firm identified the project as number 180. As described by the architects, the project “[…] concentrates on building two heads, different from each other, Library and Dining hall, shortening the fronts of the central building which are without interest and evidently expensive to undertake a functional and economic work. The project is therefore converted into a basic restoration of the old hangars and the construction of two new low cost buildings which also can be constructed when necessary or depending on economic availability” (ARCH270975). Documenting the project are models, conceptual, design development and presentation drawings, textual records and photographic materials.
AP164.S1.2004.D2
Description:
The project series documents the competition entry for the library and botanical garden for the University of Alcalá de Henares, Spain. The firm identified the project as number 180. As described by the architects, the project “[…] concentrates on building two heads, different from each other, Library and Dining hall, shortening the fronts of the central building which are without interest and evidently expensive to undertake a functional and economic work. The project is therefore converted into a basic restoration of the old hangars and the construction of two new low cost buildings which also can be constructed when necessary or depending on economic availability” (ARCH270975). Documenting the project are models, conceptual, design development and presentation drawings, textual records and photographic materials.
Personnes et institutions:
Date:
circa 2003-2004
circa 2003-2004
Titre:
Edificio de equipamiento, Alcalá de Henares, Spain (2004)
Actions:
AP164.S1.2004.D2
Description:
The project series documents the competition entry for the library and botanical garden for the University of Alcalá de Henares, Spain. The firm identified the project as number 180. As described by the architects, the project “[…] concentrates on building two heads, different from each other, Library and Dining hall, shortening the fronts of the central building which are without interest and evidently expensive to undertake a functional and economic work. The project is therefore converted into a basic restoration of the old hangars and the construction of two new low cost buildings which also can be constructed when necessary or depending on economic availability” (ARCH270975). Documenting the project are models, conceptual, design development and presentation drawings, textual records and photographic materials.
Edificio de equipamiento, Alcalá de Henares, Spain (2004)
Actions:
AP164.S1.2004.D2
Description:
The project series documents the competition entry for the library and botanical garden for the University of Alcalá de Henares, Spain. The firm identified the project as number 180. As described by the architects, the project “[…] concentrates on building two heads, different from each other, Library and Dining hall, shortening the fronts of the central building which are without interest and evidently expensive to undertake a functional and economic work. The project is therefore converted into a basic restoration of the old hangars and the construction of two new low cost buildings which also can be constructed when necessary or depending on economic availability” (ARCH270975). Documenting the project are models, conceptual, design development and presentation drawings, textual records and photographic materials.
Niveau de description archivistique:
Project
Project
Date:
circa 2003-2004
circa 2003-2004
Personnes et institutions:
Niveau de description archivistique:
Projet
Projet
Numéro de référence:
AP178.S1.1980.PR06
Description:
This project series documents the Casa J. M. Teixeira in Guimarães, Portugal. While the records were held in the office’s archives this project was assigned the number 11/80. The office assigned the date 1981 to this project. The project files document the repurposing of an old barn into a house. Additions to the site included a swimming pool, a fountain, and several decorative elements in the garden. The house also included a gymnasium. Granite blocks were used on the exterior of the house. The house was built between 1980 and 1990. Documenting this project are sketches, studies, working drawings, structural drawings, and technical drawings. Textual material includes project documentation. Photographic material documents the models, construction work, and the built project.
AP178.S1.1980.PR06
Description:
This project series documents the Casa J. M. Teixeira in Guimarães, Portugal. While the records were held in the office’s archives this project was assigned the number 11/80. The office assigned the date 1981 to this project. The project files document the repurposing of an old barn into a house. Additions to the site included a swimming pool, a fountain, and several decorative elements in the garden. The house also included a gymnasium. Granite blocks were used on the exterior of the house. The house was built between 1980 and 1990. Documenting this project are sketches, studies, working drawings, structural drawings, and technical drawings. Textual material includes project documentation. Photographic material documents the models, construction work, and the built project.
Personnes et institutions:
Date:
1979-1991
1979-1991
Titre:
Casa J. M. Teixeira [J.M. Teixeira house], Quinta do Forno, Briteiros - Guimarães, Portugal (1980-1991)
Actions:
AP178.S1.1980.PR06
Description:
This project series documents the Casa J. M. Teixeira in Guimarães, Portugal. While the records were held in the office’s archives this project was assigned the number 11/80. The office assigned the date 1981 to this project. The project files document the repurposing of an old barn into a house. Additions to the site included a swimming pool, a fountain, and several decorative elements in the garden. The house also included a gymnasium. Granite blocks were used on the exterior of the house. The house was built between 1980 and 1990. Documenting this project are sketches, studies, working drawings, structural drawings, and technical drawings. Textual material includes project documentation. Photographic material documents the models, construction work, and the built project.
Casa J. M. Teixeira [J.M. Teixeira house], Quinta do Forno, Briteiros - Guimarães, Portugal (1980-1991)
Actions:
AP178.S1.1980.PR06
Description:
This project series documents the Casa J. M. Teixeira in Guimarães, Portugal. While the records were held in the office’s archives this project was assigned the number 11/80. The office assigned the date 1981 to this project. The project files document the repurposing of an old barn into a house. Additions to the site included a swimming pool, a fountain, and several decorative elements in the garden. The house also included a gymnasium. Granite blocks were used on the exterior of the house. The house was built between 1980 and 1990. Documenting this project are sketches, studies, working drawings, structural drawings, and technical drawings. Textual material includes project documentation. Photographic material documents the models, construction work, and the built project.
Niveau de description archivistique:
Project
Project
Date:
1979-1991
1979-1991
Personnes et institutions:
Classification:
documents textuels
documents textuels
Numéro de référence:
ARCH186977
Description:
notes, typescripts and publications - "La Faculté de l'Aménagement de l'Université de Montréal", "Présentation de Monsieur Norman McLaren", speech for the Conférence nationale de l'information sur la construction, "Thoughts on Urban Research and Development", "The Design Professions" in The Business Quarterly, "Manpower vs free-choice? est-ce réaliste?" in University Affairs
ARCH186977
Description:
notes, typescripts and publications - "La Faculté de l'Aménagement de l'Université de Montréal", "Présentation de Monsieur Norman McLaren", speech for the Conférence nationale de l'information sur la construction, "Thoughts on Urban Research and Development", "The Design Professions" in The Business Quarterly, "Manpower vs free-choice? est-ce réaliste?" in University Affairs
Personnes et institutions:
Date:
1969 - 1974
1969 - 1974
Titre:
Speeches and Articles
Actions:
ARCH186977
Description:
notes, typescripts and publications - "La Faculté de l'Aménagement de l'Université de Montréal", "Présentation de Monsieur Norman McLaren", speech for the Conférence nationale de l'information sur la construction, "Thoughts on Urban Research and Development", "The Design Professions" in The Business Quarterly, "Manpower vs free-choice? est-ce réaliste?" in University Affairs
Speeches and Articles
Actions:
ARCH186977
Description:
notes, typescripts and publications - "La Faculté de l'Aménagement de l'Université de Montréal", "Présentation de Monsieur Norman McLaren", speech for the Conférence nationale de l'information sur la construction, "Thoughts on Urban Research and Development", "The Design Professions" in The Business Quarterly, "Manpower vs free-choice? est-ce réaliste?" in University Affairs
Classification:
documents textuels
documents textuels
Date:
1969 - 1974
1969 - 1974
Personnes et institutions:
Classification:
expositions
expositions
Actions:
Description:
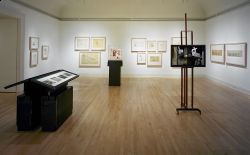
L’exposition se concentre sur un aspect déterminant et actuel de l’œuvre de Scarpa : l’approche originale qu’il utilisait pour composer avec les strates historiques qui forment le tissu d’une ville ou d’un bâtiment. En se concentrant sur l’habileté avec laquelle Scarpa pouvait développer une nouvelle œuvre à l’intérieur même, et souvent à partir, de fragments disparates(...)
L’exposition se concentre sur un aspect déterminant et actuel de l’œuvre de Scarpa : l’approche originale qu’il utilisait pour composer avec les strates historiques qui forment le tissu d’une ville ou d’un bâtiment. En se concentrant sur l’habileté avec laquelle Scarpa pouvait développer une nouvelle œuvre à l’intérieur même, et souvent à partir, de fragments disparates(...)
Localisation:
Salles principales
Salles principales
Date:
26 mai 1999 au 31 octobre 1999
26 mai 1999 au 31 octobre 1999
Titre:
Carlo Scarpa, architecte : composer avec l’histoire
Actions:
Description:
L’exposition se concentre sur un aspect déterminant et actuel de l’œuvre de Scarpa : l’approche originale qu’il utilisait pour composer avec les strates historiques qui forment le tissu d’une ville ou d’un bâtiment. En se concentrant sur l’habileté avec laquelle Scarpa pouvait développer une nouvelle œuvre à l’intérieur même, et souvent à partir, de fragments disparates(...)
Carlo Scarpa, architecte : composer avec l’histoire
Actions:
Description:
L’exposition se concentre sur un aspect déterminant et actuel de l’œuvre de Scarpa : l’approche originale qu’il utilisait pour composer avec les strates historiques qui forment le tissu d’une ville ou d’un bâtiment. En se concentrant sur l’habileté avec laquelle Scarpa pouvait développer une nouvelle œuvre à l’intérieur même, et souvent à partir, de fragments disparates(...)
Classification:
expositions
expositions
Date:
26 mai 1999 au
31 octobre 1999
26 mai 1999 au
31 octobre 1999
Localisation:
Salles principales
Salles principales
Classification:
dessins
dessins
Actions:
Numéro de référence:
DR1966:0001:004
Description:
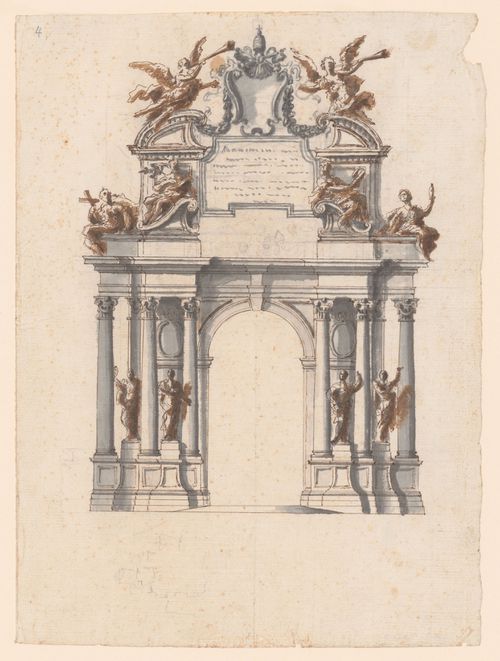
- This project is for a temporary construction or macchina in the form of a triumphal arch with freestanding columns. The arch is surmounted by an empty shield carrying papal regalia. The sculptural program includes freestanding figure statues on the base, cornice, and attic levels. There is a cursory sketch plan at the lower left.
DR1966:0001:004
Description:
- This project is for a temporary construction or macchina in the form of a triumphal arch with freestanding columns. The arch is surmounted by an empty shield carrying papal regalia. The sculptural program includes freestanding figure statues on the base, cornice, and attic levels. There is a cursory sketch plan at the lower left.
Personnes et institutions:
Sujet:
architecture temporaire
architecture temporaire
Date:
1721
1721
Titre:
Elevation for a triumphal arch for the possesso of Innocent XIII, Rome
Actions:
DR1966:0001:004
Description:
- This project is for a temporary construction or macchina in the form of a triumphal arch with freestanding columns. The arch is surmounted by an empty shield carrying papal regalia. The sculptural program includes freestanding figure statues on the base, cornice, and attic levels. There is a cursory sketch plan at the lower left.
Elevation for a triumphal arch for the possesso of Innocent XIII, Rome
Actions:
DR1966:0001:004
Description:
- This project is for a temporary construction or macchina in the form of a triumphal arch with freestanding columns. The arch is surmounted by an empty shield carrying papal regalia. The sculptural program includes freestanding figure statues on the base, cornice, and attic levels. There is a cursory sketch plan at the lower left.
Classification:
dessins
dessins
Date:
1721
1721
Personnes et institutions:
Sujet:
architecture temporaire
architecture temporaire
Classification:
dessins
Quantité:
20 working drawing(s)
dessins
Quantité:
20 working drawing(s)
Numéro de référence:
ARCH186163
Description:
mezzanine floor plan and wall finish details, night depository details, room plans and elevations, reflected ceiling plans, ceiling construction details, toilet and locker facilities, window details, entrance details, ground floor plan, wall details, sculpture illumination, stair detail, radiator cover, clock detail, tread and landing tile pattern
ARCH186163
Description:
mezzanine floor plan and wall finish details, night depository details, room plans and elevations, reflected ceiling plans, ceiling construction details, toilet and locker facilities, window details, entrance details, ground floor plan, wall details, sculpture illumination, stair detail, radiator cover, clock detail, tread and landing tile pattern
Personnes et institutions:
Titre:
Mezzanine floor plan and wall finish details, night depository details
Actions:
ARCH186163
Description:
mezzanine floor plan and wall finish details, night depository details, room plans and elevations, reflected ceiling plans, ceiling construction details, toilet and locker facilities, window details, entrance details, ground floor plan, wall details, sculpture illumination, stair detail, radiator cover, clock detail, tread and landing tile pattern
Mezzanine floor plan and wall finish details, night depository details
Actions:
ARCH186163
Description:
mezzanine floor plan and wall finish details, night depository details, room plans and elevations, reflected ceiling plans, ceiling construction details, toilet and locker facilities, window details, entrance details, ground floor plan, wall details, sculpture illumination, stair detail, radiator cover, clock detail, tread and landing tile pattern
Classification:
dessins
Quantité:
20 working drawing(s)
dessins
Quantité:
20 working drawing(s)
Personnes et institutions:
Classification:
documents textuels
Quantité:
2 textual record(s)
documents textuels
Quantité:
2 textual record(s)
Numéro de référence:
ARCH186506
Description:
“Une fabrique de ruban gommé à St-Laurent” Architecture Bâtiment Construction, vol, 12, no. 133 (mai 1957): 48-53 “Canadian Technical Tape Ltd. St. Laurent, Quebec” Journal, Royal Architectural Institute of Canada, vol. 34, no. 10 (October, 1957): 386-389. Articles related Canadian Technical Tape Building project.
ARCH186506
Description:
“Une fabrique de ruban gommé à St-Laurent” Architecture Bâtiment Construction, vol, 12, no. 133 (mai 1957): 48-53 “Canadian Technical Tape Ltd. St. Laurent, Quebec” Journal, Royal Architectural Institute of Canada, vol. 34, no. 10 (October, 1957): 386-389. Articles related Canadian Technical Tape Building project.
Personnes et institutions:
Titre:
“Une fabrique de ruban gommé à St-Laurent”
Actions:
ARCH186506
Description:
“Une fabrique de ruban gommé à St-Laurent” Architecture Bâtiment Construction, vol, 12, no. 133 (mai 1957): 48-53 “Canadian Technical Tape Ltd. St. Laurent, Quebec” Journal, Royal Architectural Institute of Canada, vol. 34, no. 10 (October, 1957): 386-389. Articles related Canadian Technical Tape Building project.
“Une fabrique de ruban gommé à St-Laurent”
Actions:
ARCH186506
Description:
“Une fabrique de ruban gommé à St-Laurent” Architecture Bâtiment Construction, vol, 12, no. 133 (mai 1957): 48-53 “Canadian Technical Tape Ltd. St. Laurent, Quebec” Journal, Royal Architectural Institute of Canada, vol. 34, no. 10 (October, 1957): 386-389. Articles related Canadian Technical Tape Building project.
Classification:
documents textuels
Quantité:
2 textual record(s)
documents textuels
Quantité:
2 textual record(s)
Personnes et institutions:
Classification:
né numérique
né numérique
Titre:
3D models of the NSA Muscle
3D models of the NSA Muscle
Numéro de référence:
AP167.S1.SS2.004
Description:
This directory chiefly contains 3D drawings of the NSA Muscle. It also contains a small number of screenshots of the 3D model, as well as a photograph of construction material. Original directory name: "82 buitink". Most common file formats: JPEG File Interchange Format, Unidentified, AutoCAD Drawing, Plain Text File.
AP167.S1.SS2.004
Description:
This directory chiefly contains 3D drawings of the NSA Muscle. It also contains a small number of screenshots of the 3D model, as well as a photograph of construction material. Original directory name: "82 buitink". Most common file formats: JPEG File Interchange Format, Unidentified, AutoCAD Drawing, Plain Text File.
Personnes et institutions:
Date:
10 September 2003 - 17 December 2003
10 September 2003 - 17 December 2003
Titre:
3D models of the NSA Muscle
Actions:
AP167.S1.SS2.004
Description:
This directory chiefly contains 3D drawings of the NSA Muscle. It also contains a small number of screenshots of the 3D model, as well as a photograph of construction material. Original directory name: "82 buitink". Most common file formats: JPEG File Interchange Format, Unidentified, AutoCAD Drawing, Plain Text File.
3D models of the NSA Muscle
Actions:
AP167.S1.SS2.004
Description:
This directory chiefly contains 3D drawings of the NSA Muscle. It also contains a small number of screenshots of the 3D model, as well as a photograph of construction material. Original directory name: "82 buitink". Most common file formats: JPEG File Interchange Format, Unidentified, AutoCAD Drawing, Plain Text File.
Classification:
né numérique
né numérique
Date:
10 September 2003 - 17 December 2003
10 September 2003 - 17 December 2003
Personnes et institutions:
Niveau de description archivistique:
Projet
Projet
Numéro de référence:
AP164.S1.2000.D8
Description:
The project series documents the competitions organised by the government of Extremadura for the design of four secondary education institutions in Badajoz, Spain: Centro de enseñanza secundaria obligatoria de Solana de los Barros (delimited by the streets Villalobos, Juan Ramón Jiménez, García Lorca and Antonio Machado); Centro de enseñanza secundaria obligatoria en Calamonte; Centro de enseñanza secundaria obligatoria de Valverde de Laganés; and Centro de enseñanza secundaria obligatoria de Fuente de Cantos. The firm identified this project as number 132. Abalos and Herreros worked with the construction company Magenta S.A. and Angel Jaramillo Esteban. The project documents conceptual and presentation drawings, cartographic and reference materiels, correspondence, specifications, contracts, project descriptions and a model.
AP164.S1.2000.D8
Description:
The project series documents the competitions organised by the government of Extremadura for the design of four secondary education institutions in Badajoz, Spain: Centro de enseñanza secundaria obligatoria de Solana de los Barros (delimited by the streets Villalobos, Juan Ramón Jiménez, García Lorca and Antonio Machado); Centro de enseñanza secundaria obligatoria en Calamonte; Centro de enseñanza secundaria obligatoria de Valverde de Laganés; and Centro de enseñanza secundaria obligatoria de Fuente de Cantos. The firm identified this project as number 132. Abalos and Herreros worked with the construction company Magenta S.A. and Angel Jaramillo Esteban. The project documents conceptual and presentation drawings, cartographic and reference materiels, correspondence, specifications, contracts, project descriptions and a model.
Personnes et institutions:
Date:
2000
2000
Titre:
Colegios Magenta, Badajoz, Spain (2000)
Actions:
AP164.S1.2000.D8
Description:
The project series documents the competitions organised by the government of Extremadura for the design of four secondary education institutions in Badajoz, Spain: Centro de enseñanza secundaria obligatoria de Solana de los Barros (delimited by the streets Villalobos, Juan Ramón Jiménez, García Lorca and Antonio Machado); Centro de enseñanza secundaria obligatoria en Calamonte; Centro de enseñanza secundaria obligatoria de Valverde de Laganés; and Centro de enseñanza secundaria obligatoria de Fuente de Cantos. The firm identified this project as number 132. Abalos and Herreros worked with the construction company Magenta S.A. and Angel Jaramillo Esteban. The project documents conceptual and presentation drawings, cartographic and reference materiels, correspondence, specifications, contracts, project descriptions and a model.
Colegios Magenta, Badajoz, Spain (2000)
Actions:
AP164.S1.2000.D8
Description:
The project series documents the competitions organised by the government of Extremadura for the design of four secondary education institutions in Badajoz, Spain: Centro de enseñanza secundaria obligatoria de Solana de los Barros (delimited by the streets Villalobos, Juan Ramón Jiménez, García Lorca and Antonio Machado); Centro de enseñanza secundaria obligatoria en Calamonte; Centro de enseñanza secundaria obligatoria de Valverde de Laganés; and Centro de enseñanza secundaria obligatoria de Fuente de Cantos. The firm identified this project as number 132. Abalos and Herreros worked with the construction company Magenta S.A. and Angel Jaramillo Esteban. The project documents conceptual and presentation drawings, cartographic and reference materiels, correspondence, specifications, contracts, project descriptions and a model.
Niveau de description archivistique:
Project
Project
Date:
2000
2000
Personnes et institutions:
Niveau de description archivistique:
Série(s)
Série(s)
Titre:
Library
Library
Numéro de référence:
AP144.S4
Description:
Series documents materials from the office library of Cedric Price as it existed in 2001 when it was housed at 38 Alfred Place in London, England, the United Kingdom. Series contains textual records including trade literature and publications on architecture, and includes trade brochures, trade specifications, promotional material, pamphlets, books, periodicals, clippings, price lists, reference drawings, technical drawings, correspondence, office memoranda, notes, annual reports, yearbooks, albums, dissertations, exhibition catalogues, programmes, booklets, prospectuses, newsletters, ephemera, photographic material, and a puzzle. Library contents illustrate Cedric Price's interests in topics such as transportation, demolition, underwater research, oil rigs, fish farming, portable structures, air structures, lightweight enclosures, construction and mechanical processes, and architectural education.
AP144.S4
Description:
Series documents materials from the office library of Cedric Price as it existed in 2001 when it was housed at 38 Alfred Place in London, England, the United Kingdom. Series contains textual records including trade literature and publications on architecture, and includes trade brochures, trade specifications, promotional material, pamphlets, books, periodicals, clippings, price lists, reference drawings, technical drawings, correspondence, office memoranda, notes, annual reports, yearbooks, albums, dissertations, exhibition catalogues, programmes, booklets, prospectuses, newsletters, ephemera, photographic material, and a puzzle. Library contents illustrate Cedric Price's interests in topics such as transportation, demolition, underwater research, oil rigs, fish farming, portable structures, air structures, lightweight enclosures, construction and mechanical processes, and architectural education.
Personnes et institutions:
Date:
[1959-2000]
[1959-2000]
Titre:
Library
Actions:
AP144.S4
Description:
Series documents materials from the office library of Cedric Price as it existed in 2001 when it was housed at 38 Alfred Place in London, England, the United Kingdom. Series contains textual records including trade literature and publications on architecture, and includes trade brochures, trade specifications, promotional material, pamphlets, books, periodicals, clippings, price lists, reference drawings, technical drawings, correspondence, office memoranda, notes, annual reports, yearbooks, albums, dissertations, exhibition catalogues, programmes, booklets, prospectuses, newsletters, ephemera, photographic material, and a puzzle. Library contents illustrate Cedric Price's interests in topics such as transportation, demolition, underwater research, oil rigs, fish farming, portable structures, air structures, lightweight enclosures, construction and mechanical processes, and architectural education.
Library
Actions:
AP144.S4
Description:
Series documents materials from the office library of Cedric Price as it existed in 2001 when it was housed at 38 Alfred Place in London, England, the United Kingdom. Series contains textual records including trade literature and publications on architecture, and includes trade brochures, trade specifications, promotional material, pamphlets, books, periodicals, clippings, price lists, reference drawings, technical drawings, correspondence, office memoranda, notes, annual reports, yearbooks, albums, dissertations, exhibition catalogues, programmes, booklets, prospectuses, newsletters, ephemera, photographic material, and a puzzle. Library contents illustrate Cedric Price's interests in topics such as transportation, demolition, underwater research, oil rigs, fish farming, portable structures, air structures, lightweight enclosures, construction and mechanical processes, and architectural education.
Niveau de description archivistique:
Series
Series
Date:
[1959-2000]
[1959-2000]
Personnes et institutions:


