


27694 Résultats
Niveau de description archivistique:
Projet
Projet
Numéro de référence:
AP164.S1.2000.D6
Description:
The project series documents the competion entry for the design, construction and exploitation of a biomethanisation, recycling and composting plant, and an ecomuseum, in Pinto, Spain. In 2000, Abalos & Herreros, in collaboration with Urbaser, won the competition organised by Consejaría de Gestíon y Desarollo del Medio Ambiente (GEDESMA), Comunidad Autónoma de Madrid. The plant was built between 2001 and 2003. The firm also worked with Renata Sentkiewicz and Wouter Van Daele. The firm identified this project as number 130. The complex was built in harmony with the landscape using the natural hill. The roof is a series of terraces creating an artificial landscape complements its surrounding. Documenting the project are conceptual, design development, presentation and working drawings, textual records, and photographic materials.
AP164.S1.2000.D6
Description:
The project series documents the competion entry for the design, construction and exploitation of a biomethanisation, recycling and composting plant, and an ecomuseum, in Pinto, Spain. In 2000, Abalos & Herreros, in collaboration with Urbaser, won the competition organised by Consejaría de Gestíon y Desarollo del Medio Ambiente (GEDESMA), Comunidad Autónoma de Madrid. The plant was built between 2001 and 2003. The firm also worked with Renata Sentkiewicz and Wouter Van Daele. The firm identified this project as number 130. The complex was built in harmony with the landscape using the natural hill. The roof is a series of terraces creating an artificial landscape complements its surrounding. Documenting the project are conceptual, design development, presentation and working drawings, textual records, and photographic materials.
Personnes et institutions:
Date:
1999-2003
1999-2003
Titre:
Planta de biometanización y compostaje de residuos urbanos, Pinto, Spain (2000-2003)
Actions:
AP164.S1.2000.D6
Description:
The project series documents the competion entry for the design, construction and exploitation of a biomethanisation, recycling and composting plant, and an ecomuseum, in Pinto, Spain. In 2000, Abalos & Herreros, in collaboration with Urbaser, won the competition organised by Consejaría de Gestíon y Desarollo del Medio Ambiente (GEDESMA), Comunidad Autónoma de Madrid. The plant was built between 2001 and 2003. The firm also worked with Renata Sentkiewicz and Wouter Van Daele. The firm identified this project as number 130. The complex was built in harmony with the landscape using the natural hill. The roof is a series of terraces creating an artificial landscape complements its surrounding. Documenting the project are conceptual, design development, presentation and working drawings, textual records, and photographic materials.
Planta de biometanización y compostaje de residuos urbanos, Pinto, Spain (2000-2003)
Actions:
AP164.S1.2000.D6
Description:
The project series documents the competion entry for the design, construction and exploitation of a biomethanisation, recycling and composting plant, and an ecomuseum, in Pinto, Spain. In 2000, Abalos & Herreros, in collaboration with Urbaser, won the competition organised by Consejaría de Gestíon y Desarollo del Medio Ambiente (GEDESMA), Comunidad Autónoma de Madrid. The plant was built between 2001 and 2003. The firm also worked with Renata Sentkiewicz and Wouter Van Daele. The firm identified this project as number 130. The complex was built in harmony with the landscape using the natural hill. The roof is a series of terraces creating an artificial landscape complements its surrounding. Documenting the project are conceptual, design development, presentation and working drawings, textual records, and photographic materials.
Niveau de description archivistique:
Project
Project
Date:
1999-2003
1999-2003
Personnes et institutions:
Niveau de description archivistique:
Projet
Projet
Numéro de référence:
AP018.S1.1967.PR03
Description:
This project series documents terminal 2 at Toronto International Airport in Mississauga, Ontario from 1967-1972. The office identified the project number as 67150. This project consisted of the second stage of phase two of the building's construction. The three-storey terminal had a linear design with 31 gates and was commissioned by the government Department of Transport Air Services. Terminal One, known as Aeroquay One and also designed by John B. Parkin Associates, could no longer accommodate the growing number of passengers and the wingspan of larger jets. This terminal was constructed to meet the new needs of the airport. The project is recorded through reprographic copies of drawings dating from 1970, which include a set of plans, sections, details and elevations.
AP018.S1.1967.PR03
Description:
This project series documents terminal 2 at Toronto International Airport in Mississauga, Ontario from 1967-1972. The office identified the project number as 67150. This project consisted of the second stage of phase two of the building's construction. The three-storey terminal had a linear design with 31 gates and was commissioned by the government Department of Transport Air Services. Terminal One, known as Aeroquay One and also designed by John B. Parkin Associates, could no longer accommodate the growing number of passengers and the wingspan of larger jets. This terminal was constructed to meet the new needs of the airport. The project is recorded through reprographic copies of drawings dating from 1970, which include a set of plans, sections, details and elevations.
Personnes et institutions:
Date:
1970
1970
Titre:
Toronto International Airport Terminal Number Two, Phase Two Stage Two, Mississauga, Ontario (1967-1972)
Actions:
AP018.S1.1967.PR03
Description:
This project series documents terminal 2 at Toronto International Airport in Mississauga, Ontario from 1967-1972. The office identified the project number as 67150. This project consisted of the second stage of phase two of the building's construction. The three-storey terminal had a linear design with 31 gates and was commissioned by the government Department of Transport Air Services. Terminal One, known as Aeroquay One and also designed by John B. Parkin Associates, could no longer accommodate the growing number of passengers and the wingspan of larger jets. This terminal was constructed to meet the new needs of the airport. The project is recorded through reprographic copies of drawings dating from 1970, which include a set of plans, sections, details and elevations.
Toronto International Airport Terminal Number Two, Phase Two Stage Two, Mississauga, Ontario (1967-1972)
Actions:
AP018.S1.1967.PR03
Description:
This project series documents terminal 2 at Toronto International Airport in Mississauga, Ontario from 1967-1972. The office identified the project number as 67150. This project consisted of the second stage of phase two of the building's construction. The three-storey terminal had a linear design with 31 gates and was commissioned by the government Department of Transport Air Services. Terminal One, known as Aeroquay One and also designed by John B. Parkin Associates, could no longer accommodate the growing number of passengers and the wingspan of larger jets. This terminal was constructed to meet the new needs of the airport. The project is recorded through reprographic copies of drawings dating from 1970, which include a set of plans, sections, details and elevations.
Niveau de description archivistique:
Project
Project
Date:
1970
1970
Personnes et institutions:
Niveau de description archivistique:
Projet
Projet
Numéro de référence:
AP056.S1.1987.PR04
Description:
This project series documents the restoration and redevelopmet of King James Place in Toronto, Ontario. The office assigned the number 8722 to this project. King James Place is located on King St. East between Jarvis St. and Church St. and was completed in 1839. Construction on the project began in 1990. Drawings in the project series show the changes made to the floor plans and interiors while preserving the historic facade. The project received a Governor General's Award for Architecture in 1992, the Toronto Urban Design Award in 1993, and the Heritage Toronto Award in 1994. The project is recorded through sketches, original plans, elevations, sections, several perspectives, as well as presentation drawings. Also included are two photographs of the finished exterior and a model.
AP056.S1.1987.PR04
Description:
This project series documents the restoration and redevelopmet of King James Place in Toronto, Ontario. The office assigned the number 8722 to this project. King James Place is located on King St. East between Jarvis St. and Church St. and was completed in 1839. Construction on the project began in 1990. Drawings in the project series show the changes made to the floor plans and interiors while preserving the historic facade. The project received a Governor General's Award for Architecture in 1992, the Toronto Urban Design Award in 1993, and the Heritage Toronto Award in 1994. The project is recorded through sketches, original plans, elevations, sections, several perspectives, as well as presentation drawings. Also included are two photographs of the finished exterior and a model.
Personnes et institutions:
Date:
1987-1996
1987-1996
Titre:
King James Place, Toronto, Ontario (1987-1991)
Actions:
AP056.S1.1987.PR04
Description:
This project series documents the restoration and redevelopmet of King James Place in Toronto, Ontario. The office assigned the number 8722 to this project. King James Place is located on King St. East between Jarvis St. and Church St. and was completed in 1839. Construction on the project began in 1990. Drawings in the project series show the changes made to the floor plans and interiors while preserving the historic facade. The project received a Governor General's Award for Architecture in 1992, the Toronto Urban Design Award in 1993, and the Heritage Toronto Award in 1994. The project is recorded through sketches, original plans, elevations, sections, several perspectives, as well as presentation drawings. Also included are two photographs of the finished exterior and a model.
King James Place, Toronto, Ontario (1987-1991)
Actions:
AP056.S1.1987.PR04
Description:
This project series documents the restoration and redevelopmet of King James Place in Toronto, Ontario. The office assigned the number 8722 to this project. King James Place is located on King St. East between Jarvis St. and Church St. and was completed in 1839. Construction on the project began in 1990. Drawings in the project series show the changes made to the floor plans and interiors while preserving the historic facade. The project received a Governor General's Award for Architecture in 1992, the Toronto Urban Design Award in 1993, and the Heritage Toronto Award in 1994. The project is recorded through sketches, original plans, elevations, sections, several perspectives, as well as presentation drawings. Also included are two photographs of the finished exterior and a model.
Niveau de description archivistique:
Project
Project
Date:
1987-1996
1987-1996
Personnes et institutions:
Niveau de description archivistique:
Projet
Projet
Actions:
Numéro de référence:
CI005.S1.1942.PR1
Description:
Dissatisfied with the original plans by architect Van Nieuwenhuyzen for the construction of the Spaarbank, the Rotterdam Town Plan Advisory Bureau commissioned Oud to instead design the bank in 1942 with Van Nieuwenhuyzen acting as adviser. Oud presented his original design in 1942: it featured a five-storey building with a facade of glazed brick, a frosted glass ceiling in the main hall and chromium- and metal- plated window frames. Oud limited his use of decorations in his revised plan, assigning artist, Aart van den IJssel, to create symbolic animal sculptures. Oud also designed some of its furniture (Taverne et al. 2001, 437-439). Project series includes photographs of the furniture for the Spaarbank as well as plans.
CI005.S1.1942.PR1
Description:
Dissatisfied with the original plans by architect Van Nieuwenhuyzen for the construction of the Spaarbank, the Rotterdam Town Plan Advisory Bureau commissioned Oud to instead design the bank in 1942 with Van Nieuwenhuyzen acting as adviser. Oud presented his original design in 1942: it featured a five-storey building with a facade of glazed brick, a frosted glass ceiling in the main hall and chromium- and metal- plated window frames. Oud limited his use of decorations in his revised plan, assigning artist, Aart van den IJssel, to create symbolic animal sculptures. Oud also designed some of its furniture (Taverne et al. 2001, 437-439). Project series includes photographs of the furniture for the Spaarbank as well as plans.
Personnes et institutions:
Date:
1942-1957
1942-1957
Titre:
The Spaarbank (Central Savings Bank), Rotterdam, Netherlands (1942-1957)
Actions:
CI005.S1.1942.PR1
Description:
Dissatisfied with the original plans by architect Van Nieuwenhuyzen for the construction of the Spaarbank, the Rotterdam Town Plan Advisory Bureau commissioned Oud to instead design the bank in 1942 with Van Nieuwenhuyzen acting as adviser. Oud presented his original design in 1942: it featured a five-storey building with a facade of glazed brick, a frosted glass ceiling in the main hall and chromium- and metal- plated window frames. Oud limited his use of decorations in his revised plan, assigning artist, Aart van den IJssel, to create symbolic animal sculptures. Oud also designed some of its furniture (Taverne et al. 2001, 437-439). Project series includes photographs of the furniture for the Spaarbank as well as plans.
The Spaarbank (Central Savings Bank), Rotterdam, Netherlands (1942-1957)
Actions:
CI005.S1.1942.PR1
Description:
Dissatisfied with the original plans by architect Van Nieuwenhuyzen for the construction of the Spaarbank, the Rotterdam Town Plan Advisory Bureau commissioned Oud to instead design the bank in 1942 with Van Nieuwenhuyzen acting as adviser. Oud presented his original design in 1942: it featured a five-storey building with a facade of glazed brick, a frosted glass ceiling in the main hall and chromium- and metal- plated window frames. Oud limited his use of decorations in his revised plan, assigning artist, Aart van den IJssel, to create symbolic animal sculptures. Oud also designed some of its furniture (Taverne et al. 2001, 437-439). Project series includes photographs of the furniture for the Spaarbank as well as plans.
Niveau de description archivistique:
project
project
Date:
1942-1957
1942-1957
Personnes et institutions:
Classification:
événements
événements
Actions:
Description:
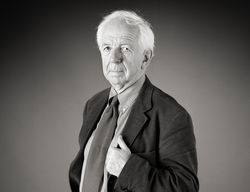
Hubert Damisch, chercheur principal et boursier Mellon au CCA en 2003-2004, examine la conséquence qu’aura, pour l’avenir de la pensée structurale, l’édifice-nuage Blur. Créé par la firme d’architectes new-yorkais Diller + Scofidio sur le lac de Neuchâtel en Suisse, cet édifice est la plus récente et radicale expression d’un désir de fluidité et d’évanescence en(...)
Hubert Damisch, chercheur principal et boursier Mellon au CCA en 2003-2004, examine la conséquence qu’aura, pour l’avenir de la pensée structurale, l’édifice-nuage Blur. Créé par la firme d’architectes new-yorkais Diller + Scofidio sur le lac de Neuchâtel en Suisse, cet édifice est la plus récente et radicale expression d’un désir de fluidité et d’évanescence en(...)
Localisation:
Théâtre Paul-Desmarais
Théâtre Paul-Desmarais
Date:
8 mai 2003
8 mai 2003
Titre:
Hubert Damisch : Effacer l’architecture?
Actions:
Description:
Hubert Damisch, chercheur principal et boursier Mellon au CCA en 2003-2004, examine la conséquence qu’aura, pour l’avenir de la pensée structurale, l’édifice-nuage Blur. Créé par la firme d’architectes new-yorkais Diller + Scofidio sur le lac de Neuchâtel en Suisse, cet édifice est la plus récente et radicale expression d’un désir de fluidité et d’évanescence en(...)
Hubert Damisch : Effacer l’architecture?
Actions:
Description:
Hubert Damisch, chercheur principal et boursier Mellon au CCA en 2003-2004, examine la conséquence qu’aura, pour l’avenir de la pensée structurale, l’édifice-nuage Blur. Créé par la firme d’architectes new-yorkais Diller + Scofidio sur le lac de Neuchâtel en Suisse, cet édifice est la plus récente et radicale expression d’un désir de fluidité et d’évanescence en(...)
Classification:
événements
événements
Date:
8 mai 2003
8 mai 2003
Localisation:
Théâtre Paul-Desmarais
Théâtre Paul-Desmarais
Classification:
dessins
dessins
Numéro de référence:
ARCH275027
Description:
Série H : plans et détails de l'aile D incluant les dispensaires des archives et des magasins, de la pharmacie, des fondations du département de radiologie et de l'espace pour les ambulances. Plans et détails des fondations de l'aile B et de la toiture de l'aile C. Plans reçus par Atlas Construction Co en 1930
ARCH275027
Description:
Série H : plans et détails de l'aile D incluant les dispensaires des archives et des magasins, de la pharmacie, des fondations du département de radiologie et de l'espace pour les ambulances. Plans et détails des fondations de l'aile B et de la toiture de l'aile C. Plans reçus par Atlas Construction Co en 1930
Personnes et institutions:
Date:
1929 - 1930
1929 - 1930
Titre:
Plans et détails de l'aile D incluant les dispensaires des archives et des magasins
Actions:
ARCH275027
Description:
Série H : plans et détails de l'aile D incluant les dispensaires des archives et des magasins, de la pharmacie, des fondations du département de radiologie et de l'espace pour les ambulances. Plans et détails des fondations de l'aile B et de la toiture de l'aile C. Plans reçus par Atlas Construction Co en 1930
Plans et détails de l'aile D incluant les dispensaires des archives et des magasins
Actions:
ARCH275027
Description:
Série H : plans et détails de l'aile D incluant les dispensaires des archives et des magasins, de la pharmacie, des fondations du département de radiologie et de l'espace pour les ambulances. Plans et détails des fondations de l'aile B et de la toiture de l'aile C. Plans reçus par Atlas Construction Co en 1930
Classification:
dessins
dessins
Date:
1929 - 1930
1929 - 1930
Personnes et institutions:
Niveau de description archivistique:
Projet
Projet
Actions:
Numéro de référence:
CI005.S1.1943.PR1
Description:
The director of the De Nederlanden van 1845 insurance company, J.G.H. Sauveplanne, commissioned Oud with the design of a memorial for The Hague to celebrate the company's 100-year founding. The planned commemoration was kept secret as a surprise to the inhabitants and ultimately its construction was interrupted by the advent of the Second World War. Oud created a design in 1944, which was then altered to propose the creation of a Memorial in Meer en Bosch Park. His revised plan consisted of a central pillar located at the meeting point of the park's six footpaths. The central pillar is also decorated with groups of sculptures and inscription outlining the history of The Hague (Taverne et al. 2001, 451-452). Project series includes plans and sketches of the memorial.
CI005.S1.1943.PR1
Description:
The director of the De Nederlanden van 1845 insurance company, J.G.H. Sauveplanne, commissioned Oud with the design of a memorial for The Hague to celebrate the company's 100-year founding. The planned commemoration was kept secret as a surprise to the inhabitants and ultimately its construction was interrupted by the advent of the Second World War. Oud created a design in 1944, which was then altered to propose the creation of a Memorial in Meer en Bosch Park. His revised plan consisted of a central pillar located at the meeting point of the park's six footpaths. The central pillar is also decorated with groups of sculptures and inscription outlining the history of The Hague (Taverne et al. 2001, 451-452). Project series includes plans and sketches of the memorial.
Personnes et institutions:
Date:
1943-1945
1943-1945
Titre:
Monument for De Nederlanden van 1845 (War Memorial), The Hague, Netherlands (1943-1945)
Actions:
CI005.S1.1943.PR1
Description:
The director of the De Nederlanden van 1845 insurance company, J.G.H. Sauveplanne, commissioned Oud with the design of a memorial for The Hague to celebrate the company's 100-year founding. The planned commemoration was kept secret as a surprise to the inhabitants and ultimately its construction was interrupted by the advent of the Second World War. Oud created a design in 1944, which was then altered to propose the creation of a Memorial in Meer en Bosch Park. His revised plan consisted of a central pillar located at the meeting point of the park's six footpaths. The central pillar is also decorated with groups of sculptures and inscription outlining the history of The Hague (Taverne et al. 2001, 451-452). Project series includes plans and sketches of the memorial.
Monument for De Nederlanden van 1845 (War Memorial), The Hague, Netherlands (1943-1945)
Actions:
CI005.S1.1943.PR1
Description:
The director of the De Nederlanden van 1845 insurance company, J.G.H. Sauveplanne, commissioned Oud with the design of a memorial for The Hague to celebrate the company's 100-year founding. The planned commemoration was kept secret as a surprise to the inhabitants and ultimately its construction was interrupted by the advent of the Second World War. Oud created a design in 1944, which was then altered to propose the creation of a Memorial in Meer en Bosch Park. His revised plan consisted of a central pillar located at the meeting point of the park's six footpaths. The central pillar is also decorated with groups of sculptures and inscription outlining the history of The Hague (Taverne et al. 2001, 451-452). Project series includes plans and sketches of the memorial.
Niveau de description archivistique:
project
project
Date:
1943-1945
1943-1945
Personnes et institutions:
Classification:
dessins
dessins
Actions:
Numéro de référence:
DR1984:0001
Description:
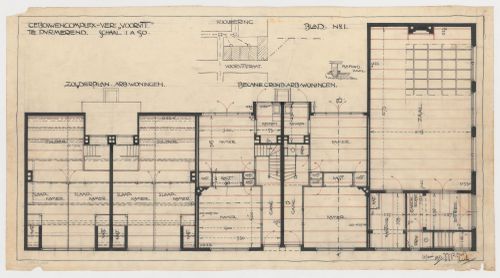
- This drawing shows attic and ground floor plans and a partial site plan showing sewer connections for the Vooruit Cooperative houses and meeting hall complex. A partial reflected ceiling plan is included on the ground plan for the meeting hall. There is a detail for the ceiling construction at the upper centre of the sheet.
DR1984:0001
Description:
- This drawing shows attic and ground floor plans and a partial site plan showing sewer connections for the Vooruit Cooperative houses and meeting hall complex. A partial reflected ceiling plan is included on the ground plan for the meeting hall. There is a detail for the ceiling construction at the upper centre of the sheet.
Personnes et institutions:
Sujet:
architecture
architecture
Date:
1911
1911
Titre:
Floor plans, partial reflected ceiling plan and partial site plan for Vooruit Cooperative houses and meeting hall, Purmerend, Netherlands
Actions:
DR1984:0001
Description:
- This drawing shows attic and ground floor plans and a partial site plan showing sewer connections for the Vooruit Cooperative houses and meeting hall complex. A partial reflected ceiling plan is included on the ground plan for the meeting hall. There is a detail for the ceiling construction at the upper centre of the sheet.
Floor plans, partial reflected ceiling plan and partial site plan for Vooruit Cooperative houses and meeting hall, Purmerend, Netherlands
Actions:
DR1984:0001
Description:
- This drawing shows attic and ground floor plans and a partial site plan showing sewer connections for the Vooruit Cooperative houses and meeting hall complex. A partial reflected ceiling plan is included on the ground plan for the meeting hall. There is a detail for the ceiling construction at the upper centre of the sheet.
Classification:
dessins
dessins
Date:
1911
1911
Personnes et institutions:
Sujet:
architecture
architecture
Niveau de description archivistique:
Projet
Projet
Numéro de référence:
AP027.S1.D12
Description:
Long-range plan to preserve and expand Mount Royal Park. Definition and recognition of the logical boundaries of the mountain park area are called for by the Save the Mountain Committee. The plan would establish the right of city to acquire all properties within the designated areas as they become available, and would restrict construction and control building heights in the park area. This project was initiated by H. P. Daniel van Ginkel and Blanche Lemco van Ginkel on their own account. The work was executed pro bono with Michel Chevalier, Harry Mayerovitch and Hazen Sise. It was effected with the support of the Montréal Parks and Playground Association. The recommendations were accepted and embodied in a private bill by the Québec Provincial Legislature and in the bylaws of the City of Montréal.
AP027.S1.D12
Description:
Long-range plan to preserve and expand Mount Royal Park. Definition and recognition of the logical boundaries of the mountain park area are called for by the Save the Mountain Committee. The plan would establish the right of city to acquire all properties within the designated areas as they become available, and would restrict construction and control building heights in the park area. This project was initiated by H. P. Daniel van Ginkel and Blanche Lemco van Ginkel on their own account. The work was executed pro bono with Michel Chevalier, Harry Mayerovitch and Hazen Sise. It was effected with the support of the Montréal Parks and Playground Association. The recommendations were accepted and embodied in a private bill by the Québec Provincial Legislature and in the bylaws of the City of Montréal.
Personnes et institutions:
Sujet:
urbanisme
urbanisme
Date:
1960
1960
Titre:
Save the Mountain
Actions:
AP027.S1.D12
Description:
Long-range plan to preserve and expand Mount Royal Park. Definition and recognition of the logical boundaries of the mountain park area are called for by the Save the Mountain Committee. The plan would establish the right of city to acquire all properties within the designated areas as they become available, and would restrict construction and control building heights in the park area. This project was initiated by H. P. Daniel van Ginkel and Blanche Lemco van Ginkel on their own account. The work was executed pro bono with Michel Chevalier, Harry Mayerovitch and Hazen Sise. It was effected with the support of the Montréal Parks and Playground Association. The recommendations were accepted and embodied in a private bill by the Québec Provincial Legislature and in the bylaws of the City of Montréal.
Save the Mountain
Actions:
AP027.S1.D12
Description:
Long-range plan to preserve and expand Mount Royal Park. Definition and recognition of the logical boundaries of the mountain park area are called for by the Save the Mountain Committee. The plan would establish the right of city to acquire all properties within the designated areas as they become available, and would restrict construction and control building heights in the park area. This project was initiated by H. P. Daniel van Ginkel and Blanche Lemco van Ginkel on their own account. The work was executed pro bono with Michel Chevalier, Harry Mayerovitch and Hazen Sise. It was effected with the support of the Montréal Parks and Playground Association. The recommendations were accepted and embodied in a private bill by the Québec Provincial Legislature and in the bylaws of the City of Montréal.
Niveau de description archivistique:
File 12
File 12
Date:
1960
1960
Personnes et institutions:
Sujet:
urbanisme
urbanisme
Niveau de description archivistique:
Projet
Projet
Numéro de référence:
AP164.S1.1986.D5
Description:
This project series documents the design and construction of three residual water treatment plants in Madrid, Spain from 1986 to 1988. Each plant was built in a different municipality of the city: the first plant, referred to as El Endrinal, was built in Collado-Villalba; the second plant in Majadahonda; and the third, referred to as El Chaparral, in Guadarrama. These plants are key elements in the passage between sewage and the river. They were executed for the water management company Canal de Isabel II Gestión, responsible for the water cycle for the Community of Madrid. The firm identified this project as number 40. Documenting the project are design development and working drawings, textual records, and photographic materials. The Majadahonda and Guadarrama plants were built at the same time.
AP164.S1.1986.D5
Description:
This project series documents the design and construction of three residual water treatment plants in Madrid, Spain from 1986 to 1988. Each plant was built in a different municipality of the city: the first plant, referred to as El Endrinal, was built in Collado-Villalba; the second plant in Majadahonda; and the third, referred to as El Chaparral, in Guadarrama. These plants are key elements in the passage between sewage and the river. They were executed for the water management company Canal de Isabel II Gestión, responsible for the water cycle for the Community of Madrid. The firm identified this project as number 40. Documenting the project are design development and working drawings, textual records, and photographic materials. The Majadahonda and Guadarrama plants were built at the same time.
Personnes et institutions:
Date:
1986-1988
1986-1988
Titre:
Tres depuradoras de aguas residuales, Madrid, Spain (1986-1988)
Actions:
AP164.S1.1986.D5
Description:
This project series documents the design and construction of three residual water treatment plants in Madrid, Spain from 1986 to 1988. Each plant was built in a different municipality of the city: the first plant, referred to as El Endrinal, was built in Collado-Villalba; the second plant in Majadahonda; and the third, referred to as El Chaparral, in Guadarrama. These plants are key elements in the passage between sewage and the river. They were executed for the water management company Canal de Isabel II Gestión, responsible for the water cycle for the Community of Madrid. The firm identified this project as number 40. Documenting the project are design development and working drawings, textual records, and photographic materials. The Majadahonda and Guadarrama plants were built at the same time.
Tres depuradoras de aguas residuales, Madrid, Spain (1986-1988)
Actions:
AP164.S1.1986.D5
Description:
This project series documents the design and construction of three residual water treatment plants in Madrid, Spain from 1986 to 1988. Each plant was built in a different municipality of the city: the first plant, referred to as El Endrinal, was built in Collado-Villalba; the second plant in Majadahonda; and the third, referred to as El Chaparral, in Guadarrama. These plants are key elements in the passage between sewage and the river. They were executed for the water management company Canal de Isabel II Gestión, responsible for the water cycle for the Community of Madrid. The firm identified this project as number 40. Documenting the project are design development and working drawings, textual records, and photographic materials. The Majadahonda and Guadarrama plants were built at the same time.
Niveau de description archivistique:
Project
Project
Date:
1986-1988
1986-1988
Personnes et institutions:


