


6236 Résultats
Classification:
livres
livres
Actions:
Exemplaires:
Description:
ix, 283 pages : illustrations (some color), color map ; 26 cm
Description:
ix, 283 pages : illustrations (some color), color map ; 26 cm
Auteur:
- Çelik, Zeynep.,
- Clancy-Smith, Julia Ann.,
- Terpak, Frances, 1948-,
- Getty Research Institute.
Sujet:
- Architecture and society Algeria Algiers Congresses.,
- Architecture et société Algérie Alger Congrès.,
- Architecture and society,
- Kultur,
- Sozialgeschichte,
- Stadtentwicklung,
- Algiers (Algeria) Congresses.,
- Algeria Algiers,
- Algier,
- Alger,
- Algiers (Algeria) History.,
- Kongress Los Angeles (Calif.) 2004.,
- Exhibition publications.,
- Conference papers and proceedings
Publication:
Los Angeles : Getty Research Institute ; Seattle : in association with University of Washington Press, ©2009.
Los Angeles : Getty Research Institute ; Seattle : in association with University of Washington Press, ©2009.
Titre:
Walls of Algiers : narratives of the city through text and image / edited by Zeynep Çelik, Julia Clancy-Smith, and Frances Terpak.
Actions:
Exemplaires:
Description:
ix, 283 pages : illustrations (some color), color map ; 26 cm
Walls of Algiers : narratives of the city through text and image / edited by Zeynep Çelik, Julia Clancy-Smith, and Frances Terpak.
Actions:
Exemplaires:
Description:
ix, 283 pages : illustrations (some color), color map ; 26 cm
Classification:
livres
livres
Publication:
Los Angeles : Getty Research Institute ; Seattle : in association with University of Washington Press, ©2009.
Los Angeles : Getty Research Institute ; Seattle : in association with University of Washington Press, ©2009.
Auteur:
- Çelik, Zeynep.,
- Clancy-Smith, Julia Ann.,
- Terpak, Frances, 1948-,
- Getty Research Institute.
Sujet:
- Architecture and society Algeria Algiers Congresses.,
- Architecture et société Algérie Alger Congrès.,
- Architecture and society,
- Kultur,
- Sozialgeschichte,
- Stadtentwicklung,
- Algiers (Algeria) Congresses.,
- Algeria Algiers,
- Algier,
- Alger,
- Algiers (Algeria) History.,
- Kongress Los Angeles (Calif.) 2004.,
- Exhibition publications.,
- Conference papers and proceedings
Classification:
livres
livres
Actions:
Prix:
$105.00
(disponible sur commande)
Résumé:
In this volume, Hans Stimmann summarises the townhouse's political strategies, roots in architectural history and theoretical concepts. The author also analyses around fifty examples and situates them in their urban context.
$105.00
(disponible sur commande)
Résumé:
In this volume, Hans Stimmann summarises the townhouse's political strategies, roots in architectural history and theoretical concepts. The author also analyses around fifty examples and situates them in their urban context.
Titre:
Townhouses: construction and design manual
Actions:
Prix:
$105.00
(disponible sur commande)
Résumé:
In this volume, Hans Stimmann summarises the townhouse's political strategies, roots in architectural history and theoretical concepts. The author also analyses around fifty examples and situates them in their urban context.
Townhouses: construction and design manual
Actions:
Prix:
$105.00
(disponible sur commande)
Résumé:
In this volume, Hans Stimmann summarises the townhouse's political strategies, roots in architectural history and theoretical concepts. The author also analyses around fifty examples and situates them in their urban context.
Classification:
livres
livres
Publication:
mai 2013
mai 2013
Sujet:
Architecture résidentielle
Architecture résidentielle
Classification:
livres
livres
Description:
1 online resource
Auteur:
- Kennedy, Gareth,,
- O'Sullivan, Seoidín,,
- Aguiar, Karen,,
- Berrow, Frances Bermingham,,
- Boud Keegan, Ciara,,
- Browett, Karen,,
- Burns, Ann,,
- Casserly, Luke,,
- Clarke, Dervla,,
- Cleary, Conor,,
- Clothier, Róisín,,
- Devery, Caitríona,,
- Doody, Steven,,
- Doyle Burke, Mary,,
- Kelly, Roisin,,
- Kulukundis, Kalika,,
- Errazquin, Estíbaliz,,
- Lorsung, Éireann,,
- Foley, Ursula,,
- Maguire, Jackie,,
- Jordan, Sheila,,
- McLaughlin, Claire,,
- Kelly, Pamela,,
- Meehan, Ursula,,
- Nicotra, Cristina,,
- O'Brien, Melissa,,
- O'Carroll, Adrian,,
- O'Dea, Katie,,
- O Donovan, Jakki,,
- Rea, Siobhán,,
- Shaw, Elizabeth,,
- Taggart, Amy,,
- Walshe, Audrey,,
- POND Studios,,
- Library Stack,
Sujet:
- Arts--Study and teaching.,
- Climatic changes.,
- Ecology.,
- Climat Changements.,
- climate change.,
- Art Study and teaching,
- Creative Nonfiction.,
- Textbooks.,
- Criticism, interpretation, etc.,
- Discursive works.
Publication:
[Place of publication not identified] : NCAD, 2026.
[Place of publication not identified] : NCAD, 2026.
Titre:
FIELD Guide - A Terrestrial Lexicon & Multispecies Index.
Actions:
Description:
1 online resource
FIELD Guide - A Terrestrial Lexicon & Multispecies Index.
Actions:
Description:
1 online resource
Classification:
livres
livres
Publication:
[Place of publication not identified] : NCAD, 2026.
[Place of publication not identified] : NCAD, 2026.
Auteur:
- Kennedy, Gareth,,
- O'Sullivan, Seoidín,,
- Aguiar, Karen,,
- Berrow, Frances Bermingham,,
- Boud Keegan, Ciara,,
- Browett, Karen,,
- Burns, Ann,,
- Casserly, Luke,,
- Clarke, Dervla,,
- Cleary, Conor,,
- Clothier, Róisín,,
- Devery, Caitríona,,
- Doody, Steven,,
- Doyle Burke, Mary,,
- Kelly, Roisin,,
- Kulukundis, Kalika,,
- Errazquin, Estíbaliz,,
- Lorsung, Éireann,,
- Foley, Ursula,,
- Maguire, Jackie,,
- Jordan, Sheila,,
- McLaughlin, Claire,,
- Kelly, Pamela,,
- Meehan, Ursula,,
- Nicotra, Cristina,,
- O'Brien, Melissa,,
- O'Carroll, Adrian,,
- O'Dea, Katie,,
- O Donovan, Jakki,,
- Rea, Siobhán,,
- Shaw, Elizabeth,,
- Taggart, Amy,,
- Walshe, Audrey,,
- POND Studios,,
- Library Stack,
Sujet:
- Arts--Study and teaching.,
- Climatic changes.,
- Ecology.,
- Climat Changements.,
- climate change.,
- Art Study and teaching,
- Creative Nonfiction.,
- Textbooks.,
- Criticism, interpretation, etc.,
- Discursive works.
Classification:
livres
livres
Actions:
Exemplaires:
Description:
7 portfolios : chiefly illustrations (some color), plans ; 29 cm
- Bibliothèque cage 184451 | NA44.L433 (ID:86-B3693) | v. 1 | Disponible
- Bibliothèque cage 184450 | NA44.L433 (ID:86-B3693) | v. 2 | Disponible
- Bibliothèque cage 184449 | NA44.L433 (ID:86-B3693) | v. 3 | Disponible
- Bibliothèque cage 184448 | NA44.L433 (ID:86-B3693) | v. 4 | Disponible
- Bibliothèque cage 184446 | NA44.L433 (ID:86-B3693) | v. 5 | Disponible
- Bibliothèque cage 184447 | NA44.L433 (ID:86-B3693) | v. 6 | Disponible
- Bibliothèque cage 184445 | NA44.L433 (ID:86-B3693) | v. 7 | Disponible
- Bibliothèque cage cormier 184444 | NA44.L433 (ID:86-B3693) | v. 2 | Disponible
- Bibliothèque archives collection 285374 | ARCH268211 | v. 7 | Disponible
- Bibliothèque archives collection 285373 | ARCH268210 | v. 6 | Disponible
Description:
7 portfolios : chiefly illustrations (some color), plans ; 29 cm
Auteur:
- Le Corbusier, 1887-1965.,
- Jeanneret, Pierre, 1896-1967.,
- Editions Albert Morancé.,
- Architecture vivante.,
- Cahiers de L'encyclopédie de l'architecture.
Sujet:
- Le Corbusier, 1887-1965.,
- Jeanneret, Pierre, 1896-1967.,
- Architecture, Modern 20th century.,
- Architecture Designs and plans.,
- Architecture 20e siècle.,
- Architecture Dessins et plans.,
- architectural drawings (visual works),
- Architecture,
- Architecture, Modern,
- Architecture (object genre) France 1910-1940.,
- Architecture (object genre) Europe 1910-1940.,
- Architecture (object genre) 1910-1940.,
- French Architects.,
- Swiss Architects.,
- Architectural drawings
Publication:
Paris : Éditions A. Morancé, [1927?-1937?]
Paris : Éditions A. Morancé, [1927?-1937?]
Titre:
Le Corbusier et P. Jeanneret.
Actions:
Exemplaires:
Description:
7 portfolios : chiefly illustrations (some color), plans ; 29 cm
Le Corbusier et P. Jeanneret.
Actions:
Exemplaires:
- Bibliothèque cage 184451 | NA44.L433 (ID:86-B3693) | v. 1 | Disponible
- Bibliothèque cage 184450 | NA44.L433 (ID:86-B3693) | v. 2 | Disponible
- Bibliothèque cage 184449 | NA44.L433 (ID:86-B3693) | v. 3 | Disponible
- Bibliothèque cage 184448 | NA44.L433 (ID:86-B3693) | v. 4 | Disponible
- Bibliothèque cage 184446 | NA44.L433 (ID:86-B3693) | v. 5 | Disponible
- Bibliothèque cage 184447 | NA44.L433 (ID:86-B3693) | v. 6 | Disponible
- Bibliothèque cage 184445 | NA44.L433 (ID:86-B3693) | v. 7 | Disponible
- Bibliothèque cage cormier 184444 | NA44.L433 (ID:86-B3693) | v. 2 | Disponible
- Bibliothèque archives collection 285374 | ARCH268211 | v. 7 | Disponible
- Bibliothèque archives collection 285373 | ARCH268210 | v. 6 | Disponible
Description:
7 portfolios : chiefly illustrations (some color), plans ; 29 cm
Classification:
livres
livres
Publication:
Paris : Éditions A. Morancé, [1927?-1937?]
Paris : Éditions A. Morancé, [1927?-1937?]
Auteur:
- Le Corbusier, 1887-1965.,
- Jeanneret, Pierre, 1896-1967.,
- Editions Albert Morancé.,
- Architecture vivante.,
- Cahiers de L'encyclopédie de l'architecture.
Sujet:
- Le Corbusier, 1887-1965.,
- Jeanneret, Pierre, 1896-1967.,
- Architecture, Modern 20th century.,
- Architecture Designs and plans.,
- Architecture 20e siècle.,
- Architecture Dessins et plans.,
- architectural drawings (visual works),
- Architecture,
- Architecture, Modern,
- Architecture (object genre) France 1910-1940.,
- Architecture (object genre) Europe 1910-1940.,
- Architecture (object genre) 1910-1940.,
- French Architects.,
- Swiss Architects.,
- Architectural drawings
Classification:
livres
livres
Titre:
Design and analysis
Design and analysis
Actions:
Prix:
$67.50
(disponible sur commande)
Résumé:
An interdisciplinary exploration of the methods used by architects, designers, urban planners, and landscape architects to understand the structure and principles of the built environment.
$67.50
(disponible sur commande)
Résumé:
An interdisciplinary exploration of the methods used by architects, designers, urban planners, and landscape architects to understand the structure and principles of the built environment.
Sujet:
Théorie de l’architecture
Théorie de l’architecture
Publication:
septembre 1997, Rotterdam
septembre 1997, Rotterdam
Titre:
Design and analysis
Actions:
Prix:
$67.50
(disponible sur commande)
Résumé:
An interdisciplinary exploration of the methods used by architects, designers, urban planners, and landscape architects to understand the structure and principles of the built environment.
Design and analysis
Actions:
Prix:
$67.50
(disponible sur commande)
Résumé:
An interdisciplinary exploration of the methods used by architects, designers, urban planners, and landscape architects to understand the structure and principles of the built environment.
Classification:
livres
livres
Publication:
septembre 1997, Rotterdam
septembre 1997, Rotterdam
Sujet:
Théorie de l’architecture
Théorie de l’architecture
Classification:
livres
livres
Actions:
Prix:
$28.25
(disponible en magasin)
Résumé:
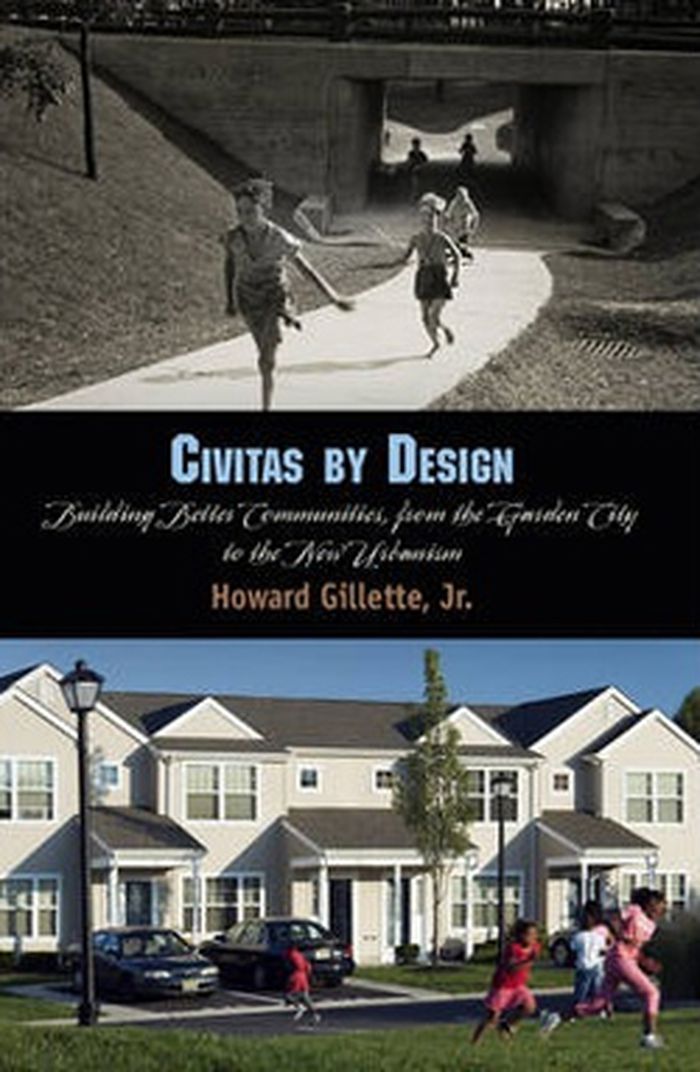
In Civitas by Design, historian Howard Gillette, Jr., takes a critical look at the planning tradition, examining a wide range of environmental interventions and their consequences over the course of the twentieth century.
$28.25
(disponible en magasin)
Résumé:
In Civitas by Design, historian Howard Gillette, Jr., takes a critical look at the planning tradition, examining a wide range of environmental interventions and their consequences over the course of the twentieth century.
Titre:
Civitas by design : building better communities, from the Garden city to the New Urbanism
Actions:
Prix:
$28.25
(disponible en magasin)
Résumé:
In Civitas by Design, historian Howard Gillette, Jr., takes a critical look at the planning tradition, examining a wide range of environmental interventions and their consequences over the course of the twentieth century.
Civitas by design : building better communities, from the Garden city to the New Urbanism
Actions:
Prix:
$28.25
(disponible en magasin)
Résumé:
In Civitas by Design, historian Howard Gillette, Jr., takes a critical look at the planning tradition, examining a wide range of environmental interventions and their consequences over the course of the twentieth century.
Classification:
livres
livres
Publication:
octobre 2012
octobre 2012
Sujet:
Théorie de l’urbanisme
Théorie de l’urbanisme
Classification:
livres
livres
Actions:
Exemplaires:
Description:
111 pages : color illustrations ; 25 cm
Description:
111 pages : color illustrations ; 25 cm
Auteur:
Sujet:
- Recreation areas.,
- Outdoor recreation.,
- Land use.,
- Open spaces.,
- Espaces verts.,
- Loisirs de plein air.,
- Sol, Utilisation du.,
- Zones de loisirs.,
- Áreas de recreación.,
- Uso de la tierra.,
- Utilisation du sol.,
- recreation areas.,
- open spaces.,
- Erholungsgebiet,
- Landnutzung,
- Erholungsgebiet Öffentlicher Raum.,
- Erholungsgebiet Stadtplanung.,
- Stadtplanung Erholungsgebiet.,
- Öffentlicher Raum Erholungsgebiet.,
- Espaço público.,
- Recreação (aspectos urbanísticos),
- Áreas de lazer.,
- Spazi pubblici sec. 21. (inizio) esposizioni.,
- Parchi pubblici sec. 21. (inizio) esposizioni.,
- Exhibition catalogs.
Publication:
New York : Van Alen Institute : Distributed by Princeton Architectural Press, ©2006.
New York : Van Alen Institute : Distributed by Princeton Architectural Press, ©2006.
Titre:
The good life : new public spaces for recreation / Zoë Ryan with an essay by Iain Borden.
Actions:
Exemplaires:
Description:
111 pages : color illustrations ; 25 cm
The good life : new public spaces for recreation / Zoë Ryan with an essay by Iain Borden.
Actions:
Exemplaires:
Description:
111 pages : color illustrations ; 25 cm
Classification:
livres
livres
Publication:
New York : Van Alen Institute : Distributed by Princeton Architectural Press, ©2006.
New York : Van Alen Institute : Distributed by Princeton Architectural Press, ©2006.
Auteur:
Sujet:
- Recreation areas.,
- Outdoor recreation.,
- Land use.,
- Open spaces.,
- Espaces verts.,
- Loisirs de plein air.,
- Sol, Utilisation du.,
- Zones de loisirs.,
- Áreas de recreación.,
- Uso de la tierra.,
- Utilisation du sol.,
- recreation areas.,
- open spaces.,
- Erholungsgebiet,
- Landnutzung,
- Erholungsgebiet Öffentlicher Raum.,
- Erholungsgebiet Stadtplanung.,
- Stadtplanung Erholungsgebiet.,
- Öffentlicher Raum Erholungsgebiet.,
- Espaço público.,
- Recreação (aspectos urbanísticos),
- Áreas de lazer.,
- Spazi pubblici sec. 21. (inizio) esposizioni.,
- Parchi pubblici sec. 21. (inizio) esposizioni.,
- Exhibition catalogs.
Classification:
livres
livres
Exemplaires:
Description:
140 pages ; 28 cm.
Description:
140 pages ; 28 cm.
Auteur:
Sujet:
- Columbia University Buildings.,
- Columbia University,
- Buildings,
- Manhattanville (New York, N.Y.) Buildings, structures, etc.
Publication:
New York, NY : Columbia Books on Architecture and the City, [2016]
New York, NY : Columbia Books on Architecture and the City, [2016]
Titre:
Columbia in Manhattanville / edited by Caitlin Blanchfield.
Actions:
Exemplaires:
Description:
140 pages ; 28 cm.
Columbia in Manhattanville / edited by Caitlin Blanchfield.
Actions:
Exemplaires:
Description:
140 pages ; 28 cm.
Classification:
livres
livres
Publication:
New York, NY : Columbia Books on Architecture and the City, [2016]
New York, NY : Columbia Books on Architecture and the City, [2016]
Auteur:
Sujet:
- Columbia University Buildings.,
- Columbia University,
- Buildings,
- Manhattanville (New York, N.Y.) Buildings, structures, etc.
Classification:
livres
livres
Actions:
Exemplaires:
Description:
2 volumes in 1. illustrations, plans 35 cm
Description:
2 volumes in 1. illustrations, plans 35 cm
Auteur:
Sujet:
- Architecture.,
- Architecture Early works to 1800.,
- Architecture Ouvrages avant 1800.,
- architecture (discipline),
- Woodcuts.,
- Early works,
- Engravings.
Publication:
Venetiis : Expensis avctoris, 1615.
Venetiis : Expensis avctoris, 1615.
Titre:
L'idea della architettura vniuersale, di Vincenzo Scamozzi ... diuisa in X. libri ...
Actions:
Exemplaires:
Description:
2 volumes in 1. illustrations, plans 35 cm
L'idea della architettura vniuersale, di Vincenzo Scamozzi ... diuisa in X. libri ...
Actions:
Exemplaires:
Description:
2 volumes in 1. illustrations, plans 35 cm
Classification:
livres
livres
Publication:
Venetiis : Expensis avctoris, 1615.
Venetiis : Expensis avctoris, 1615.
Auteur:
Sujet:
- Architecture.,
- Architecture Early works to 1800.,
- Architecture Ouvrages avant 1800.,
- architecture (discipline),
- Woodcuts.,
- Early works,
- Engravings.
Classification:
livres
livres
Titre:
Lewis. Tsurumaki. Lewis : opportunistic architecture / Paul Lewis, Marc Tsurumaki, David J. Lewis.
Lewis. Tsurumaki. Lewis : opportunistic architecture / Paul Lewis, Marc Tsurumaki, David J. Lewis.
Actions:
Exemplaires:
Description:
192 pages : illustrations (chiefly color) ; 26 cm.
Description:
192 pages : illustrations (chiefly color) ; 26 cm.
Auteur:
Sujet:
- Lewis.Tsurumaki.Lewis.,
- Lewis-Tsurumaki-Lewis Catalogues.,
- Lewis. Tsurumaki. Lewis Themes, motives.,
- Lewis. Tsurumaki. Lewis.,
- Architecture, Modern 21st century.,
- Architecture 21e siècle.,
- Architecture, Modern.
Publication:
Chicago : Graham Foundation for Advanced Studies in the Fine Arts ; New York : Princeton Architectural Press, ©2008.
Chicago : Graham Foundation for Advanced Studies in the Fine Arts ; New York : Princeton Architectural Press, ©2008.
Titre:
Lewis. Tsurumaki. Lewis : opportunistic architecture / Paul Lewis, Marc Tsurumaki, David J. Lewis.
Actions:
Exemplaires:
Description:
192 pages : illustrations (chiefly color) ; 26 cm.
Lewis. Tsurumaki. Lewis : opportunistic architecture / Paul Lewis, Marc Tsurumaki, David J. Lewis.
Actions:
Exemplaires:
Description:
192 pages : illustrations (chiefly color) ; 26 cm.
Classification:
livres
livres
Publication:
Chicago : Graham Foundation for Advanced Studies in the Fine Arts ; New York : Princeton Architectural Press, ©2008.
Chicago : Graham Foundation for Advanced Studies in the Fine Arts ; New York : Princeton Architectural Press, ©2008.
Auteur:
Sujet:
- Lewis.Tsurumaki.Lewis.,
- Lewis-Tsurumaki-Lewis Catalogues.,
- Lewis. Tsurumaki. Lewis Themes, motives.,
- Lewis. Tsurumaki. Lewis.,
- Architecture, Modern 21st century.,
- Architecture 21e siècle.,
- Architecture, Modern.


