


27694 Résultats
Classification:
dessins, documents textuels
dessins, documents textuels
Numéro de référence:
DR1995:0289:034-034
Description:
correspondence, proposal, building programme, regulations, quantity survey, planning acts, application forms, memoranda, building schedule, materials list, list of hours worked, drafts, notes, cost estimate, chart, drawings of site plan, plans, elevations, sketch axonometric drawings showing construction details, annotated drawings, roof plan, conservatory, sketches of alternative proposals, and studies
DR1995:0289:034-034
Description:
correspondence, proposal, building programme, regulations, quantity survey, planning acts, application forms, memoranda, building schedule, materials list, list of hours worked, drafts, notes, cost estimate, chart, drawings of site plan, plans, elevations, sketch axonometric drawings showing construction details, annotated drawings, roof plan, conservatory, sketches of alternative proposals, and studies
Personnes et institutions:
Titre:
Correspondence, proposal, building programme, regulations
Actions:
DR1995:0289:034-034
Description:
correspondence, proposal, building programme, regulations, quantity survey, planning acts, application forms, memoranda, building schedule, materials list, list of hours worked, drafts, notes, cost estimate, chart, drawings of site plan, plans, elevations, sketch axonometric drawings showing construction details, annotated drawings, roof plan, conservatory, sketches of alternative proposals, and studies
Correspondence, proposal, building programme, regulations
Actions:
DR1995:0289:034-034
Description:
correspondence, proposal, building programme, regulations, quantity survey, planning acts, application forms, memoranda, building schedule, materials list, list of hours worked, drafts, notes, cost estimate, chart, drawings of site plan, plans, elevations, sketch axonometric drawings showing construction details, annotated drawings, roof plan, conservatory, sketches of alternative proposals, and studies
Classification:
dessins, documents textuels
dessins, documents textuels
Personnes et institutions:
Niveau de description archivistique:
Série(s)
Série(s)
Titre:
Office administration
Office administration
Numéro de référence:
AP022.S3
Description:
Series consists of office administration records produced by Erickson / Massey Architects (Vancouver and Toronto, 1963-1972), and Arthur Erickson Architects (Vancouver, Tornoto, and Los Angleles, 1972-1991). The series documents the administration and activities of the Erickson / Massey and Arthur Erickson offices, their public relations and marketing activities, their collaborations with consultants or other firms or design companies, including Francisco Imported Furniture Limited. It contains primarly correspondance, including with suppliers and consultants, clippings, photographs, and promotional material on the firms and their projects, records on offices staff, payrolls and budgets. It also contains reference material and documentation used by the offices, such as press clippings, promotional material and photographs of other architectural firms and their projects, trades and suppliers' catalogues, laws and regulations for construction or urban planning.
AP022.S3
Description:
Series consists of office administration records produced by Erickson / Massey Architects (Vancouver and Toronto, 1963-1972), and Arthur Erickson Architects (Vancouver, Tornoto, and Los Angleles, 1972-1991). The series documents the administration and activities of the Erickson / Massey and Arthur Erickson offices, their public relations and marketing activities, their collaborations with consultants or other firms or design companies, including Francisco Imported Furniture Limited. It contains primarly correspondance, including with suppliers and consultants, clippings, photographs, and promotional material on the firms and their projects, records on offices staff, payrolls and budgets. It also contains reference material and documentation used by the offices, such as press clippings, promotional material and photographs of other architectural firms and their projects, trades and suppliers' catalogues, laws and regulations for construction or urban planning.
Personnes et institutions:
Date:
1963-1997
1963-1997
Titre:
Office administration
Actions:
AP022.S3
Description:
Series consists of office administration records produced by Erickson / Massey Architects (Vancouver and Toronto, 1963-1972), and Arthur Erickson Architects (Vancouver, Tornoto, and Los Angleles, 1972-1991). The series documents the administration and activities of the Erickson / Massey and Arthur Erickson offices, their public relations and marketing activities, their collaborations with consultants or other firms or design companies, including Francisco Imported Furniture Limited. It contains primarly correspondance, including with suppliers and consultants, clippings, photographs, and promotional material on the firms and their projects, records on offices staff, payrolls and budgets. It also contains reference material and documentation used by the offices, such as press clippings, promotional material and photographs of other architectural firms and their projects, trades and suppliers' catalogues, laws and regulations for construction or urban planning.
Office administration
Actions:
AP022.S3
Description:
Series consists of office administration records produced by Erickson / Massey Architects (Vancouver and Toronto, 1963-1972), and Arthur Erickson Architects (Vancouver, Tornoto, and Los Angleles, 1972-1991). The series documents the administration and activities of the Erickson / Massey and Arthur Erickson offices, their public relations and marketing activities, their collaborations with consultants or other firms or design companies, including Francisco Imported Furniture Limited. It contains primarly correspondance, including with suppliers and consultants, clippings, photographs, and promotional material on the firms and their projects, records on offices staff, payrolls and budgets. It also contains reference material and documentation used by the offices, such as press clippings, promotional material and photographs of other architectural firms and their projects, trades and suppliers' catalogues, laws and regulations for construction or urban planning.
Niveau de description archivistique:
Series
Series
Date:
1963-1997
1963-1997
Personnes et institutions:
Niveau de description archivistique:
Projet
Projet
Numéro de référence:
AP018.S1.1972.PR10
Description:
This project series documents the Life Sciences Complex at Memorial University (MUN) in St. John’s, Newfoundland in 1972. The office identified the project number as 7211. In 1971, Parkin Architects Planners began work on the Health Sciences Complex located on MUN's north campus. This was a large teaching hospital that also contained the university's medical school. During the conception of the Health Sciences Complex, the Life Sciences Complex was proposed as a future expansion to the hospital. It would include MUN's life sciences department and additional hospital spaces related to those practices, such as pyscology. It is not clear from the materials in this project series whether Parkin Architects Planners proceeded with construction of the Life Sciences Complex. The project is recorded through a meeting report dating from 1972.
AP018.S1.1972.PR10
Description:
This project series documents the Life Sciences Complex at Memorial University (MUN) in St. John’s, Newfoundland in 1972. The office identified the project number as 7211. In 1971, Parkin Architects Planners began work on the Health Sciences Complex located on MUN's north campus. This was a large teaching hospital that also contained the university's medical school. During the conception of the Health Sciences Complex, the Life Sciences Complex was proposed as a future expansion to the hospital. It would include MUN's life sciences department and additional hospital spaces related to those practices, such as pyscology. It is not clear from the materials in this project series whether Parkin Architects Planners proceeded with construction of the Life Sciences Complex. The project is recorded through a meeting report dating from 1972.
Personnes et institutions:
Date:
1972
1972
Titre:
Memorial University of Newfoundland, Life Sciences Complex, St. Johns, Newfoundland (1972)
Actions:
AP018.S1.1972.PR10
Description:
This project series documents the Life Sciences Complex at Memorial University (MUN) in St. John’s, Newfoundland in 1972. The office identified the project number as 7211. In 1971, Parkin Architects Planners began work on the Health Sciences Complex located on MUN's north campus. This was a large teaching hospital that also contained the university's medical school. During the conception of the Health Sciences Complex, the Life Sciences Complex was proposed as a future expansion to the hospital. It would include MUN's life sciences department and additional hospital spaces related to those practices, such as pyscology. It is not clear from the materials in this project series whether Parkin Architects Planners proceeded with construction of the Life Sciences Complex. The project is recorded through a meeting report dating from 1972.
Memorial University of Newfoundland, Life Sciences Complex, St. Johns, Newfoundland (1972)
Actions:
AP018.S1.1972.PR10
Description:
This project series documents the Life Sciences Complex at Memorial University (MUN) in St. John’s, Newfoundland in 1972. The office identified the project number as 7211. In 1971, Parkin Architects Planners began work on the Health Sciences Complex located on MUN's north campus. This was a large teaching hospital that also contained the university's medical school. During the conception of the Health Sciences Complex, the Life Sciences Complex was proposed as a future expansion to the hospital. It would include MUN's life sciences department and additional hospital spaces related to those practices, such as pyscology. It is not clear from the materials in this project series whether Parkin Architects Planners proceeded with construction of the Life Sciences Complex. The project is recorded through a meeting report dating from 1972.
Niveau de description archivistique:
Project
Project
Date:
1972
1972
Personnes et institutions:
Niveau de description archivistique:
Projet
Projet
Numéro de référence:
AP178.S1.1989.PR06
Description:
This project series documents the Edifício de Escritórios Ferreira de Castro Hotel in Oliveira de Azeméis, Portugal. While the records were held in the office’s archives this project was assigned the number 67/80. The office assigned the dates 1989-1990 to this project. The project consisted of a feasibility study for a hotel located on Avenida Dr. António José de Almeida, the site where Siza realized the Edifício de Escritórios Ferreira de Castro for another client in the years that followed (see project series AP178.S1.1990.PR10 in this fonds). This project is documented through drawings, specifications, notes, construction permit documentation, air conditioning documentation and correspondence. The drawings, which are largely reprographic copies, include sketches, plans, details, sections and structural, mechanical and electrical drawings.
AP178.S1.1989.PR06
Description:
This project series documents the Edifício de Escritórios Ferreira de Castro Hotel in Oliveira de Azeméis, Portugal. While the records were held in the office’s archives this project was assigned the number 67/80. The office assigned the dates 1989-1990 to this project. The project consisted of a feasibility study for a hotel located on Avenida Dr. António José de Almeida, the site where Siza realized the Edifício de Escritórios Ferreira de Castro for another client in the years that followed (see project series AP178.S1.1990.PR10 in this fonds). This project is documented through drawings, specifications, notes, construction permit documentation, air conditioning documentation and correspondence. The drawings, which are largely reprographic copies, include sketches, plans, details, sections and structural, mechanical and electrical drawings.
Personnes et institutions:
Date:
1990-1994
1990-1994
Titre:
Edifício de Escritórios Ferreira de Castro, Hotel [Hotel, Ferreira de Castro Office Building], Oliveira de Azeméis, Portugal (1989-1990)
Actions:
AP178.S1.1989.PR06
Description:
This project series documents the Edifício de Escritórios Ferreira de Castro Hotel in Oliveira de Azeméis, Portugal. While the records were held in the office’s archives this project was assigned the number 67/80. The office assigned the dates 1989-1990 to this project. The project consisted of a feasibility study for a hotel located on Avenida Dr. António José de Almeida, the site where Siza realized the Edifício de Escritórios Ferreira de Castro for another client in the years that followed (see project series AP178.S1.1990.PR10 in this fonds). This project is documented through drawings, specifications, notes, construction permit documentation, air conditioning documentation and correspondence. The drawings, which are largely reprographic copies, include sketches, plans, details, sections and structural, mechanical and electrical drawings.
Edifício de Escritórios Ferreira de Castro, Hotel [Hotel, Ferreira de Castro Office Building], Oliveira de Azeméis, Portugal (1989-1990)
Actions:
AP178.S1.1989.PR06
Description:
This project series documents the Edifício de Escritórios Ferreira de Castro Hotel in Oliveira de Azeméis, Portugal. While the records were held in the office’s archives this project was assigned the number 67/80. The office assigned the dates 1989-1990 to this project. The project consisted of a feasibility study for a hotel located on Avenida Dr. António José de Almeida, the site where Siza realized the Edifício de Escritórios Ferreira de Castro for another client in the years that followed (see project series AP178.S1.1990.PR10 in this fonds). This project is documented through drawings, specifications, notes, construction permit documentation, air conditioning documentation and correspondence. The drawings, which are largely reprographic copies, include sketches, plans, details, sections and structural, mechanical and electrical drawings.
Niveau de description archivistique:
Project
Project
Date:
1990-1994
1990-1994
Personnes et institutions:
Classification:
documents textuels
documents textuels
Numéro de référence:
ARCH158526
Description:
Cette chemise contient des articles de publication sur Roger D'Astous ou sur ses projets, et notamment un exemplaire de la publication Architecture-Bâtiment- Construction, vol. 15, no. 165, janvier 1960, un négatif de plans de la Résidence Fred Snyder (1963), 9 x 15,5 cm et un certificat The Montreal Construction Centre Design Award, daté du 23 juin 1958, décerné à Roger D'Astous pour le développement d'habitations du Domaine Estérel, Québec (1958). Elle contient également de la documentation sur le Village olympique, comprenant : 1 photographie noir et blanc du Village olympique. 21,5 x 31 cm 1 série de 20 reproductions photographiques en noir et blanc : détails, coupe, élévation et plans du Village olympique. 8 x 10 cm
ARCH158526
Description:
Cette chemise contient des articles de publication sur Roger D'Astous ou sur ses projets, et notamment un exemplaire de la publication Architecture-Bâtiment- Construction, vol. 15, no. 165, janvier 1960, un négatif de plans de la Résidence Fred Snyder (1963), 9 x 15,5 cm et un certificat The Montreal Construction Centre Design Award, daté du 23 juin 1958, décerné à Roger D'Astous pour le développement d'habitations du Domaine Estérel, Québec (1958). Elle contient également de la documentation sur le Village olympique, comprenant : 1 photographie noir et blanc du Village olympique. 21,5 x 31 cm 1 série de 20 reproductions photographiques en noir et blanc : détails, coupe, élévation et plans du Village olympique. 8 x 10 cm
Personnes et institutions:
Titre:
Articles de publication sur Roger D'Astous ou sur ses projets
Actions:
ARCH158526
Description:
Cette chemise contient des articles de publication sur Roger D'Astous ou sur ses projets, et notamment un exemplaire de la publication Architecture-Bâtiment- Construction, vol. 15, no. 165, janvier 1960, un négatif de plans de la Résidence Fred Snyder (1963), 9 x 15,5 cm et un certificat The Montreal Construction Centre Design Award, daté du 23 juin 1958, décerné à Roger D'Astous pour le développement d'habitations du Domaine Estérel, Québec (1958). Elle contient également de la documentation sur le Village olympique, comprenant : 1 photographie noir et blanc du Village olympique. 21,5 x 31 cm 1 série de 20 reproductions photographiques en noir et blanc : détails, coupe, élévation et plans du Village olympique. 8 x 10 cm
Articles de publication sur Roger D'Astous ou sur ses projets
Actions:
ARCH158526
Description:
Cette chemise contient des articles de publication sur Roger D'Astous ou sur ses projets, et notamment un exemplaire de la publication Architecture-Bâtiment- Construction, vol. 15, no. 165, janvier 1960, un négatif de plans de la Résidence Fred Snyder (1963), 9 x 15,5 cm et un certificat The Montreal Construction Centre Design Award, daté du 23 juin 1958, décerné à Roger D'Astous pour le développement d'habitations du Domaine Estérel, Québec (1958). Elle contient également de la documentation sur le Village olympique, comprenant : 1 photographie noir et blanc du Village olympique. 21,5 x 31 cm 1 série de 20 reproductions photographiques en noir et blanc : détails, coupe, élévation et plans du Village olympique. 8 x 10 cm
Classification:
documents textuels
documents textuels
Personnes et institutions:
Classification:
expositions
expositions
Actions:
Description:
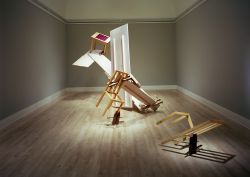
Paraboles et autres allégories : L’Œuvre de Melvin Charney 1975-1990 présente une centaine de dessins, dont plusieurs à grande échelle, des esquisses, des photographies, ainsi que trois grandes constructions. Réunissant des pièces issues de diverses collections publiques et privées, dont celle du CCA, l’exposition permet une analyse globale de la démarche artistique de(...)
Paraboles et autres allégories : L’Œuvre de Melvin Charney 1975-1990 présente une centaine de dessins, dont plusieurs à grande échelle, des esquisses, des photographies, ainsi que trois grandes constructions. Réunissant des pièces issues de diverses collections publiques et privées, dont celle du CCA, l’exposition permet une analyse globale de la démarche artistique de(...)
Localisation:
Salles principales
Salles principales
Date:
9 octobre 1991 au 12 janvier 1992
9 octobre 1991 au 12 janvier 1992
Titre:
Paraboles et autres allégories : L'oeuvre de Melvin Charney, 1975-1990
Actions:
Description:
Paraboles et autres allégories : L’Œuvre de Melvin Charney 1975-1990 présente une centaine de dessins, dont plusieurs à grande échelle, des esquisses, des photographies, ainsi que trois grandes constructions. Réunissant des pièces issues de diverses collections publiques et privées, dont celle du CCA, l’exposition permet une analyse globale de la démarche artistique de(...)
Paraboles et autres allégories : L'oeuvre de Melvin Charney, 1975-1990
Actions:
Description:
Paraboles et autres allégories : L’Œuvre de Melvin Charney 1975-1990 présente une centaine de dessins, dont plusieurs à grande échelle, des esquisses, des photographies, ainsi que trois grandes constructions. Réunissant des pièces issues de diverses collections publiques et privées, dont celle du CCA, l’exposition permet une analyse globale de la démarche artistique de(...)
Classification:
expositions
expositions
Date:
9 octobre 1991 au
12 janvier 1992
9 octobre 1991 au
12 janvier 1992
Localisation:
Salles principales
Salles principales
Niveau de description archivistique:
Projet
Projet
Numéro de référence:
AP018.S1.1974.PR22
Description:
This project series documents the design and construction of the medical clinic building at the Etobicoke General Hospital site in Etobicoke, Ontario from 1974-1980. The office identified the project number as 7428. At the same time that Parkin Architects Planners was constructing the Etobicoke General Hospital, they began working on this project, an adjacent medical clinic that would be attached to the hospital via tunnel. This project consisted of an 80 suite medical centre with a proposed space of 65,000 square feet including the building’s basement. The building shared architectural unity with the neighbouring hospital but was built at a distance in order to allow for future expansions of the hospital. In the project materials, the building is also referred to as the Professional Building. A prominent part of this project was design work for the radiology department in the clinic. It should be noted when viewing textual records and drawings in this project series that many are entitled Rexdale Radiological Services Limited. This project originally began under a different project number assigned by the office, but was built under this project number after the building's location was changed. This original project is also described in the fonds (see project series AP018.S1.1972.PR14). The project is recorded through drawings, photographs and textual records dating from 1974-1980. A large part of the drawings show site plans, but elevations, sections, details and floor plans are also included. The photographs track the construction progress of the project. The textual records include correspondence, meeting minutes and reports, specifications, tender documents, change orders, supplementary instructions, design records, site reports and detail planning records. Box AP018.S1.1974.PR22.009 contains an index to the textual records, which was created by the office.
AP018.S1.1974.PR22
Description:
This project series documents the design and construction of the medical clinic building at the Etobicoke General Hospital site in Etobicoke, Ontario from 1974-1980. The office identified the project number as 7428. At the same time that Parkin Architects Planners was constructing the Etobicoke General Hospital, they began working on this project, an adjacent medical clinic that would be attached to the hospital via tunnel. This project consisted of an 80 suite medical centre with a proposed space of 65,000 square feet including the building’s basement. The building shared architectural unity with the neighbouring hospital but was built at a distance in order to allow for future expansions of the hospital. In the project materials, the building is also referred to as the Professional Building. A prominent part of this project was design work for the radiology department in the clinic. It should be noted when viewing textual records and drawings in this project series that many are entitled Rexdale Radiological Services Limited. This project originally began under a different project number assigned by the office, but was built under this project number after the building's location was changed. This original project is also described in the fonds (see project series AP018.S1.1972.PR14). The project is recorded through drawings, photographs and textual records dating from 1974-1980. A large part of the drawings show site plans, but elevations, sections, details and floor plans are also included. The photographs track the construction progress of the project. The textual records include correspondence, meeting minutes and reports, specifications, tender documents, change orders, supplementary instructions, design records, site reports and detail planning records. Box AP018.S1.1974.PR22.009 contains an index to the textual records, which was created by the office.
Personnes et institutions:
Date:
1974-1980
1974-1980
Titre:
Etobicoke General Hospital, Medical Clinic Building, Etobicoke Ontario (1974-1980)
Actions:
AP018.S1.1974.PR22
Description:
This project series documents the design and construction of the medical clinic building at the Etobicoke General Hospital site in Etobicoke, Ontario from 1974-1980. The office identified the project number as 7428. At the same time that Parkin Architects Planners was constructing the Etobicoke General Hospital, they began working on this project, an adjacent medical clinic that would be attached to the hospital via tunnel. This project consisted of an 80 suite medical centre with a proposed space of 65,000 square feet including the building’s basement. The building shared architectural unity with the neighbouring hospital but was built at a distance in order to allow for future expansions of the hospital. In the project materials, the building is also referred to as the Professional Building. A prominent part of this project was design work for the radiology department in the clinic. It should be noted when viewing textual records and drawings in this project series that many are entitled Rexdale Radiological Services Limited. This project originally began under a different project number assigned by the office, but was built under this project number after the building's location was changed. This original project is also described in the fonds (see project series AP018.S1.1972.PR14). The project is recorded through drawings, photographs and textual records dating from 1974-1980. A large part of the drawings show site plans, but elevations, sections, details and floor plans are also included. The photographs track the construction progress of the project. The textual records include correspondence, meeting minutes and reports, specifications, tender documents, change orders, supplementary instructions, design records, site reports and detail planning records. Box AP018.S1.1974.PR22.009 contains an index to the textual records, which was created by the office.
Etobicoke General Hospital, Medical Clinic Building, Etobicoke Ontario (1974-1980)
Actions:
AP018.S1.1974.PR22
Description:
This project series documents the design and construction of the medical clinic building at the Etobicoke General Hospital site in Etobicoke, Ontario from 1974-1980. The office identified the project number as 7428. At the same time that Parkin Architects Planners was constructing the Etobicoke General Hospital, they began working on this project, an adjacent medical clinic that would be attached to the hospital via tunnel. This project consisted of an 80 suite medical centre with a proposed space of 65,000 square feet including the building’s basement. The building shared architectural unity with the neighbouring hospital but was built at a distance in order to allow for future expansions of the hospital. In the project materials, the building is also referred to as the Professional Building. A prominent part of this project was design work for the radiology department in the clinic. It should be noted when viewing textual records and drawings in this project series that many are entitled Rexdale Radiological Services Limited. This project originally began under a different project number assigned by the office, but was built under this project number after the building's location was changed. This original project is also described in the fonds (see project series AP018.S1.1972.PR14). The project is recorded through drawings, photographs and textual records dating from 1974-1980. A large part of the drawings show site plans, but elevations, sections, details and floor plans are also included. The photographs track the construction progress of the project. The textual records include correspondence, meeting minutes and reports, specifications, tender documents, change orders, supplementary instructions, design records, site reports and detail planning records. Box AP018.S1.1974.PR22.009 contains an index to the textual records, which was created by the office.
Niveau de description archivistique:
Project
Project
Date:
1974-1980
1974-1980
Personnes et institutions:
Classification:
dessins
dessins
Actions:
Numéro de référence:
DR1966:0001:003
Description:
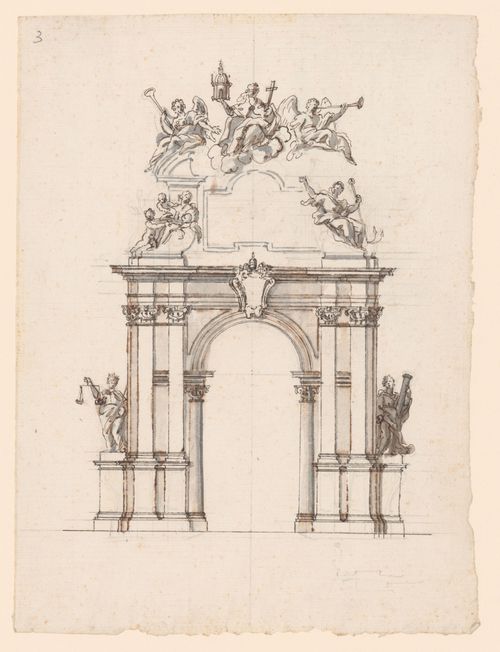
- This project is for a temporary construction or macchina in the form of a triumphal arch. An empty shield carrying papal regalia hangs in front of the cornice. The architecture and sculpture of the upper story were left incomplete and there is a cursory sketch plan at the l.r. The drawing includes some lightly sketched graphite changes.
DR1966:0001:003
Description:
- This project is for a temporary construction or macchina in the form of a triumphal arch. An empty shield carrying papal regalia hangs in front of the cornice. The architecture and sculpture of the upper story were left incomplete and there is a cursory sketch plan at the l.r. The drawing includes some lightly sketched graphite changes.
Personnes et institutions:
Sujet:
architecture temporaire
architecture temporaire
Date:
1721
1721
Titre:
Incomplete elevation for a triumphal arch for the possesso of Innocent XIII, Rome
Actions:
DR1966:0001:003
Description:
- This project is for a temporary construction or macchina in the form of a triumphal arch. An empty shield carrying papal regalia hangs in front of the cornice. The architecture and sculpture of the upper story were left incomplete and there is a cursory sketch plan at the l.r. The drawing includes some lightly sketched graphite changes.
Incomplete elevation for a triumphal arch for the possesso of Innocent XIII, Rome
Actions:
DR1966:0001:003
Description:
- This project is for a temporary construction or macchina in the form of a triumphal arch. An empty shield carrying papal regalia hangs in front of the cornice. The architecture and sculpture of the upper story were left incomplete and there is a cursory sketch plan at the l.r. The drawing includes some lightly sketched graphite changes.
Classification:
dessins
dessins
Date:
1721
1721
Personnes et institutions:
Sujet:
architecture temporaire
architecture temporaire
Classification:
documents textuels
documents textuels
Numéro de référence:
ARCH257158
Description:
24 files - correspondence, transmittals, structural, electrical and mechanical files and specifications, application for payment, certificates, requests for change orders, meeting minutes, contract set, project record, inspection reports, site instructions, suppliers, progress reports, tender analysis, details and schedules (graphite on grid paper), design development and shop drawings, construction photographs and negatives
ARCH257158
Description:
24 files - correspondence, transmittals, structural, electrical and mechanical files and specifications, application for payment, certificates, requests for change orders, meeting minutes, contract set, project record, inspection reports, site instructions, suppliers, progress reports, tender analysis, details and schedules (graphite on grid paper), design development and shop drawings, construction photographs and negatives
Personnes et institutions:
Date:
1988-1991
1988-1991
Titre:
Correspondence, transmittals, structural, electrical and mechanical files and specifications
Actions:
ARCH257158
Description:
24 files - correspondence, transmittals, structural, electrical and mechanical files and specifications, application for payment, certificates, requests for change orders, meeting minutes, contract set, project record, inspection reports, site instructions, suppliers, progress reports, tender analysis, details and schedules (graphite on grid paper), design development and shop drawings, construction photographs and negatives
Correspondence, transmittals, structural, electrical and mechanical files and specifications
Actions:
ARCH257158
Description:
24 files - correspondence, transmittals, structural, electrical and mechanical files and specifications, application for payment, certificates, requests for change orders, meeting minutes, contract set, project record, inspection reports, site instructions, suppliers, progress reports, tender analysis, details and schedules (graphite on grid paper), design development and shop drawings, construction photographs and negatives
Classification:
documents textuels
documents textuels
Date:
1988-1991
1988-1991
Personnes et institutions:
Classification:
documents textuels
documents textuels
Numéro de référence:
DR2012:0012:096:003
Description:
File containing documents in English, including professional correspondence between Melvin Charney and members of staff at the Museum of Contemporary Art, Chicago. Includes references to A Chicago construction, royalties for a filmed interview, and a design competition for the new museum site. Original folder inscribed in graphite: MUSEUM OF CONTEMPORARY ART, CHICAGO
DR2012:0012:096:003
Description:
File containing documents in English, including professional correspondence between Melvin Charney and members of staff at the Museum of Contemporary Art, Chicago. Includes references to A Chicago construction, royalties for a filmed interview, and a design competition for the new museum site. Original folder inscribed in graphite: MUSEUM OF CONTEMPORARY ART, CHICAGO
Personnes et institutions:
Date:
1983-1984, 1990, 2004
1983-1984, 1990, 2004
Titre:
Correspondence of Melvin Charney with the Museum of Contemporary Art, Chicago
Actions:
DR2012:0012:096:003
Description:
File containing documents in English, including professional correspondence between Melvin Charney and members of staff at the Museum of Contemporary Art, Chicago. Includes references to A Chicago construction, royalties for a filmed interview, and a design competition for the new museum site. Original folder inscribed in graphite: MUSEUM OF CONTEMPORARY ART, CHICAGO
Correspondence of Melvin Charney with the Museum of Contemporary Art, Chicago
Actions:
DR2012:0012:096:003
Description:
File containing documents in English, including professional correspondence between Melvin Charney and members of staff at the Museum of Contemporary Art, Chicago. Includes references to A Chicago construction, royalties for a filmed interview, and a design competition for the new museum site. Original folder inscribed in graphite: MUSEUM OF CONTEMPORARY ART, CHICAGO
Classification:
documents textuels
documents textuels
Date:
1983-1984, 1990, 2004
1983-1984, 1990, 2004
Personnes et institutions:


