


18246 Résultats
Classification:
photographies
photographies
Numéro de référence:
ARCH256509
Description:
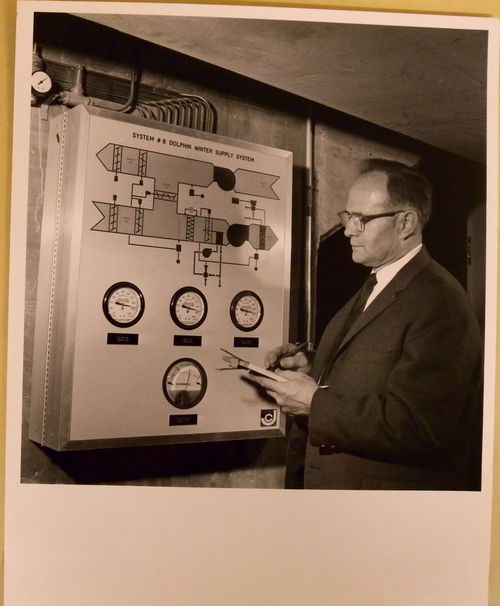
"Water temperature for Alcan Dolphin Pool is closely controlled. When water is added it must be brought up to temperature rapidly."--Description.
ARCH256509
Description:
"Water temperature for Alcan Dolphin Pool is closely controlled. When water is added it must be brought up to temperature rapidly."--Description.
Personnes et institutions:
Date:
1966-1967
1966-1967
Titre:
View of Lucien Rodrigue controlling the water supply system at the Alcan Dolphin Pool, Expo 67, Montréal, Québec
Actions:
ARCH256509
Description:
"Water temperature for Alcan Dolphin Pool is closely controlled. When water is added it must be brought up to temperature rapidly."--Description.
View of Lucien Rodrigue controlling the water supply system at the Alcan Dolphin Pool, Expo 67, Montréal, Québec
Actions:
ARCH256509
Description:
"Water temperature for Alcan Dolphin Pool is closely controlled. When water is added it must be brought up to temperature rapidly."--Description.
Classification:
photographies
photographies
Date:
1966-1967
1966-1967
Personnes et institutions:
Classification:
dessins
dessins
Numéro de référence:
AR1996:1001:317:002
AR1996:1001:317:002
Personnes et institutions:
Date:
February 1949
February 1949
Classification:
dessins
dessins
Date:
February 1949
February 1949
Personnes et institutions:
Classification:
dessins
dessins
Numéro de référence:
AR1996:1001:212
AR1996:1001:212
Personnes et institutions:
Sujet:
architecture, design d'intérieur
architecture, design d'intérieur
Date:
1869-1876 ?
1869-1876 ?
Classification:
dessins
dessins
Date:
1869-1876 ?
1869-1876 ?
Personnes et institutions:
Sujet:
architecture, design d'intérieur
architecture, design d'intérieur
Classification:
dessins
dessins
Numéro de référence:
AR1996:1001:239
Description:
- This drawing shows the elaborate wood paneling and decorative elements of the altar wall in great detail with some shadow indicated by the use of thick black ink lines. Brown ink is used to further detail the decorative elements on the upper left side of the arch. Window panes are indicated in pen and blue ink. The decorative elements of the columns to the left and right of the drawing are drawn in graphite only.
AR1996:1001:239
Description:
- This drawing shows the elaborate wood paneling and decorative elements of the altar wall in great detail with some shadow indicated by the use of thick black ink lines. Brown ink is used to further detail the decorative elements on the upper left side of the arch. Window panes are indicated in pen and blue ink. The decorative elements of the columns to the left and right of the drawing are drawn in graphite only.
Personnes et institutions:
Sujet:
architecture, design d'intérieur
architecture, design d'intérieur
Date:
1869-1876 ?
1869-1876 ?
Titre:
Elevation for the choir for the interior design by Bourgeau et Leprohon for Notre-Dame de Montréal
Actions:
AR1996:1001:239
Description:
- This drawing shows the elaborate wood paneling and decorative elements of the altar wall in great detail with some shadow indicated by the use of thick black ink lines. Brown ink is used to further detail the decorative elements on the upper left side of the arch. Window panes are indicated in pen and blue ink. The decorative elements of the columns to the left and right of the drawing are drawn in graphite only.
Elevation for the choir for the interior design by Bourgeau et Leprohon for Notre-Dame de Montréal
Actions:
AR1996:1001:239
Description:
- This drawing shows the elaborate wood paneling and decorative elements of the altar wall in great detail with some shadow indicated by the use of thick black ink lines. Brown ink is used to further detail the decorative elements on the upper left side of the arch. Window panes are indicated in pen and blue ink. The decorative elements of the columns to the left and right of the drawing are drawn in graphite only.
Classification:
dessins
dessins
Date:
1869-1876 ?
1869-1876 ?
Personnes et institutions:
Sujet:
architecture, design d'intérieur
architecture, design d'intérieur
Classification:
dessins
dessins
Numéro de référence:
AR1996:1001:208
AR1996:1001:208
Personnes et institutions:
Sujet:
architecture, design d'intérieur
architecture, design d'intérieur
Date:
1869-1876 ?
1869-1876 ?
Classification:
dessins
dessins
Date:
1869-1876 ?
1869-1876 ?
Personnes et institutions:
Sujet:
architecture, design d'intérieur
architecture, design d'intérieur
Classification:
photographies
photographies
Numéro de référence:
ARCH261204
ARCH261204
Personnes et institutions:
Date:
1967
1967
Classification:
photographies
photographies
Date:
1967
1967
Personnes et institutions:
Classification:
dessins
dessins
Numéro de référence:
CD041.S3.014
Description:
Original file entitled: "La Cité, plan d'ensemble, Apr 1974"
CD041.S3.014
Description:
Original file entitled: "La Cité, plan d'ensemble, Apr 1974"
Personnes et institutions:
Date:
1969, 1974-1975
1969, 1974-1975
Titre:
Plans and elevations for the hotel and the office tower, and infrastructure plans, La Cité, Montréal, Québec
Actions:
CD041.S3.014
Description:
Original file entitled: "La Cité, plan d'ensemble, Apr 1974"
Plans and elevations for the hotel and the office tower, and infrastructure plans, La Cité, Montréal, Québec
Actions:
CD041.S3.014
Description:
Original file entitled: "La Cité, plan d'ensemble, Apr 1974"
Classification:
dessins
dessins
Date:
1969, 1974-1975
1969, 1974-1975
Personnes et institutions:
Classification:
dessins
dessins
Numéro de référence:
AR1996:1001:211
AR1996:1001:211
Personnes et institutions:
Sujet:
architecture, design d'intérieur
architecture, design d'intérieur
Date:
1869-1876 ?
1869-1876 ?
Classification:
dessins
dessins
Date:
1869-1876 ?
1869-1876 ?
Personnes et institutions:
Sujet:
architecture, design d'intérieur
architecture, design d'intérieur
Classification:
dessins
dessins
Numéro de référence:
AR1996:1001:200
AR1996:1001:200
Personnes et institutions:
Sujet:
architecture, design d'intérieur
architecture, design d'intérieur
Date:
1869-1876 ?
1869-1876 ?
Classification:
dessins
dessins
Date:
1869-1876 ?
1869-1876 ?
Personnes et institutions:
Sujet:
architecture, design d'intérieur
architecture, design d'intérieur
Classification:
dessins
dessins
Numéro de référence:
AP099.S1.D3.003
AP099.S1.D3.003
Personnes et institutions:
Sujet:
architecture, design d'intérieur
architecture, design d'intérieur
Date:
circa 1869-1876
circa 1869-1876
Classification:
dessins
dessins
Date:
circa 1869-1876
circa 1869-1876
Personnes et institutions:
Sujet:
architecture, design d'intérieur
architecture, design d'intérieur


