


6640 Résultats
Classification:
livres
livres
Actions:
Prix:
$48.00
(disponible en magasin)
Résumé:
Throughout the ages architects have attempted to capture the essence of living systems as design inspiration. However, practitioners of the built environment have had to deal with a fundamental split between the artificial urban landscape and nature owing to a technological 'gap' that means architects have been unable to make effective use of biological systems in urban(...)
$48.00
(disponible en magasin)
Résumé:
Throughout the ages architects have attempted to capture the essence of living systems as design inspiration. However, practitioners of the built environment have had to deal with a fundamental split between the artificial urban landscape and nature owing to a technological 'gap' that means architects have been unable to make effective use of biological systems in urban(...)
Titre:
AD 81:02 Protocell architecture
Actions:
Prix:
$48.00
(disponible en magasin)
Résumé:
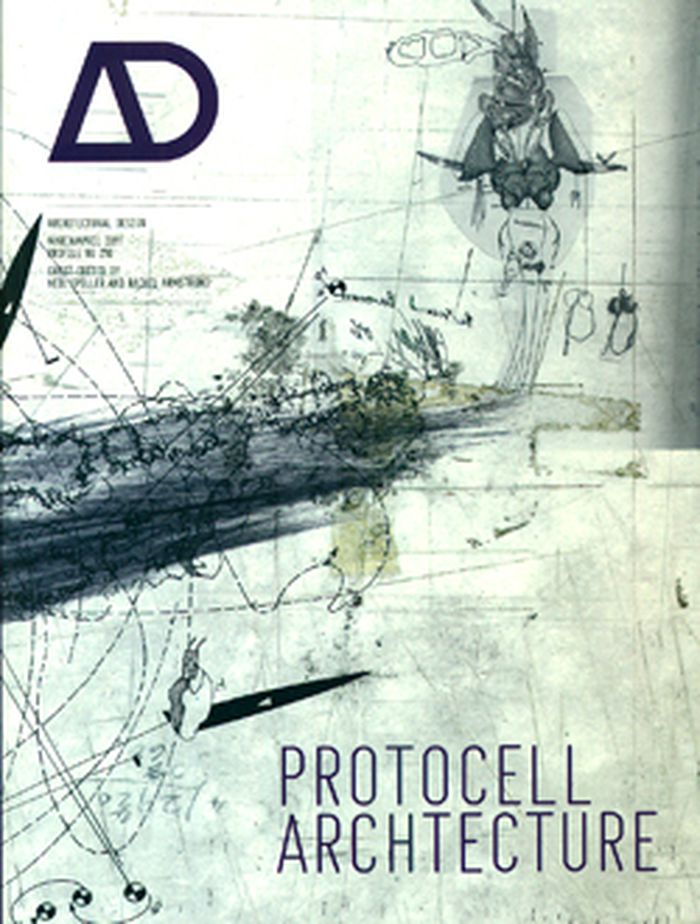
Throughout the ages architects have attempted to capture the essence of living systems as design inspiration. However, practitioners of the built environment have had to deal with a fundamental split between the artificial urban landscape and nature owing to a technological 'gap' that means architects have been unable to make effective use of biological systems in urban environments. This edition of AD that shows for the first time that contemporary architects can create and construct architectures that are bottom up, synthetically biological, green and have no recourse to shallow bio-mimicry. In the next few decades, synthetic biology is set to have as much, if not more, impact on architecture as cyberspace and the digital. The key to these amazing architectural innovations is the Protocell. Contributors include: Rachel Armstrong; Martin Hanczyc; Lee Cronin; Mark Morris Architects include: Neil Spiller; Nic Clear; IwamotoScott; Paul Preissner; Omar Khan;Dan Slavinsky; Philip Beesley; Neri Oxman
AD 81:02 Protocell architecture
Actions:
Prix:
$48.00
(disponible en magasin)
Résumé:
Throughout the ages architects have attempted to capture the essence of living systems as design inspiration. However, practitioners of the built environment have had to deal with a fundamental split between the artificial urban landscape and nature owing to a technological 'gap' that means architects have been unable to make effective use of biological systems in urban environments. This edition of AD that shows for the first time that contemporary architects can create and construct architectures that are bottom up, synthetically biological, green and have no recourse to shallow bio-mimicry. In the next few decades, synthetic biology is set to have as much, if not more, impact on architecture as cyberspace and the digital. The key to these amazing architectural innovations is the Protocell. Contributors include: Rachel Armstrong; Martin Hanczyc; Lee Cronin; Mark Morris Architects include: Neil Spiller; Nic Clear; IwamotoScott; Paul Preissner; Omar Khan;Dan Slavinsky; Philip Beesley; Neri Oxman
Classification:
livres
livres
Publication:
avril 2011
avril 2011
Sujet:
Revues
Revues
Classification:
livres
livres
Description:
1 online resource (256 p.)
Auteur:
Sujet:
Publication:
[S.l.]: Inventory Press LLC, 2024.
[S.l.]: Inventory Press LLC, 2024.
Titre:
A New Program for Graphic Design / David Reinfurt.
Actions:
Description:
1 online resource (256 p.)
A New Program for Graphic Design / David Reinfurt.
Actions:
Description:
1 online resource (256 p.)
Classification:
livres
livres
Publication:
[S.l.]: Inventory Press LLC, 2024.
[S.l.]: Inventory Press LLC, 2024.
Auteur:
Sujet:
Classification:
livres
livres
Actions:
Prix:
$25.00
(disponible sur commande)
Résumé:
Architect and McGill University alumnus Moshe Safdie speaks about his work, the ideas behind it, how it fits into the contemporary practice of architecture, and its implications beyond the field. Megascale, Order & Complexity is the 2007 David J. Azrieli Lecture in Architecture at the School of Architecture, McGill University.
$25.00
(disponible sur commande)
Résumé:
Architect and McGill University alumnus Moshe Safdie speaks about his work, the ideas behind it, how it fits into the contemporary practice of architecture, and its implications beyond the field. Megascale, Order & Complexity is the 2007 David J. Azrieli Lecture in Architecture at the School of Architecture, McGill University.
Titre:
Moshe Safdie, megascale, order and complexity
Actions:
Prix:
$25.00
(disponible sur commande)
Résumé:
Architect and McGill University alumnus Moshe Safdie speaks about his work, the ideas behind it, how it fits into the contemporary practice of architecture, and its implications beyond the field. Megascale, Order & Complexity is the 2007 David J. Azrieli Lecture in Architecture at the School of Architecture, McGill University.
Moshe Safdie, megascale, order and complexity
Actions:
Prix:
$25.00
(disponible sur commande)
Résumé:
Architect and McGill University alumnus Moshe Safdie speaks about his work, the ideas behind it, how it fits into the contemporary practice of architecture, and its implications beyond the field. Megascale, Order & Complexity is the 2007 David J. Azrieli Lecture in Architecture at the School of Architecture, McGill University.
Classification:
livres
livres
Publication:
août 2009
août 2009
Sujet:
Architecture, monographies
Architecture, monographies
Classification:
livres
livres
Actions:
Prix:
$29.95
(disponible sur commande)
Résumé:
The official annual guide to all the awards presented by the Royal Institute of British Architects in 2005, including the prestigious, televised Stirling Prize. Presents over seventy-five projects by both established and emerging practices, presenting a rich diversity in terms of scale and building type. This book celebrates the best contemporary architecture worldwide(...)
$29.95
(disponible sur commande)
Résumé:
The official annual guide to all the awards presented by the Royal Institute of British Architects in 2005, including the prestigious, televised Stirling Prize. Presents over seventy-five projects by both established and emerging practices, presenting a rich diversity in terms of scale and building type. This book celebrates the best contemporary architecture worldwide(...)
Publication:
novembre 2005, London, New York
novembre 2005, London, New York
Titre:
Architecture 05 : the guide to the RIBA awards
Actions:
Prix:
$29.95
(disponible sur commande)
Résumé:
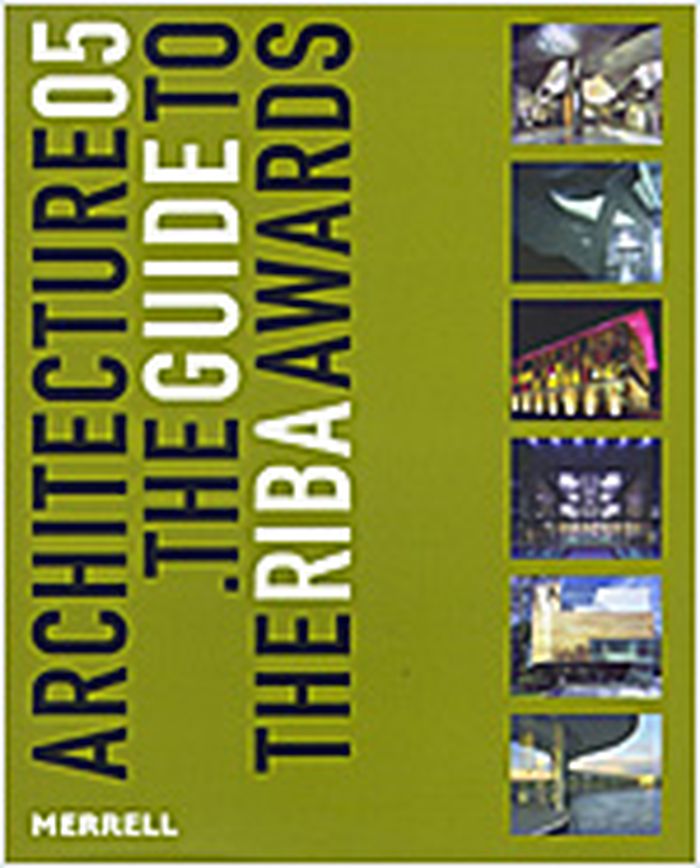
The official annual guide to all the awards presented by the Royal Institute of British Architects in 2005, including the prestigious, televised Stirling Prize. Presents over seventy-five projects by both established and emerging practices, presenting a rich diversity in terms of scale and building type. This book celebrates the best contemporary architecture worldwide by British architects. It includes full coverage of the RIBA Worldwide Awards, introduced for the first time in 2004. All the award-winning projects are described and evaluated in full, and illustrated in colour, with special features on the buildings shortlisted for the Stirling Prize.
Architecture 05 : the guide to the RIBA awards
Actions:
Prix:
$29.95
(disponible sur commande)
Résumé:
The official annual guide to all the awards presented by the Royal Institute of British Architects in 2005, including the prestigious, televised Stirling Prize. Presents over seventy-five projects by both established and emerging practices, presenting a rich diversity in terms of scale and building type. This book celebrates the best contemporary architecture worldwide by British architects. It includes full coverage of the RIBA Worldwide Awards, introduced for the first time in 2004. All the award-winning projects are described and evaluated in full, and illustrated in colour, with special features on the buildings shortlisted for the Stirling Prize.
Classification:
livres
livres
Publication:
novembre 2005, London, New York
novembre 2005, London, New York
Classification:
livres
livres
Exemplaires:
Description:
429 pages : illustrations (chiefly color), color maps ; 28 cm
Description:
429 pages : illustrations (chiefly color), color maps ; 28 cm
Auteur:
Sujet:
Publication:
Metz : Centre Pompidou, [2013]
Metz : Centre Pompidou, [2013]
Titre:
Vues d'en haut / sous la direction d'Angela Lampe.
Actions:
Exemplaires:
Description:
429 pages : illustrations (chiefly color), color maps ; 28 cm
Vues d'en haut / sous la direction d'Angela Lampe.
Actions:
Exemplaires:
Description:
429 pages : illustrations (chiefly color), color maps ; 28 cm
Classification:
livres
livres
Publication:
Metz : Centre Pompidou, [2013]
Metz : Centre Pompidou, [2013]
Auteur:
Sujet:
Classification:
livres
livres
Actions:
Prix:
$46.95
(disponible en magasin)
Résumé:
Who is Amsterdam, really? This book presents the Dutch capital as experienced by the residents themselves. Many who call Amsterdam home – especially those most often pushed to the margins – translate their experiences into maps, drawings, photos, and graphics. You’ll see streets you’ve not yet walked down, far beyond the historical centre, through the eyes of people you(...)
$46.95
(disponible en magasin)
Résumé:
Who is Amsterdam, really? This book presents the Dutch capital as experienced by the residents themselves. Many who call Amsterdam home – especially those most often pushed to the margins – translate their experiences into maps, drawings, photos, and graphics. You’ll see streets you’ve not yet walked down, far beyond the historical centre, through the eyes of people you(...)
Titre:
Subjective atlas of Amsterdam
Actions:
Prix:
$46.95
(disponible en magasin)
Résumé:
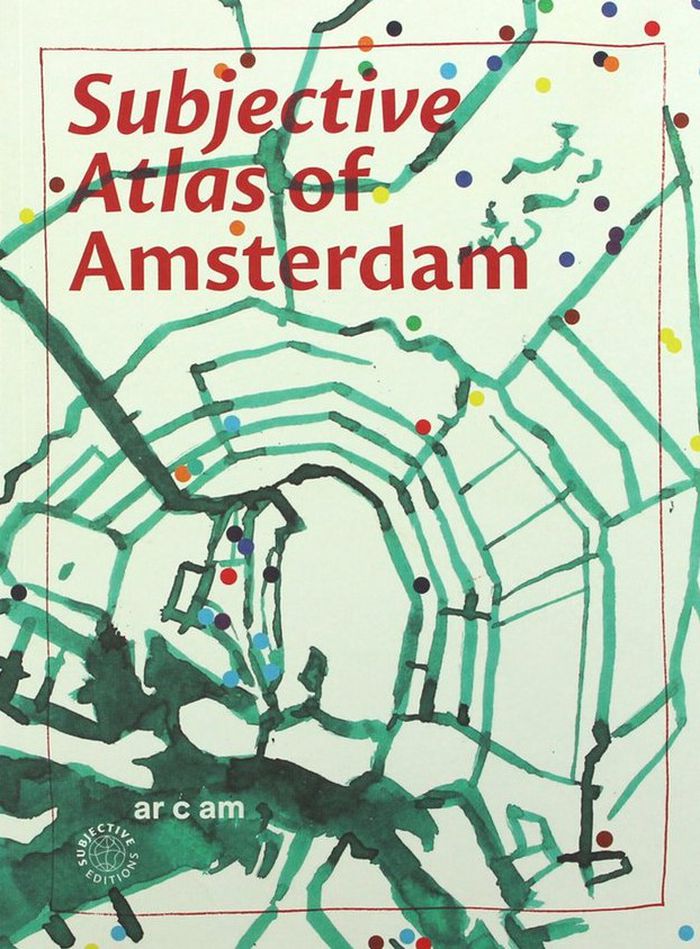
Who is Amsterdam, really? This book presents the Dutch capital as experienced by the residents themselves. Many who call Amsterdam home – especially those most often pushed to the margins – translate their experiences into maps, drawings, photos, and graphics. You’ll see streets you’ve not yet walked down, far beyond the historical centre, through the eyes of people you may not have met, but who could be your neighbours. These pages illustrate unsung neighbourhoods, subjective mundanities, vital criticism, and declarations of love, creating a nuanced collection that captures something difficult to quantify or make tangible: how cultures shape a city. Initiated by the Architecture Centre of Amsterdam (Arcam), this book, and the plural realities within it, reflect on how to make the city a better place, for everyone.
Subjective atlas of Amsterdam
Actions:
Prix:
$46.95
(disponible en magasin)
Résumé:
Who is Amsterdam, really? This book presents the Dutch capital as experienced by the residents themselves. Many who call Amsterdam home – especially those most often pushed to the margins – translate their experiences into maps, drawings, photos, and graphics. You’ll see streets you’ve not yet walked down, far beyond the historical centre, through the eyes of people you may not have met, but who could be your neighbours. These pages illustrate unsung neighbourhoods, subjective mundanities, vital criticism, and declarations of love, creating a nuanced collection that captures something difficult to quantify or make tangible: how cultures shape a city. Initiated by the Architecture Centre of Amsterdam (Arcam), this book, and the plural realities within it, reflect on how to make the city a better place, for everyone.
Classification:
livres
livres
Publication:
mars 2023
mars 2023
Sujet:
Architecture contemporaine
Architecture contemporaine
Classification:
livres
livres
Prix:
$45.50
(disponible sur commande)
Résumé:
With the advent of revolutionary digital design and production technologies, contemporary architects and their clients developed a taste for dramatic, unconventional forms. Seeking to amaze their audiences and promote their global brands, “starchitects” like Herzog & de Meuron and Frank Gehry have reaped substantial rewards through the pursuit of spectacle enabled by(...)
$45.50
(disponible sur commande)
Résumé:
With the advent of revolutionary digital design and production technologies, contemporary architects and their clients developed a taste for dramatic, unconventional forms. Seeking to amaze their audiences and promote their global brands, “starchitects” like Herzog & de Meuron and Frank Gehry have reaped substantial rewards through the pursuit of spectacle enabled by(...)
Titre:
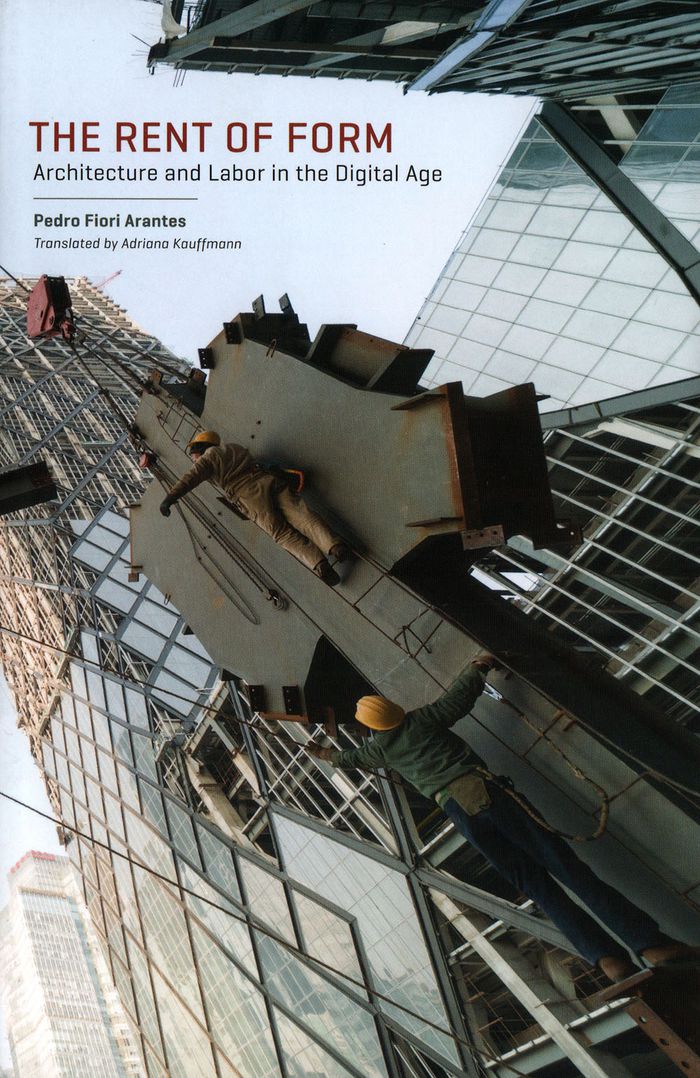
The rent of form: architecture and labor in the digital age
Actions:
Prix:
$45.50
(disponible sur commande)
Résumé:
With the advent of revolutionary digital design and production technologies, contemporary architects and their clients developed a taste for dramatic, unconventional forms. Seeking to amaze their audiences and promote their global brands, “starchitects” like Herzog & de Meuron and Frank Gehry have reaped substantial rewards through the pursuit of spectacle enabled by these new technologies. This process reached a climax in projects like Gehry’s Guggenheim Bilbao and the “Bilbao effect,” in which spectacular architectural designs became increasingly sought by municipal and institutional clients for their perceived capacity to enhance property values, which author Pedro Fiori Arantes calls the “rent of form.” Analyzing many major international architectural projects of the past twenty years, Arantes provides an in-depth account of how this “architecture of exception” has come to dominate today’s industry
The rent of form: architecture and labor in the digital age
Actions:
Prix:
$45.50
(disponible sur commande)
Résumé:
With the advent of revolutionary digital design and production technologies, contemporary architects and their clients developed a taste for dramatic, unconventional forms. Seeking to amaze their audiences and promote their global brands, “starchitects” like Herzog & de Meuron and Frank Gehry have reaped substantial rewards through the pursuit of spectacle enabled by these new technologies. This process reached a climax in projects like Gehry’s Guggenheim Bilbao and the “Bilbao effect,” in which spectacular architectural designs became increasingly sought by municipal and institutional clients for their perceived capacity to enhance property values, which author Pedro Fiori Arantes calls the “rent of form.” Analyzing many major international architectural projects of the past twenty years, Arantes provides an in-depth account of how this “architecture of exception” has come to dominate today’s industry
Classification:
livres
livres
Publication:
juin 2019
juin 2019
Sujet:
Théorie de l’architecture
Théorie de l’architecture
Classification:
livres
livres
Actions:
Prix:
$79.95
(disponible en magasin)
Résumé:
Jorge Silvetti looks back on a long career as both a designing architect and as an architectural teacher and theoretician. Born in Argentina he was educated in music, the visual arts, and architecture amidst the vibrant culture and political turmoil of Buenos Aires in the 1950s and 60s. Silvetti continued his studies and began teaching at the University of California(...)
$79.95
(disponible en magasin)
Résumé:
Jorge Silvetti looks back on a long career as both a designing architect and as an architectural teacher and theoretician. Born in Argentina he was educated in music, the visual arts, and architecture amidst the vibrant culture and political turmoil of Buenos Aires in the 1950s and 60s. Silvetti continued his studies and began teaching at the University of California(...)
Sujet:
Théorie de l’architecture
Théorie de l’architecture
Publication:
mai 2025
mai 2025
Titre:
Large, lasting and invevitable: Jorge Silvetti in dialogues and writings on architecture
Actions:
Prix:
$79.95
(disponible en magasin)
Résumé:
Jorge Silvetti looks back on a long career as both a designing architect and as an architectural teacher and theoretician. Born in Argentina he was educated in music, the visual arts, and architecture amidst the vibrant culture and political turmoil of Buenos Aires in the 1950s and 60s. Silvetti continued his studies and began teaching at the University of California Berkeley after 1967, where his professional association with Rodolfo Machado began. Their work together continues until today as Machado Silvetti Associates, with offices in Boston and Buenos Aires. Silvetti’s teaching, projects, and writings have significantly shaped contemporary architectural discourse.
Large, lasting and invevitable: Jorge Silvetti in dialogues and writings on architecture
Actions:
Prix:
$79.95
(disponible en magasin)
Résumé:
Jorge Silvetti looks back on a long career as both a designing architect and as an architectural teacher and theoretician. Born in Argentina he was educated in music, the visual arts, and architecture amidst the vibrant culture and political turmoil of Buenos Aires in the 1950s and 60s. Silvetti continued his studies and began teaching at the University of California Berkeley after 1967, where his professional association with Rodolfo Machado began. Their work together continues until today as Machado Silvetti Associates, with offices in Boston and Buenos Aires. Silvetti’s teaching, projects, and writings have significantly shaped contemporary architectural discourse.
Classification:
livres
livres
Publication:
mai 2025
mai 2025
Sujet:
Théorie de l’architecture
Théorie de l’architecture
Classification:
livres
livres
Actions:
Prix:
$21.50
(disponible sur commande)
Résumé:
"Armed surfaces" presents DRD Lab's investigations into contemporary reality and a new typology for living. An analysis of transitional moments in daily life instigates a re-examination of Modern Functionalism as an ideology of standardisation and normalcy. The DRD Lab uses theory, spatial and cultural analysis, dynamic measurement, temporal positioning and their(...)
$21.50
(disponible sur commande)
Résumé:
"Armed surfaces" presents DRD Lab's investigations into contemporary reality and a new typology for living. An analysis of transitional moments in daily life instigates a re-examination of Modern Functionalism as an ideology of standardisation and normalcy. The DRD Lab uses theory, spatial and cultural analysis, dynamic measurement, temporal positioning and their(...)
Titre:
Dagmar Richter / DR_D : armed surfaces (serial books architecture & urbanism 5)
Actions:
Prix:
$21.50
(disponible sur commande)
Résumé:
"Armed surfaces" presents DRD Lab's investigations into contemporary reality and a new typology for living. An analysis of transitional moments in daily life instigates a re-examination of Modern Functionalism as an ideology of standardisation and normalcy. The DRD Lab uses theory, spatial and cultural analysis, dynamic measurement, temporal positioning and their collected data to develop a non-standard diagram which exposes the new role of architectural surfaces as 'performing surfaces'. This concept is explored through a series of research-oriented projects which include 'custom mass produced' contemporary housing, a performance induced landscape and an urban frontage. In the diverse projects which she undertakes, Richter seeks to radically reinvent urban design through a game of 'retracing' and 'restitution', founded in the notion that information is what qualifies space. The book explores new solutions to architecture and planning exposing an alternative view of architecture.
Dagmar Richter / DR_D : armed surfaces (serial books architecture & urbanism 5)
Actions:
Prix:
$21.50
(disponible sur commande)
Résumé:
"Armed surfaces" presents DRD Lab's investigations into contemporary reality and a new typology for living. An analysis of transitional moments in daily life instigates a re-examination of Modern Functionalism as an ideology of standardisation and normalcy. The DRD Lab uses theory, spatial and cultural analysis, dynamic measurement, temporal positioning and their collected data to develop a non-standard diagram which exposes the new role of architectural surfaces as 'performing surfaces'. This concept is explored through a series of research-oriented projects which include 'custom mass produced' contemporary housing, a performance induced landscape and an urban frontage. In the diverse projects which she undertakes, Richter seeks to radically reinvent urban design through a game of 'retracing' and 'restitution', founded in the notion that information is what qualifies space. The book explores new solutions to architecture and planning exposing an alternative view of architecture.
Classification:
livres
livres
Publication:
janvier 2005, London
janvier 2005, London
Sujet:
petits formats
petits formats
Classification:
livres
livres
Actions:
Exemplaires:
Description:
xi, 344 pages : illustrations, maps ; 24 cm
Description:
xi, 344 pages : illustrations, maps ; 24 cm
Auteur:
Sujet:
Publication:
Cambridge, Mass. : MIT Press, ©2002.
Cambridge, Mass. : MIT Press, ©2002.
Titre:
Concrete and clay : reworking nature in New York City / Matthew Gandy.
Actions:
Exemplaires:
Description:
xi, 344 pages : illustrations, maps ; 24 cm
Concrete and clay : reworking nature in New York City / Matthew Gandy.
Actions:
Exemplaires:
Description:
xi, 344 pages : illustrations, maps ; 24 cm
Classification:
livres
livres
Publication:
Cambridge, Mass. : MIT Press, ©2002.
Cambridge, Mass. : MIT Press, ©2002.
Auteur:
Sujet:


