


35175 Résultats
Classification:
livres
livres
Titre:
Buildings of Belfast.
Buildings of Belfast.
Actions:
Exemplaires:
Description:
xii, 72 pages 32 plates (including facsimiles) 26 cm
Description:
xii, 72 pages 32 plates (including facsimiles) 26 cm
Auteur:
Sujet:
- Architecture Northern Ireland Belfast.,
- Historic buildings Northern Ireland Belfast.,
- Decoration and ornament, Architectural.,
- Decoration and ornament, Architectural Northern Ireland Belfast.,
- Décoration et ornement architecturaux.,
- Décoration et ornement architecturaux Irlande du Nord Belfast.,
- architectural ornament.,
- Architecture.,
- Historic buildings.,
- Northern Ireland Belfast.
Publication:
London, Weidenfeld & Nicolson 1969.
London, Weidenfeld & Nicolson 1969.
Titre:
Buildings of Belfast.
Actions:
Exemplaires:
Description:
xii, 72 pages 32 plates (including facsimiles) 26 cm
Buildings of Belfast.
Actions:
Exemplaires:
Description:
xii, 72 pages 32 plates (including facsimiles) 26 cm
Classification:
livres
livres
Publication:
London, Weidenfeld & Nicolson 1969.
London, Weidenfeld & Nicolson 1969.
Auteur:
Sujet:
- Architecture Northern Ireland Belfast.,
- Historic buildings Northern Ireland Belfast.,
- Decoration and ornament, Architectural.,
- Decoration and ornament, Architectural Northern Ireland Belfast.,
- Décoration et ornement architecturaux.,
- Décoration et ornement architecturaux Irlande du Nord Belfast.,
- architectural ornament.,
- Architecture.,
- Historic buildings.,
- Northern Ireland Belfast.
Classification:
livres
livres
Actions:
Exemplaires:
Description:
xxii, 1019 pages, 12 unnumbered leaves of plates : maps ; 29 cm
Description:
xxii, 1019 pages, 12 unnumbered leaves of plates : maps ; 29 cm
Auteur:
- Stillwell, Richard, 1899-1982,,
- MacDonald, William L. (William Lloyd), 1921-2010,,
- McAllister, Marian Holland,
Sujet:
- Classical antiquities Encyclopedias.,
- Excavations (Archaeology) Encyclopedias.,
- Classical antiquities.,
- Historic sites Dictionaries.,
- Antiquités gréco-romaines Dictionnaires anglais.,
- Fouilles (Archéologie) Dictionnaires anglais.,
- Antiquités gréco-romaines Encyclopédies.,
- Fouilles (Archéologie) Encyclopédies.,
- Antiquités gréco-romaines.,
- classical archaeology.,
- Excavations (Archaeology),
- Archeologische vindplaatsen.,
- Klassieke oudheid.,
- Arqueologia (Dic Enciclopedias),
- Cities and towns, Ancient Encyclopedias.,
- Classical dictionaries.,
- Sites archéologiques Dictionnaires.,
- Antiquités gréco-romaines Dictionnaires.,
- Architecture antique.,
- Ancient world. Encyclopaedias,
- Antiquities. Sites,
- encyclopedias.,
- Encyclopedias,
- Encyclopédies.
Publication:
Princeton, New Jersey : Princeton University Press, 1976.
Princeton, New Jersey : Princeton University Press, 1976.
Titre:
The Princeton encyclopedia of classical sites / Richard Stillwell, editor, William L. MacDonald, associate editor, Marian Holland McAllister, assistant editor.
Actions:
Exemplaires:
Description:
xxii, 1019 pages, 12 unnumbered leaves of plates : maps ; 29 cm
The Princeton encyclopedia of classical sites / Richard Stillwell, editor, William L. MacDonald, associate editor, Marian Holland McAllister, assistant editor.
Actions:
Exemplaires:
Description:
xxii, 1019 pages, 12 unnumbered leaves of plates : maps ; 29 cm
Classification:
livres
livres
Publication:
Princeton, New Jersey : Princeton University Press, 1976.
Princeton, New Jersey : Princeton University Press, 1976.
Auteur:
- Stillwell, Richard, 1899-1982,,
- MacDonald, William L. (William Lloyd), 1921-2010,,
- McAllister, Marian Holland,
Sujet:
- Classical antiquities Encyclopedias.,
- Excavations (Archaeology) Encyclopedias.,
- Classical antiquities.,
- Historic sites Dictionaries.,
- Antiquités gréco-romaines Dictionnaires anglais.,
- Fouilles (Archéologie) Dictionnaires anglais.,
- Antiquités gréco-romaines Encyclopédies.,
- Fouilles (Archéologie) Encyclopédies.,
- Antiquités gréco-romaines.,
- classical archaeology.,
- Excavations (Archaeology),
- Archeologische vindplaatsen.,
- Klassieke oudheid.,
- Arqueologia (Dic Enciclopedias),
- Cities and towns, Ancient Encyclopedias.,
- Classical dictionaries.,
- Sites archéologiques Dictionnaires.,
- Antiquités gréco-romaines Dictionnaires.,
- Architecture antique.,
- Ancient world. Encyclopaedias,
- Antiquities. Sites,
- encyclopedias.,
- Encyclopedias,
- Encyclopédies.
Classification:
cartes
cartes
Actions:
Exemplaires:
Description:
1 map on 11 sheets : color ; sheets 34 x 31 cm
Description:
1 map on 11 sheets : color ; sheets 34 x 31 cm
Auteur:
Sujet:
- Fire risk assessment Ontario Newmarket Maps.,
- Real property Ontario Newmarket Maps.,
- Assurance-incendie Ontario Newmarket Plans.,
- Plans cadastraux Ontario Newmarket.,
- Assurance-incendie Ontario Newmarket Cartes.,
- Fire risk assessment.,
- Real property.,
- Newmarket (Ont.) Maps.,
- Newmarket (Ont.) Plans.,
- Ontario Newmarket.,
- Fire insurance maps.,
- Maps.
Publication:
Toronto : Underwriters' Survey Bureau, [1959]
Toronto : Underwriters' Survey Bureau, [1959]
Titre:
Insurance plan of the town of Newmarket, Ont., population 9,000 : plan dated March, 1959.
Actions:
Exemplaires:
Description:
1 map on 11 sheets : color ; sheets 34 x 31 cm
Insurance plan of the town of Newmarket, Ont., population 9,000 : plan dated March, 1959.
Actions:
Exemplaires:
Description:
1 map on 11 sheets : color ; sheets 34 x 31 cm
Classification:
cartes
cartes
Publication:
Toronto : Underwriters' Survey Bureau, [1959]
Toronto : Underwriters' Survey Bureau, [1959]
Auteur:
Sujet:
- Fire risk assessment Ontario Newmarket Maps.,
- Real property Ontario Newmarket Maps.,
- Assurance-incendie Ontario Newmarket Plans.,
- Plans cadastraux Ontario Newmarket.,
- Assurance-incendie Ontario Newmarket Cartes.,
- Fire risk assessment.,
- Real property.,
- Newmarket (Ont.) Maps.,
- Newmarket (Ont.) Plans.,
- Ontario Newmarket.,
- Fire insurance maps.,
- Maps.
Classification:
cartes
cartes
Actions:
Exemplaires:
Description:
1 map on 7 sheets : color ; sheets 34 x 31 cm
Description:
1 map on 7 sheets : color ; sheets 34 x 31 cm
Auteur:
Sujet:
- Fire risk assessment Ontario Hearst Maps.,
- Real property Ontario Hearst Maps.,
- Assurance-incendie Ontario Hearst Plans.,
- Plans cadastraux Ontario Hearst.,
- Assurance-incendie Ontario Hearst Cartes.,
- Fire risk assessment.,
- Real property.,
- Hearst (Ont.) Maps.,
- Hearst (Ont.) Plans.,
- Ontario Hearst.,
- Fire insurance maps.,
- Maps.
Publication:
Toronto : Underwriters' Survey Bureau, [1957]
Toronto : Underwriters' Survey Bureau, [1957]
Titre:
Insurance plan of the town of Hearst, Ont., population 2,500 : plan dated June, 1957.
Actions:
Exemplaires:
Description:
1 map on 7 sheets : color ; sheets 34 x 31 cm
Insurance plan of the town of Hearst, Ont., population 2,500 : plan dated June, 1957.
Actions:
Exemplaires:
Description:
1 map on 7 sheets : color ; sheets 34 x 31 cm
Classification:
cartes
cartes
Publication:
Toronto : Underwriters' Survey Bureau, [1957]
Toronto : Underwriters' Survey Bureau, [1957]
Auteur:
Sujet:
- Fire risk assessment Ontario Hearst Maps.,
- Real property Ontario Hearst Maps.,
- Assurance-incendie Ontario Hearst Plans.,
- Plans cadastraux Ontario Hearst.,
- Assurance-incendie Ontario Hearst Cartes.,
- Fire risk assessment.,
- Real property.,
- Hearst (Ont.) Maps.,
- Hearst (Ont.) Plans.,
- Ontario Hearst.,
- Fire insurance maps.,
- Maps.
Classification:
cartes
cartes
Actions:
Exemplaires:
Description:
1 map on 19 sheets : color ; sheets 65 x 55 cm
- Bibliothèque main m canada 203602 | G3464.O75 1928 U5 | c. 2 | Disponible
- Bibliothèque main m canada 203601 | G3464.O75 1928 U5 | c. 1 | Disponible
Description:
1 map on 19 sheets : color ; sheets 65 x 55 cm
Auteur:
Sujet:
- Fire risk assessment Ontario Orillia Maps.,
- Real property Ontario Orillia Maps.,
- Assurance-incendie Ontario Orillia Plans.,
- Plans cadastraux Ontario Orillia.,
- Assurance-incendie Ontario Orillia Cartes.,
- Fire risk assessment.,
- Real property.,
- Orillia (Ont.) Maps.,
- Orillia (Ont.) Plans.,
- Ontario Orillia.,
- Fire insurance maps.,
- Maps.
Publication:
Toronto : Underwriters' Survey Bureau, [1928-1941]
Toronto : Underwriters' Survey Bureau, [1928-1941]
Titre:
Insurance plan of the town of Orillia, Ont. : population 9,171, plan dated July 1928, revised & reprinted Jan. 1941.
Actions:
Exemplaires:
Description:
1 map on 19 sheets : color ; sheets 65 x 55 cm
Insurance plan of the town of Orillia, Ont. : population 9,171, plan dated July 1928, revised & reprinted Jan. 1941.
Actions:
Exemplaires:
- Bibliothèque main m canada 203602 | G3464.O75 1928 U5 | c. 2 | Disponible
- Bibliothèque main m canada 203601 | G3464.O75 1928 U5 | c. 1 | Disponible
Description:
1 map on 19 sheets : color ; sheets 65 x 55 cm
Classification:
cartes
cartes
Publication:
Toronto : Underwriters' Survey Bureau, [1928-1941]
Toronto : Underwriters' Survey Bureau, [1928-1941]
Auteur:
Sujet:
- Fire risk assessment Ontario Orillia Maps.,
- Real property Ontario Orillia Maps.,
- Assurance-incendie Ontario Orillia Plans.,
- Plans cadastraux Ontario Orillia.,
- Assurance-incendie Ontario Orillia Cartes.,
- Fire risk assessment.,
- Real property.,
- Orillia (Ont.) Maps.,
- Orillia (Ont.) Plans.,
- Ontario Orillia.,
- Fire insurance maps.,
- Maps.
Classification:
cartes
cartes
Actions:
Exemplaires:
Description:
1 map on 14 sheets : color ; sheets 65 x 55 cm
Description:
1 map on 14 sheets : color ; sheets 65 x 55 cm
Auteur:
Sujet:
- Fire risk assessment Ontario Orangeville Maps.,
- Real property Ontario Orangeville Maps.,
- Assurance-incendie Ontario Orangeville Plans.,
- Plans cadastraux Ontario Orangeville.,
- Assurance-incendie Ontario Orangeville Cartes.,
- Fire risk assessment.,
- Real property.,
- Orangeville (Ont.) Maps.,
- Orangeville (Ont.) Plans.,
- Ontario Orangeville.,
- Fire insurance maps.,
- Maps.
Publication:
Toronto : Underwriters' Survey Bureau, [1907-1935]
Toronto : Underwriters' Survey Bureau, [1907-1935]
Titre:
Insurance plan of the town of Orangeville, Ont. : population 2,789, plan dated Dec. 1907, plan revised to Dec. 1935.
Actions:
Exemplaires:
Description:
1 map on 14 sheets : color ; sheets 65 x 55 cm
Insurance plan of the town of Orangeville, Ont. : population 2,789, plan dated Dec. 1907, plan revised to Dec. 1935.
Actions:
Exemplaires:
Description:
1 map on 14 sheets : color ; sheets 65 x 55 cm
Classification:
cartes
cartes
Publication:
Toronto : Underwriters' Survey Bureau, [1907-1935]
Toronto : Underwriters' Survey Bureau, [1907-1935]
Auteur:
Sujet:
- Fire risk assessment Ontario Orangeville Maps.,
- Real property Ontario Orangeville Maps.,
- Assurance-incendie Ontario Orangeville Plans.,
- Plans cadastraux Ontario Orangeville.,
- Assurance-incendie Ontario Orangeville Cartes.,
- Fire risk assessment.,
- Real property.,
- Orangeville (Ont.) Maps.,
- Orangeville (Ont.) Plans.,
- Ontario Orangeville.,
- Fire insurance maps.,
- Maps.
Classification:
livres
livres
Actions:
Exemplaires:
Description:
xx, 273 pages : illustrations, maps ; 26 cm
Description:
xx, 273 pages : illustrations, maps ; 26 cm
Auteur:
Sujet:
- Faculty of Advocates (Scotland). Library Buildings History.,
- National Library of Scotland Buildings History.,
- Faculty of Advocates (Scotland). Library,
- National Library of Scotland,
- National libraries Scotland Edinburgh History.,
- Library architecture Scotland Edinburgh.,
- Library buildings Scotland Edinburgh.,
- Bibliothèques nationales Écosse Édimbourg Histoire.,
- Architecture des bibliothèques Écosse Édimbourg.,
- Bibliothèques (Édifices) Écosse Édimbourg.,
- Buildings,
- Library architecture,
- Library buildings,
- National libraries,
- Bibliothèques (édifices),
- Edinburgh (Scotland) Buildings, structures, etc.,
- Scotland Edinburgh,
- Edinburgh Libraries: Advocates' Library Architecture,
- History
Publication:
Aberdeen : Aberdeen University Press in association with the National Library of Scotland, 1989.
Aberdeen : Aberdeen University Press in association with the National Library of Scotland, 1989.
Titre:
Building for books : the architectural evolution of the Advocates' Library, 1689-1925 / Iain Gordon Brown.
Actions:
Exemplaires:
Description:
xx, 273 pages : illustrations, maps ; 26 cm
Building for books : the architectural evolution of the Advocates' Library, 1689-1925 / Iain Gordon Brown.
Actions:
Exemplaires:
Description:
xx, 273 pages : illustrations, maps ; 26 cm
Classification:
livres
livres
Publication:
Aberdeen : Aberdeen University Press in association with the National Library of Scotland, 1989.
Aberdeen : Aberdeen University Press in association with the National Library of Scotland, 1989.
Auteur:
Sujet:
- Faculty of Advocates (Scotland). Library Buildings History.,
- National Library of Scotland Buildings History.,
- Faculty of Advocates (Scotland). Library,
- National Library of Scotland,
- National libraries Scotland Edinburgh History.,
- Library architecture Scotland Edinburgh.,
- Library buildings Scotland Edinburgh.,
- Bibliothèques nationales Écosse Édimbourg Histoire.,
- Architecture des bibliothèques Écosse Édimbourg.,
- Bibliothèques (Édifices) Écosse Édimbourg.,
- Buildings,
- Library architecture,
- Library buildings,
- National libraries,
- Bibliothèques (édifices),
- Edinburgh (Scotland) Buildings, structures, etc.,
- Scotland Edinburgh,
- Edinburgh Libraries: Advocates' Library Architecture,
- History
Classification:
cartes
cartes
Titre:
Insurance plan of the village of Pointe Gatineau, Que., population 6,000 : plan dated November 1954.
Insurance plan of the village of Pointe Gatineau, Que., population 6,000 : plan dated November 1954.
Actions:
Exemplaires:
Description:
1 map on 7 sheets : color ; sheets 34 x 31 cm
Description:
1 map on 7 sheets : color ; sheets 34 x 31 cm
Auteur:
Sujet:
- Fire risk assessment Québec (Province) Gatineau Maps.,
- Real property Québec (Province) Gatineau Maps.,
- Assurance-incendie Québec (Province) Gatineau Cartes.,
- Plans cadastraux Québec (Province) Gatineau.,
- Fire risk assessment,
- Real property,
- Gatineau (Québec) Maps.,
- Pointe-Gatineau (Gatineau, Québec) Maps.,
- Pointe-Gatineau (Gatineau, Québec) Plans.,
- Gatineau (Québec) Plans.,
- Québec Gatineau,
- fire insurance maps.,
- Fire insurance maps,
- Maps,
- Plans d'assurance incendie.
Publication:
Toronto : Underwriters' Survey Bureau, [1954]
Toronto : Underwriters' Survey Bureau, [1954]
Titre:
Insurance plan of the village of Pointe Gatineau, Que., population 6,000 : plan dated November 1954.
Actions:
Exemplaires:
Description:
1 map on 7 sheets : color ; sheets 34 x 31 cm
Insurance plan of the village of Pointe Gatineau, Que., population 6,000 : plan dated November 1954.
Actions:
Exemplaires:
Description:
1 map on 7 sheets : color ; sheets 34 x 31 cm
Classification:
cartes
cartes
Publication:
Toronto : Underwriters' Survey Bureau, [1954]
Toronto : Underwriters' Survey Bureau, [1954]
Auteur:
Sujet:
- Fire risk assessment Québec (Province) Gatineau Maps.,
- Real property Québec (Province) Gatineau Maps.,
- Assurance-incendie Québec (Province) Gatineau Cartes.,
- Plans cadastraux Québec (Province) Gatineau.,
- Fire risk assessment,
- Real property,
- Gatineau (Québec) Maps.,
- Pointe-Gatineau (Gatineau, Québec) Maps.,
- Pointe-Gatineau (Gatineau, Québec) Plans.,
- Gatineau (Québec) Plans.,
- Québec Gatineau,
- fire insurance maps.,
- Fire insurance maps,
- Maps,
- Plans d'assurance incendie.
Classification:
livres
livres
Actions:
Prix:
$17.95
(disponible en magasin)
Résumé:
With a title that refers to the development of ideas through one’s own initiative, "Marble Fairbanks : bootstrapping" is an examination of the techniques of pattern and performance in the speculative and built work of the New York architecture firm. This book approaches those organizational issues with pictorial and written documentation of three recent architectural(...)
$17.95
(disponible en magasin)
Résumé:
With a title that refers to the development of ideas through one’s own initiative, "Marble Fairbanks : bootstrapping" is an examination of the techniques of pattern and performance in the speculative and built work of the New York architecture firm. This book approaches those organizational issues with pictorial and written documentation of three recent architectural(...)
Titre:
Marble Fairbanks : bootstrapping (MAP 12)
Actions:
Prix:
$17.95
(disponible en magasin)
Résumé:
With a title that refers to the development of ideas through one’s own initiative, "Marble Fairbanks : bootstrapping" is an examination of the techniques of pattern and performance in the speculative and built work of the New York architecture firm. This book approaches those organizational issues with pictorial and written documentation of three recent architectural projects: Marble Fairbanks' proposal for the Fashion Institute of Technology Campus Extension in New York, Housing Ecologies, an urban housing scheme, and their award-winning entry for the Chicago Public Schools Competition. The complexity of these issues is also examined in a thought-provoking conversation with Marble Fairbanks and Reinhold Martin, editor of the journal Grey Room and author of The Organizational Complex. "Bootstrapping" concludes with architect Michael Bell’s essay on subjectivity, urbanism, and architecture in Marble Fairbanks' work, and is the latest addition to the Michigan Architecture Papers publication series of Charles and Ray Eames lectures given by contemporary architects.
Marble Fairbanks : bootstrapping (MAP 12)
Actions:
Prix:
$17.95
(disponible en magasin)
Résumé:
With a title that refers to the development of ideas through one’s own initiative, "Marble Fairbanks : bootstrapping" is an examination of the techniques of pattern and performance in the speculative and built work of the New York architecture firm. This book approaches those organizational issues with pictorial and written documentation of three recent architectural projects: Marble Fairbanks' proposal for the Fashion Institute of Technology Campus Extension in New York, Housing Ecologies, an urban housing scheme, and their award-winning entry for the Chicago Public Schools Competition. The complexity of these issues is also examined in a thought-provoking conversation with Marble Fairbanks and Reinhold Martin, editor of the journal Grey Room and author of The Organizational Complex. "Bootstrapping" concludes with architect Michael Bell’s essay on subjectivity, urbanism, and architecture in Marble Fairbanks' work, and is the latest addition to the Michigan Architecture Papers publication series of Charles and Ray Eames lectures given by contemporary architects.
Classification:
livres
livres
Publication:
octobre 2005, Ann Arbor
octobre 2005, Ann Arbor
Sujet:
petits formats
petits formats
Classification:
livres
livres
Actions:
Prix:
$26.95
(disponible sur commande)
Résumé:
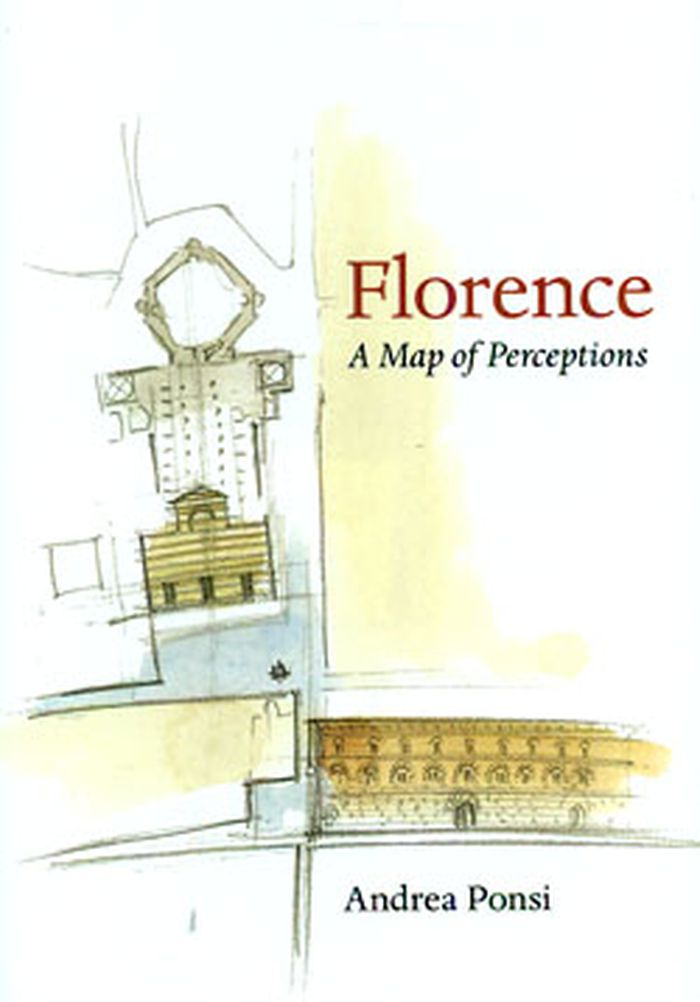
Many years have passed since architect Andrea Ponsi settled in Florence, and still he feels he does not fully comprehend this mysterious city. The way Florence eludes understanding, however, can be an opportunity — to keep seeking, to keep exploring. Ponsi’s Florence is endlessly suggestive. His tour of the city is one of continually shifting light and perspective, of(...)
$26.95
(disponible sur commande)
Résumé:
Many years have passed since architect Andrea Ponsi settled in Florence, and still he feels he does not fully comprehend this mysterious city. The way Florence eludes understanding, however, can be an opportunity — to keep seeking, to keep exploring. Ponsi’s Florence is endlessly suggestive. His tour of the city is one of continually shifting light and perspective, of(...)
Titre:
Florence : a map of perceptions
Actions:
Prix:
$26.95
(disponible sur commande)
Résumé:
Many years have passed since architect Andrea Ponsi settled in Florence, and still he feels he does not fully comprehend this mysterious city. The way Florence eludes understanding, however, can be an opportunity — to keep seeking, to keep exploring. Ponsi’s Florence is endlessly suggestive. His tour of the city is one of continually shifting light and perspective, of stunning symmetry and an even more compelling asymmetry, of sudden transitions from bustling streets to the most perfect silence. While Ponsi does consider such celebrated sites as the Piazza Santa Croce, the Ponte Vecchio, and the Duomo, the book is a decidedly personal view of Florence. The author notes the city’s recurring geometry — the square courtyards, triangular spires, octagonal plaques and pillars — and marvels at a room almost too big to be called a room. He views the city from various terraces and likens the expanse of rising and falling rooftops to ocean waves. Here is Florence as labyrinth, possessing a medieval density that is relieved only by the sudden views of sky framed by its piazzas. Ponsi shows us a six-street intersection and ponders the abundance of acute angles, both indoors and out, in this city of infinite corners. In Florence, humans and buildings commingle. The author equates haircuts and changes of clothes with fresh coats of paint and re-shingling jobs, and contemplates the way a human hand, feeling its way down a city block, adds to the patina of a stucco wall. Ponsi sees the city itself as a living body, through whose veins its inhabitants course.
Florence : a map of perceptions
Actions:
Prix:
$26.95
(disponible sur commande)
Résumé:
Many years have passed since architect Andrea Ponsi settled in Florence, and still he feels he does not fully comprehend this mysterious city. The way Florence eludes understanding, however, can be an opportunity — to keep seeking, to keep exploring. Ponsi’s Florence is endlessly suggestive. His tour of the city is one of continually shifting light and perspective, of stunning symmetry and an even more compelling asymmetry, of sudden transitions from bustling streets to the most perfect silence. While Ponsi does consider such celebrated sites as the Piazza Santa Croce, the Ponte Vecchio, and the Duomo, the book is a decidedly personal view of Florence. The author notes the city’s recurring geometry — the square courtyards, triangular spires, octagonal plaques and pillars — and marvels at a room almost too big to be called a room. He views the city from various terraces and likens the expanse of rising and falling rooftops to ocean waves. Here is Florence as labyrinth, possessing a medieval density that is relieved only by the sudden views of sky framed by its piazzas. Ponsi shows us a six-street intersection and ponders the abundance of acute angles, both indoors and out, in this city of infinite corners. In Florence, humans and buildings commingle. The author equates haircuts and changes of clothes with fresh coats of paint and re-shingling jobs, and contemplates the way a human hand, feeling its way down a city block, adds to the patina of a stucco wall. Ponsi sees the city itself as a living body, through whose veins its inhabitants course.
Classification:
livres
livres
Publication:
avril 2010
avril 2010
Sujet:
Guides des villes
Guides des villes


