


18246 Résultats
Classification:
photographies
photographies
Actions:
Numéro de référence:
PH1986:1402
Description:
Commissioned by the Canadian Centre for Architecture, Montréal, for "Lachine Canal," 1985-1986.
PH1986:1402
Description:
Commissioned by the Canadian Centre for Architecture, Montréal, for "Lachine Canal," 1985-1986.
Personnes et institutions:
Sujet:
architecture, ingénierie
architecture, ingénierie
Date:
20 April 1985
20 April 1985
Titre:
Partial view of a structural detail of the raceway of Lock no. 4 on the north side of Lachine Canal, Montréal, Québec
Actions:
PH1986:1402
Description:
Commissioned by the Canadian Centre for Architecture, Montréal, for "Lachine Canal," 1985-1986.
Partial view of a structural detail of the raceway of Lock no. 4 on the north side of Lachine Canal, Montréal, Québec
Actions:
PH1986:1402
Description:
Commissioned by the Canadian Centre for Architecture, Montréal, for "Lachine Canal," 1985-1986.
Classification:
photographies
photographies
Date:
20 April 1985
20 April 1985
Personnes et institutions:
Sujet:
architecture, ingénierie
architecture, ingénierie
Classification:
photographies
photographies
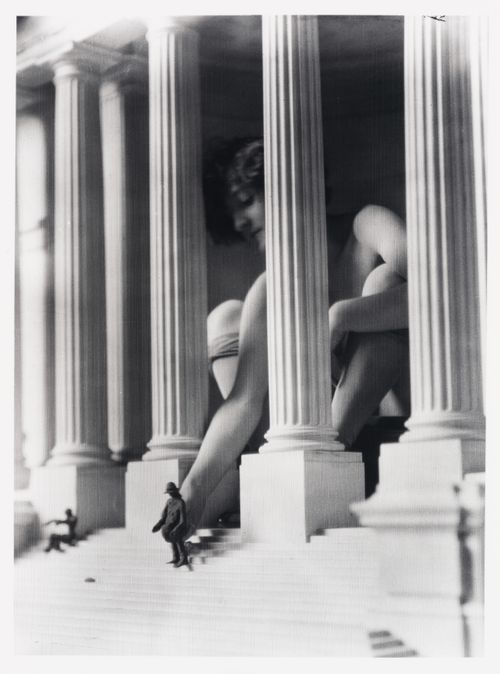
Numéro de référence:
ARCH250494
Description:
Maquette de l'Annexe au Palais de Justice de Montréal avec modèle.
ARCH250494
Description:
Maquette de l'Annexe au Palais de Justice de Montréal avec modèle.
Personnes et institutions:
Date:
circa 1925
circa 1925
Titre:
Vue de Clorinthe Perron posant à l'intérieur d'une maquette pour l'Annexe au Palais de Justice de Montréal
Actions:
ARCH250494
Description:
Maquette de l'Annexe au Palais de Justice de Montréal avec modèle.
Vue de Clorinthe Perron posant à l'intérieur d'une maquette pour l'Annexe au Palais de Justice de Montréal
Actions:
ARCH250494
Description:
Maquette de l'Annexe au Palais de Justice de Montréal avec modèle.
Classification:
photographies
photographies
Date:
circa 1925
circa 1925
Personnes et institutions:
Classification:
photographies
photographies
Actions:
Numéro de référence:
PH1981:1267:007
Description:
- This photograph shows Joe Corbo on the right and Frank Conte on the left.
PH1981:1267:007
Description:
- This photograph shows Joe Corbo on the right and Frank Conte on the left.
Personnes et institutions:
Sujet:
architecture, sculpture
architecture, sculpture
Date:
1969
1969
Titre:
Interior view of the Western Pattern Works showing Joe Corbo and Frank Conte planning the casting sequence for the restoration of the Corinthian capitals of the principal façade of the Head Office of the Bank of Montréal, Montréal, Québec
Actions:
PH1981:1267:007
Description:
- This photograph shows Joe Corbo on the right and Frank Conte on the left.
Interior view of the Western Pattern Works showing Joe Corbo and Frank Conte planning the casting sequence for the restoration of the Corinthian capitals of the principal façade of the Head Office of the Bank of Montréal, Montréal, Québec
Actions:
PH1981:1267:007
Description:
- This photograph shows Joe Corbo on the right and Frank Conte on the left.
Classification:
photographies
photographies
Date:
1969
1969
Personnes et institutions:
Sujet:
architecture, sculpture
architecture, sculpture
Classification:
photographies
photographies

Actions:
Numéro de référence:
PH1979:0026
Description:
- Grain Elevator No. 2 (now demolished) was located at the foot of boulevard Saint-Laurent, Port of Montréal (Pinard, vol. 2, p. 215).
PH1979:0026
Description:
- Grain Elevator No. 2 (now demolished) was located at the foot of boulevard Saint-Laurent, Port of Montréal (Pinard, vol. 2, p. 215).
Personnes et institutions:
Sujet:
architecture, ingénierie
architecture, ingénierie
Date:
September 1976
September 1976
Titre:
Partial view of a shed of Grain Elevator No. 2 (now demolished) showing hoppers, Port of Montréal, Québec, Canada
Actions:
PH1979:0026
Description:
- Grain Elevator No. 2 (now demolished) was located at the foot of boulevard Saint-Laurent, Port of Montréal (Pinard, vol. 2, p. 215).
Partial view of a shed of Grain Elevator No. 2 (now demolished) showing hoppers, Port of Montréal, Québec, Canada
Actions:
PH1979:0026
Description:
- Grain Elevator No. 2 (now demolished) was located at the foot of boulevard Saint-Laurent, Port of Montréal (Pinard, vol. 2, p. 215).
Classification:
photographies
photographies
Date:
September 1976
September 1976
Personnes et institutions:
Sujet:
architecture, ingénierie
architecture, ingénierie
Classification:
photographies
photographies

Actions:
Numéro de référence:
PH1979:0034
Description:
- Grain Elevator No. 1 (now demolished) was located at the foot of rue Saint-Sulpice, Port of Montréal (Pinard, vol. 2, p. 215).
PH1979:0034
Description:
- Grain Elevator No. 1 (now demolished) was located at the foot of rue Saint-Sulpice, Port of Montréal (Pinard, vol. 2, p. 215).
Personnes et institutions:
Sujet:
architecture, ingénierie
architecture, ingénierie
Date:
August 1976
August 1976
Titre:
View of Grain Elevator No. 1 (now demolished) showing a conveyor gallery and railway tracks, Port of Montréal, Québec
Actions:
PH1979:0034
Description:
- Grain Elevator No. 1 (now demolished) was located at the foot of rue Saint-Sulpice, Port of Montréal (Pinard, vol. 2, p. 215).
View of Grain Elevator No. 1 (now demolished) showing a conveyor gallery and railway tracks, Port of Montréal, Québec
Actions:
PH1979:0034
Description:
- Grain Elevator No. 1 (now demolished) was located at the foot of rue Saint-Sulpice, Port of Montréal (Pinard, vol. 2, p. 215).
Classification:
photographies
photographies
Date:
August 1976
August 1976
Personnes et institutions:
Sujet:
architecture, ingénierie
architecture, ingénierie
Classification:
documents textuels
documents textuels
Numéro de référence:
ARCH253422
Description:
document includes 43 pages plus 8 folded plans and diagrams
ARCH253422
Description:
document includes 43 pages plus 8 folded plans and diagrams
Personnes et institutions:
Date:
December 1960
December 1960
Titre:
Preliminary Port Study for the Montreal Port Council
Actions:
ARCH253422
Description:
document includes 43 pages plus 8 folded plans and diagrams
Preliminary Port Study for the Montreal Port Council
Actions:
ARCH253422
Description:
document includes 43 pages plus 8 folded plans and diagrams
Classification:
documents textuels
documents textuels
Date:
December 1960
December 1960
Personnes et institutions:
Classification:
documents textuels
documents textuels
Numéro de référence:
ARCH253424
Description:
document includes 43 pages plus 3 folded plans and 1 diagram
ARCH253424
Description:
document includes 43 pages plus 3 folded plans and 1 diagram
Personnes et institutions:
Date:
December 1960
December 1960
Titre:
Preliminary Port Study for the Montreal Port Council
Actions:
ARCH253424
Description:
document includes 43 pages plus 3 folded plans and 1 diagram
Preliminary Port Study for the Montreal Port Council
Actions:
ARCH253424
Description:
document includes 43 pages plus 3 folded plans and 1 diagram
Classification:
documents textuels
documents textuels
Date:
December 1960
December 1960
Personnes et institutions:
Classification:
documents textuels
documents textuels
Numéro de référence:
ARCH284771
Description:
document includes 43 pages plus 3 folded plans and 1 diagram
ARCH284771
Description:
document includes 43 pages plus 3 folded plans and 1 diagram
Personnes et institutions:
Date:
December 1960
December 1960
Titre:
Preliminary Port Study for the Montreal Port Council
Actions:
ARCH284771
Description:
document includes 43 pages plus 3 folded plans and 1 diagram
Preliminary Port Study for the Montreal Port Council
Actions:
ARCH284771
Description:
document includes 43 pages plus 3 folded plans and 1 diagram
Classification:
documents textuels
documents textuels
Date:
December 1960
December 1960
Personnes et institutions:
Classification:
dessins
Quantité:
2 File
dessins
Quantité:
2 File
Numéro de référence:
ARCH46211
ARCH46211
Personnes et institutions:
Classification:
dessins
Quantité:
2 File
dessins
Quantité:
2 File
Personnes et institutions:
Classification:
photographies
photographies
Numéro de référence:
PH1976:0061:006
PH1976:0061:006
Personnes et institutions:
Date:
1870
1870
Classification:
photographies
photographies
Date:
1870
1870
Personnes et institutions:


