


24983 Résultats
Niveau de description archivistique:
Projet
Projet
Numéro de référence:
AP018.S1.1964.PR11
Description:
This project series documents alterations made to the Avon Theatre in Stratford, Ontario from 1964-1967. The office identified the project number as 6442. This project consisted of a major remodelling of the theatre's exteriors after the purchase of the building by the Stratford Festival in 1963. The project is recorded through a presentation photograph showing the finished exterior dating from around 1967.
AP018.S1.1964.PR11
Description:
This project series documents alterations made to the Avon Theatre in Stratford, Ontario from 1964-1967. The office identified the project number as 6442. This project consisted of a major remodelling of the theatre's exteriors after the purchase of the building by the Stratford Festival in 1963. The project is recorded through a presentation photograph showing the finished exterior dating from around 1967.
Personnes et institutions:
Date:
circa 1967
circa 1967
Titre:
Avon Theatre, Alterations, Stratford Ontario (1964-1967)
Actions:
AP018.S1.1964.PR11
Description:
This project series documents alterations made to the Avon Theatre in Stratford, Ontario from 1964-1967. The office identified the project number as 6442. This project consisted of a major remodelling of the theatre's exteriors after the purchase of the building by the Stratford Festival in 1963. The project is recorded through a presentation photograph showing the finished exterior dating from around 1967.
Avon Theatre, Alterations, Stratford Ontario (1964-1967)
Actions:
AP018.S1.1964.PR11
Description:
This project series documents alterations made to the Avon Theatre in Stratford, Ontario from 1964-1967. The office identified the project number as 6442. This project consisted of a major remodelling of the theatre's exteriors after the purchase of the building by the Stratford Festival in 1963. The project is recorded through a presentation photograph showing the finished exterior dating from around 1967.
Niveau de description archivistique:
Project
Project
Date:
circa 1967
circa 1967
Personnes et institutions:
Niveau de description archivistique:
Sous-série
Sous-série
Numéro de référence:
AP178.S1.1995.PR10.SS2
Description:
This project subseries documents the Remodelação de Duas Habitações in Quinta da Palmeira, Evora, Portugal. The office archivist identified this project as 66/90 [B]. The office assigned the date 1998 to this project. Documenting this project are plans and photographs. Textual material includes project documentation, contracts, technical specifications, and correpondence with Câmara Municipal de Évora, Sociedade Hoteleira Do Arez, and Gabinete de Organização e Projectos.
AP178.S1.1995.PR10.SS2
Description:
This project subseries documents the Remodelação de Duas Habitações in Quinta da Palmeira, Evora, Portugal. The office archivist identified this project as 66/90 [B]. The office assigned the date 1998 to this project. Documenting this project are plans and photographs. Textual material includes project documentation, contracts, technical specifications, and correpondence with Câmara Municipal de Évora, Sociedade Hoteleira Do Arez, and Gabinete de Organização e Projectos.
Personnes et institutions:
Date:
1998-2000
1998-2000
Titre:
Remodelação de Duas Habitações [Remodelling of two houses], Quinta da Palmeira, Evora, Portugal (1998)
Actions:
AP178.S1.1995.PR10.SS2
Description:
This project subseries documents the Remodelação de Duas Habitações in Quinta da Palmeira, Evora, Portugal. The office archivist identified this project as 66/90 [B]. The office assigned the date 1998 to this project. Documenting this project are plans and photographs. Textual material includes project documentation, contracts, technical specifications, and correpondence with Câmara Municipal de Évora, Sociedade Hoteleira Do Arez, and Gabinete de Organização e Projectos.
Remodelação de Duas Habitações [Remodelling of two houses], Quinta da Palmeira, Evora, Portugal (1998)
Actions:
AP178.S1.1995.PR10.SS2
Description:
This project subseries documents the Remodelação de Duas Habitações in Quinta da Palmeira, Evora, Portugal. The office archivist identified this project as 66/90 [B]. The office assigned the date 1998 to this project. Documenting this project are plans and photographs. Textual material includes project documentation, contracts, technical specifications, and correpondence with Câmara Municipal de Évora, Sociedade Hoteleira Do Arez, and Gabinete de Organização e Projectos.
Niveau de description archivistique:
Project
Project
Date:
1998-2000
1998-2000
Personnes et institutions:
Niveau de description archivistique:
Projet
Projet
Numéro de référence:
AP163.S2.SS1.D45
Description:
File documents Victor Prus's project for James Lyng High School in Montréal, in 1968, with the collaboration of architect Maurice Desnoyers. Material in this file was produced between 1963 and 1968. The file contains drawings, including conceptual, design development, presentation and working drawings, textual records, including correspondence, meetings notes, reports and specifications, photographs of the site or the building and books.
AP163.S2.SS1.D45
Description:
File documents Victor Prus's project for James Lyng High School in Montréal, in 1968, with the collaboration of architect Maurice Desnoyers. Material in this file was produced between 1963 and 1968. The file contains drawings, including conceptual, design development, presentation and working drawings, textual records, including correspondence, meetings notes, reports and specifications, photographs of the site or the building and books.
Personnes et institutions:
Date:
1963-1968
1963-1968
Titre:
James Lyng School
Actions:
AP163.S2.SS1.D45
Description:
File documents Victor Prus's project for James Lyng High School in Montréal, in 1968, with the collaboration of architect Maurice Desnoyers. Material in this file was produced between 1963 and 1968. The file contains drawings, including conceptual, design development, presentation and working drawings, textual records, including correspondence, meetings notes, reports and specifications, photographs of the site or the building and books.
James Lyng School
Actions:
AP163.S2.SS1.D45
Description:
File documents Victor Prus's project for James Lyng High School in Montréal, in 1968, with the collaboration of architect Maurice Desnoyers. Material in this file was produced between 1963 and 1968. The file contains drawings, including conceptual, design development, presentation and working drawings, textual records, including correspondence, meetings notes, reports and specifications, photographs of the site or the building and books.
Niveau de description archivistique:
File 45
File 45
Date:
1963-1968
1963-1968
Personnes et institutions:
Niveau de description archivistique:
Projet
Projet
Numéro de référence:
AP163.S2.SS1.D65
Description:
File documents Victor Prus's project for the Observatoire astronomique du Mont-Mégantic, Québec, commissioned by the Université de Montréal. Material in this file was produced between 1976 and 1984. The file contains drawings, including design development, presentation and working drawings, textual records, such as correspondence, meetings notes, reports and specifications, photographs of the site or the building, and periodical issues and books about the observatory.
AP163.S2.SS1.D65
Description:
File documents Victor Prus's project for the Observatoire astronomique du Mont-Mégantic, Québec, commissioned by the Université de Montréal. Material in this file was produced between 1976 and 1984. The file contains drawings, including design development, presentation and working drawings, textual records, such as correspondence, meetings notes, reports and specifications, photographs of the site or the building, and periodical issues and books about the observatory.
Personnes et institutions:
Date:
1976-1984
1976-1984
Titre:
Observatoire astronomique du Mont-Mégantic
Actions:
AP163.S2.SS1.D65
Description:
File documents Victor Prus's project for the Observatoire astronomique du Mont-Mégantic, Québec, commissioned by the Université de Montréal. Material in this file was produced between 1976 and 1984. The file contains drawings, including design development, presentation and working drawings, textual records, such as correspondence, meetings notes, reports and specifications, photographs of the site or the building, and periodical issues and books about the observatory.
Observatoire astronomique du Mont-Mégantic
Actions:
AP163.S2.SS1.D65
Description:
File documents Victor Prus's project for the Observatoire astronomique du Mont-Mégantic, Québec, commissioned by the Université de Montréal. Material in this file was produced between 1976 and 1984. The file contains drawings, including design development, presentation and working drawings, textual records, such as correspondence, meetings notes, reports and specifications, photographs of the site or the building, and periodical issues and books about the observatory.
Niveau de description archivistique:
File 65
File 65
Date:
1976-1984
1976-1984
Personnes et institutions:
Niveau de description archivistique:
Projet
Projet
Numéro de référence:
AP163.S2.SS1.D66
Description:
File documents Victor Prus's project for the Grantley Adams International Airport in Barbados, in 1979. Material in this file was produced between 1976 and 1982. The file contains drawings, such as conceptual, design development, presentation and working drawings, textual records, such as correspondence, reports and specifications, photographs of the site or the building, a presentation panel and books and periodical issues.
AP163.S2.SS1.D66
Description:
File documents Victor Prus's project for the Grantley Adams International Airport in Barbados, in 1979. Material in this file was produced between 1976 and 1982. The file contains drawings, such as conceptual, design development, presentation and working drawings, textual records, such as correspondence, reports and specifications, photographs of the site or the building, a presentation panel and books and periodical issues.
Personnes et institutions:
Date:
1976-1982
1976-1982
Titre:
Grantley Adams International Airport
Actions:
AP163.S2.SS1.D66
Description:
File documents Victor Prus's project for the Grantley Adams International Airport in Barbados, in 1979. Material in this file was produced between 1976 and 1982. The file contains drawings, such as conceptual, design development, presentation and working drawings, textual records, such as correspondence, reports and specifications, photographs of the site or the building, a presentation panel and books and periodical issues.
Grantley Adams International Airport
Actions:
AP163.S2.SS1.D66
Description:
File documents Victor Prus's project for the Grantley Adams International Airport in Barbados, in 1979. Material in this file was produced between 1976 and 1982. The file contains drawings, such as conceptual, design development, presentation and working drawings, textual records, such as correspondence, reports and specifications, photographs of the site or the building, a presentation panel and books and periodical issues.
Niveau de description archivistique:
File 66
File 66
Date:
1976-1982
1976-1982
Personnes et institutions:
Niveau de description archivistique:
Projet
Projet
Titre:
Festival of Britain
Festival of Britain
Numéro de référence:
AP163.S1.SS1.D8
Description:
File documents Victor Prus's work for the Festival of Britain, in England, such as his work for the design display of the Physical Work Exhibition, the H.M.S Campania, and the Shipbuilding Section, Sea and Ships Pavilion. Material in the file was produced between 1949 and 1951. The file contains conceptual, design development and presentation drawings, collages, textual records, panels and photographs.
AP163.S1.SS1.D8
Description:
File documents Victor Prus's work for the Festival of Britain, in England, such as his work for the design display of the Physical Work Exhibition, the H.M.S Campania, and the Shipbuilding Section, Sea and Ships Pavilion. Material in the file was produced between 1949 and 1951. The file contains conceptual, design development and presentation drawings, collages, textual records, panels and photographs.
Personnes et institutions:
Date:
1949-1951
1949-1951
Titre:
Festival of Britain
Actions:
AP163.S1.SS1.D8
Description:
File documents Victor Prus's work for the Festival of Britain, in England, such as his work for the design display of the Physical Work Exhibition, the H.M.S Campania, and the Shipbuilding Section, Sea and Ships Pavilion. Material in the file was produced between 1949 and 1951. The file contains conceptual, design development and presentation drawings, collages, textual records, panels and photographs.
Festival of Britain
Actions:
AP163.S1.SS1.D8
Description:
File documents Victor Prus's work for the Festival of Britain, in England, such as his work for the design display of the Physical Work Exhibition, the H.M.S Campania, and the Shipbuilding Section, Sea and Ships Pavilion. Material in the file was produced between 1949 and 1951. The file contains conceptual, design development and presentation drawings, collages, textual records, panels and photographs.
Niveau de description archivistique:
File 8
File 8
Date:
1949-1951
1949-1951
Personnes et institutions:
Niveau de description archivistique:
Projet
Projet
Numéro de référence:
AP178.S1.1972.PR01
Description:
This project series documents the house of Marques Pinto in Porto, Portugal. While the records were held in the office’s archives this project was assigned the number 7/70. The office assigned the date 1972 to this project. The project was not built. Documenting this project are sketches, studies, floor plans and topographic maps. Photographs and slides document the model and drawings.
AP178.S1.1972.PR01
Description:
This project series documents the house of Marques Pinto in Porto, Portugal. While the records were held in the office’s archives this project was assigned the number 7/70. The office assigned the date 1972 to this project. The project was not built. Documenting this project are sketches, studies, floor plans and topographic maps. Photographs and slides document the model and drawings.
Personnes et institutions:
Date:
1971-1975
1971-1975
Titre:
Casa Marques Pinto [Marques Pinto house], Porto, Portugal (1972)
Actions:
AP178.S1.1972.PR01
Description:
This project series documents the house of Marques Pinto in Porto, Portugal. While the records were held in the office’s archives this project was assigned the number 7/70. The office assigned the date 1972 to this project. The project was not built. Documenting this project are sketches, studies, floor plans and topographic maps. Photographs and slides document the model and drawings.
Casa Marques Pinto [Marques Pinto house], Porto, Portugal (1972)
Actions:
AP178.S1.1972.PR01
Description:
This project series documents the house of Marques Pinto in Porto, Portugal. While the records were held in the office’s archives this project was assigned the number 7/70. The office assigned the date 1972 to this project. The project was not built. Documenting this project are sketches, studies, floor plans and topographic maps. Photographs and slides document the model and drawings.
Niveau de description archivistique:
Project
Project
Date:
1971-1975
1971-1975
Personnes et institutions:
Niveau de description archivistique:
Projet
Projet
Numéro de référence:
AP178.S1.1975.PR01
Description:
This project series documents the Restaurante Pico do Areeiro in Madeira, Portugal. The office archivist identified this project as 28/70. The office assigned the date 1975 for this project. Siza was invited to propose a design for the Restaurante Pico do Areeiro in Madeira. The project was not realized. Documenting this project are topographic plans, studies, correspondence and photographs.
AP178.S1.1975.PR01
Description:
This project series documents the Restaurante Pico do Areeiro in Madeira, Portugal. The office archivist identified this project as 28/70. The office assigned the date 1975 for this project. Siza was invited to propose a design for the Restaurante Pico do Areeiro in Madeira. The project was not realized. Documenting this project are topographic plans, studies, correspondence and photographs.
Personnes et institutions:
Date:
1973-1975
1973-1975
Titre:
Restaurante Pico do Areeiro, [Pico Areeiro Restaurant], Madeira, Portugal (1975)
Actions:
AP178.S1.1975.PR01
Description:
This project series documents the Restaurante Pico do Areeiro in Madeira, Portugal. The office archivist identified this project as 28/70. The office assigned the date 1975 for this project. Siza was invited to propose a design for the Restaurante Pico do Areeiro in Madeira. The project was not realized. Documenting this project are topographic plans, studies, correspondence and photographs.
Restaurante Pico do Areeiro, [Pico Areeiro Restaurant], Madeira, Portugal (1975)
Actions:
AP178.S1.1975.PR01
Description:
This project series documents the Restaurante Pico do Areeiro in Madeira, Portugal. The office archivist identified this project as 28/70. The office assigned the date 1975 for this project. Siza was invited to propose a design for the Restaurante Pico do Areeiro in Madeira. The project was not realized. Documenting this project are topographic plans, studies, correspondence and photographs.
Niveau de description archivistique:
Project
Project
Date:
1973-1975
1973-1975
Personnes et institutions:
Niveau de description archivistique:
Projet
Projet
Numéro de référence:
AP178.S1.1990.PR05
Description:
This project series document the Edifício da Reitoria e Biblioteca Jurídica in Valencia, Spain. While the records were held in the office’s archives this project was assigned the number 7/90. The office assigned the date 1990 to this project. Documenting this project are sketches, plans, correspondence, and project documentation. Photographic material includes photographs, negatives, and slides of the plans and models.
AP178.S1.1990.PR05
Description:
This project series document the Edifício da Reitoria e Biblioteca Jurídica in Valencia, Spain. While the records were held in the office’s archives this project was assigned the number 7/90. The office assigned the date 1990 to this project. Documenting this project are sketches, plans, correspondence, and project documentation. Photographic material includes photographs, negatives, and slides of the plans and models.
Personnes et institutions:
Date:
1990-1991
1990-1991
Titre:
Edifício da Reitoria e Biblioteca Jurídica - Proj. I [Rectory and law library, University Valencia], Valencia, Spain (1990)
Actions:
AP178.S1.1990.PR05
Description:
This project series document the Edifício da Reitoria e Biblioteca Jurídica in Valencia, Spain. While the records were held in the office’s archives this project was assigned the number 7/90. The office assigned the date 1990 to this project. Documenting this project are sketches, plans, correspondence, and project documentation. Photographic material includes photographs, negatives, and slides of the plans and models.
Edifício da Reitoria e Biblioteca Jurídica - Proj. I [Rectory and law library, University Valencia], Valencia, Spain (1990)
Actions:
AP178.S1.1990.PR05
Description:
This project series document the Edifício da Reitoria e Biblioteca Jurídica in Valencia, Spain. While the records were held in the office’s archives this project was assigned the number 7/90. The office assigned the date 1990 to this project. Documenting this project are sketches, plans, correspondence, and project documentation. Photographic material includes photographs, negatives, and slides of the plans and models.
Niveau de description archivistique:
Project
Project
Date:
1990-1991
1990-1991
Personnes et institutions:
Classification:
photographies
photographies
Actions:
Numéro de référence:
PH1981:0620:057
Description:
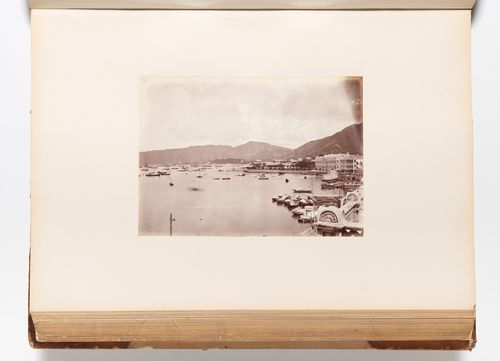
- A hand-written table of contents accompanies album PH1981:0620:001-081. - This photograph was taken from the roof of a building on the Praya. The Cricket Ground is visible from centre to centre right, the City Hall is visible at centre right. Wan Chai district is visible in the distance at centre and East Point is visible in the distance at centre left.
PH1981:0620:057
Description:
- A hand-written table of contents accompanies album PH1981:0620:001-081. - This photograph was taken from the roof of a building on the Praya. The Cricket Ground is visible from centre to centre right, the City Hall is visible at centre right. Wan Chai district is visible in the distance at centre and East Point is visible in the distance at centre left.
Personnes et institutions:
Sujet:
architecture, topographique
architecture, topographique
Date:
1867 or after
1867 or after
Titre:
View of the harbour showing the City Hall and the Cricket Ground in the middle distance and Wan Chai district and East Point in the far distance, Hong Kong (now Hong Kong, China)
Actions:
PH1981:0620:057
Description:
- A hand-written table of contents accompanies album PH1981:0620:001-081. - This photograph was taken from the roof of a building on the Praya. The Cricket Ground is visible from centre to centre right, the City Hall is visible at centre right. Wan Chai district is visible in the distance at centre and East Point is visible in the distance at centre left.
View of the harbour showing the City Hall and the Cricket Ground in the middle distance and Wan Chai district and East Point in the far distance, Hong Kong (now Hong Kong, China)
Actions:
PH1981:0620:057
Description:
- A hand-written table of contents accompanies album PH1981:0620:001-081. - This photograph was taken from the roof of a building on the Praya. The Cricket Ground is visible from centre to centre right, the City Hall is visible at centre right. Wan Chai district is visible in the distance at centre and East Point is visible in the distance at centre left.
Classification:
photographies
photographies
Date:
1867 or after
1867 or after
Personnes et institutions:
Sujet:
architecture, topographique
architecture, topographique


