


18246 Résultats
Classification:
photographies
photographies
Numéro de référence:
ARCH256178
ARCH256178
Personnes et institutions:
Date:
1967?
1967?
Classification:
photographies
photographies
Date:
1967?
1967?
Personnes et institutions:
Classification:
photographies
photographies
Numéro de référence:
ARCH256181
ARCH256181
Personnes et institutions:
Date:
1967?
1967?
Classification:
photographies
photographies
Date:
1967?
1967?
Personnes et institutions:
Classification:
photographies
photographies
Actions:
Numéro de référence:
PH1989:0129
PH1989:0129
Personnes et institutions:
Sujet:
architecture
architecture
Date:
23 July 1974
23 July 1974
Classification:
photographies
photographies
Date:
23 July 1974
23 July 1974
Personnes et institutions:
Sujet:
architecture
architecture
Classification:
dessins
dessins
Numéro de référence:
AP099.S1.D5.003
AP099.S1.D5.003
Personnes et institutions:
Sujet:
architecture, design d'intérieur
architecture, design d'intérieur
Date:
1866-1869
1866-1869
Classification:
dessins
dessins
Date:
1866-1869
1866-1869
Personnes et institutions:
Sujet:
architecture, design d'intérieur
architecture, design d'intérieur
Classification:
photographies
Quantité:
12 File
photographies
Quantité:
12 File
Numéro de référence:
ARCH261961
Description:
The case contains slides of the Pavilion of Iran (3), Ethiopia (2), Netherlands (2), Italy (3) and Switzerland (2).
ARCH261961
Description:
The case contains slides of the Pavilion of Iran (3), Ethiopia (2), Netherlands (2), Italy (3) and Switzerland (2).
Personnes et institutions:
Date:
1967
1967
Titre:
Coloured slides of the Pavilions of Iran, Ethiopia, Netherlands, Italy and Switzerland, Expo 67, Montréal, Québec
Actions:
ARCH261961
Description:
The case contains slides of the Pavilion of Iran (3), Ethiopia (2), Netherlands (2), Italy (3) and Switzerland (2).
Coloured slides of the Pavilions of Iran, Ethiopia, Netherlands, Italy and Switzerland, Expo 67, Montréal, Québec
Actions:
ARCH261961
Description:
The case contains slides of the Pavilion of Iran (3), Ethiopia (2), Netherlands (2), Italy (3) and Switzerland (2).
Classification:
photographies
Quantité:
12 File
photographies
Quantité:
12 File
Date:
1967
1967
Personnes et institutions:
Classification:
dessins
Quantité:
5 panel(s)
dessins
Quantité:
5 panel(s)
Numéro de référence:
ARCH266003
ARCH266003
Personnes et institutions:
Classification:
dessins
Quantité:
5 panel(s)
dessins
Quantité:
5 panel(s)
Personnes et institutions:
Classification:
dessins
dessins
Numéro de référence:
ARCH266046
ARCH266046
Personnes et institutions:
Classification:
dessins
dessins
Personnes et institutions:
Classification:
photographies
photographies
Actions:
Numéro de référence:
PH1989:0003
PH1989:0003
Personnes et institutions:
Sujet:
architecture
architecture
Date:
31 October 1988
31 October 1988
Classification:
photographies
photographies
Date:
31 October 1988
31 October 1988
Personnes et institutions:
Sujet:
architecture
architecture
Classification:
dessins
dessins
Numéro de référence:
AP046.S1.1983.PR01.010
Description:
This file includes site plan with landscaping, existing and proposed plans for Shaughnessy House.
AP046.S1.1983.PR01.010
Description:
This file includes site plan with landscaping, existing and proposed plans for Shaughnessy House.
Personnes et institutions:
Date:
circa 1978
circa 1978
Titre:
Early schemes for Shaughnessy House restoration and use as office space for the Canadian Centre for Architecture, Montréal, Québec
Actions:
AP046.S1.1983.PR01.010
Description:
This file includes site plan with landscaping, existing and proposed plans for Shaughnessy House.
Early schemes for Shaughnessy House restoration and use as office space for the Canadian Centre for Architecture, Montréal, Québec
Actions:
AP046.S1.1983.PR01.010
Description:
This file includes site plan with landscaping, existing and proposed plans for Shaughnessy House.
Classification:
dessins
dessins
Date:
circa 1978
circa 1978
Personnes et institutions:
Classification:
photographies
photographies
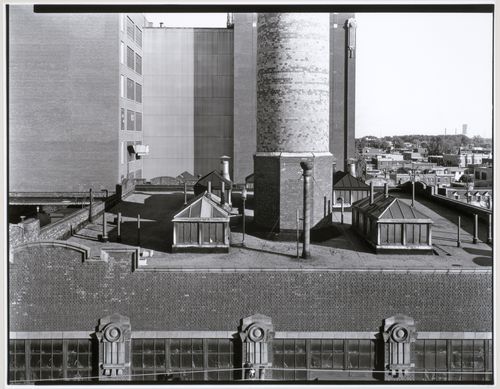
Actions:
Numéro de référence:
PH1986:1257
Description:
Commissioned by the Canadian Centre for Architecture, Montréal, for "Lachine Canal," 1985-1986.
PH1986:1257
Description:
Commissioned by the Canadian Centre for Architecture, Montréal, for "Lachine Canal," 1985-1986.
Personnes et institutions:
Sujet:
architecture
architecture
Date:
August 1985
August 1985
Titre:
View of the smokestack of the Northern Electric Company Building from the roof of the Belding Corticelli Spinning Mill, Montréal, Québec
Actions:
PH1986:1257
Description:
Commissioned by the Canadian Centre for Architecture, Montréal, for "Lachine Canal," 1985-1986.
View of the smokestack of the Northern Electric Company Building from the roof of the Belding Corticelli Spinning Mill, Montréal, Québec
Actions:
PH1986:1257
Description:
Commissioned by the Canadian Centre for Architecture, Montréal, for "Lachine Canal," 1985-1986.
Classification:
photographies
photographies
Date:
August 1985
August 1985
Personnes et institutions:
Sujet:
architecture
architecture


