


18451 Résultats
Classification:
dessins
dessins
Actions:
Numéro de référence:
DR1991:0023:003
Description:
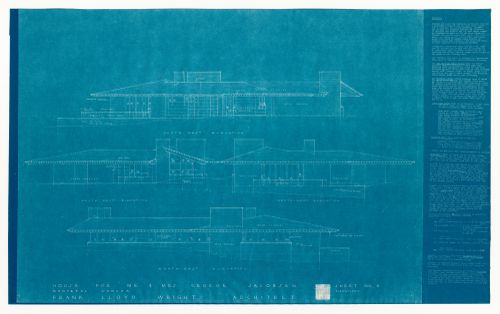
- Blueprints DR1991:0023:001 - DR1991:0023:006 form a complete set for the 1950 design for the George Jacobsen House (contents of the set are listed on blueprint DR1991:0023:001). Blueprints DR1991:0023:001 - DR1991:0023:006 were probably attached at one time, since they have identical staple holes along the l. edge.
DR1991:0023:003
Description:
- Blueprints DR1991:0023:001 - DR1991:0023:006 form a complete set for the 1950 design for the George Jacobsen House (contents of the set are listed on blueprint DR1991:0023:001). Blueprints DR1991:0023:001 - DR1991:0023:006 were probably attached at one time, since they have identical staple holes along the l. edge.
Personnes et institutions:
Sujet:
architecture
architecture
Date:
printed 24 December 1950
printed 24 December 1950
Titre:
Southwest, southeast, northwest and northeast elevations with specifications for the 1950 design for the Mr. & Mrs. George Jacobsen House, Hudson, Québec
Actions:
DR1991:0023:003
Description:
- Blueprints DR1991:0023:001 - DR1991:0023:006 form a complete set for the 1950 design for the George Jacobsen House (contents of the set are listed on blueprint DR1991:0023:001). Blueprints DR1991:0023:001 - DR1991:0023:006 were probably attached at one time, since they have identical staple holes along the l. edge.
Southwest, southeast, northwest and northeast elevations with specifications for the 1950 design for the Mr. & Mrs. George Jacobsen House, Hudson, Québec
Actions:
DR1991:0023:003
Description:
- Blueprints DR1991:0023:001 - DR1991:0023:006 form a complete set for the 1950 design for the George Jacobsen House (contents of the set are listed on blueprint DR1991:0023:001). Blueprints DR1991:0023:001 - DR1991:0023:006 were probably attached at one time, since they have identical staple holes along the l. edge.
Classification:
dessins
dessins
Date:
printed 24 December 1950
printed 24 December 1950
Personnes et institutions:
Sujet:
architecture
architecture
Classification:
photographies
photographies
Actions:
Numéro de référence:
PH1979:0040
PH1979:0040
Personnes et institutions:
Sujet:
architecture
architecture
Date:
April 1975
April 1975
Classification:
photographies
photographies
Date:
April 1975
April 1975
Personnes et institutions:
Sujet:
architecture
architecture
Classification:
photographies
photographies
![Partial view of a fishing village showing houses and sheds with the Saint Lawrence River [?] in the background, Gaspé Peninsula, Québec, Canada](/img-collection/lln4gppS6UU7CfggZzFlPuivVYY=/500x683/11060.jpg)
Actions:
Numéro de référence:
PH1983:0257
PH1983:0257
Personnes et institutions:
Sujet:
architecture
architecture
Date:
ca. 1932
ca. 1932
Classification:
photographies
photographies
Date:
ca. 1932
ca. 1932
Personnes et institutions:
Sujet:
architecture
architecture
Classification:
photographies
photographies
Numéro de référence:
ARCH255894
ARCH255894
Personnes et institutions:
Date:
1967
1967
Classification:
photographies
photographies
Date:
1967
1967
Personnes et institutions:
Classification:
photographies
photographies
Numéro de référence:
ARCH255820
ARCH255820
Personnes et institutions:
Date:
1967
1967
Classification:
photographies
photographies
Date:
1967
1967
Personnes et institutions:
Classification:
photographies
photographies
Actions:
Numéro de référence:
PH1986:1213
Description:
Commissioned by the Canadian Centre for Architecture, Montréal, for "Lachine Canal," 1985-1986.
PH1986:1213
Description:
Commissioned by the Canadian Centre for Architecture, Montréal, for "Lachine Canal," 1985-1986.
Personnes et institutions:
Sujet:
architecture
architecture
Date:
October 1985
October 1985
Titre:
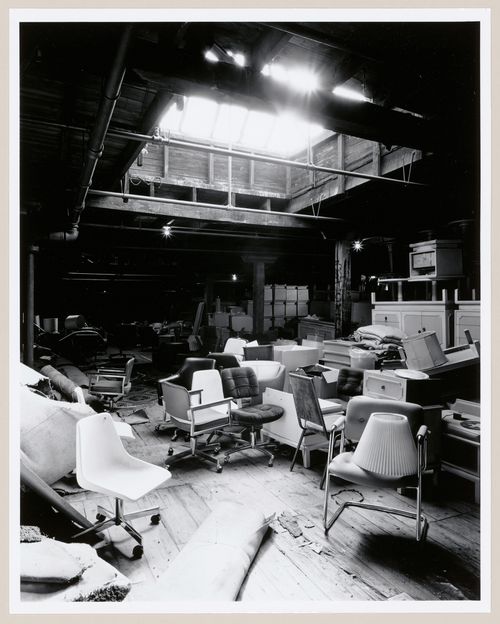
Interior view of a storage area on the fourth floor of Smith Street Warehouse showing office furniture and a skylight, Montréal, Québec
Actions:
PH1986:1213
Description:
Commissioned by the Canadian Centre for Architecture, Montréal, for "Lachine Canal," 1985-1986.
Interior view of a storage area on the fourth floor of Smith Street Warehouse showing office furniture and a skylight, Montréal, Québec
Actions:
PH1986:1213
Description:
Commissioned by the Canadian Centre for Architecture, Montréal, for "Lachine Canal," 1985-1986.
Classification:
photographies
photographies
Date:
October 1985
October 1985
Personnes et institutions:
Sujet:
architecture
architecture
Classification:
photographies
photographies
Actions:
Numéro de référence:
PH2002:0063
PH2002:0063
Personnes et institutions:
Sujet:
architecture, sculpture
architecture, sculpture
Date:
1991
1991
Classification:
photographies
photographies
Date:
1991
1991
Personnes et institutions:
Sujet:
architecture, sculpture
architecture, sculpture
Classification:
photographies
photographies
Actions:
Numéro de référence:
PH1987:1100
PH1987:1100
Personnes et institutions:
Sujet:
architecture
architecture
Date:
16 May 1973
16 May 1973
Classification:
photographies
photographies
Date:
16 May 1973
16 May 1973
Personnes et institutions:
Sujet:
architecture
architecture
Classification:
dessins
dessins
Actions:
Numéro de référence:
DR2007:0033:003
DR2007:0033:003
Personnes et institutions:
Date:
2007
2007
Classification:
dessins
dessins
Date:
2007
2007
Personnes et institutions:
Classification:
dessins
dessins
Numéro de référence:
ARCH173879
ARCH173879
Personnes et institutions:
Date:
1991
1991
Classification:
dessins
dessins
Date:
1991
1991
Personnes et institutions:


