


5170 Résultats
Classification:
livres
livres
Prix:
$77.00
(disponible sur commande)
Résumé:
The occupation of space is a trend that can currently be recognized in many creative fields. While furniture and product design were once largely driven by classical industrial and interior design, these disciplines are now also being shaped by the visual culture of graphic design and high-tech production processes. These new influences are contributing to the creation of(...)
$77.00
(disponible sur commande)
Résumé:
The occupation of space is a trend that can currently be recognized in many creative fields. While furniture and product design were once largely driven by classical industrial and interior design, these disciplines are now also being shaped by the visual culture of graphic design and high-tech production processes. These new influences are contributing to the creation of(...)
Titre:
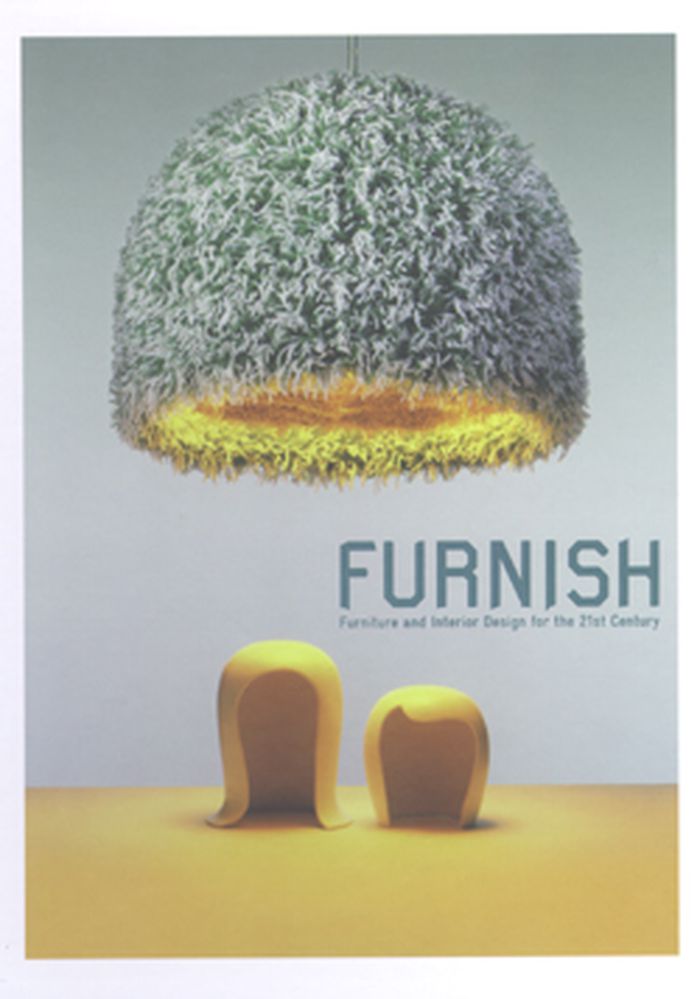
Furnish: Furniture and interior design for the 21st century
Actions:
Prix:
$77.00
(disponible sur commande)
Résumé:
The occupation of space is a trend that can currently be recognized in many creative fields. While furniture and product design were once largely driven by classical industrial and interior design, these disciplines are now also being shaped by the visual culture of graphic design and high-tech production processes. These new influences are contributing to the creation of furniture and interiors that go beyond anything previously designed or imagined. Furnish presents domestic territories that expand upon our current understanding of interior design. The book documents recent work by designers, artists and architects that shows how they are using furniture in pioneering ways: as environment, as art object, as digital-organic growth, as mutation or as insertion. These cutting-edge examples are a sure indicator of the trends that will be influencing interiors as well as hotel, restaurant and club design for the next several years. Furnish also explores the new hybrid nature of occupied spaces, where the domestic enters the realm of fine art and where objects from pimped heirlooms to rapid prototypes find their homes. The book also presents surprising interdisciplinary work, for example, the results of architects engineering tables, graphic designers creating soft furniture and industrial designers making concept art. The experimental spaces that are shown in Furnish are not only interesting for interior designers, but also contain innovative examples of interdisciplinary design work that are relevant and inspiring for anyone working creatively.
Furnish: Furniture and interior design for the 21st century
Actions:
Prix:
$77.00
(disponible sur commande)
Résumé:
The occupation of space is a trend that can currently be recognized in many creative fields. While furniture and product design were once largely driven by classical industrial and interior design, these disciplines are now also being shaped by the visual culture of graphic design and high-tech production processes. These new influences are contributing to the creation of furniture and interiors that go beyond anything previously designed or imagined. Furnish presents domestic territories that expand upon our current understanding of interior design. The book documents recent work by designers, artists and architects that shows how they are using furniture in pioneering ways: as environment, as art object, as digital-organic growth, as mutation or as insertion. These cutting-edge examples are a sure indicator of the trends that will be influencing interiors as well as hotel, restaurant and club design for the next several years. Furnish also explores the new hybrid nature of occupied spaces, where the domestic enters the realm of fine art and where objects from pimped heirlooms to rapid prototypes find their homes. The book also presents surprising interdisciplinary work, for example, the results of architects engineering tables, graphic designers creating soft furniture and industrial designers making concept art. The experimental spaces that are shown in Furnish are not only interesting for interior designers, but also contain innovative examples of interdisciplinary design work that are relevant and inspiring for anyone working creatively.
Classification:
livres
livres
Publication:
octobre 2007, Berlin
octobre 2007, Berlin
Sujet:
Design industriel
Design industriel
Classification:
livres
livres
Actions:
Prix:
$88.00
(disponible en magasin)
Résumé:
Large bunk beds line the walls of a luminous all-white basement; "elephant drum" tables double as dancing podiums; a huge bed (for 45 people) fills the "Bed Baroque" room: this is the Supperclub nightclub and restaurant in Rome, designed by the Dutch design firm Concrete. The group's design concept has been a success in Amsterdam, Rome and San Francisco, and will land(...)
$88.00
(disponible en magasin)
Résumé:
Large bunk beds line the walls of a luminous all-white basement; "elephant drum" tables double as dancing podiums; a huge bed (for 45 people) fills the "Bed Baroque" room: this is the Supperclub nightclub and restaurant in Rome, designed by the Dutch design firm Concrete. The group's design concept has been a success in Amsterdam, Rome and San Francisco, and will land(...)
Sujet:
Architecture, monographies
Architecture, monographies
Publication:
juillet 2007, Rotterdam
juillet 2007, Rotterdam
Titre:
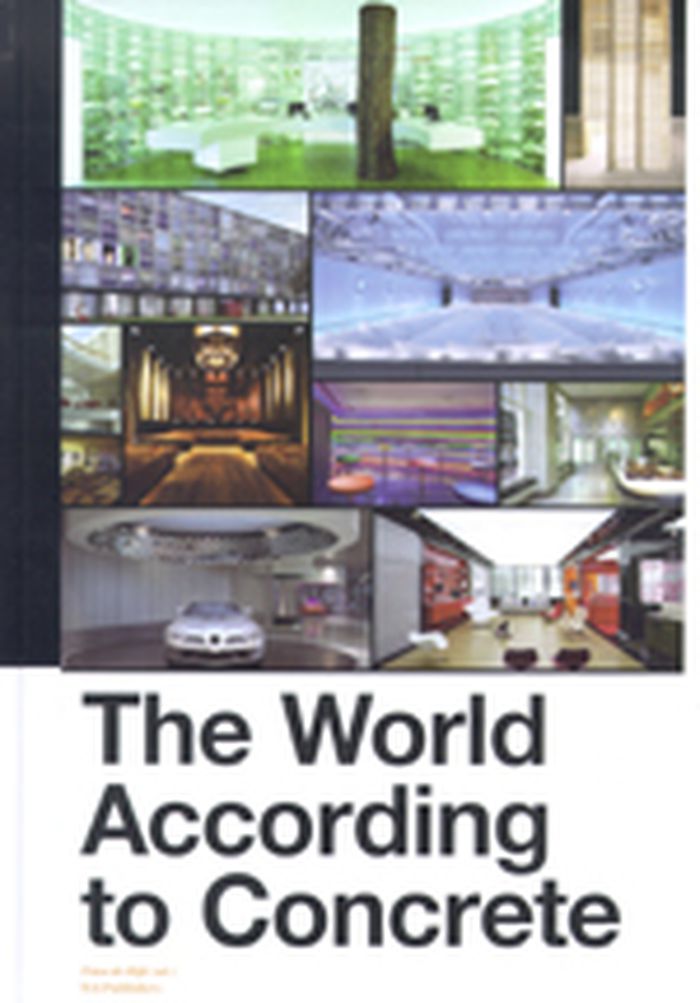
The world according to concrete
Actions:
Prix:
$88.00
(disponible en magasin)
Résumé:
Large bunk beds line the walls of a luminous all-white basement; "elephant drum" tables double as dancing podiums; a huge bed (for 45 people) fills the "Bed Baroque" room: this is the Supperclub nightclub and restaurant in Rome, designed by the Dutch design firm Concrete. The group's design concept has been a success in Amsterdam, Rome and San Francisco, and will land soon in New York City. It has also mutated into Supperclub on Location and the Supperclub Cruise. Over the past decade, Concrete has set tongues wagging with their subtle amalgamation of architecture, advertising, fashion and product design for clients including De Lairesse Pharmacy in Amsterdam (winner, along with Supperclub, of the Lensvelt-de Architect Interior Prize), Rituals Home & Body Cosmetics, Australian Homemade, The Coffee Company, London's Laundry Industry, the Centraal Museum in Utrecht and the Van Gogh Museum, Amsterdam. It has also made its mark with projects for Hyundai in Seoul, the UberFluss design hotel in Bremen and the recently completed designs for the restaurants and shops at the Mercedes-Benz Museum Stuttgart (a building designed by UN Studio architects), which have already garnered much critical admiration. The World According to Concrete examines this chic young bureau's working methods and its position within the world of (interior) architecture. Featuring 300 color images and essays by esteemed design critic Timo de Rijk among others, it provides a timely appraisal of one of the boldest and most innovative design companies on the international scene.
The world according to concrete
Actions:
Prix:
$88.00
(disponible en magasin)
Résumé:
Large bunk beds line the walls of a luminous all-white basement; "elephant drum" tables double as dancing podiums; a huge bed (for 45 people) fills the "Bed Baroque" room: this is the Supperclub nightclub and restaurant in Rome, designed by the Dutch design firm Concrete. The group's design concept has been a success in Amsterdam, Rome and San Francisco, and will land soon in New York City. It has also mutated into Supperclub on Location and the Supperclub Cruise. Over the past decade, Concrete has set tongues wagging with their subtle amalgamation of architecture, advertising, fashion and product design for clients including De Lairesse Pharmacy in Amsterdam (winner, along with Supperclub, of the Lensvelt-de Architect Interior Prize), Rituals Home & Body Cosmetics, Australian Homemade, The Coffee Company, London's Laundry Industry, the Centraal Museum in Utrecht and the Van Gogh Museum, Amsterdam. It has also made its mark with projects for Hyundai in Seoul, the UberFluss design hotel in Bremen and the recently completed designs for the restaurants and shops at the Mercedes-Benz Museum Stuttgart (a building designed by UN Studio architects), which have already garnered much critical admiration. The World According to Concrete examines this chic young bureau's working methods and its position within the world of (interior) architecture. Featuring 300 color images and essays by esteemed design critic Timo de Rijk among others, it provides a timely appraisal of one of the boldest and most innovative design companies on the international scene.
Classification:
livres
livres
Publication:
juillet 2007, Rotterdam
juillet 2007, Rotterdam
Sujet:
Architecture, monographies
Architecture, monographies
Classification:
livres
livres
Actions:
Prix:
$46.95
(disponible sur commande)
Résumé:
The internationally acclaimed architect Rafael Moneo is known to be a courageous architect. His major works include the Houston Museum of Fine Art, Davis Art Museum at Wellesley College, the Stockholm Museum of Modern Art and Architecture, and the Potzdammer Platz Hotel in Berlin. Now Moneo will be known as a daring critic as well. In this book he looks at eight of his(...)
$46.95
(disponible sur commande)
Résumé:
The internationally acclaimed architect Rafael Moneo is known to be a courageous architect. His major works include the Houston Museum of Fine Art, Davis Art Museum at Wellesley College, the Stockholm Museum of Modern Art and Architecture, and the Potzdammer Platz Hotel in Berlin. Now Moneo will be known as a daring critic as well. In this book he looks at eight of his(...)
Titre:
Theoretical anxiety and design strategies in the work of eight contemporary architects
Actions:
Prix:
$46.95
(disponible sur commande)
Résumé:
The internationally acclaimed architect Rafael Moneo is known to be a courageous architect. His major works include the Houston Museum of Fine Art, Davis Art Museum at Wellesley College, the Stockholm Museum of Modern Art and Architecture, and the Potzdammer Platz Hotel in Berlin. Now Moneo will be known as a daring critic as well. In this book he looks at eight of his contemporaries -- all architects of international stature -- and discusses the theoretical positions, technical innovations, and design contributions of each. Moneo's discussion of these eight architects -- James Stirling, Robert Venturi, Aldo Rossi, Peter Eisenman, Alvaro Siza, Frank Gehry, Rem Koolhaas, and the partnership of Jacques Herzog and Pierre De Meuron -- has the colloquial, engaging tone of a series of lectures on modern architecture by a master architect; the reader hears not the dispassionate theorizing of an academic, but Moneo's own deeply held convictions as he considers the work of his contemporaries. Discussing each of the eight architects in turn, Moneo first gives an introductory profile, emphasizing intentions, theoretical concerns, and construction procedures. He then turns to the work, offering detailed critical analyses of the works he considers to be crucial for an informed understanding of this architect's work. The many images he uses to illustrate his points resemble the rapid-fire flash of slides in a lecture, but Moneo's perspective is unique among lecturers. These profiles are not what Moneo calls the "tacit treatises" that can be found on the shelves of a university library, but lively encounters of architectural equals. More than 500 illustrations accompany the text.
Theoretical anxiety and design strategies in the work of eight contemporary architects
Actions:
Prix:
$46.95
(disponible sur commande)
Résumé:
The internationally acclaimed architect Rafael Moneo is known to be a courageous architect. His major works include the Houston Museum of Fine Art, Davis Art Museum at Wellesley College, the Stockholm Museum of Modern Art and Architecture, and the Potzdammer Platz Hotel in Berlin. Now Moneo will be known as a daring critic as well. In this book he looks at eight of his contemporaries -- all architects of international stature -- and discusses the theoretical positions, technical innovations, and design contributions of each. Moneo's discussion of these eight architects -- James Stirling, Robert Venturi, Aldo Rossi, Peter Eisenman, Alvaro Siza, Frank Gehry, Rem Koolhaas, and the partnership of Jacques Herzog and Pierre De Meuron -- has the colloquial, engaging tone of a series of lectures on modern architecture by a master architect; the reader hears not the dispassionate theorizing of an academic, but Moneo's own deeply held convictions as he considers the work of his contemporaries. Discussing each of the eight architects in turn, Moneo first gives an introductory profile, emphasizing intentions, theoretical concerns, and construction procedures. He then turns to the work, offering detailed critical analyses of the works he considers to be crucial for an informed understanding of this architect's work. The many images he uses to illustrate his points resemble the rapid-fire flash of slides in a lecture, but Moneo's perspective is unique among lecturers. These profiles are not what Moneo calls the "tacit treatises" that can be found on the shelves of a university library, but lively encounters of architectural equals. More than 500 illustrations accompany the text.
Classification:
livres
livres
Publication:
mai 2004, Cambridge, Mass.
mai 2004, Cambridge, Mass.
Sujet:
Théorie de l’architecture
Théorie de l’architecture
Classification:
livres
livres
Prix:
$40.95
(disponible sur commande)
Résumé:
Vast interior spaces have become ubiquitous in the contemporary city. The soaring atriums and concourses of mega-hotels, shopping malls and transport interchanges define an increasingly normal experience of being 'inside' in a city. Yet such spaces are also subject to intense criticism and claims that they can destroy the quality of a city's authentic life 'on the(...)
$40.95
(disponible sur commande)
Résumé:
Vast interior spaces have become ubiquitous in the contemporary city. The soaring atriums and concourses of mega-hotels, shopping malls and transport interchanges define an increasingly normal experience of being 'inside' in a city. Yet such spaces are also subject to intense criticism and claims that they can destroy the quality of a city's authentic life 'on the(...)
Titre:
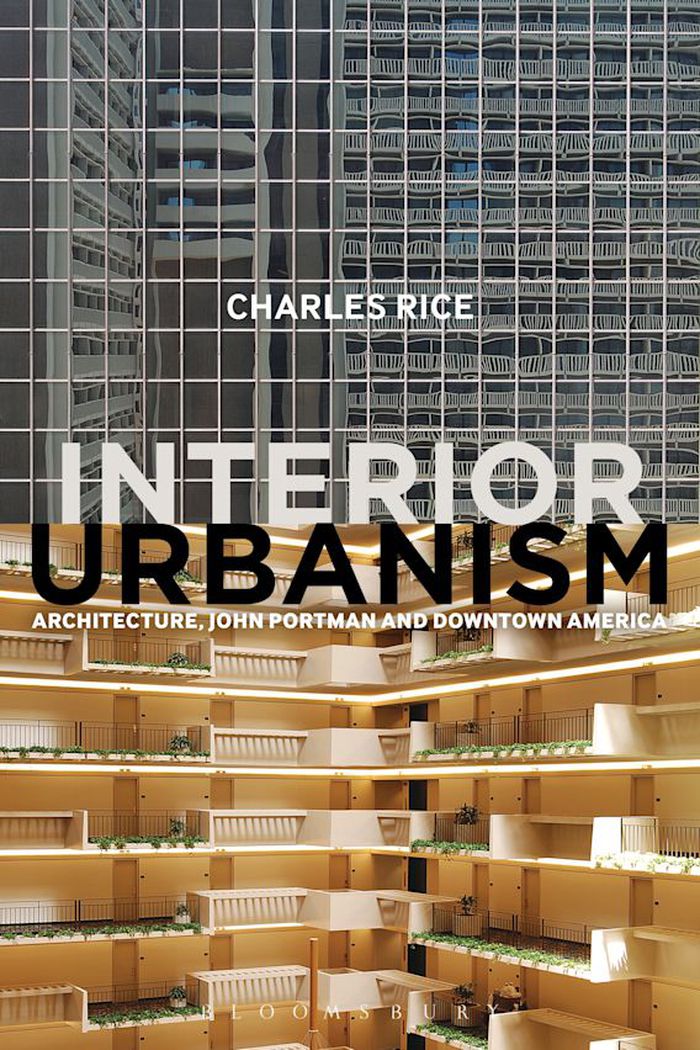
Interior urbanism: architecture, John Portman and downtown America
Actions:
Prix:
$40.95
(disponible sur commande)
Résumé:
Vast interior spaces have become ubiquitous in the contemporary city. The soaring atriums and concourses of mega-hotels, shopping malls and transport interchanges define an increasingly normal experience of being 'inside' in a city. Yet such spaces are also subject to intense criticism and claims that they can destroy the quality of a city's authentic life 'on the outside'. ''Interior Urbanism'' explores the roots of this contemporary tension between inside and outside, identifying and analysing the concept of interior urbanism and tracing its history back to the works of John Portman and Associates in 1960s and 70s America. Portman – increasingly recognised as an influential yet understudied figure – was responsible for projects such as Peachtree Center in Atlanta and the Los Angeles Bonaventure Hotel, developments that employed vast internal atriums to define a world of possibilities not just for hotels and commercial spaces, but for the future of the American downtown amid the upheavals of the 1960s and 70s. The book analyses Portman's architecture in order to reconsider major contexts of debate in architecture and urbanism in this period, including the massive expansion of a commercial imperative in architecture, shifts in the governance and development of cities amid social and economic instability, the rise of postmodernism and critical urban studies, and the defence of the street and public space amid the continual upheavals of urban development. In this way the book reconsiders the American city at a crucial time in its development, identifying lessons for how we consider the forces at work, and the spaces produced, in cities in the present.
Interior urbanism: architecture, John Portman and downtown America
Actions:
Prix:
$40.95
(disponible sur commande)
Résumé:
Vast interior spaces have become ubiquitous in the contemporary city. The soaring atriums and concourses of mega-hotels, shopping malls and transport interchanges define an increasingly normal experience of being 'inside' in a city. Yet such spaces are also subject to intense criticism and claims that they can destroy the quality of a city's authentic life 'on the outside'. ''Interior Urbanism'' explores the roots of this contemporary tension between inside and outside, identifying and analysing the concept of interior urbanism and tracing its history back to the works of John Portman and Associates in 1960s and 70s America. Portman – increasingly recognised as an influential yet understudied figure – was responsible for projects such as Peachtree Center in Atlanta and the Los Angeles Bonaventure Hotel, developments that employed vast internal atriums to define a world of possibilities not just for hotels and commercial spaces, but for the future of the American downtown amid the upheavals of the 1960s and 70s. The book analyses Portman's architecture in order to reconsider major contexts of debate in architecture and urbanism in this period, including the massive expansion of a commercial imperative in architecture, shifts in the governance and development of cities amid social and economic instability, the rise of postmodernism and critical urban studies, and the defence of the street and public space amid the continual upheavals of urban development. In this way the book reconsiders the American city at a crucial time in its development, identifying lessons for how we consider the forces at work, and the spaces produced, in cities in the present.
Classification:
livres
livres
Publication:
août 2016
août 2016
Sujet:
Théorie de l’architecture
Théorie de l’architecture
Classification:
livres
livres
Titre:
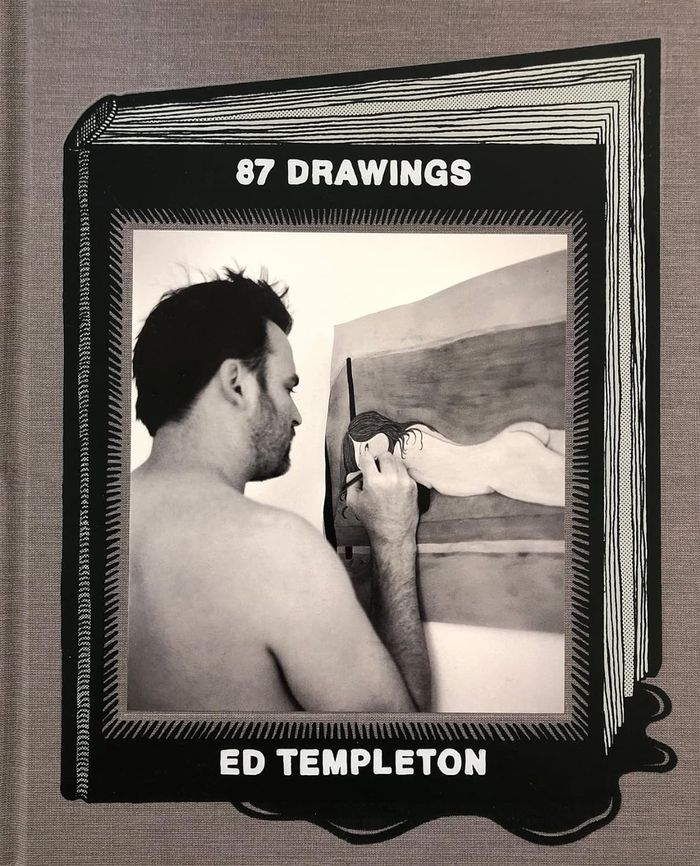
Ed Templeton: 87 drawings
Ed Templeton: 87 drawings
Actions:
Prix:
$100.00
(disponible sur commande)
Résumé:
The images in "Ed Templeton: 87 drawings" cover a span of over thirty years, from 1990 to 2021, and deliver a remarkable retrospective of the artist’s intimate drawing style. Templeton examines the studied ennui of adolescents and young adults, capturing his subjects’ specific personalities while documenting the visual identity born of the distinctive skating and surfing(...)
$100.00
(disponible sur commande)
Résumé:
The images in "Ed Templeton: 87 drawings" cover a span of over thirty years, from 1990 to 2021, and deliver a remarkable retrospective of the artist’s intimate drawing style. Templeton examines the studied ennui of adolescents and young adults, capturing his subjects’ specific personalities while documenting the visual identity born of the distinctive skating and surfing(...)
Titre:
Ed Templeton: 87 drawings
Actions:
Prix:
$100.00
(disponible sur commande)
Résumé:
The images in "Ed Templeton: 87 drawings" cover a span of over thirty years, from 1990 to 2021, and deliver a remarkable retrospective of the artist’s intimate drawing style. Templeton examines the studied ennui of adolescents and young adults, capturing his subjects’ specific personalities while documenting the visual identity born of the distinctive skating and surfing culture that originated in Southern California. He knows this culture well, growing up there before becoming a professional (and World Champion) skateboarder, contemporary artist, and photographer. His subjects are often drawn as portraits, their faces shown with a striking detail that contrasts with the simple lines of their bodies. Though they project a cool indifference, they are celebrated by the artist, whose fondness for them both recognizes and commends their subversive style. As Kim Hastreiter notes in the preface, his "secret ingredient is empathy." The collection also includes more personal drawings. There are eight of his wife and collaborator, Deanna; a self-portrait; and a drawing of them together. Fourteen of the drawings are on vintage hotel stationery, further anchoring the drawings in place, if not time. His grandfather collected much of the stationery; Templeton’s use of it adds a connective thread to both Southern California culture and his own life. Raised by his grandparents, Templeton credits his grandmother with exposing him to the art that would "enrich his life immensely," and closes the book with a portrait of her at the end of her life. "87 drawings" is printed on natural textured art paper, and bound in cloth with a tipped-in reproduction and original silkscreen design by the artist. The first printing is limited to 2,000 copies.
Ed Templeton: 87 drawings
Actions:
Prix:
$100.00
(disponible sur commande)
Résumé:
The images in "Ed Templeton: 87 drawings" cover a span of over thirty years, from 1990 to 2021, and deliver a remarkable retrospective of the artist’s intimate drawing style. Templeton examines the studied ennui of adolescents and young adults, capturing his subjects’ specific personalities while documenting the visual identity born of the distinctive skating and surfing culture that originated in Southern California. He knows this culture well, growing up there before becoming a professional (and World Champion) skateboarder, contemporary artist, and photographer. His subjects are often drawn as portraits, their faces shown with a striking detail that contrasts with the simple lines of their bodies. Though they project a cool indifference, they are celebrated by the artist, whose fondness for them both recognizes and commends their subversive style. As Kim Hastreiter notes in the preface, his "secret ingredient is empathy." The collection also includes more personal drawings. There are eight of his wife and collaborator, Deanna; a self-portrait; and a drawing of them together. Fourteen of the drawings are on vintage hotel stationery, further anchoring the drawings in place, if not time. His grandfather collected much of the stationery; Templeton’s use of it adds a connective thread to both Southern California culture and his own life. Raised by his grandparents, Templeton credits his grandmother with exposing him to the art that would "enrich his life immensely," and closes the book with a portrait of her at the end of her life. "87 drawings" is printed on natural textured art paper, and bound in cloth with a tipped-in reproduction and original silkscreen design by the artist. The first printing is limited to 2,000 copies.
Classification:
livres
livres
Publication:
juillet 2022
juillet 2022
Classification:
livres
livres
Actions:
Prix:
$19.95
(disponible sur commande)
Résumé:
Architect Jong Soung Kimm has his roots in Korea, but he spent his formative years as an architect in Chicago. He was educated at the Illinois Institute of Technology and after graduation he worked in the studio of Ludwig Mies van der Rohe for over ten years until 1972. While working for the master, Kimm participated in, among others, the Toronto-Dominion Centre(...)
$19.95
(disponible sur commande)
Résumé:
Architect Jong Soung Kimm has his roots in Korea, but he spent his formative years as an architect in Chicago. He was educated at the Illinois Institute of Technology and after graduation he worked in the studio of Ludwig Mies van der Rohe for over ten years until 1972. While working for the master, Kimm participated in, among others, the Toronto-Dominion Centre(...)
Titre:
Tectonic logic and spatial imagination
Actions:
Prix:
$19.95
(disponible sur commande)
Résumé:
Architect Jong Soung Kimm has his roots in Korea, but he spent his formative years as an architect in Chicago. He was educated at the Illinois Institute of Technology and after graduation he worked in the studio of Ludwig Mies van der Rohe for over ten years until 1972. While working for the master, Kimm participated in, among others, the Toronto-Dominion Centre Banking Hal, the Reception Hall on the 54th floor of the T-D Centre, or the 1968 Mies van der Rohe Retrospective at the Akademie der Künste in Berlin; exhibition design proposal for the new Brown Wing of the Museum of Fine Arts in Houston. All these projects deal with a unique Miesian mode of creating space which Mies van der Rohe had pioneered since Barcelona Pavilion (1928/29) and Tugendhat House (1928-30). Over the last twenty some years after his return to Seoul in 1978, Jong Soung Kimm has produced a significant body of built work as the lead architect of SAC International, which grew and developed under his participation. Some of the more significant work of architecture will be presented in this exhibition. Kimm’s work is characterized not only by his obvious debt to the principles of Mies van der Rohe, but also by Kimm’s sensibility derived from the cultural milieu he hails from. Eight projects will be shown that encompass museums, university buildings, a long span gymnasium building, two high-rise structures, one a hotel, the other a headquarters office for a major global enterprise. It is timely to present the work of an architect with multi-cultural background such as Jong Soung Kimm in our increasingly global architectural scene today.
Tectonic logic and spatial imagination
Actions:
Prix:
$19.95
(disponible sur commande)
Résumé:
Architect Jong Soung Kimm has his roots in Korea, but he spent his formative years as an architect in Chicago. He was educated at the Illinois Institute of Technology and after graduation he worked in the studio of Ludwig Mies van der Rohe for over ten years until 1972. While working for the master, Kimm participated in, among others, the Toronto-Dominion Centre Banking Hal, the Reception Hall on the 54th floor of the T-D Centre, or the 1968 Mies van der Rohe Retrospective at the Akademie der Künste in Berlin; exhibition design proposal for the new Brown Wing of the Museum of Fine Arts in Houston. All these projects deal with a unique Miesian mode of creating space which Mies van der Rohe had pioneered since Barcelona Pavilion (1928/29) and Tugendhat House (1928-30). Over the last twenty some years after his return to Seoul in 1978, Jong Soung Kimm has produced a significant body of built work as the lead architect of SAC International, which grew and developed under his participation. Some of the more significant work of architecture will be presented in this exhibition. Kimm’s work is characterized not only by his obvious debt to the principles of Mies van der Rohe, but also by Kimm’s sensibility derived from the cultural milieu he hails from. Eight projects will be shown that encompass museums, university buildings, a long span gymnasium building, two high-rise structures, one a hotel, the other a headquarters office for a major global enterprise. It is timely to present the work of an architect with multi-cultural background such as Jong Soung Kimm in our increasingly global architectural scene today.
Classification:
livres
livres
Publication:
octobre 2006, Berlin
octobre 2006, Berlin
Sujet:
petits formats
petits formats
Classification:
livres
livres
Titre:
Bettina
Bettina
Actions:
Prix:
$85.95
(disponible sur commande)
Résumé:
Artiste mythique du New York des années 1960 et 1970, Bettina Grossman (1927- 2021) – Bettina pour le monde de l’art – a développé pendant plus de soixante ans une œuvre prolifique. Cet ouvrage monographique est le premier qui présente son exceptionnel travail de recherche photographique, cinématographique et graphique, nourri de la pratique d’une sculpture conceptuelle. (...)
$85.95
(disponible sur commande)
Résumé:
Artiste mythique du New York des années 1960 et 1970, Bettina Grossman (1927- 2021) – Bettina pour le monde de l’art – a développé pendant plus de soixante ans une œuvre prolifique. Cet ouvrage monographique est le premier qui présente son exceptionnel travail de recherche photographique, cinématographique et graphique, nourri de la pratique d’une sculpture conceptuelle. (...)
Publication:
septembre 2022
septembre 2022
Titre:
Bettina
Actions:
Prix:
$85.95
(disponible sur commande)
Résumé:
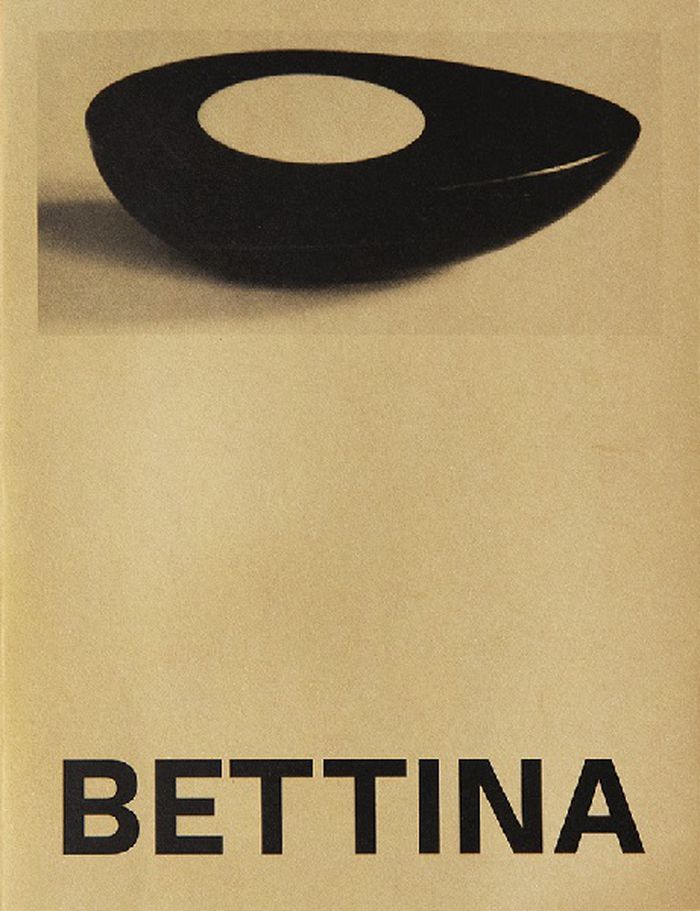
Artiste mythique du New York des années 1960 et 1970, Bettina Grossman (1927- 2021) – Bettina pour le monde de l’art – a développé pendant plus de soixante ans une œuvre prolifique. Cet ouvrage monographique est le premier qui présente son exceptionnel travail de recherche photographique, cinématographique et graphique, nourri de la pratique d’une sculpture conceptuelle. Personnalité excentrique, totalement dédiée à son art, Bettina réside à partir de 1972 au Chelsea Hotel suite à l’incendie de son atelier dans lequel elle a perdu toutes ses archives. Vivant telle une recluse dans cette communauté d’artistes, Bettina produit et accumule dans son minuscule studio une œuvre considérable qui s’inscrit pleinement dans la grande histoire des avant-gardes artistiques du XXe siècle. Ses pièces sont suspendues dans l’atelier, accrochées aux murs, posées à même le sol : elles envahissent l’espace dans un continuum menant au vertige, le geste artistique se fait expérience physique et visuelle. Aux confins de l’abstraction, Bettina manipule, tord, étale, étire matière, lumière et ombre. Sa pratique sérielle donne à voir un univers hypnotique et d’une grande puissance visuelle. En 2019, la photographe franco-marocaine Yto Barrada expose expose quelques œuvres de Bettina au LMCC’s, à New York, qui permet la redécouverte de son travail. Barrada gagne la confiance de Bettina qui ouvre pour la première fois ses archives dans lesquelles Yto Barrada et Gregor Huber vont se plonger pendant près de trois ans. Ils imaginent un livre avec la complicité de Bettina jusqu'au décès de cette dernière le 2 novembre 2021, à l'âge de 94 ans, qui remet au jour une œuvre majeure produite par une artiste iconique. Cet ouvrage est le lauréat de la du LUMA Rencontres Dummy Book Award Arles 2020.
Bettina
Actions:
Prix:
$85.95
(disponible sur commande)
Résumé:
Artiste mythique du New York des années 1960 et 1970, Bettina Grossman (1927- 2021) – Bettina pour le monde de l’art – a développé pendant plus de soixante ans une œuvre prolifique. Cet ouvrage monographique est le premier qui présente son exceptionnel travail de recherche photographique, cinématographique et graphique, nourri de la pratique d’une sculpture conceptuelle. Personnalité excentrique, totalement dédiée à son art, Bettina réside à partir de 1972 au Chelsea Hotel suite à l’incendie de son atelier dans lequel elle a perdu toutes ses archives. Vivant telle une recluse dans cette communauté d’artistes, Bettina produit et accumule dans son minuscule studio une œuvre considérable qui s’inscrit pleinement dans la grande histoire des avant-gardes artistiques du XXe siècle. Ses pièces sont suspendues dans l’atelier, accrochées aux murs, posées à même le sol : elles envahissent l’espace dans un continuum menant au vertige, le geste artistique se fait expérience physique et visuelle. Aux confins de l’abstraction, Bettina manipule, tord, étale, étire matière, lumière et ombre. Sa pratique sérielle donne à voir un univers hypnotique et d’une grande puissance visuelle. En 2019, la photographe franco-marocaine Yto Barrada expose expose quelques œuvres de Bettina au LMCC’s, à New York, qui permet la redécouverte de son travail. Barrada gagne la confiance de Bettina qui ouvre pour la première fois ses archives dans lesquelles Yto Barrada et Gregor Huber vont se plonger pendant près de trois ans. Ils imaginent un livre avec la complicité de Bettina jusqu'au décès de cette dernière le 2 novembre 2021, à l'âge de 94 ans, qui remet au jour une œuvre majeure produite par une artiste iconique. Cet ouvrage est le lauréat de la du LUMA Rencontres Dummy Book Award Arles 2020.
Classification:
livres
livres
Publication:
septembre 2022
septembre 2022
Classification:
livres
livres
Actions:
Prix:
$84.00
(disponible sur commande)
Résumé:
During the first three decades of the twentieth century, Warren & Wetmore was one of the most successful and prolific architectural practices in America. Producing over three hundred major projects, including the celebrated Grand Central Terminal (designed in association with Reed & Stem), Beaux Arts-trained Whitney Warren (1864-1943) and lawyer Charles D. Wetmore(...)
$84.00
(disponible sur commande)
Résumé:
During the first three decades of the twentieth century, Warren & Wetmore was one of the most successful and prolific architectural practices in America. Producing over three hundred major projects, including the celebrated Grand Central Terminal (designed in association with Reed & Stem), Beaux Arts-trained Whitney Warren (1864-1943) and lawyer Charles D. Wetmore(...)
Sujet:
Architecture, monographies
Architecture, monographies
Publication:
mars 2006, New York, London
mars 2006, New York, London
Titre:
The architecture of Warren & Wetmore
Actions:
Prix:
$84.00
(disponible sur commande)
Résumé:
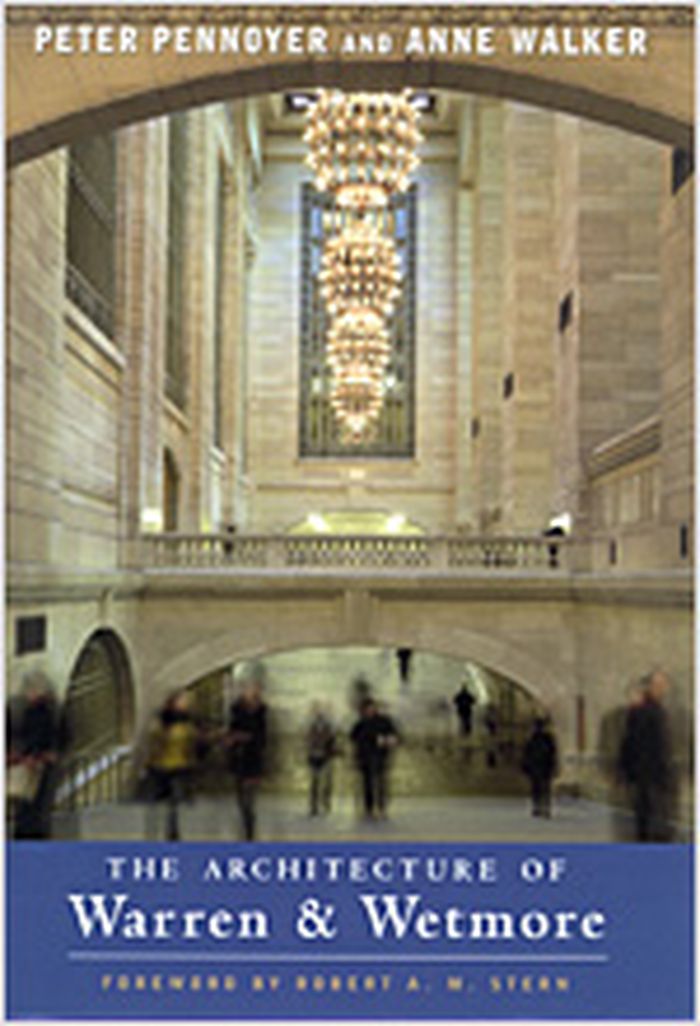
During the first three decades of the twentieth century, Warren & Wetmore was one of the most successful and prolific architectural practices in America. Producing over three hundred major projects, including the celebrated Grand Central Terminal (designed in association with Reed & Stem), Beaux Arts-trained Whitney Warren (1864-1943) and lawyer Charles D. Wetmore (1866-1941) grasped the stylistic requirements and prevailing architectural tastes of the vibrant period leading up to the Great Depression. The firm’s bold and creative interpretation of classical and French styles, as translated into American practice, reflected the cultural, social, and business aspirations of the country’s ruling class. Illustrated with Jonathan Wallen’s new color photographs and with historic photographs, drawings, and plans, "The architecture of Warren & Wetmore" is the first book to examine the scope of the firm’s rich and varied body of work. In addition to Grand Central Terminal, Warren & Wetmore was responsible for some of New York’s most memorable buildings, including the New York Yacht Club, grand mansions for such prominent clients as the Vanderbilts, and a number of luxurious early apartment buildings and hotels. During a period of rampant building activity, the firm was instrumental in shaping New York’s expanding cityscape with its office buildings in Terminal City and setback towers. Its hotels and resorts nationwide set an unprecedented level of comfort and luxury for America’s leisure class, guiding the direction of the modern-day hotel. The reconstruction of the university library in Louvain, Belgium-Warren’s most prized commission-held the international spotlight after World War I. The book includes a catalogue raisonné and an employee roster, and is the definitive source about a practice that made an indelible imprint on the American landscape. Foreword by Robert A.M. Stern
The architecture of Warren & Wetmore
Actions:
Prix:
$84.00
(disponible sur commande)
Résumé:
During the first three decades of the twentieth century, Warren & Wetmore was one of the most successful and prolific architectural practices in America. Producing over three hundred major projects, including the celebrated Grand Central Terminal (designed in association with Reed & Stem), Beaux Arts-trained Whitney Warren (1864-1943) and lawyer Charles D. Wetmore (1866-1941) grasped the stylistic requirements and prevailing architectural tastes of the vibrant period leading up to the Great Depression. The firm’s bold and creative interpretation of classical and French styles, as translated into American practice, reflected the cultural, social, and business aspirations of the country’s ruling class. Illustrated with Jonathan Wallen’s new color photographs and with historic photographs, drawings, and plans, "The architecture of Warren & Wetmore" is the first book to examine the scope of the firm’s rich and varied body of work. In addition to Grand Central Terminal, Warren & Wetmore was responsible for some of New York’s most memorable buildings, including the New York Yacht Club, grand mansions for such prominent clients as the Vanderbilts, and a number of luxurious early apartment buildings and hotels. During a period of rampant building activity, the firm was instrumental in shaping New York’s expanding cityscape with its office buildings in Terminal City and setback towers. Its hotels and resorts nationwide set an unprecedented level of comfort and luxury for America’s leisure class, guiding the direction of the modern-day hotel. The reconstruction of the university library in Louvain, Belgium-Warren’s most prized commission-held the international spotlight after World War I. The book includes a catalogue raisonné and an employee roster, and is the definitive source about a practice that made an indelible imprint on the American landscape. Foreword by Robert A.M. Stern
Classification:
livres
livres
Publication:
mars 2006, New York, London
mars 2006, New York, London
Sujet:
Architecture, monographies
Architecture, monographies
Classification:
livres
livres
Actions:
Prix:
$45.00
(disponible sur commande)
Résumé:
November 2009 marks the 100th anniversary of the Grand Boulevard and Concourse, the Bronx’s crown jewel of urban planning, which stretches over four miles from 138th Street to the Mosholu Parkway. This famous roadway represents Art Deco and Art Moderne architecture at its grandest, including a cornucopia of apartment complexes, the Concourse Plaza Hotel, the Loews(...)
$45.00
(disponible sur commande)
Résumé:
November 2009 marks the 100th anniversary of the Grand Boulevard and Concourse, the Bronx’s crown jewel of urban planning, which stretches over four miles from 138th Street to the Mosholu Parkway. This famous roadway represents Art Deco and Art Moderne architecture at its grandest, including a cornucopia of apartment complexes, the Concourse Plaza Hotel, the Loews(...)
Titre:
Intersections : the grand concourse at 100
Actions:
Prix:
$45.00
(disponible sur commande)
Résumé:
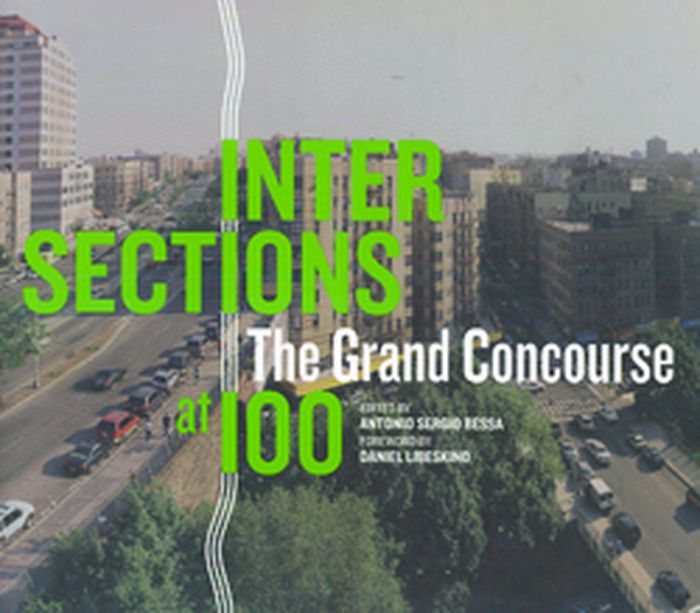
November 2009 marks the 100th anniversary of the Grand Boulevard and Concourse, the Bronx’s crown jewel of urban planning, which stretches over four miles from 138th Street to the Mosholu Parkway. This famous roadway represents Art Deco and Art Moderne architecture at its grandest, including a cornucopia of apartment complexes, the Concourse Plaza Hotel, the Loews Paradise Theater, the Bronx County Courthouse, and, of course, Yankee Stadium. Modeled on the Champs Élysées in Paris and described in the 1939 WPA Guide to New York as “the Park Avenue of the middle-class,” it offered residents amenities not seen before in the city, such as private bathrooms and central heating. This publication examines the rich history of the Bronx’s most famous thoroughfare through a collection of pieces — written by historians and contemporary museum curators, and accompanied by two original texts by Alsatian-born engineer Louis Risse, who designed and oversaw the construction of the Grand Concourse — on the context that informed its planning and construction, along with a vast collection of photographs that bring this period back to life. The book also features six art projects especially commissioned for the occasion : a series of large-scale color photographs by Jeff Liao; a time line by Skowmon Hastanan; The Tree Museum, a project by Katie Holten on the green spaces along the Concourse; a documentary film by Pablo Helguera on three buildings along the Concourse, namely, Poe’s cottage, the Paradise Theater, and the Freedman Home; a project by Kabir Carter about capturing sounds from different areas along the Concourse; and a special lobby installation by Acconci Studio. Traveling the Concourse today offers a lesson in architecture, history, and sociology as you see the faces and places that call it home. It is truly New York, but more important, authentically the Bronx. You can’t experience the Bronx until you travel the Grand Boulevard and Concourse. Foreword by Daniel Libeskind.
Intersections : the grand concourse at 100
Actions:
Prix:
$45.00
(disponible sur commande)
Résumé:
November 2009 marks the 100th anniversary of the Grand Boulevard and Concourse, the Bronx’s crown jewel of urban planning, which stretches over four miles from 138th Street to the Mosholu Parkway. This famous roadway represents Art Deco and Art Moderne architecture at its grandest, including a cornucopia of apartment complexes, the Concourse Plaza Hotel, the Loews Paradise Theater, the Bronx County Courthouse, and, of course, Yankee Stadium. Modeled on the Champs Élysées in Paris and described in the 1939 WPA Guide to New York as “the Park Avenue of the middle-class,” it offered residents amenities not seen before in the city, such as private bathrooms and central heating. This publication examines the rich history of the Bronx’s most famous thoroughfare through a collection of pieces — written by historians and contemporary museum curators, and accompanied by two original texts by Alsatian-born engineer Louis Risse, who designed and oversaw the construction of the Grand Concourse — on the context that informed its planning and construction, along with a vast collection of photographs that bring this period back to life. The book also features six art projects especially commissioned for the occasion : a series of large-scale color photographs by Jeff Liao; a time line by Skowmon Hastanan; The Tree Museum, a project by Katie Holten on the green spaces along the Concourse; a documentary film by Pablo Helguera on three buildings along the Concourse, namely, Poe’s cottage, the Paradise Theater, and the Freedman Home; a project by Kabir Carter about capturing sounds from different areas along the Concourse; and a special lobby installation by Acconci Studio. Traveling the Concourse today offers a lesson in architecture, history, and sociology as you see the faces and places that call it home. It is truly New York, but more important, authentically the Bronx. You can’t experience the Bronx until you travel the Grand Boulevard and Concourse. Foreword by Daniel Libeskind.
Classification:
livres
livres
Publication:
septembre 2009
septembre 2009
Sujet:
Théorie de l’urbanisme
Théorie de l’urbanisme
Classification:
livres
livres
Titre:
Abelardo Morell
Abelardo Morell
Actions:
Prix:
$29.95
(disponible sur commande)
Résumé:
Born in Havana, Abelardo Morell emigrated to the United States in 1962, where he took his first photography course after winning a scholarship to Bowdoin College - a small liberal arts college in Maine. There, Morell experimented with a variety of photographic techniques to create surreal effects that reflected his feelings of alienation as a Cuban living abroad. He(...)
$29.95
(disponible sur commande)
Résumé:
Born in Havana, Abelardo Morell emigrated to the United States in 1962, where he took his first photography course after winning a scholarship to Bowdoin College - a small liberal arts college in Maine. There, Morell experimented with a variety of photographic techniques to create surreal effects that reflected his feelings of alienation as a Cuban living abroad. He(...)
Titre:
Abelardo Morell
Actions:
Prix:
$29.95
(disponible sur commande)
Résumé:
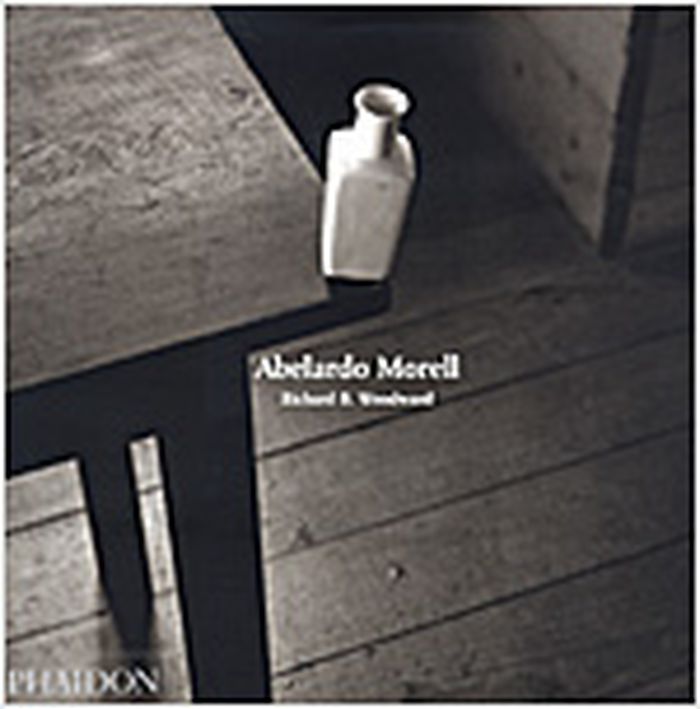
Born in Havana, Abelardo Morell emigrated to the United States in 1962, where he took his first photography course after winning a scholarship to Bowdoin College - a small liberal arts college in Maine. There, Morell experimented with a variety of photographic techniques to create surreal effects that reflected his feelings of alienation as a Cuban living abroad. He proceeded to complete the graduate programme at Yale University, where he worked within the framework of Robert Frank and Garry Winogrand’s tradition of black-and-white street photography. In 1983, he began teaching at the Massachusetts College of Art in Boston, where he remains a professor. In 1986, Morell began a family and his fascination with his son engaged a new interest in this domestic environment as a subject. Morell began exploring the world from a child’s perspective – approaching mundane household objects in a new way that challenges the viewer’s perception of reality and how we see it. Morell transforms everyday objects by distorting angles and using extreme close-ups, and by exploiting perspectives that confuse and jar with our expectations. For instance, viewed from below a stack of toys blocks tower over the viewer; and a close-up of liquid pouring from a jar seems ominous and dramatic rather than an everyday occurrence. Similarly, Morell continued to transform the familiar into the surprising in his series of photographs of books, maps, American money and, more recently, a series that illustrates a new edition of Lewis Carroll’s Alice’s Adventures in Wonderland. This preoccupation with reality and illusion is most clearly realised in Morell’s series of camera obscura images. He takes an ordinary room and tapes black plastic over the windows, leaving only a 3/8" hole for the light. After setting up a large-format camera in the room and pointing it at the opposite wall, Morell leaves - a single exposure takes 8 hours. In the resulting images a scene of Brooklyn floats upside-down along the walls of his son’s bedroom; global landmarks like the Uffizi and the Eiffel Tower are projected across hotel rooms. In this, Morell’s best known and most ambitious series, the distinction between the outside and the domestic world is merged and his preoccupation with the mechanics of human vision and the principles of photography is illuminated.
Abelardo Morell
Actions:
Prix:
$29.95
(disponible sur commande)
Résumé:
Born in Havana, Abelardo Morell emigrated to the United States in 1962, where he took his first photography course after winning a scholarship to Bowdoin College - a small liberal arts college in Maine. There, Morell experimented with a variety of photographic techniques to create surreal effects that reflected his feelings of alienation as a Cuban living abroad. He proceeded to complete the graduate programme at Yale University, where he worked within the framework of Robert Frank and Garry Winogrand’s tradition of black-and-white street photography. In 1983, he began teaching at the Massachusetts College of Art in Boston, where he remains a professor. In 1986, Morell began a family and his fascination with his son engaged a new interest in this domestic environment as a subject. Morell began exploring the world from a child’s perspective – approaching mundane household objects in a new way that challenges the viewer’s perception of reality and how we see it. Morell transforms everyday objects by distorting angles and using extreme close-ups, and by exploiting perspectives that confuse and jar with our expectations. For instance, viewed from below a stack of toys blocks tower over the viewer; and a close-up of liquid pouring from a jar seems ominous and dramatic rather than an everyday occurrence. Similarly, Morell continued to transform the familiar into the surprising in his series of photographs of books, maps, American money and, more recently, a series that illustrates a new edition of Lewis Carroll’s Alice’s Adventures in Wonderland. This preoccupation with reality and illusion is most clearly realised in Morell’s series of camera obscura images. He takes an ordinary room and tapes black plastic over the windows, leaving only a 3/8" hole for the light. After setting up a large-format camera in the room and pointing it at the opposite wall, Morell leaves - a single exposure takes 8 hours. In the resulting images a scene of Brooklyn floats upside-down along the walls of his son’s bedroom; global landmarks like the Uffizi and the Eiffel Tower are projected across hotel rooms. In this, Morell’s best known and most ambitious series, the distinction between the outside and the domestic world is merged and his preoccupation with the mechanics of human vision and the principles of photography is illuminated.
Classification:
livres
livres
Publication:
septembre 2005, London, New York
septembre 2005, London, New York
Sujet:
Monographies photo
Monographies photo


