


27694 Résultats
Classification:
dessins
dessins
Numéro de référence:
ARCH268705
Description:
Plan and section for the project of an unidentified Single-family house, in Europe.
ARCH268705
Description:
Plan and section for the project of an unidentified Single-family house, in Europe.
Personnes et institutions:
Date:
December 2, 1942
December 2, 1942
Titre:
Plan for the project of an unidentified Single-family house, in Europe
Actions:
ARCH268705
Description:
Plan and section for the project of an unidentified Single-family house, in Europe.
Plan for the project of an unidentified Single-family house, in Europe
Actions:
ARCH268705
Description:
Plan and section for the project of an unidentified Single-family house, in Europe.
Classification:
dessins
dessins
Date:
December 2, 1942
December 2, 1942
Personnes et institutions:
Classification:
dessins
Quantité:
3 reprographic copy(ies)
dessins
Quantité:
3 reprographic copy(ies)
Numéro de référence:
ARCH268706
ARCH268706
Personnes et institutions:
Date:
July 25, 1943
July 25, 1943
Classification:
dessins
Quantité:
3 reprographic copy(ies)
dessins
Quantité:
3 reprographic copy(ies)
Date:
July 25, 1943
July 25, 1943
Personnes et institutions:
Classification:
dessins
dessins
Numéro de référence:
ARCH268708
ARCH268708
Personnes et institutions:
Date:
May 8, 1942
May 8, 1942
Classification:
dessins
dessins
Date:
May 8, 1942
May 8, 1942
Personnes et institutions:
Classification:
dessins
dessins
Numéro de référence:
ARCH268704
Description:
Plan and section for the unidentified project of an apartment for the director of sports in Europe.
ARCH268704
Description:
Plan and section for the unidentified project of an apartment for the director of sports in Europe.
Personnes et institutions:
Date:
August 4, 1942
August 4, 1942
Titre:
Plan for the project of an unidentifed appartment in Europe
Actions:
ARCH268704
Description:
Plan and section for the unidentified project of an apartment for the director of sports in Europe.
Plan for the project of an unidentifed appartment in Europe
Actions:
ARCH268704
Description:
Plan and section for the unidentified project of an apartment for the director of sports in Europe.
Classification:
dessins
dessins
Date:
August 4, 1942
August 4, 1942
Personnes et institutions:
Classification:
dessins
Quantité:
3 reprographic copy(ies)
dessins
Quantité:
3 reprographic copy(ies)
Numéro de référence:
ARCH268710
ARCH268710
Personnes et institutions:
Date:
May 1946
May 1946
Classification:
dessins
Quantité:
3 reprographic copy(ies)
dessins
Quantité:
3 reprographic copy(ies)
Date:
May 1946
May 1946
Personnes et institutions:
Classification:
dessins
dessins
Numéro de référence:
ARCH268736
ARCH268736
Personnes et institutions:
Date:
November 4, 1941
November 4, 1941
Classification:
dessins
dessins
Date:
November 4, 1941
November 4, 1941
Personnes et institutions:
Classification:
dessins
dessins
Numéro de référence:
ARCH268737
Description:
Plan with sections and details for an armchair.
ARCH268737
Description:
Plan with sections and details for an armchair.
Personnes et institutions:
Date:
December 1941
December 1941
Titre:
Plan for an armchair
Actions:
ARCH268737
Description:
Plan with sections and details for an armchair.
Plan for an armchair
Actions:
ARCH268737
Description:
Plan with sections and details for an armchair.
Classification:
dessins
dessins
Date:
December 1941
December 1941
Personnes et institutions:
Classification:
photographies
photographies
Numéro de référence:
ARCH274437
Description:
Group consists of negatives (706 negatives), photographs (41 photographs) and contact sheets (20 contact sheets) of Chandigarh, India, including photographs of government housing, the Capitol Complex's buildings, the Gandhi Bhawan, the Fine Arts Museum and photographs of the everyday life and construction work. The group also includes photographs of India, other than Chandigarh, including photographs of sculptures.
ARCH274437
Description:
Group consists of negatives (706 negatives), photographs (41 photographs) and contact sheets (20 contact sheets) of Chandigarh, India, including photographs of government housing, the Capitol Complex's buildings, the Gandhi Bhawan, the Fine Arts Museum and photographs of the everyday life and construction work. The group also includes photographs of India, other than Chandigarh, including photographs of sculptures.
Personnes et institutions:
Date:
between 1958 and 1967
between 1958 and 1967
Titre:
Photographs of Chandigarh, India
Actions:
ARCH274437
Description:
Group consists of negatives (706 negatives), photographs (41 photographs) and contact sheets (20 contact sheets) of Chandigarh, India, including photographs of government housing, the Capitol Complex's buildings, the Gandhi Bhawan, the Fine Arts Museum and photographs of the everyday life and construction work. The group also includes photographs of India, other than Chandigarh, including photographs of sculptures.
Photographs of Chandigarh, India
Actions:
ARCH274437
Description:
Group consists of negatives (706 negatives), photographs (41 photographs) and contact sheets (20 contact sheets) of Chandigarh, India, including photographs of government housing, the Capitol Complex's buildings, the Gandhi Bhawan, the Fine Arts Museum and photographs of the everyday life and construction work. The group also includes photographs of India, other than Chandigarh, including photographs of sculptures.
Classification:
photographies
photographies
Date:
between 1958 and 1967
between 1958 and 1967
Personnes et institutions:
Classification:
dessins
dessins
Numéro de référence:
ARCH267722
Description:
Documentation pertaining to the Société Suisse des Usine Eternit, including 6 textual records listing the building materials necessary for the construction of prefabricated houses by the company, referred to as “Maisonnettes", and the business card of Armand Boeringer, Engineer. Also contains 2 blueprints showing plans, elevations, and cross sections of prefabricated houses by the Société Suisse des Usine Eternit.
ARCH267722
Description:
Documentation pertaining to the Société Suisse des Usine Eternit, including 6 textual records listing the building materials necessary for the construction of prefabricated houses by the company, referred to as “Maisonnettes", and the business card of Armand Boeringer, Engineer. Also contains 2 blueprints showing plans, elevations, and cross sections of prefabricated houses by the Société Suisse des Usine Eternit.
Personnes et institutions:
Date:
n.d.
n.d.
Titre:
Documentation pertaining to the Société Suisse des Usine Eternit
Actions:
ARCH267722
Description:
Documentation pertaining to the Société Suisse des Usine Eternit, including 6 textual records listing the building materials necessary for the construction of prefabricated houses by the company, referred to as “Maisonnettes", and the business card of Armand Boeringer, Engineer. Also contains 2 blueprints showing plans, elevations, and cross sections of prefabricated houses by the Société Suisse des Usine Eternit.
Documentation pertaining to the Société Suisse des Usine Eternit
Actions:
ARCH267722
Description:
Documentation pertaining to the Société Suisse des Usine Eternit, including 6 textual records listing the building materials necessary for the construction of prefabricated houses by the company, referred to as “Maisonnettes", and the business card of Armand Boeringer, Engineer. Also contains 2 blueprints showing plans, elevations, and cross sections of prefabricated houses by the Société Suisse des Usine Eternit.
Classification:
dessins
dessins
Date:
n.d.
n.d.
Personnes et institutions:
Classification:
oeuvres d'art
oeuvres d'art
Numéro de référence:
DR1988:0437:001
Description:
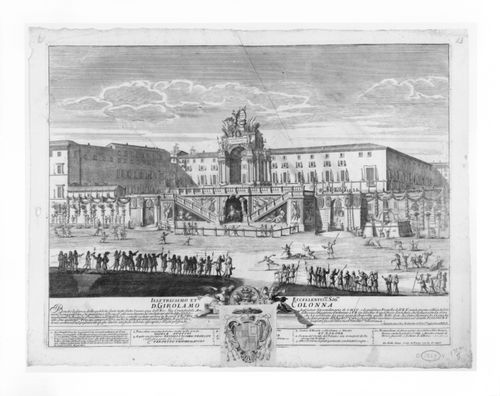
- This etching for a fireworks construction or macchina consists of a raised platform in front of the wall of the courtyard of the Palazzo Colonna. The platform is the same height as the wall and carrys a triumphal arch decorated with sculpture. The wall is ornamented so that it is part of the macchina, and may have been extended to the right by a temporary structure.
DR1988:0437:001
Description:
- This etching for a fireworks construction or macchina consists of a raised platform in front of the wall of the courtyard of the Palazzo Colonna. The platform is the same height as the wall and carrys a triumphal arch decorated with sculpture. The wall is ornamented so that it is part of the macchina, and may have been extended to the right by a temporary structure.
Personnes et institutions:
Sujet:
architecture temporaire
architecture temporaire
Date:
printed 1722
printed 1722
Titre:
Etching of Specchi's design for the "prima macchina" of 1722
Actions:
DR1988:0437:001
Description:
- This etching for a fireworks construction or macchina consists of a raised platform in front of the wall of the courtyard of the Palazzo Colonna. The platform is the same height as the wall and carrys a triumphal arch decorated with sculpture. The wall is ornamented so that it is part of the macchina, and may have been extended to the right by a temporary structure.
Etching of Specchi's design for the "prima macchina" of 1722
Actions:
DR1988:0437:001
Description:
- This etching for a fireworks construction or macchina consists of a raised platform in front of the wall of the courtyard of the Palazzo Colonna. The platform is the same height as the wall and carrys a triumphal arch decorated with sculpture. The wall is ornamented so that it is part of the macchina, and may have been extended to the right by a temporary structure.
Classification:
oeuvres d'art
oeuvres d'art
Date:
printed 1722
printed 1722
Personnes et institutions:
Sujet:
architecture temporaire
architecture temporaire


